
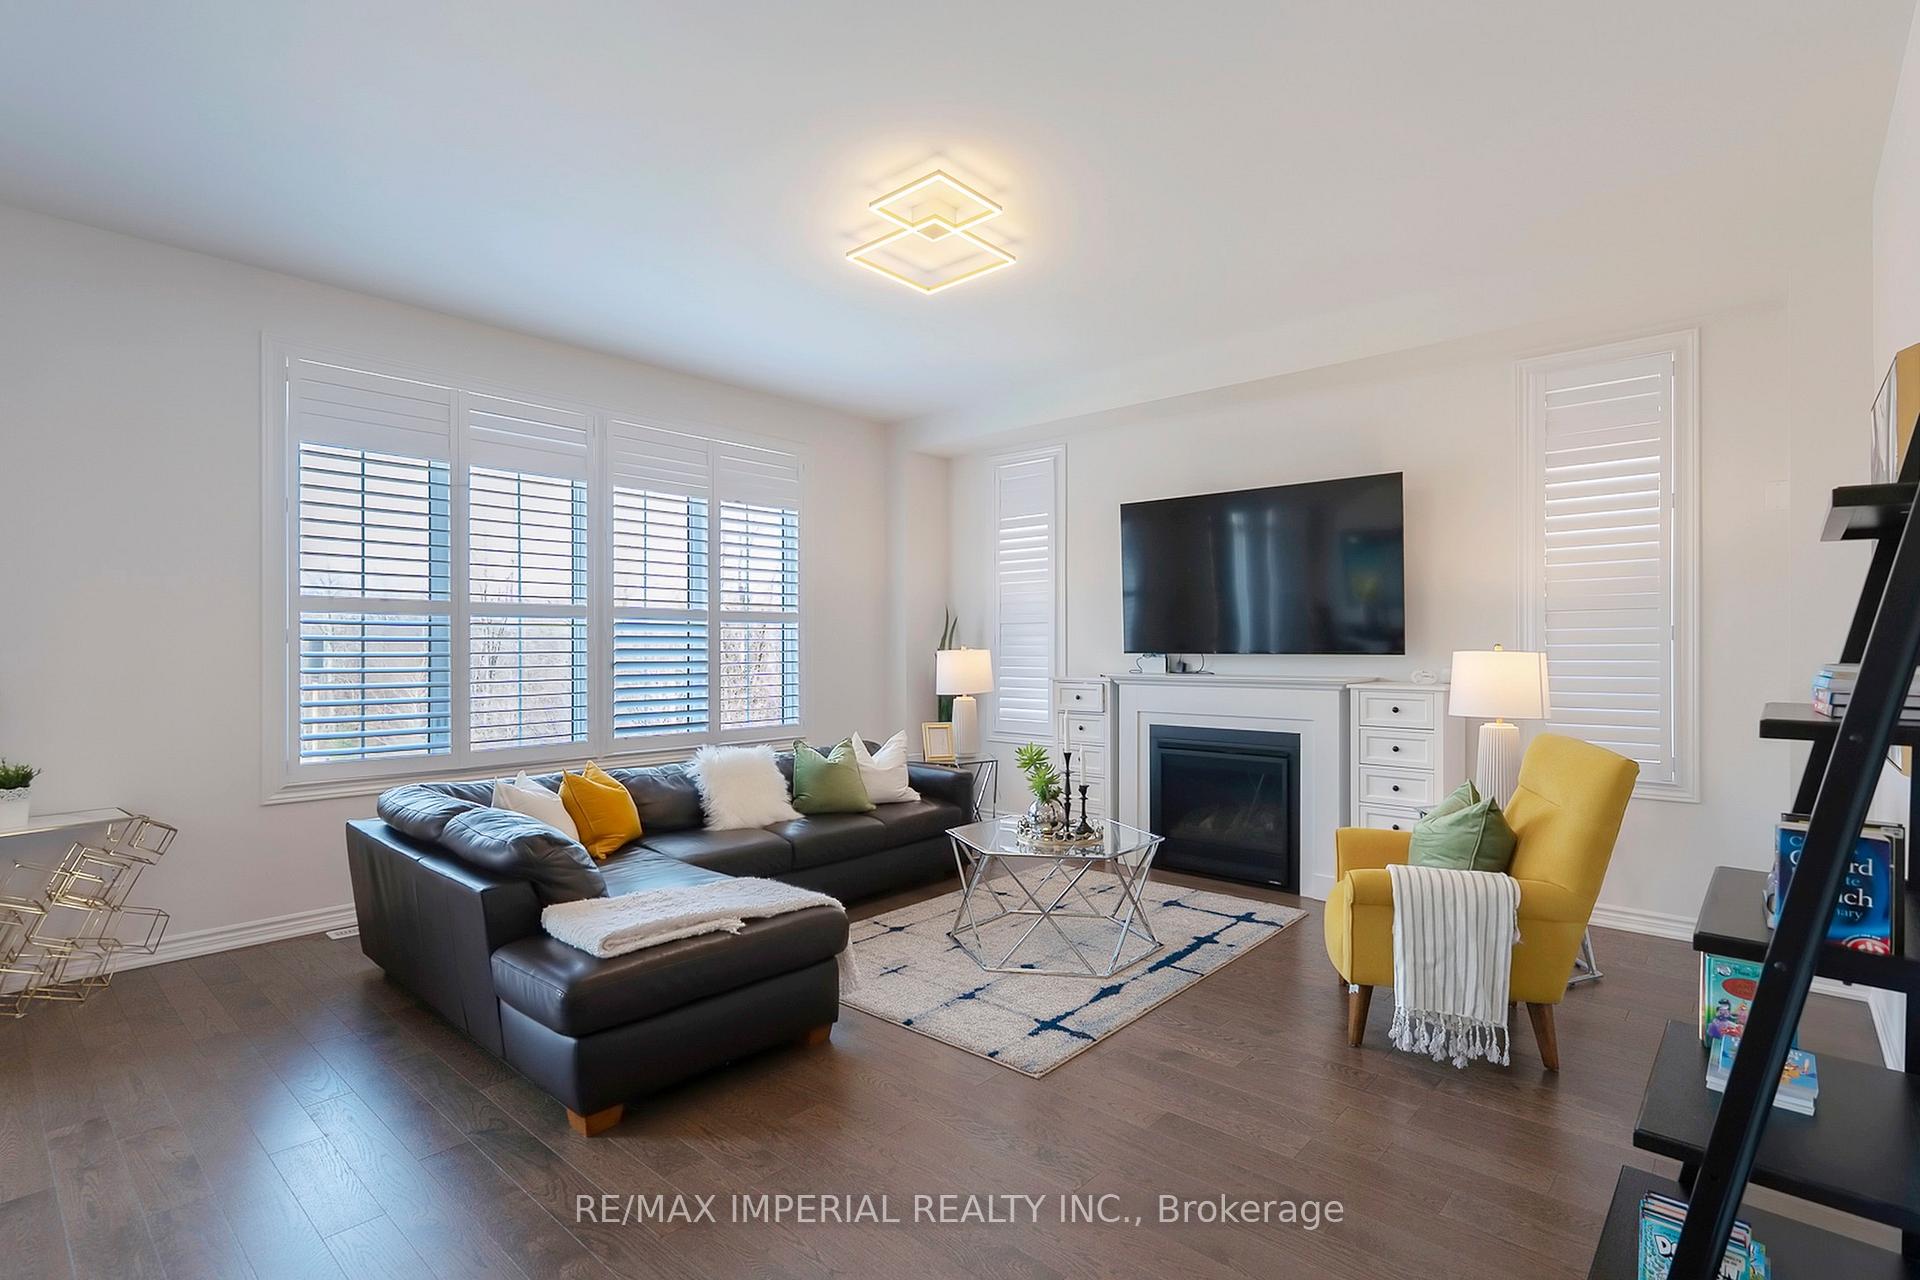
 See all 47 photos
Property history

This listing has ended. It is no longer available.
Property not available for sale or for rent.
Book a viewing
Ask HOMEH
About this home
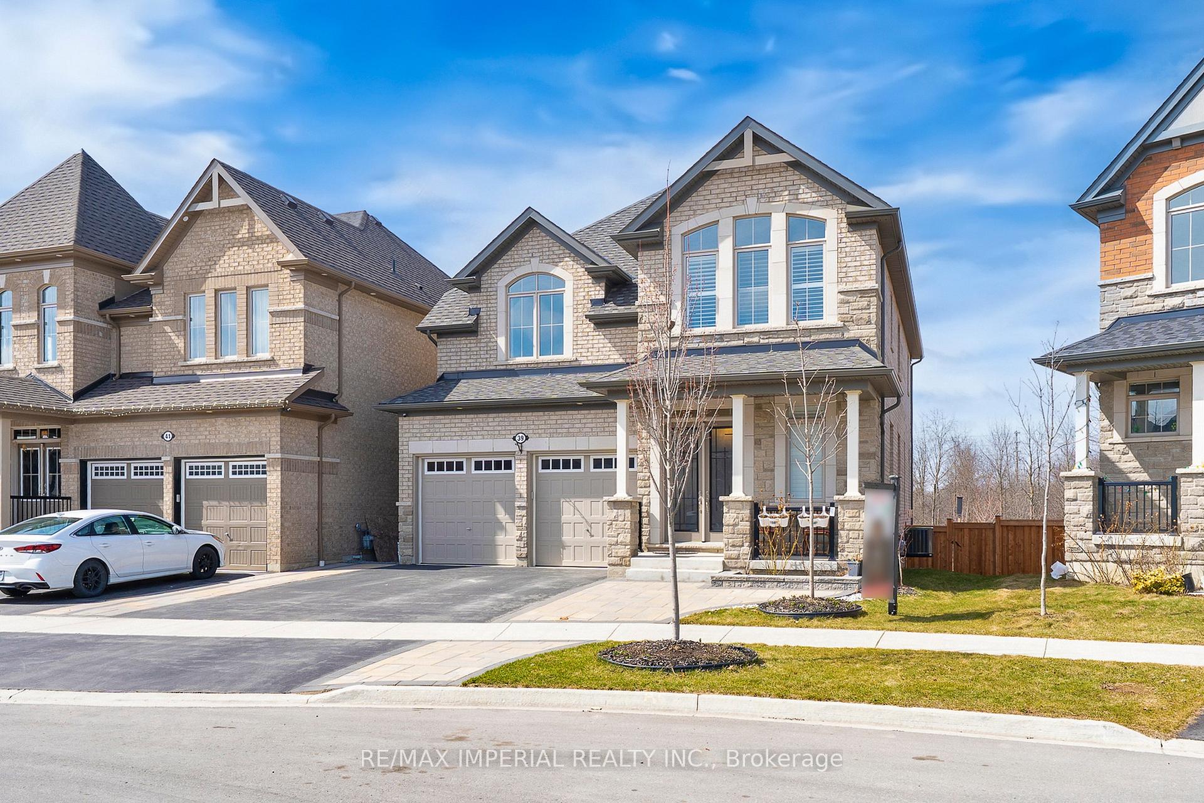
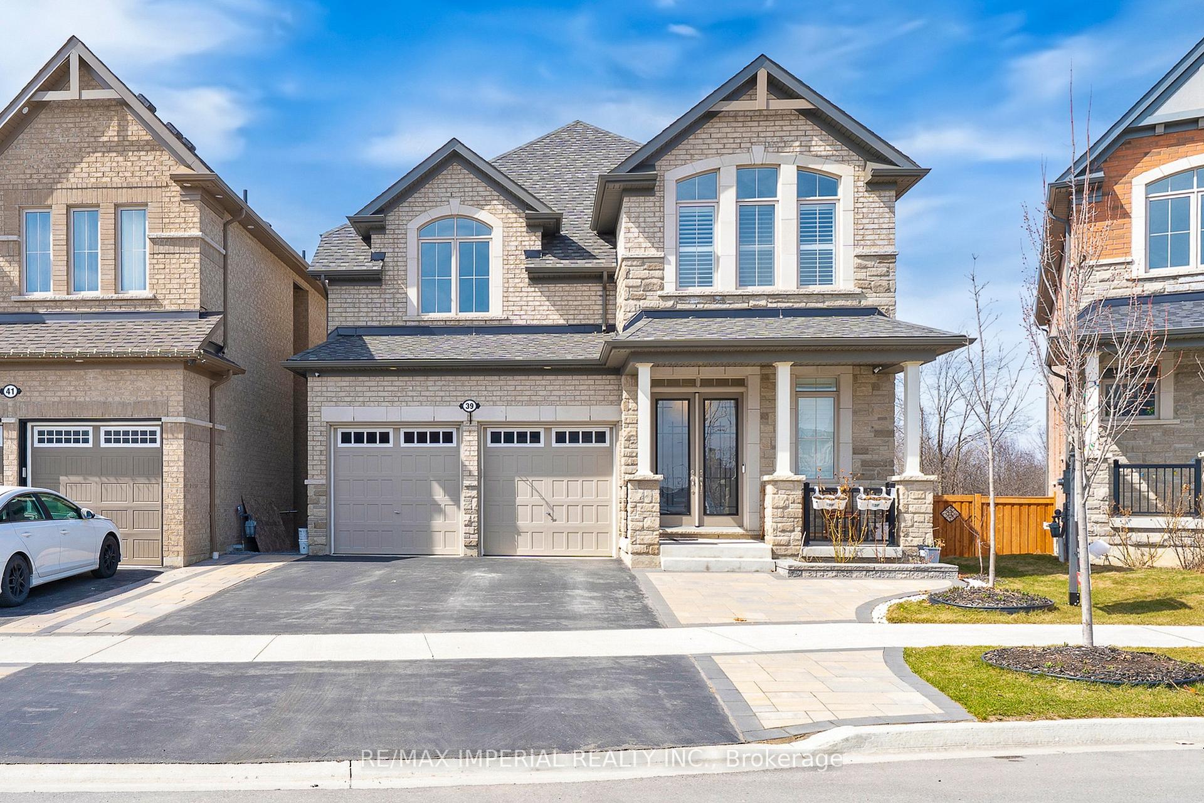
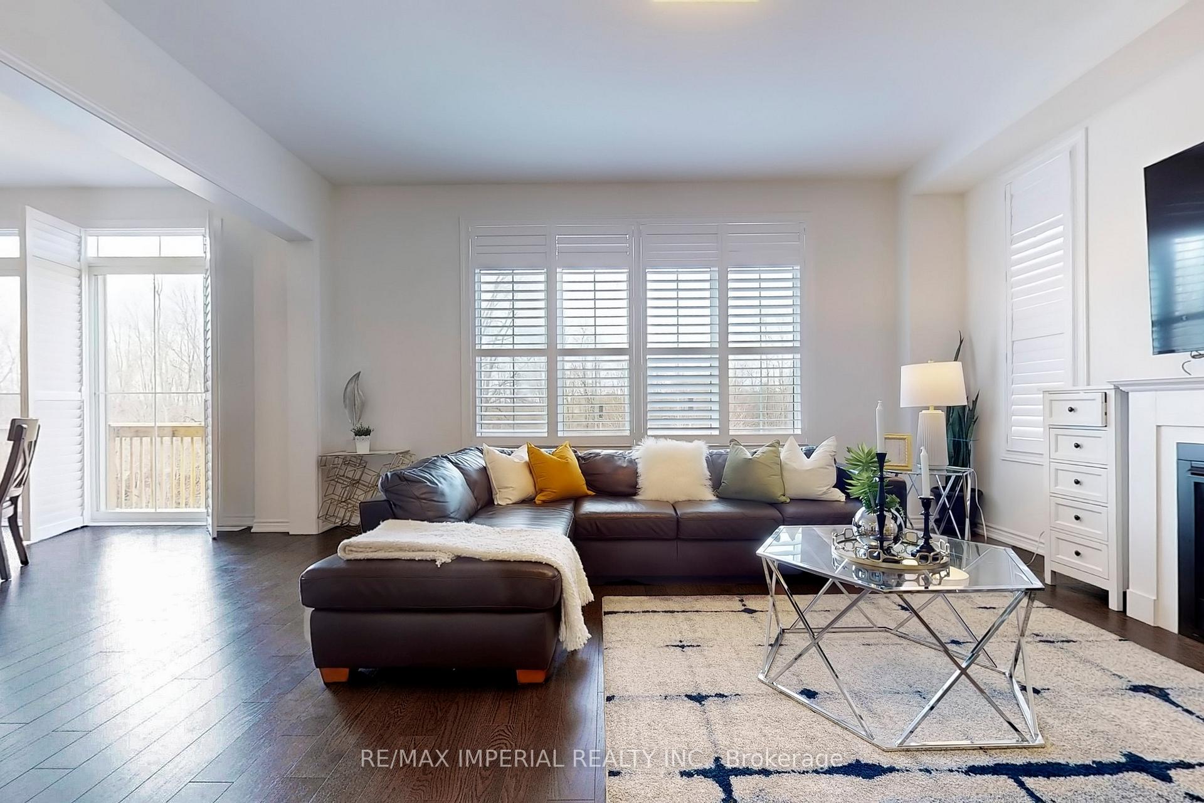
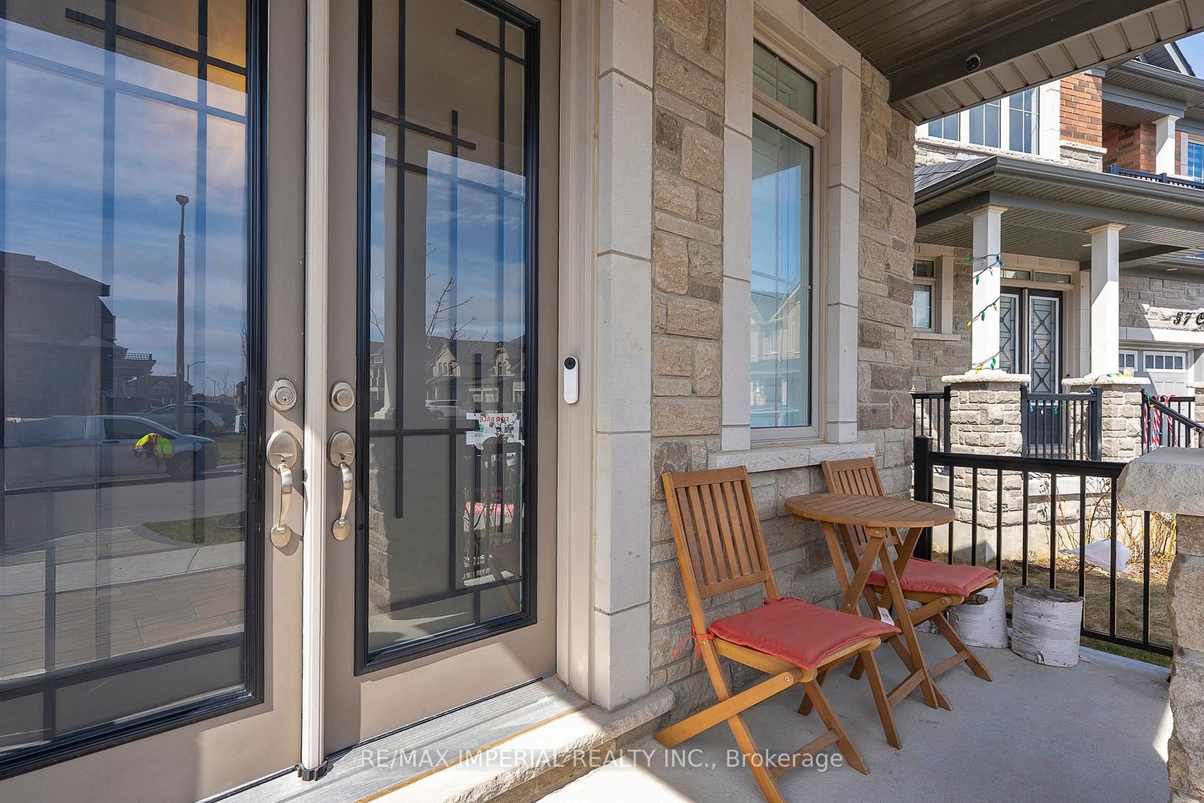
Located in a newly developed, modern community, this home was thoughtfully designed with high standards from the pre-construction phase. The owner selected a range of premium upgrades, including a 10-foot ceiling on the main floor and 9-foot ceilings on the second floor. Situated on a premium lot with larger-than-average dimensions, the property features a backyard that backs onto a scenic ravine. The walk-out basement offers the flexibility to finish according to your personal needs. Additional highlights include brand-new fencing, upgraded lighting fixtures, high-end appliances, a professionally finished interlock driveway, and numerous other enhancements throughout the home. Don't miss this beautifully upgraded property ready to become your warm and inviting home.
Facts & features
Book a viewing
Rooms
10 rooms · 4 bathrooms
- Family room18′2″ × 18′327 sq.ft.
- Living room23′9″ × 13′3″315 sq.ft.
- Dining room23′9″ × 13′3″315 sq.ft.
- Kitchen9′3″ × 14′130 sq.ft.
- Breakfast13′ × 14′182 sq.ft.
- Laundry—
- Primary bedroom19′ × 17′323 sq.ft.
- Bedroom 215′ × 15′225 sq.ft.
- Bedroom 313′3″ × 12′159 sq.ft.
- Bedroom 410′6″ × 13′136 sq.ft.
Around this home
Listing details
Helpful tools
Your HOMEH agent
"I would see it this week."
Ask HOMEH about this home
Price, neighbourhood, monthly cost. Ask anything.
HOMEH Intelligent Agent is an AI, not a licensed representative. Check anything important with your agent.