

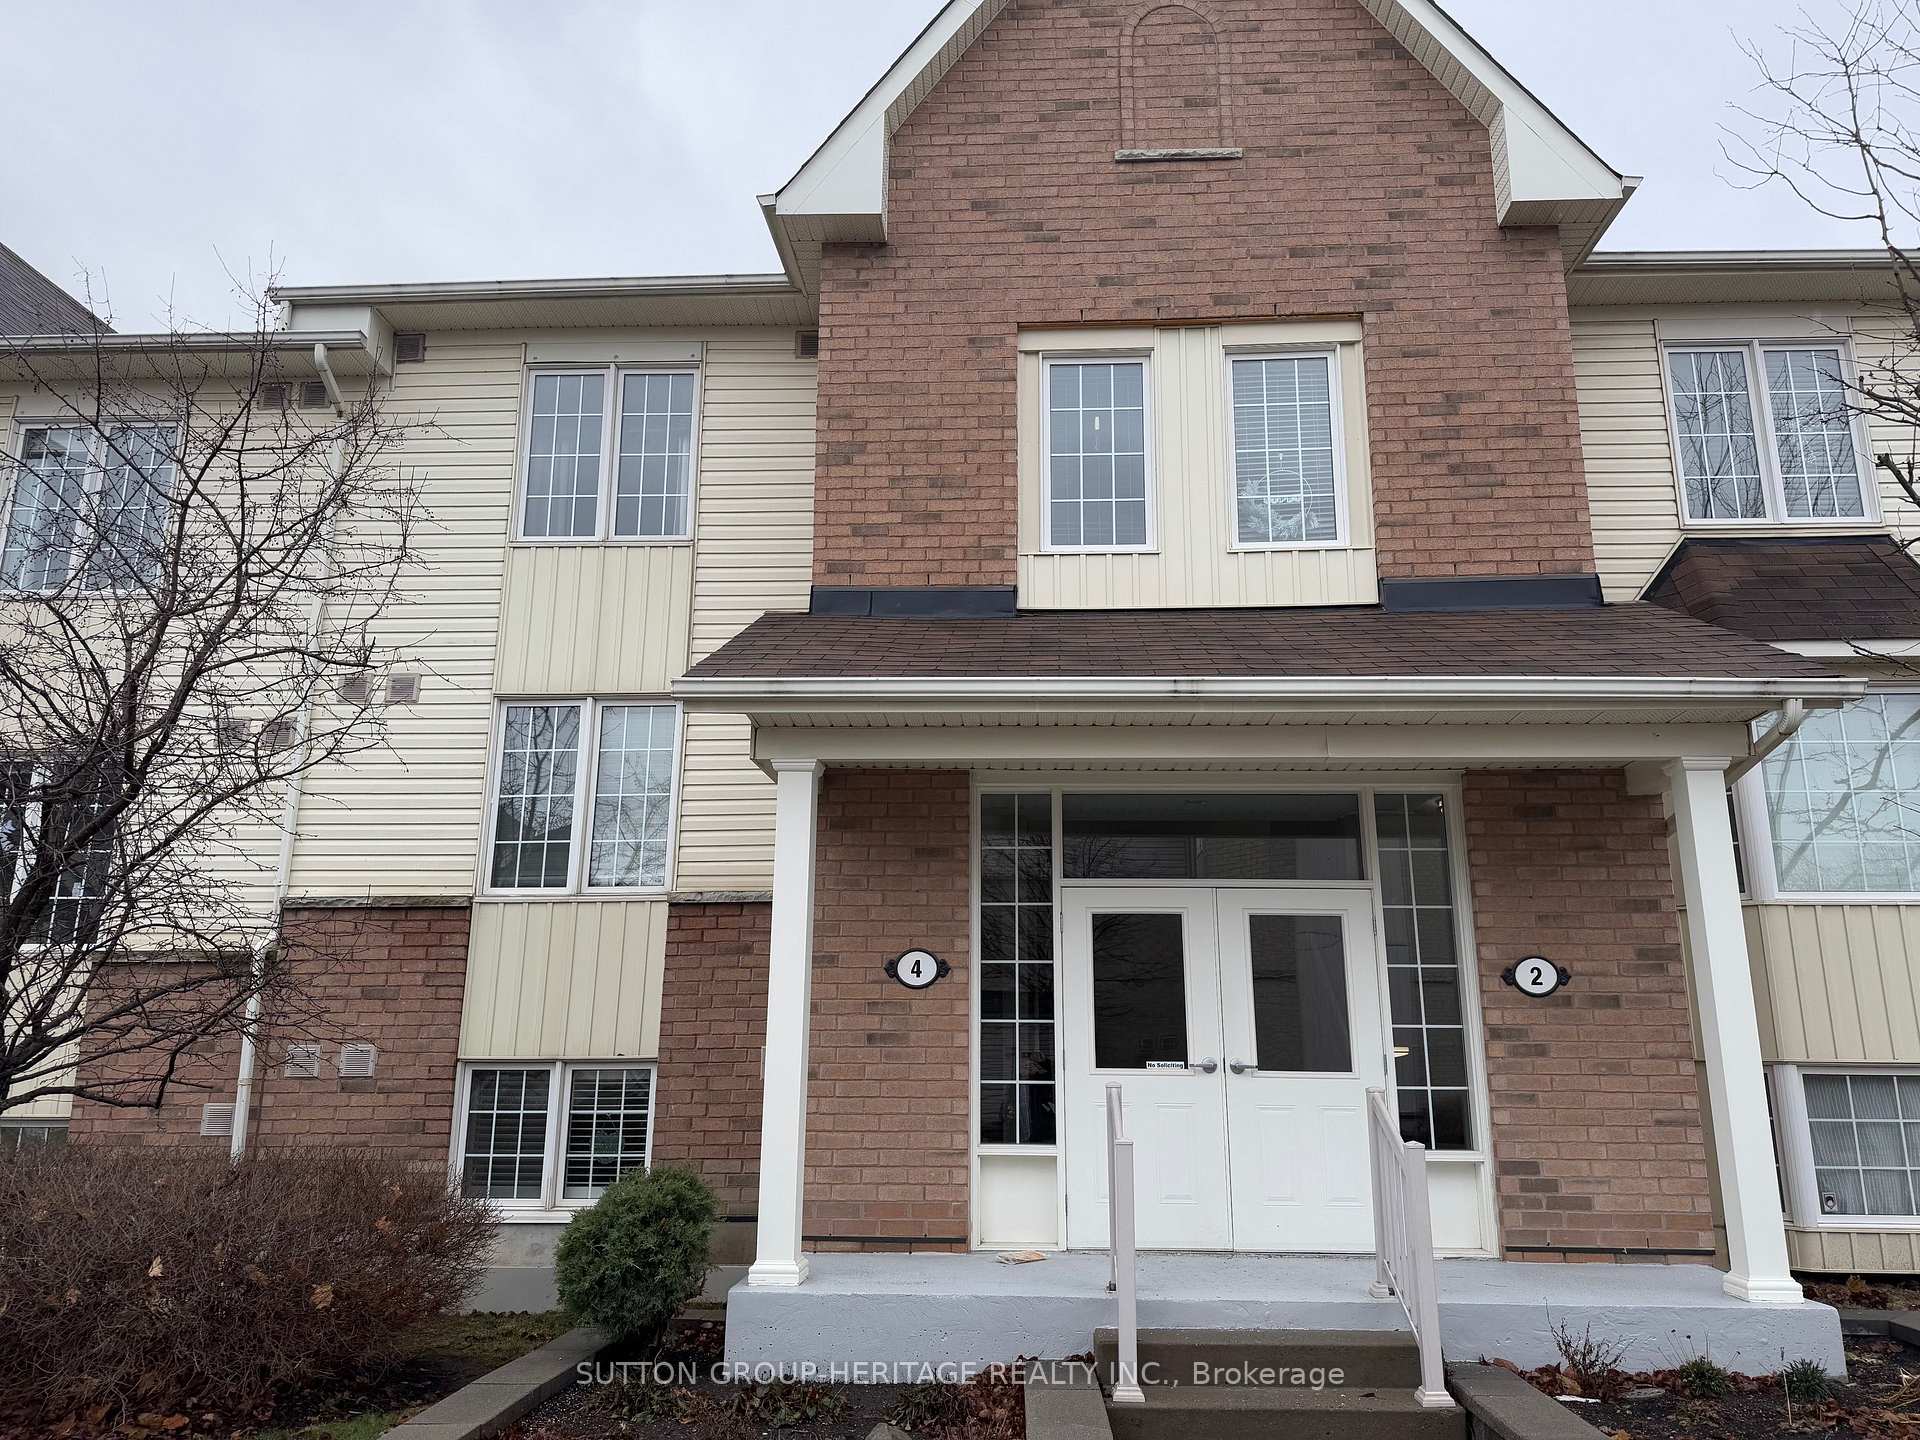
Unit 2, 4 Petra Way
Condo Townhouse Rented
1/14Unit 2, 4 Petra Way
Condo Townhouse Rented
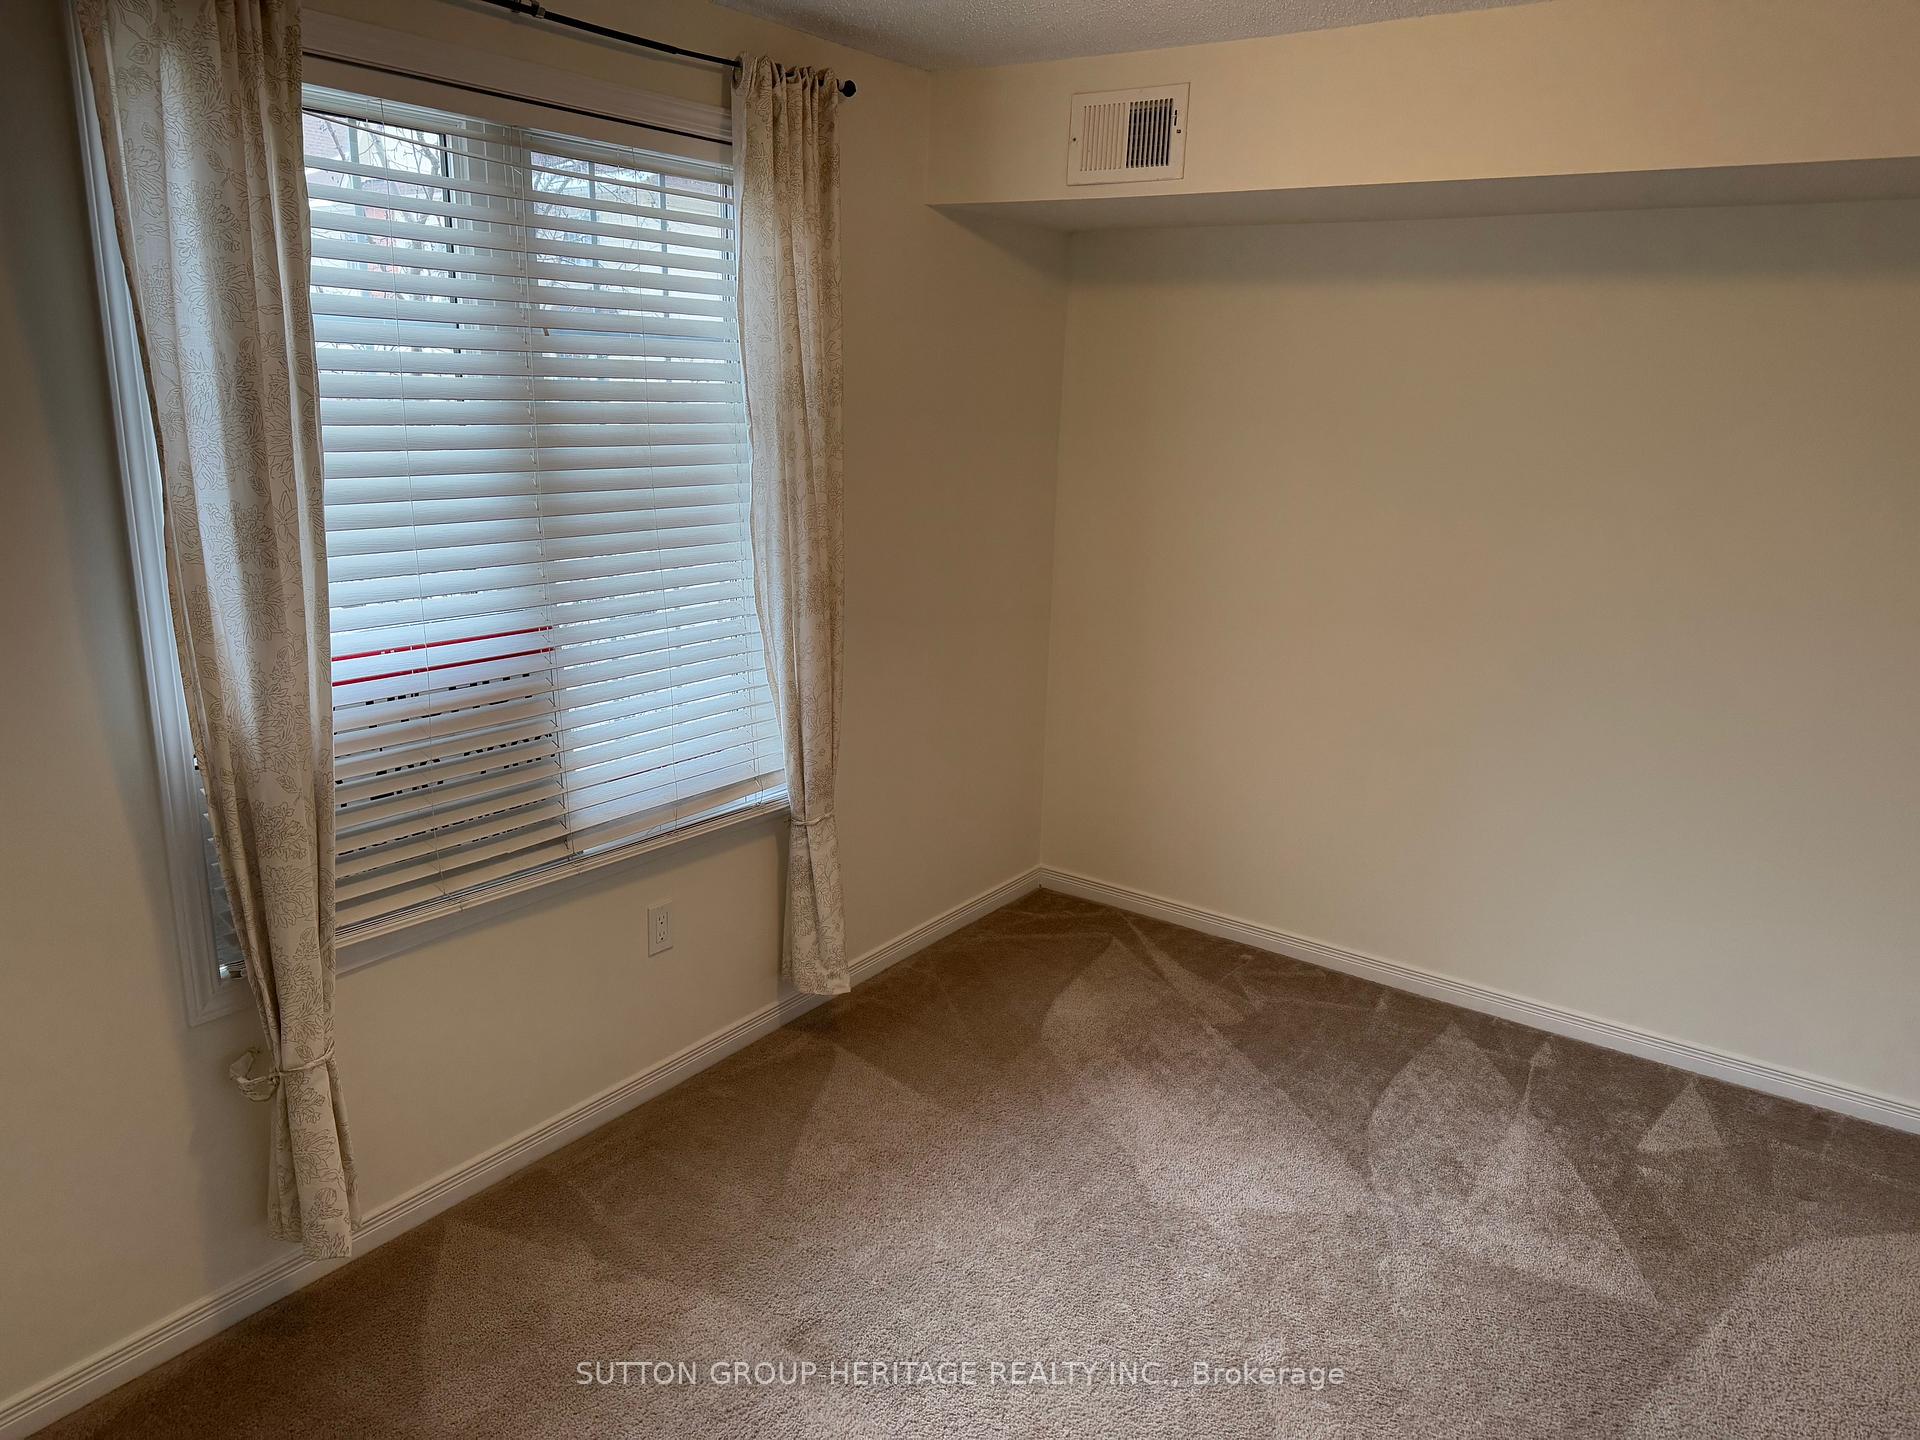 See all 14 photos
2 Bedrooms
2 Bathrooms
1 Parking
900–999 sq.ft
Entire Home
— Unit
Facts and features
- BasementNone
- LaundryIn-suite
- Lease term12 months
- PetsAllowed
What stands out
- Central air
The homeCondo Townhouse, 3-storey, Age 16–30 years
- Type: Condo Townhouse
- Style: 3-storey
- Age: 16–30 years
- Living space: 900–999 sq ft
- Basement: None
- Exposure: West
InsideIn-suite laundry, Primary bedroom - main floor, separate hydro meter, storage area lockers, water heater, Security system
- Laundry: In-suite laundry
- Features: Primary bedroom - main floor, separate hydro meter, storage area lockers, water heater
- Security: Security system
- Rooms above ground: 6
- Bedrooms: 2
- Bathrooms: 2
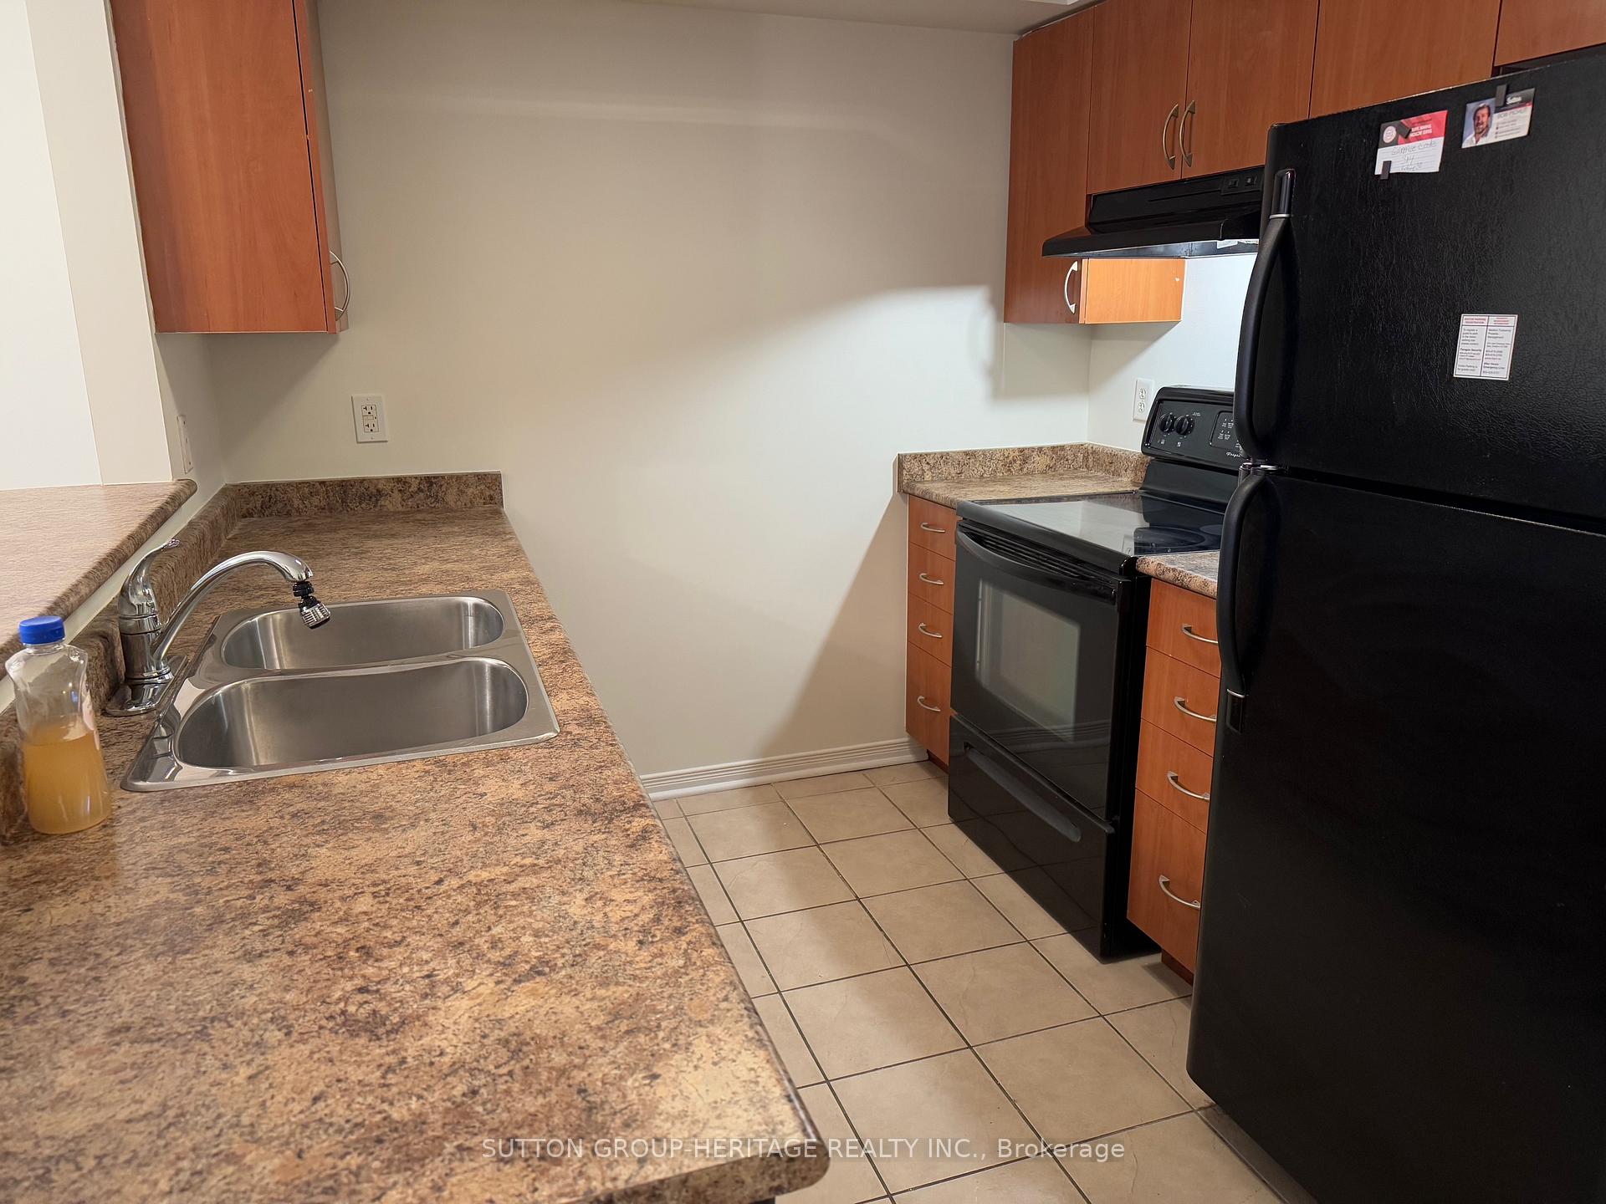
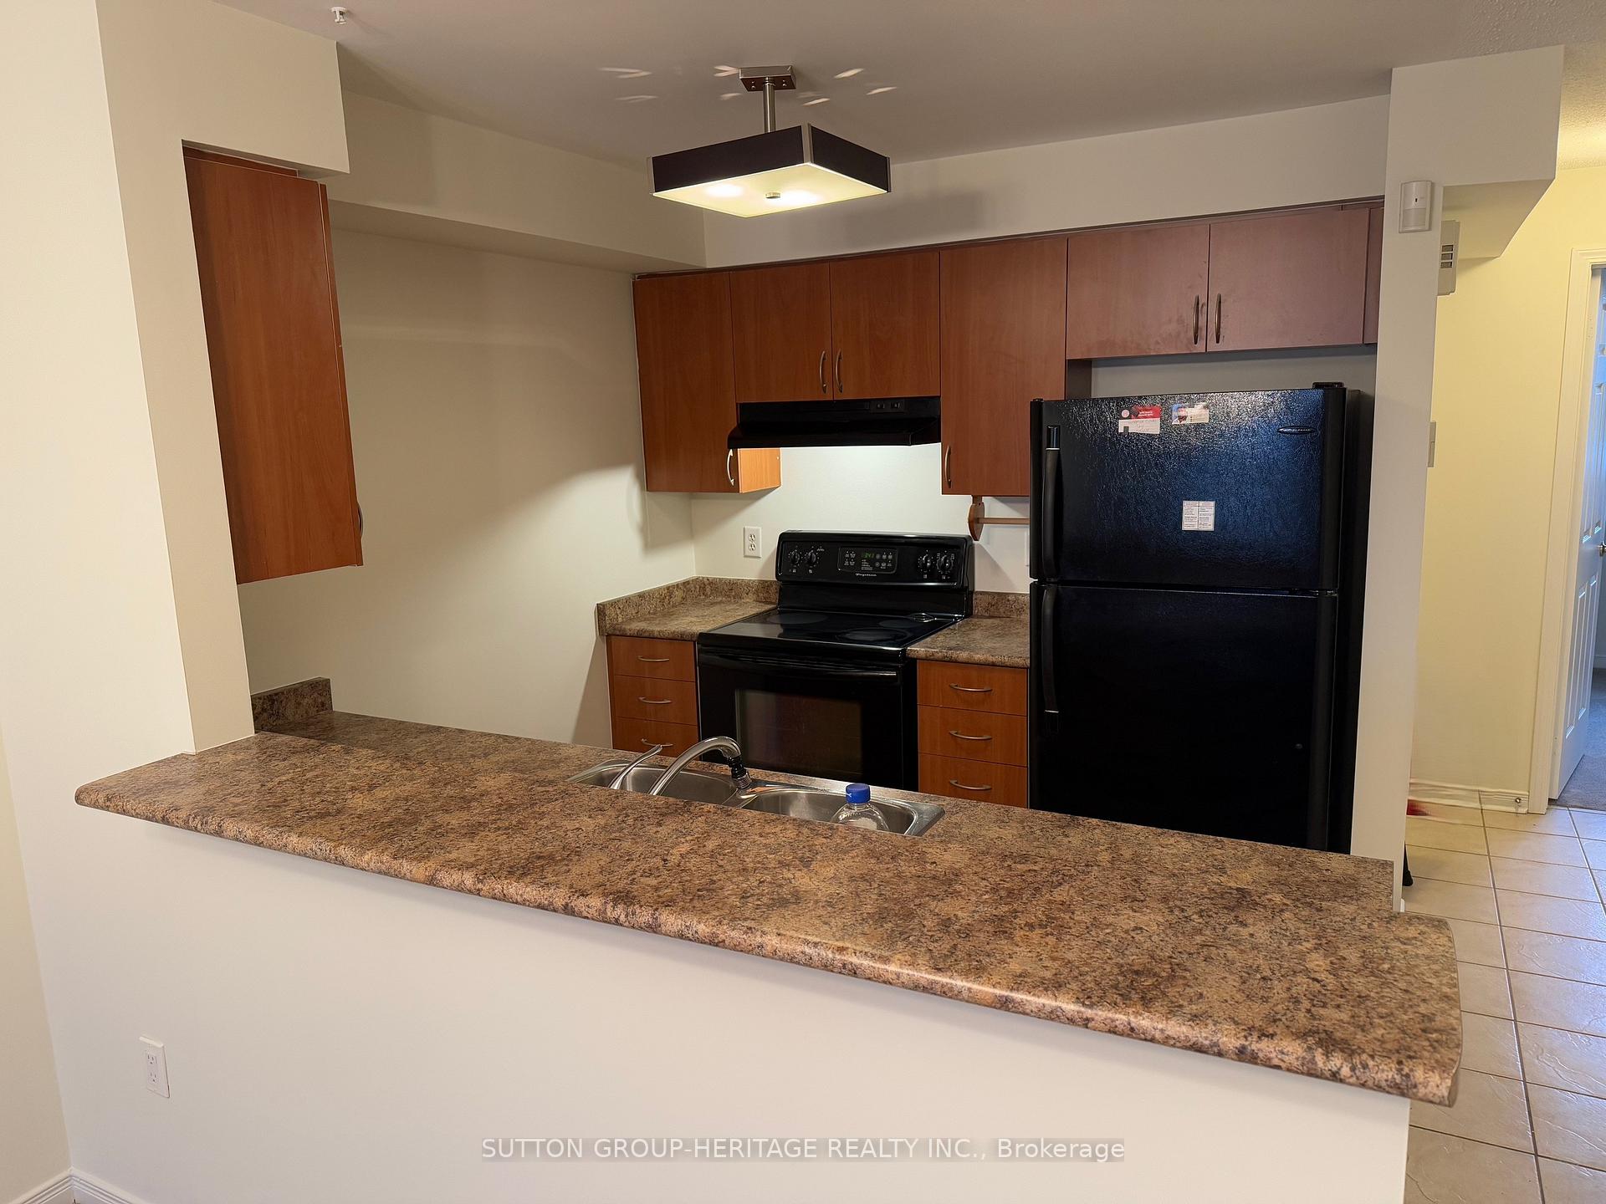
- Kitchens: 1
OutsideBrick, vinyl siding, Open
- Exterior: Brick, vinyl siding
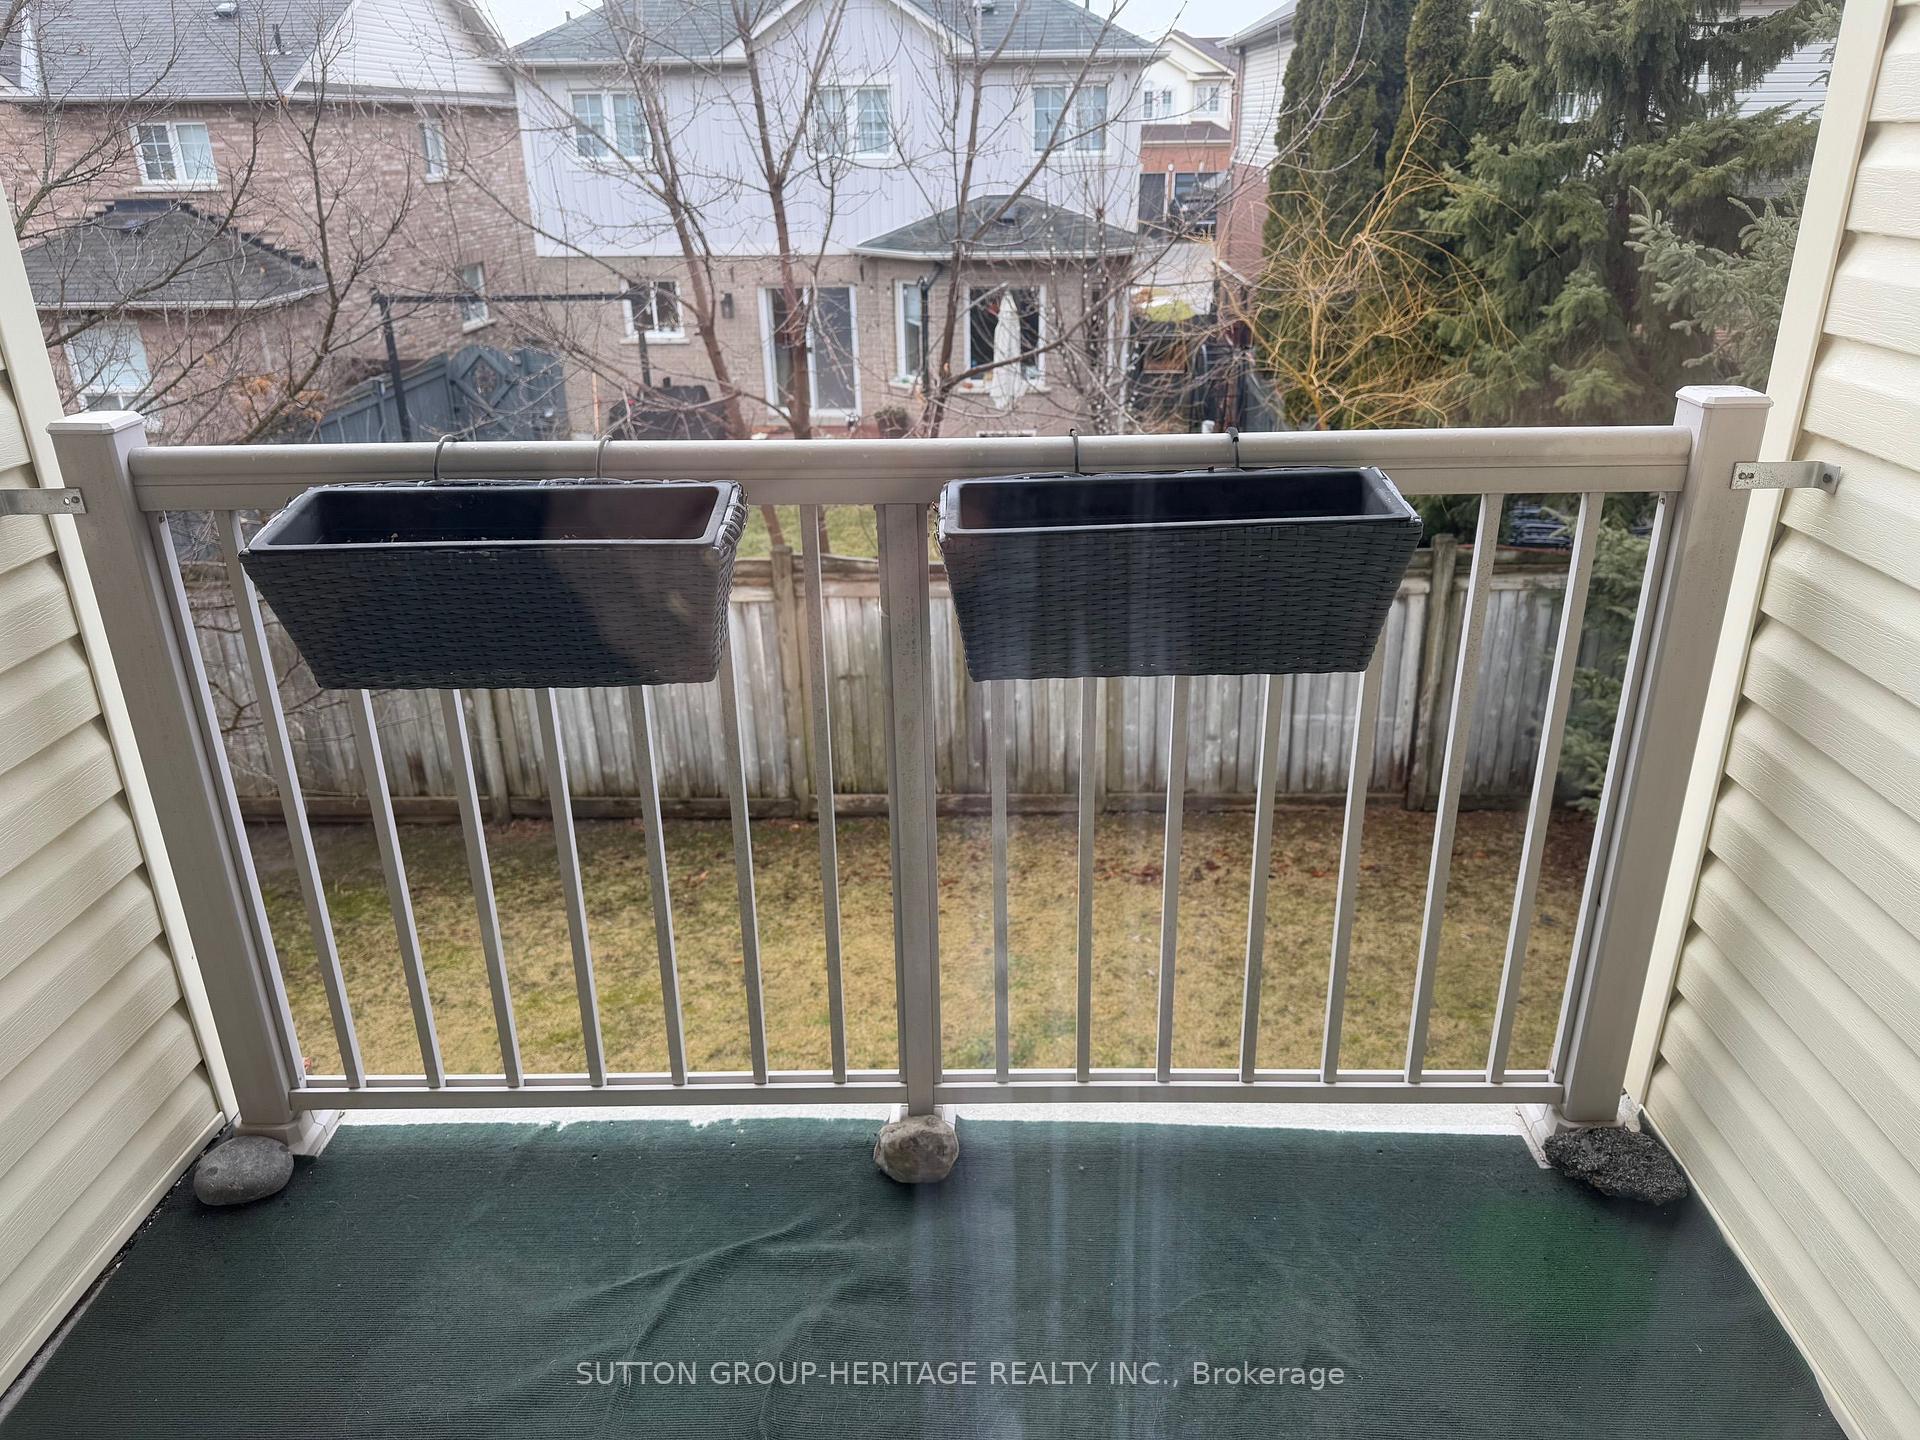
- Balcony: Open
Parking and locker1 Parking, Underground, Exclusive
- Spaces: 1 Parking
- Garage: Underground
- Parking type: Exclusive
- Driveway: Underground
- Spot: 30
- Locker: Owned
- Locker level: 11
BuildingThe Petra Way Condos, Storeys 3, Units 240
- Name: The Petra Way Condos
- Storeys: 3
- Units: 240
- Registered: 2004
- Condo corporation: 199
- Amenities: Visitor parking
- Pets: Allowed
Heating, water and powerForced air, gas, Central air
- Heating: Forced air, gas
- Cooling: Central air
Rent and termsRent $2,450 a month, Entire property, Unfurnished
- Rent: $2,450 a month
- Space for rent: Entire property
- Furnished: Unfurnished
- Lease: 12 months
- Rent includes: Building maintenance, common elements, grounds maintenance, exterior maintenance, parking, private garbage removal, snow removal, water
NearbyLevel, park
- Close to: Level, park
Listing detailsE12284026, Rented, Jul 14, 2025
- MLS® number: E12284026
- Status: Rented
- Listed on: Jul 14, 2025
- Days on market: 28
- Updated: Aug 11, 2025
- Possession: Flexible
- Occupied by: Vacant
- Listing brokerage: SUTTON GROUP-HERITAGE REALTY INC.
About this home
Unit 2, 4 Petra Way, Whitby (Pringle Creek), ON L1R 0A6
Primary Bedroom - Main FloorSeparate Hydro MeterStorage Area LockersWater HeaterLevelPark
Great Whitby Location in Pringle Creek. 2 Bedrooms, 2 baths, balcony, freshly painted, carpets cleaned, ready to move in 10 days. Tenant pays hydro & Gas. Ideal starter or retirement.
Read more
Ask about this home
A HOMEH agent will answer your questions about this home.
Ask a question
Know more about The Petra Way Condos
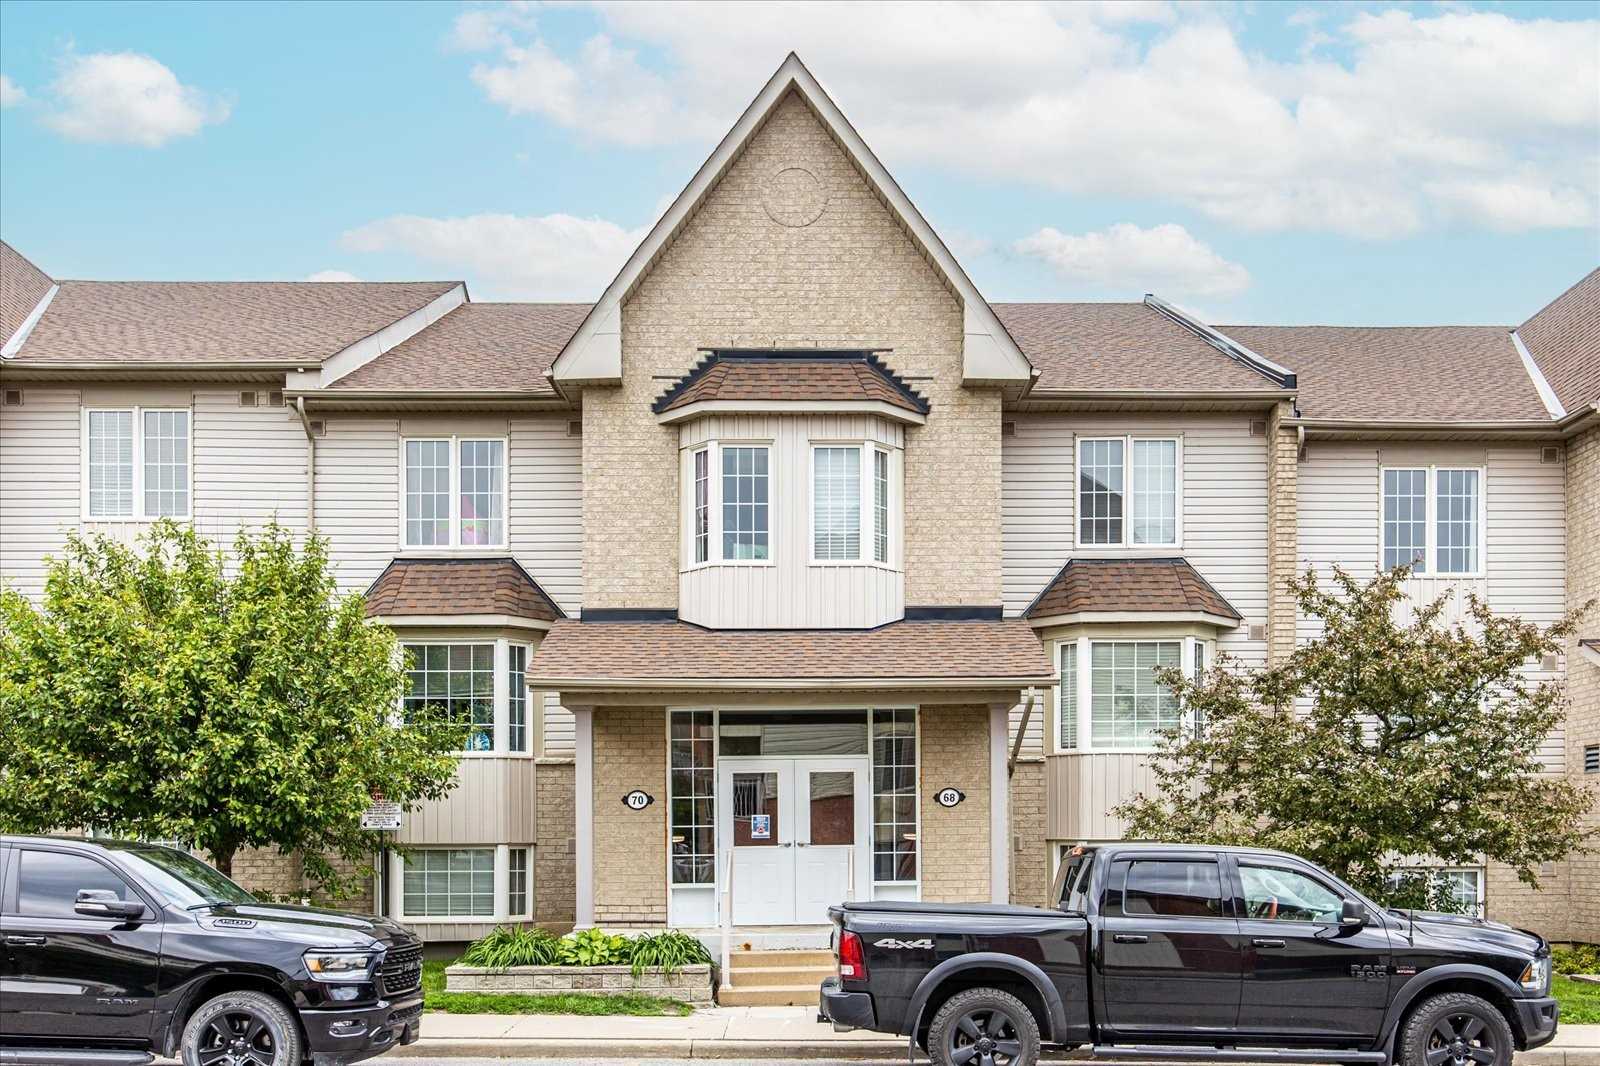
Condo building · 2-125 Petra Way
The Petra Way Condos is a 3-storey condo with 240 suites, built in 2004 by Unknown. No units are on the market here right now.
- 3storeys
- 240suites
- $488/sq ft
- 2004built
Visitor parkingUnderground parking
No similar units for rent in The Petra Way Condos right now.
Around this home
Brock St / Dryden Ave.
Errands
Parks
Schools
Daily convenience, out of 100, from the distances below
ParkVanier Park · 4 within 1 km6 min walk356 m
GroceryNo Frills9 min walk549 m
SchoolSt Matthew the Evangelist Catholic School5 min walk310 m
PharmacyShoppers Drug Mart10 min walk586 m
Cafés & foodStacked Pancake and Breakfast House · 7 within 1 km10 min walk608 m
Gym & rec centreWhitby Civic Recreation Complex12 min walk732 m
LibraryWhitby Public Library - Rossland Branch15 min walk945 m
WalkDriveStraight-line distance, open map data
Grocery0.5 km
Park0.4 km
Coffee1.5 km
Dining0.6 km
Gym0.7 km
Schools nearby
School rating, out of 10.
St Matthew the Evangelist Catholic Schoolelementary · Catholic · 0.3 km
4.9/10Low
Ormiston Public Schoolelementary · Public · 0.6 km
7.4/10Good
Jack Miner Public Schoolelementary · Public · 1.0 km
9.5/10Excellent
Contact agent
Helpful calculators
Rent vs buy
Affordability
Mortgage
Down payment
Stress test
CMHC insurance
Your HOMEH agent

NimaHOMEH agent · Whitby
"I would see it this week."
Ask Nima