
 See all 40 photos
Property history

This listing has ended. It is no longer available.
Property not available for sale or for rent.
Book a viewing
Ask HOMEH
About this home
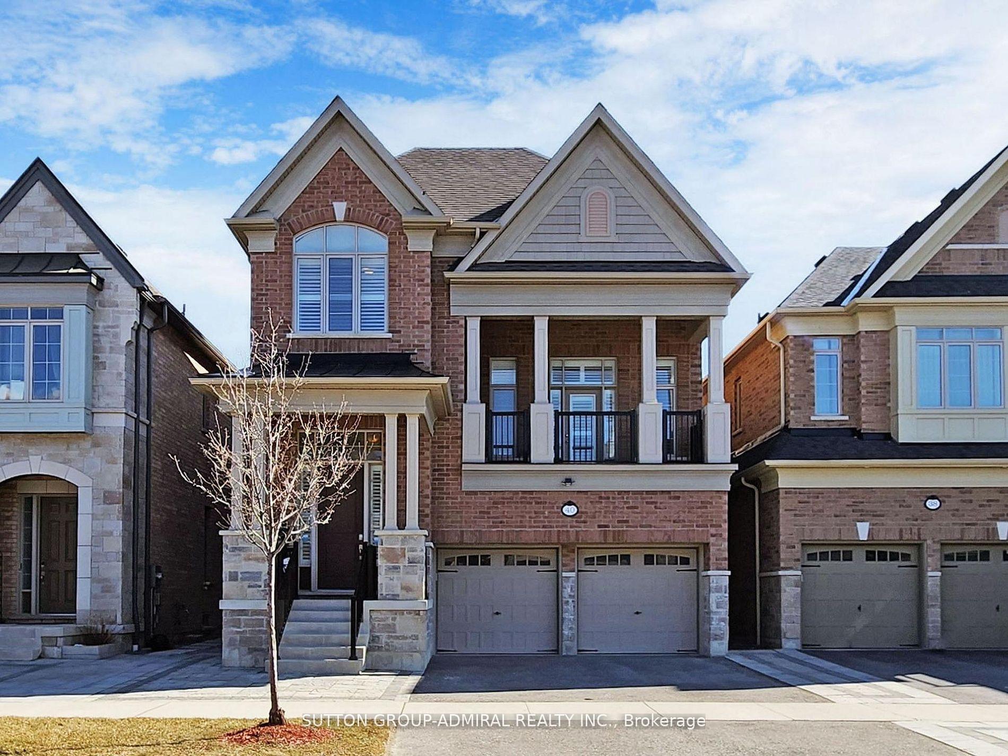
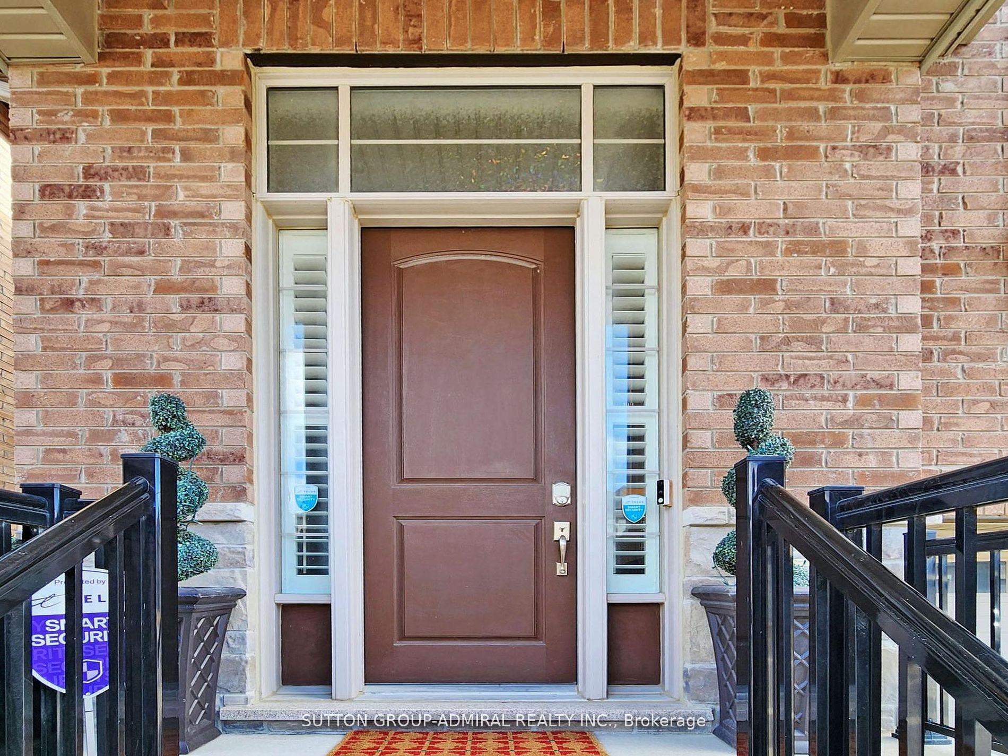
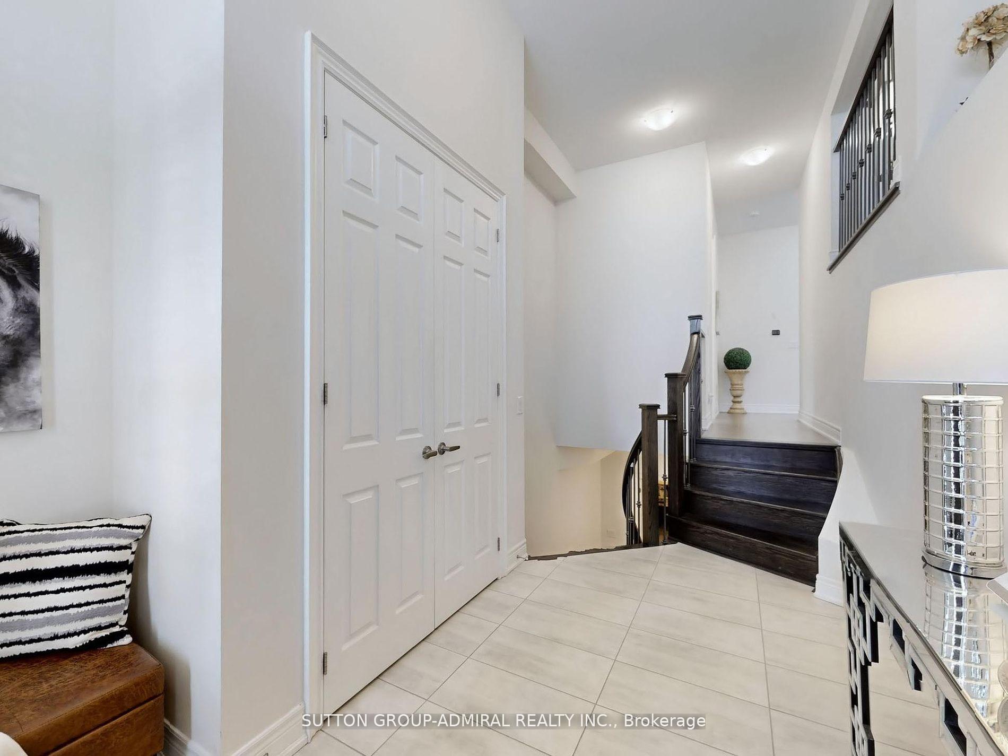
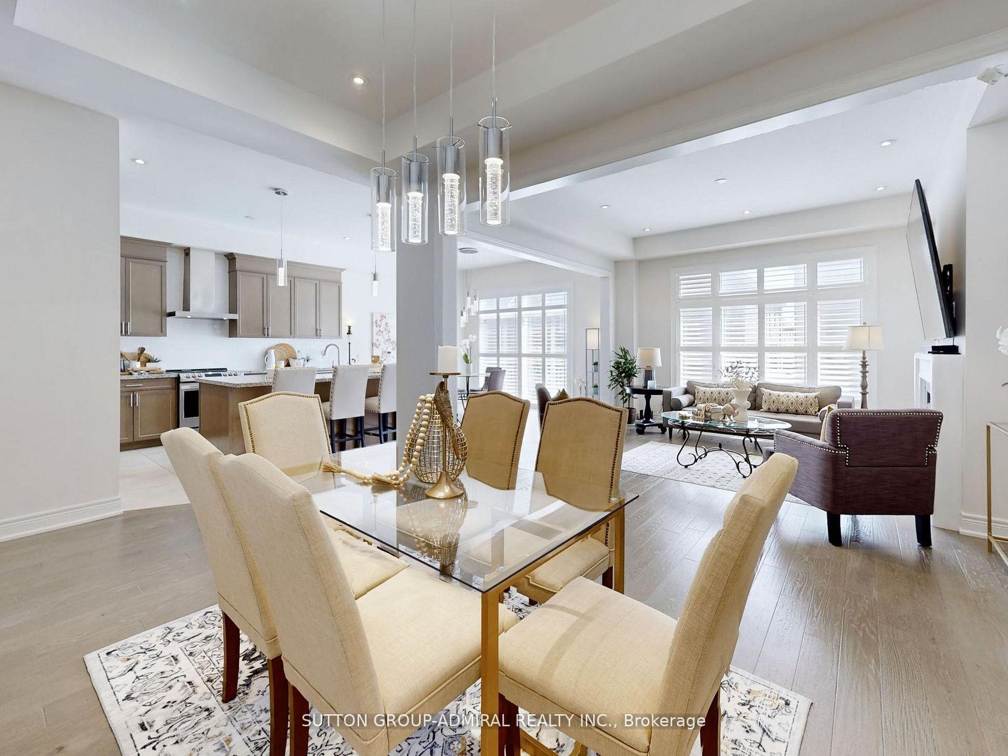
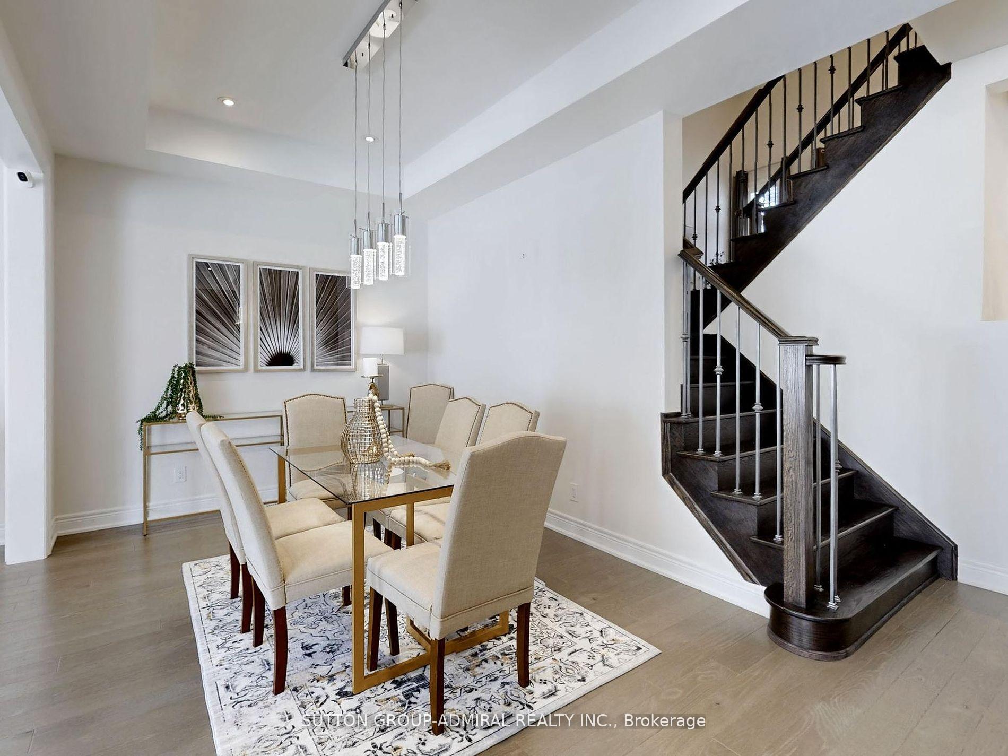
Stunning Heathwood-Built Home Impeccably Maintained & Thoughtfully Designed! This luxurious, award-winning Heathwood-built home is a masterpiece of design, functionality, and elegance. Offering over 3,600 sq. ft. of living space, this home is impeccably maintained and beautifully styled to impress. Step inside to discover soaring 10' smooth ceilings on the main floor, creating an airy and grand ambiance. The functional layout features generously proportioned principal rooms, ideal for both everyday living and entertaining. A striking mid-level family room with 15' ceilings, massive windows, and a private balcony serves as the heart of the home, offering a bright and inviting space to gather. Upstairs, discover four spacious bedrooms flooded with natural light, each designed for comfort and style, all complemented by 9' ceilings for an added sense of openness. The attention to detail continues with hardwood floors, iron railings, pot lights, California shutters, and a cozy gas fireplace.The builder-finished basement, also boasting 9' ceilings, is a standout feature, with a separate entrance through the garage, perfect for transforming into an in-law suite or private living space. Located in a sought-after neighbourhood, this home offers convenient access to Hwy 412, 407 & 401, top-rated schools, and shopping plazas. ***EXTRAS***Updates include, oversized baseboards, ceiling height cabinets, oversized kitchen island, smooth ceilings, interlocking stones, potlights throughout, California shutters, wrought iron railings.
Facts & features
Book a viewing
Rooms
17 rooms · 5 bathrooms
- Dining room17′8″ × 9′11″175 sq.ft.
- Kitchen9′10″ × 13′11″137 sq.ft.
- Breakfast13′5″ × 10′134 sq.ft.
- Family room14′ × 14′10″208 sq.ft.
- Bathroom—
- Primary bedroom16′10″ × 12′11″218 sq.ft.
- Bedroom10′11″ × 9′11″108 sq.ft.
- Bedroom11′5″ × 15′6″177 sq.ft.
- Bedroom11′2″ × 9′11″111 sq.ft.
- Laundry5′6″ × 5′6″30 sq.ft.
- Bathroom—
- Bathroom—
- Bathroom—
- Living room18′5″ × 19′9″364 sq.ft.
- Bedroom14′ × 11′3″158 sq.ft.
- Recreation12′10″ × 28′1″360 sq.ft.
- Bathroom—
Around this home
Schools nearby
School rating, out of 10.
Listing details
Helpful tools
Your HOMEH agent
"I would see it this week."
Ask HOMEH about this home
Price, neighbourhood, monthly cost. Ask anything.
HOMEH Intelligent Agent is an AI, not a licensed representative. Check anything important with your agent.