
 See all 50 photos
Property history

This home has sold. It is no longer available.
Property not available for sale or for rent.
Book a viewing
Ask HOMEH
About this home
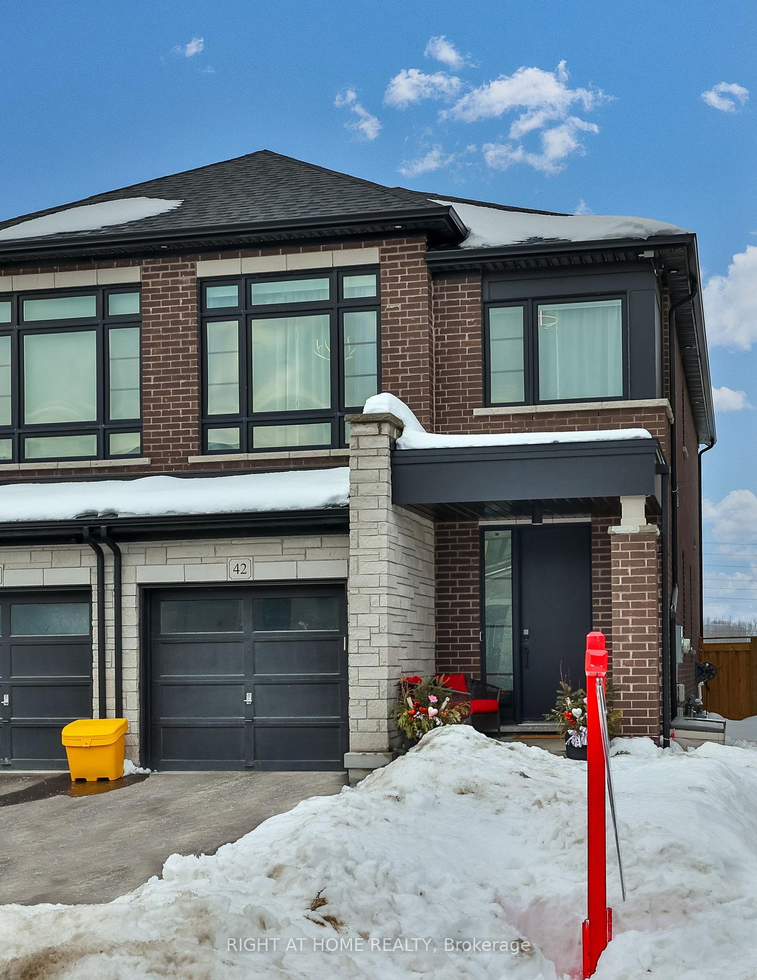
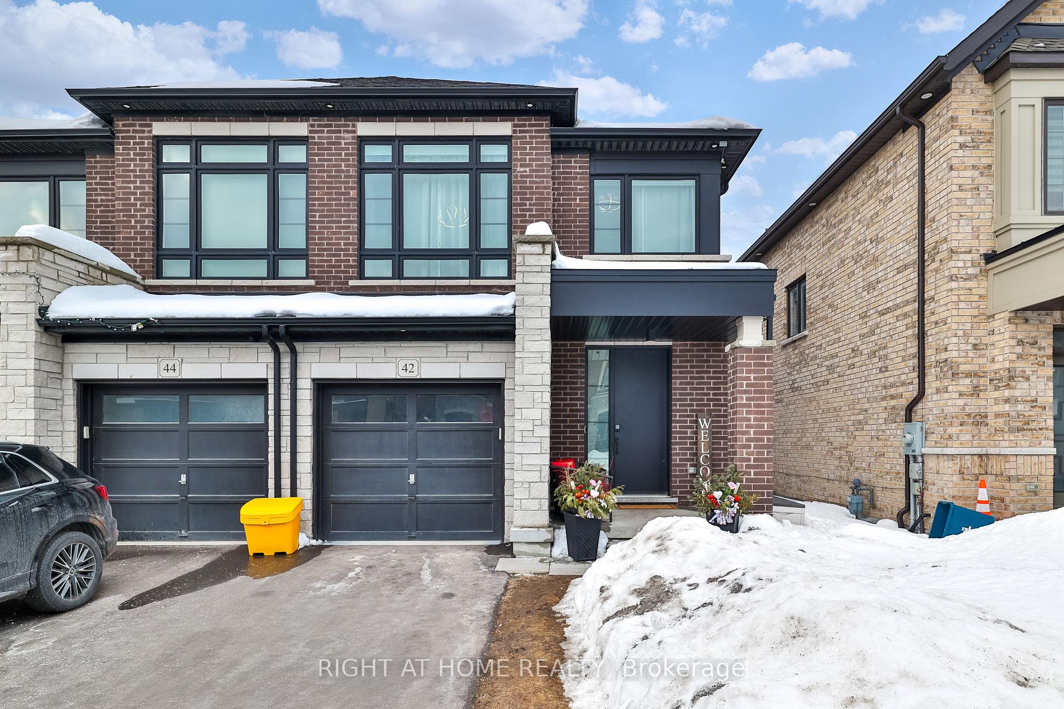
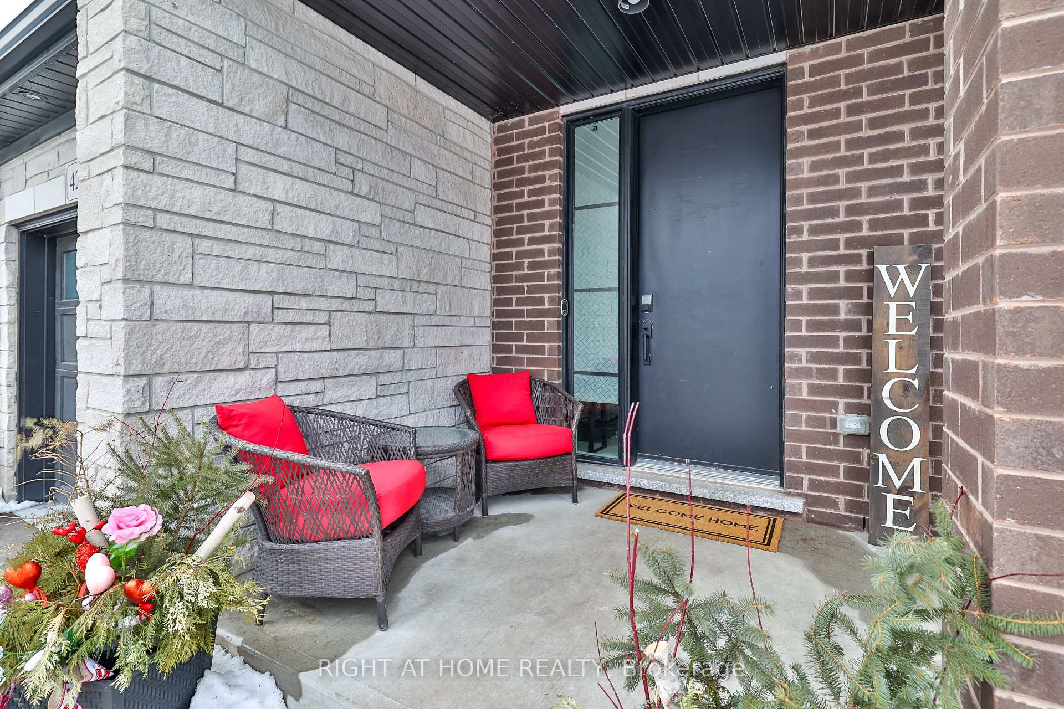
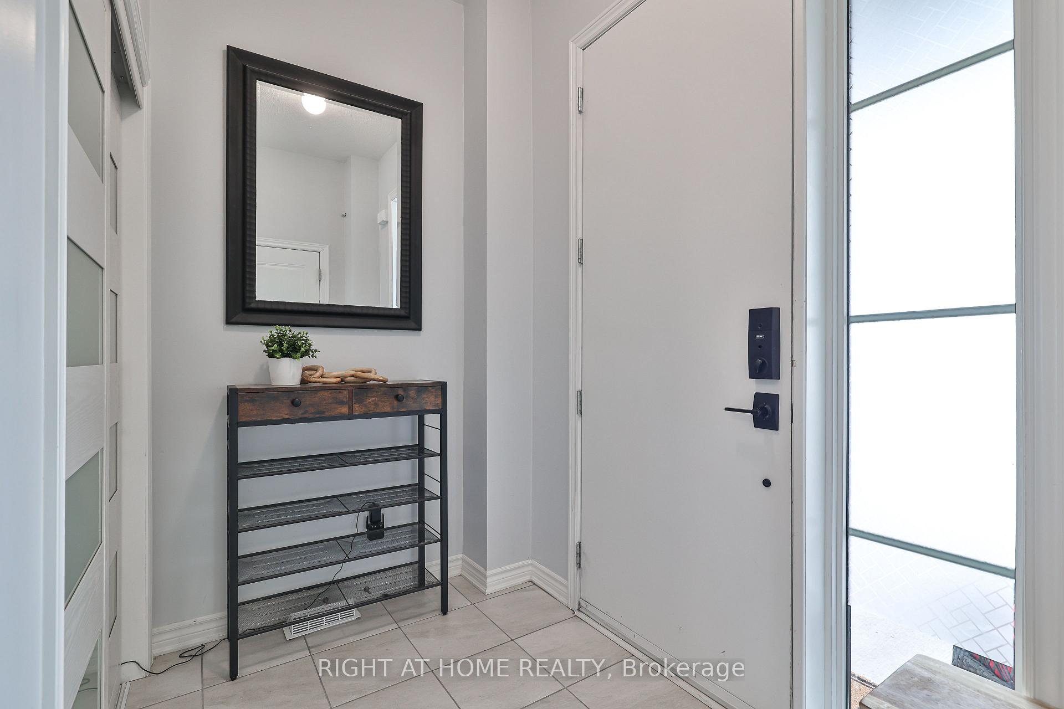
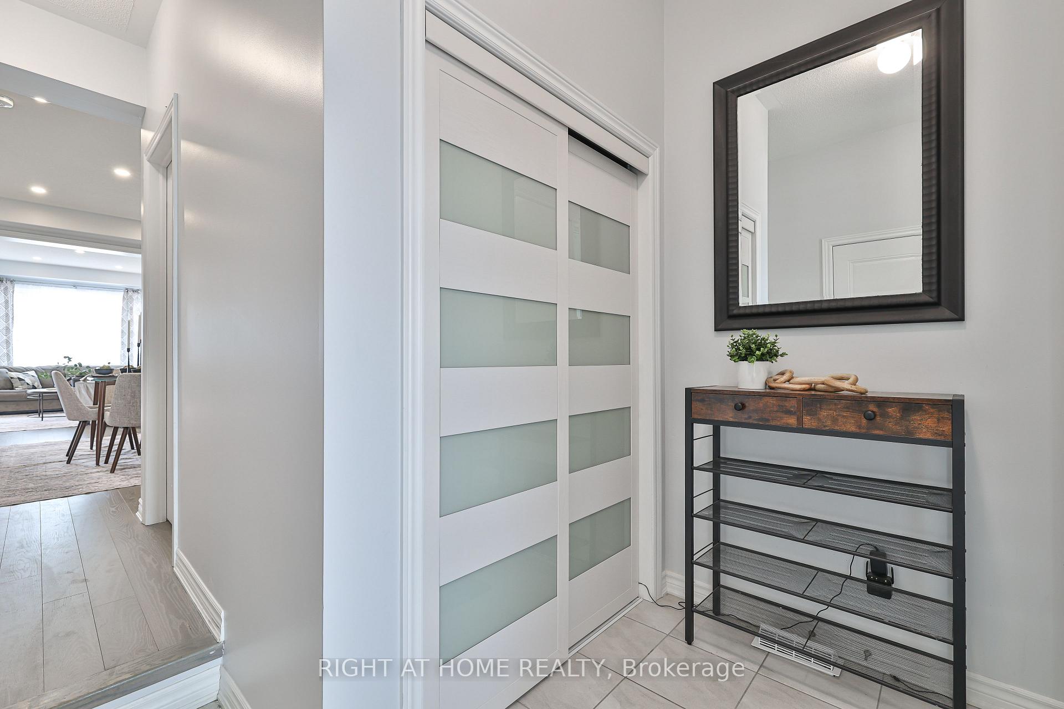
Welcome to this absolutely gorgeous Vogue all brick semi detached! Located in a fantastic family originated cul-de-sac area in whitby. This beautiful home has just over 2100 sq of living space and is a must see show stopper with all the builders' upgrades! Built in 2021, this home boasts engineered hardwood floors and dimmer pot lights throughout. An open concept layout with a built in upgraded electric fireplace in the family room. Fabulous chefs eat-in kitchen with quartz counters, a custom built in banquette cabinets for extra storage space, with all LG stainless steel appliances including a double door fridge. As you approach the second floor you will see a beautiful modern chandelier and wall accent followed by upgraded padded carpet throughout the second floor. There you will find 3 generous sized bedrooms and 2 full bathrooms. Primary bedroom is a must see with a walk-in closet with custom shelves and 5 pc ensuite bathroom with heated floors, double sink with quartz counters and stand alone bathtub. Laundry room with a linen closet is conveniently located on the second floor. Fully finished basement with an additional bedroom with a 4pc ensuite bathroom. This home also has an air purification system and a tankless water heater! Enjoy family summer bbqs with a built in gas bbq gas line in a fully fenced in yard. Location is perfect for commuters as it's close to 401, 412 and 407, fantastic school district area, transit is within walking distance and so much more!
Facts & features
Book a viewing
Rooms
13 rooms · 4 bathrooms
- Family room15′5″ × 9′6″147 sq.ft.
- Dining room15′1″ × 10′2″153 sq.ft.
- Kitchen21′ × 10′2″214 sq.ft.
- Bathroom5′11″ × 4′11″29 sq.ft.
- Primary bedroom16′1″ × 14′1″227 sq.ft.
- Bedroom 216′1″ × 9′2″148 sq.ft.
- Bedroom 311′2″ × 9′10″110 sq.ft.
- Bathroom6′7″ × 12′10″84 sq.ft.
- Bathroom7′10″ × 6′7″52 sq.ft.
- Laundry8′10″ × 5′11″52 sq.ft.
- Recreation33′2″ × 7′10″261 sq.ft.
- Bedroom 412′10″ × 9′6″122 sq.ft.
- Bathroom9′2″ × 5′11″54 sq.ft.
Around this home
Listing details
Helpful tools
Your HOMEH agent
"I would see it this week."
Ask HOMEH about this home
Price, neighbourhood, monthly cost. Ask anything.
HOMEH Intelligent Agent is an AI, not a licensed representative. Check anything important with your agent.