
 See all 40 photos
Property history

This listing has ended. It is no longer available.
Property not available for sale or for rent.
Book a viewing
Ask HOMEH
About this home
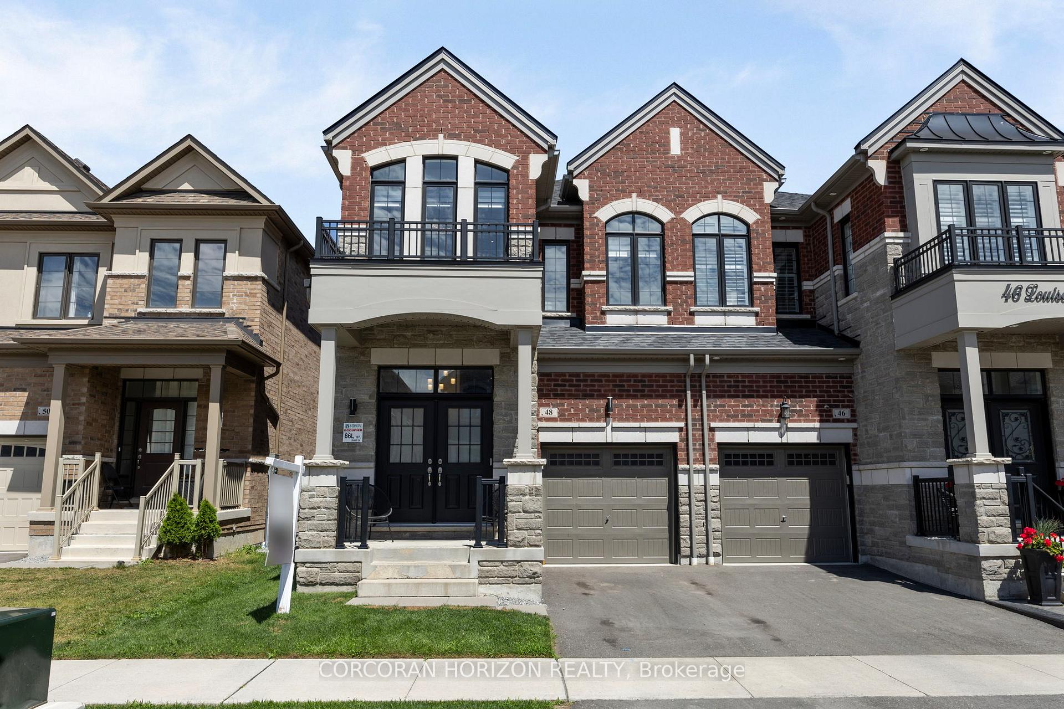
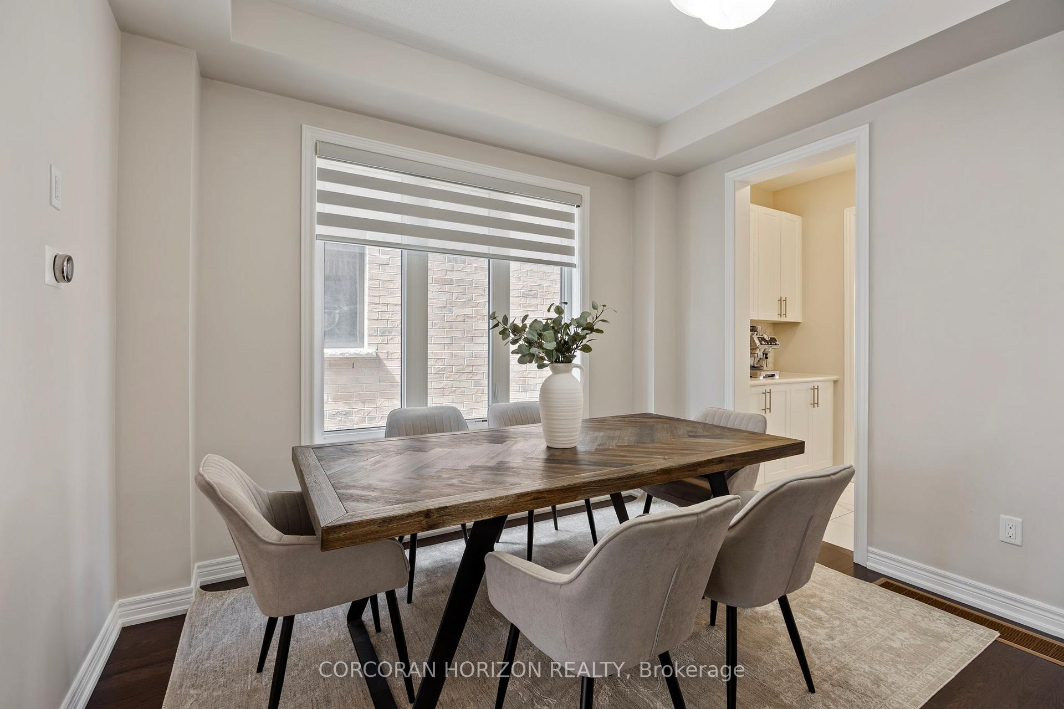
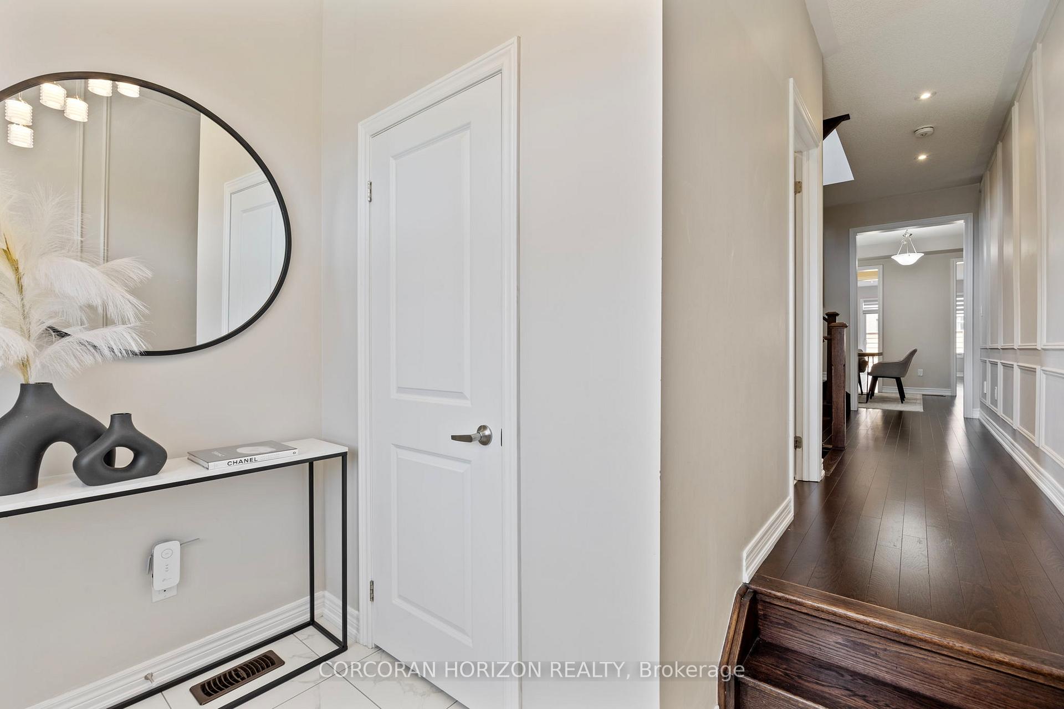
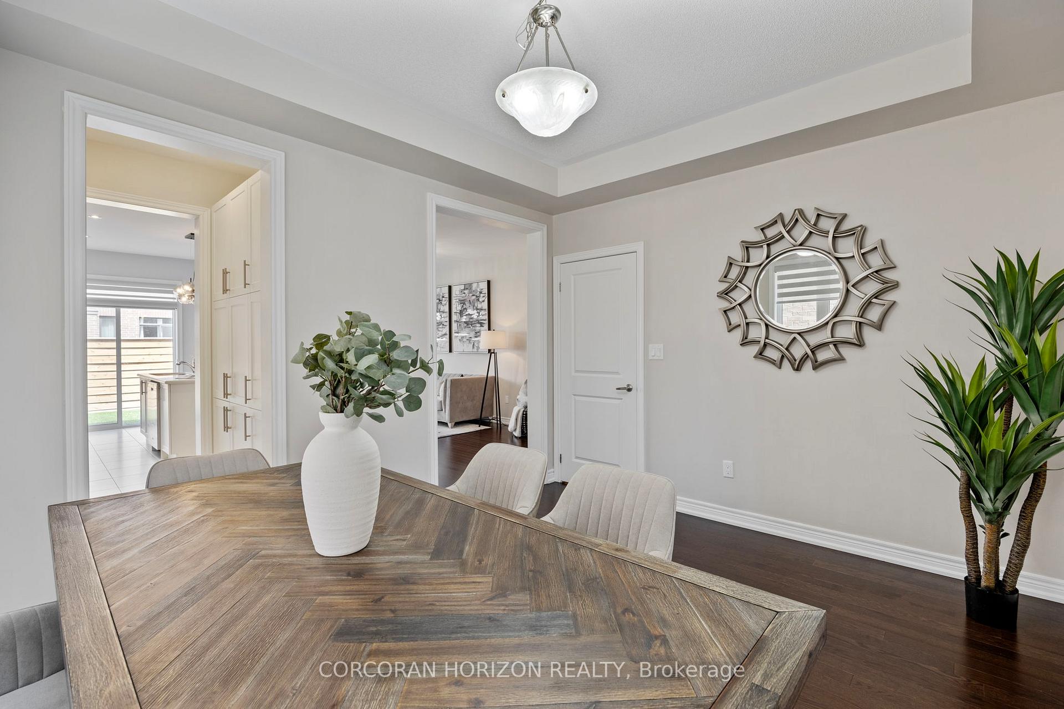
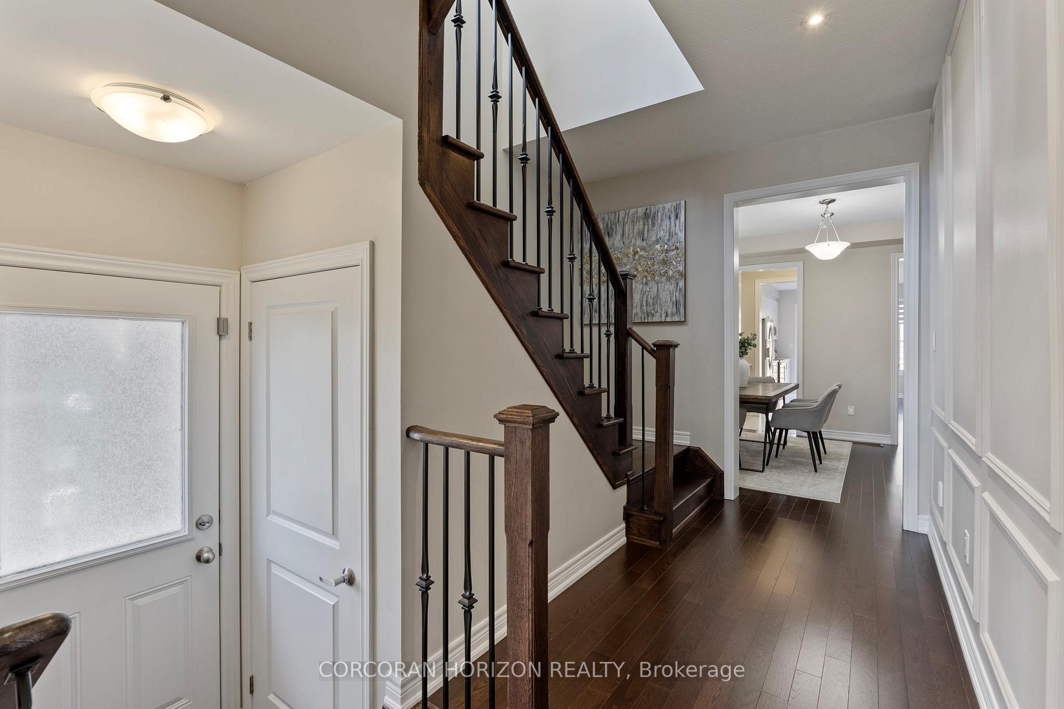
Stunning 5-year-old Semi-detached Home, Situated In The Heart Of The Highly Desirable Whitby Meadows Neighbourhood. Immediately welcomed by Hardwood Flooring That Flows Throughout The Main Level. Natural Light with Large Windows, Creating A Bright And Inviting Atmosphere. A Spacious Great Room with Gas Fireplace, Seamlessly Combined With The Dining Area, Soaring 9-foot Ceilings Add To The Openness. The Kitchen Is Highlighted with A Custom Backsplash, Large Center Island and Quartz Countertops, Stainless Steel Appliances, And A Dedicated Breakfast Area With A Walk-out To A Private Fenced Yard. The Patio in the Backyard is Perfect for Summer night BBQ's and Entertaining Guests. Main-Floor Laundry With Garage Access. The Stylish Staircase leads to the Second Floor, Where You'll Find Four Generously Sized Bedrooms plus Den Area. The Primary Suite Complete With A 4-piece Ensuite Bath And A Custom-Built Closet. Each Room Offers Natural Light, With Closet And Large Windows. Custom Zebra Blinds Throughout. Separate Entrance And Egress Windows, Offering Potential For Rental Unit, Or Recreation Space. Endless Possibilities! Rough In Conduit For Future Install Of Electric Vehicle Charger In The Garage. Minutes To Hwy 412,401 & 407, Thermea Village Spa, Whitby Health Centre, Shopping, Whitby Go Station, Parks, And Top Schools! Whether You're A First-Time Buyer Or A Young Family Looking To Settle In A Thriving Community, This Property Is A Must-See!
Facts & features
Book a viewing
Rooms
11 rooms · 3 bathrooms
- Living room10′9″ × 21′9″234 sq.ft.
- Dining room13′ × 10′11″142 sq.ft.
- Kitchen8′1″ × 16′5″133 sq.ft.
- Pantry7′10″ × 5′39 sq.ft.
- Laundry5′7″ × 10′11″61 sq.ft.
- Primary bedroom10′10″ × 21′9″236 sq.ft.
- Bedroom 29′11″ × 12′6″124 sq.ft.
- Bedroom 39′11″ × 9′9″97 sq.ft.
- Bedroom 49′10″ × 14′2″139 sq.ft.
- Den8′9″ × 12′8″111 sq.ft.
- Room18′10″ × 58′6″1104 sq.ft.
Around this home
Listing details
Helpful tools
Your HOMEH agent
"I would see it this week."
Ask HOMEH about this home
Price, neighbourhood, monthly cost. Ask anything.
HOMEH Intelligent Agent is an AI, not a licensed representative. Check anything important with your agent.