
 See all 35 photos
Property history

This home has sold. It is no longer available.
Property not available for sale or for rent.
Ask about this home
A HOMEH agent will answer your questions about this home.Ask HOMEH
About this home
49 Walter Clifford Nesbitt Drive, Whitby
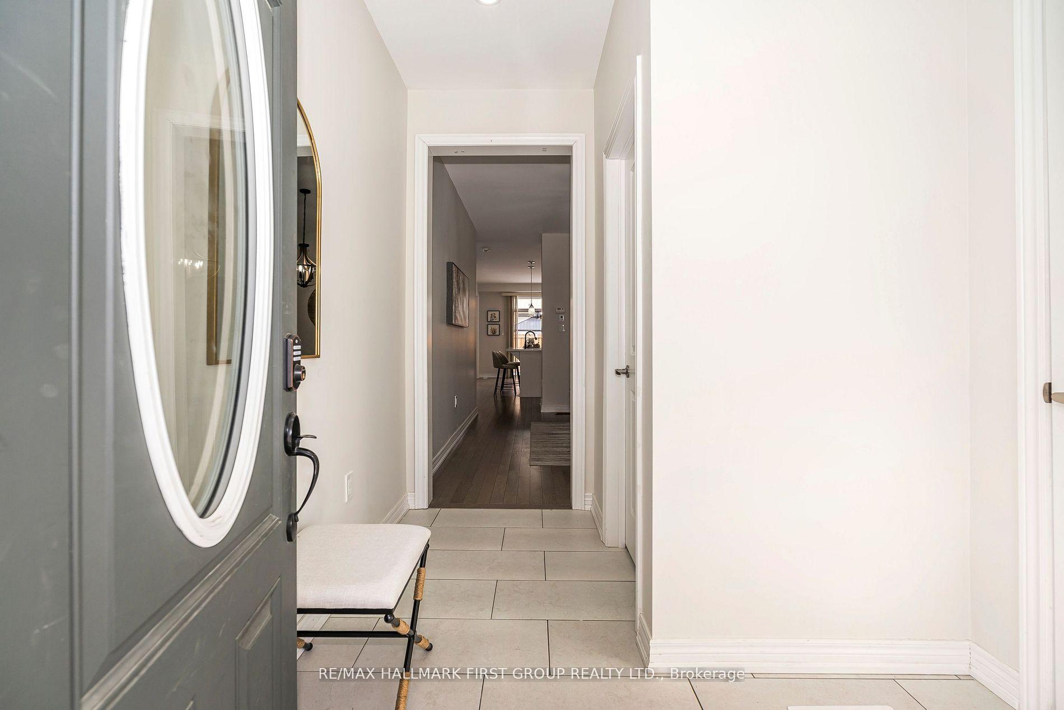
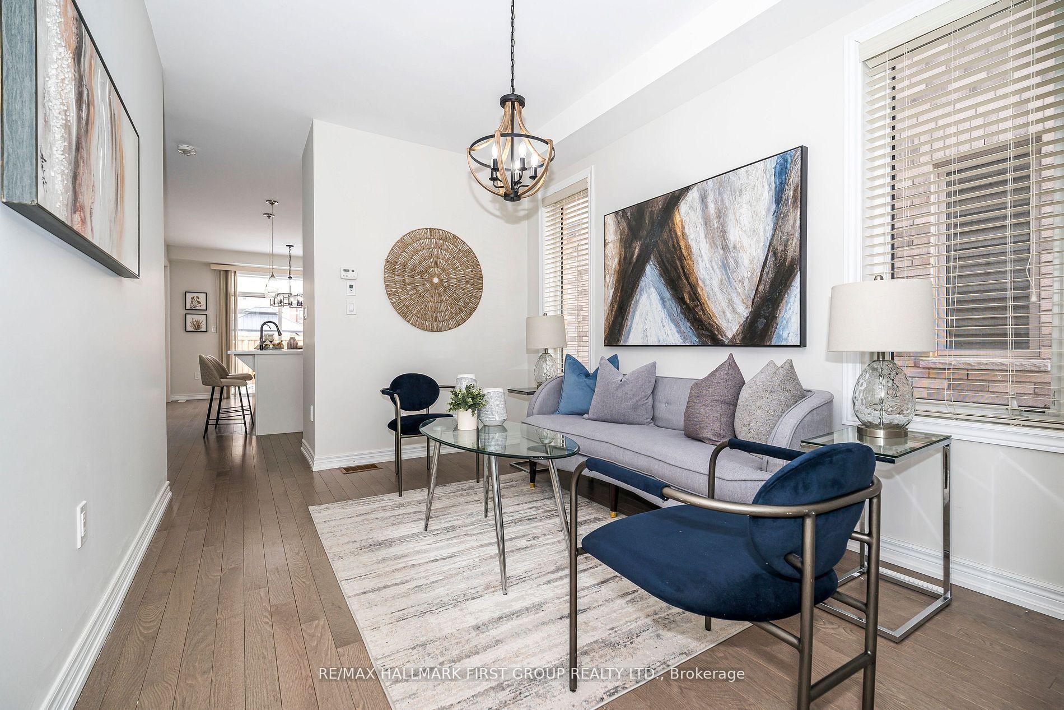
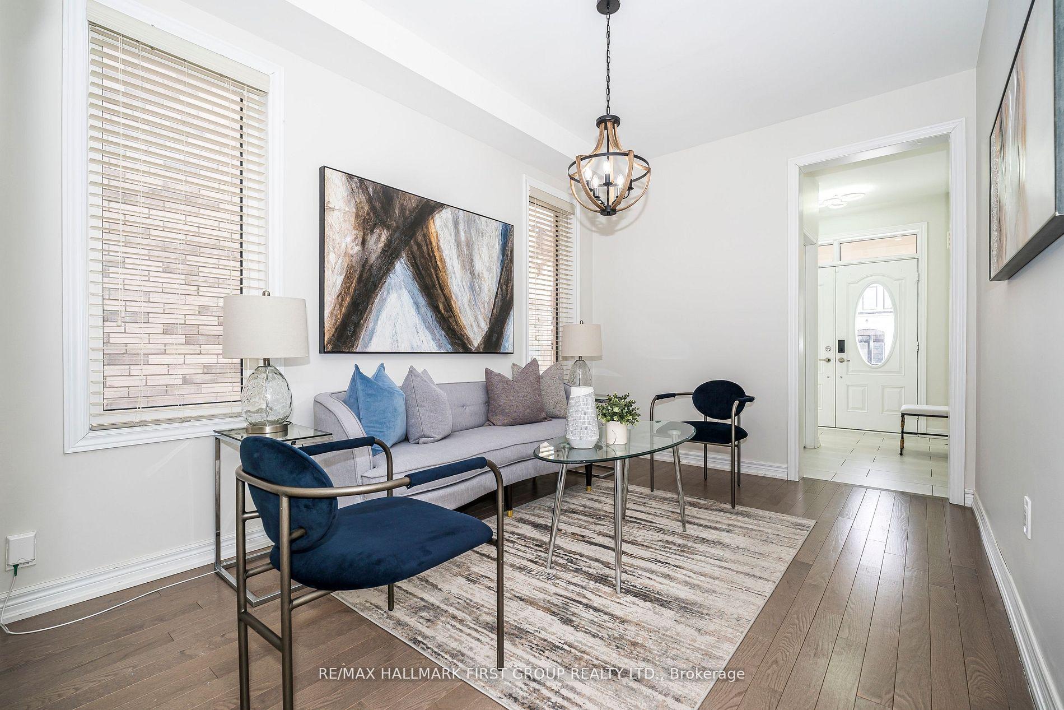
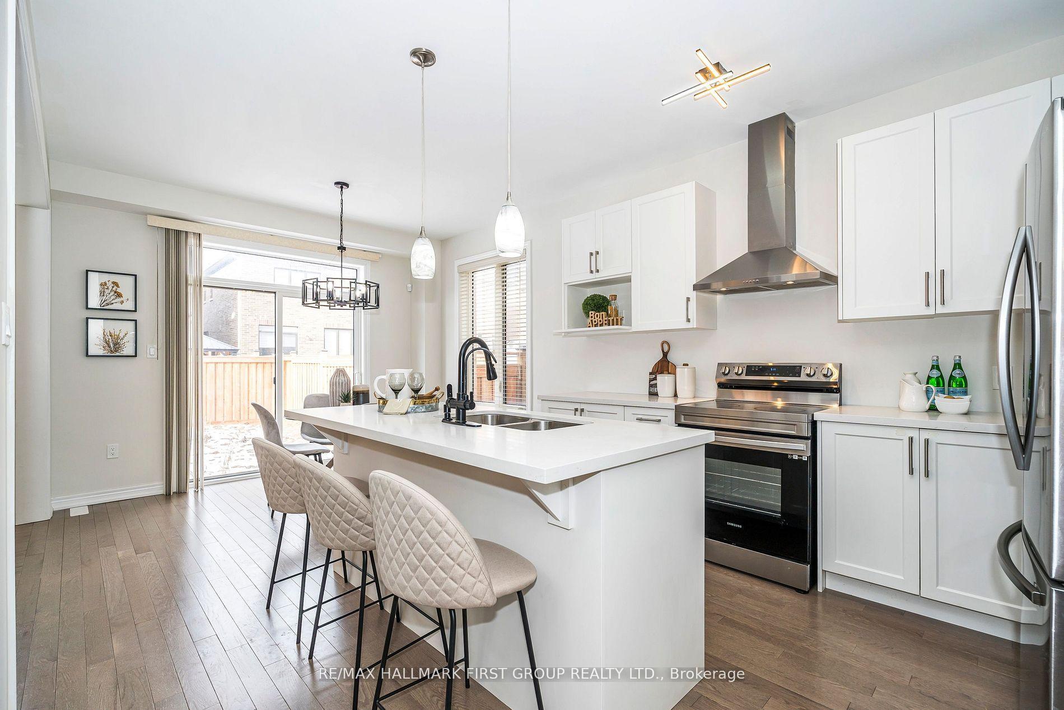
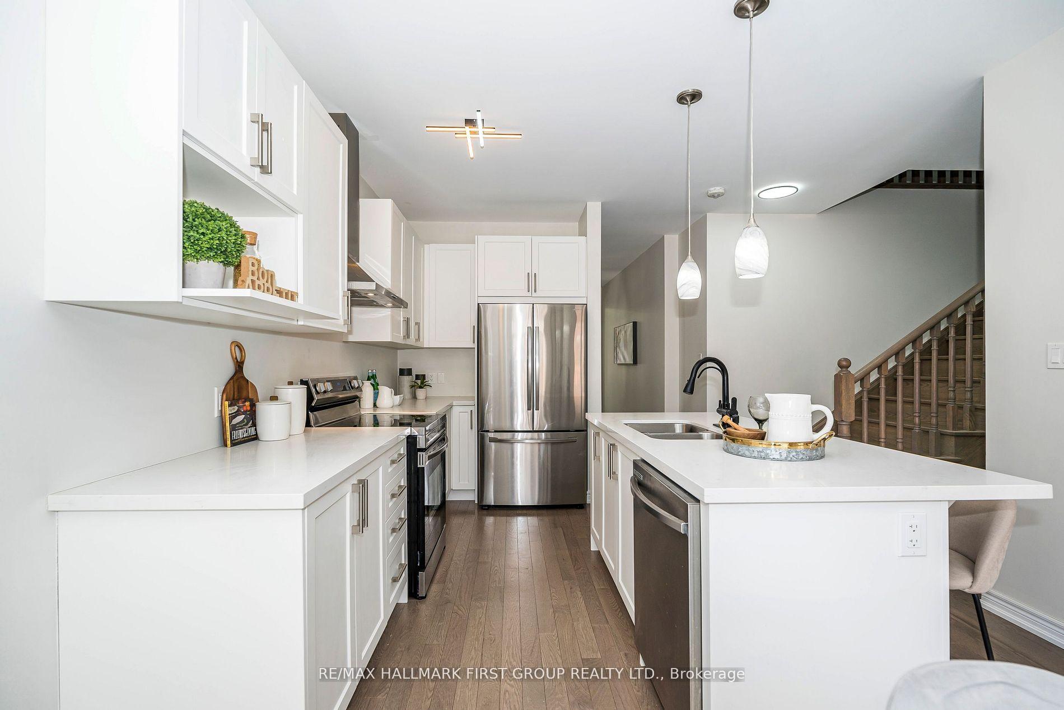
Discover this stunning brick and stone detached home, featuring the spacious Penhill model with 2250 sq. ft. of living space and a double-car garage. Located in a safe and family-friendly neighborhood, this home boasts an inviting main floor with a large foyer, a formal dining room, and a cozy family room with a fireplace. The gourmet kitchen is a chef's dream, complete with quartz countertops, stainless steel appliances, and upgraded cabinetry. Upstairs, all bedrooms are designed with ensuite bathrooms, and a convenient laundry room is perfectly situated on the second floor. Elegant finishes include hardwood flooring throughout, upgraded window coverings, and modern light fixtures. This home features a separate entrance to the basement and cold cellar provides additional potential for living space or future rental opportunities. Fully fenced backyard.
Facts & features
Ask about this home
A HOMEH agent will answer your questions about this home.
Rooms
9 rooms · 4 bathrooms
- Dining room13′ × 9′5″123 sq.ft.
- Kitchen11′7″ × 9′105 sq.ft.
- Breakfast11′7″ × 11′128 sq.ft.
- Family room16′ × 12′2″195 sq.ft.
- Primary bedroom13′ × 16′209 sq.ft.
- Bedroom 311′ × 10′1″111 sq.ft.
- Bedroom 49′ × 10′10″98 sq.ft.
- Bedroom 211′ × 11′5″126 sq.ft.
- Cold room/cantina4′1″ × 4′5″18 sq.ft.
Around this home
Listing details
Helpful tools
Your HOMEH agent
"I would see it this week."
Ask HOMEH about this home
Price, neighbourhood, monthly cost. Ask anything.
HOMEH Intelligent Agent is an AI, not a licensed representative. Check anything important with your agent.