
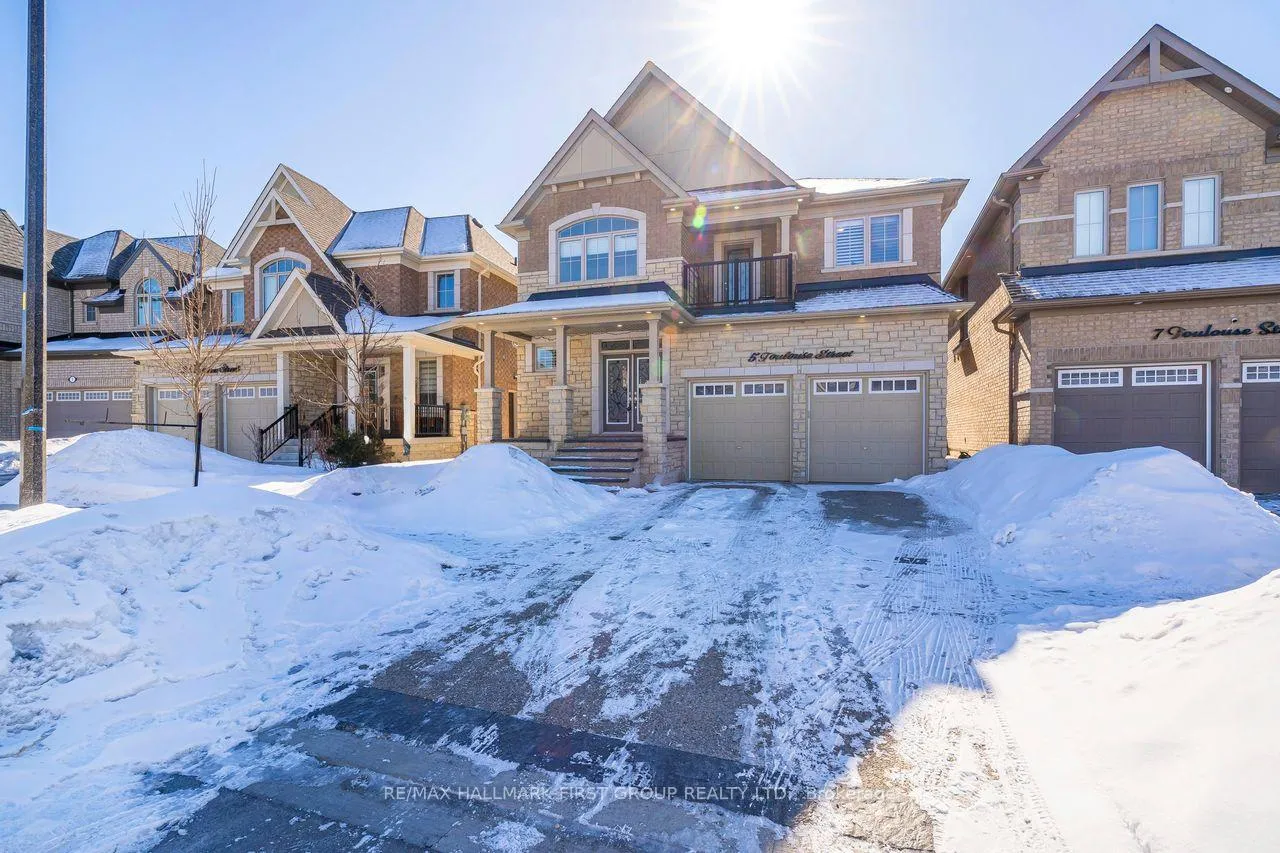
5 Toulouse Street
Whitby (Rural Whitby), ON L1P 0J25 Toulouse Street
Whitby (Rural Whitby), ON L1P 0J2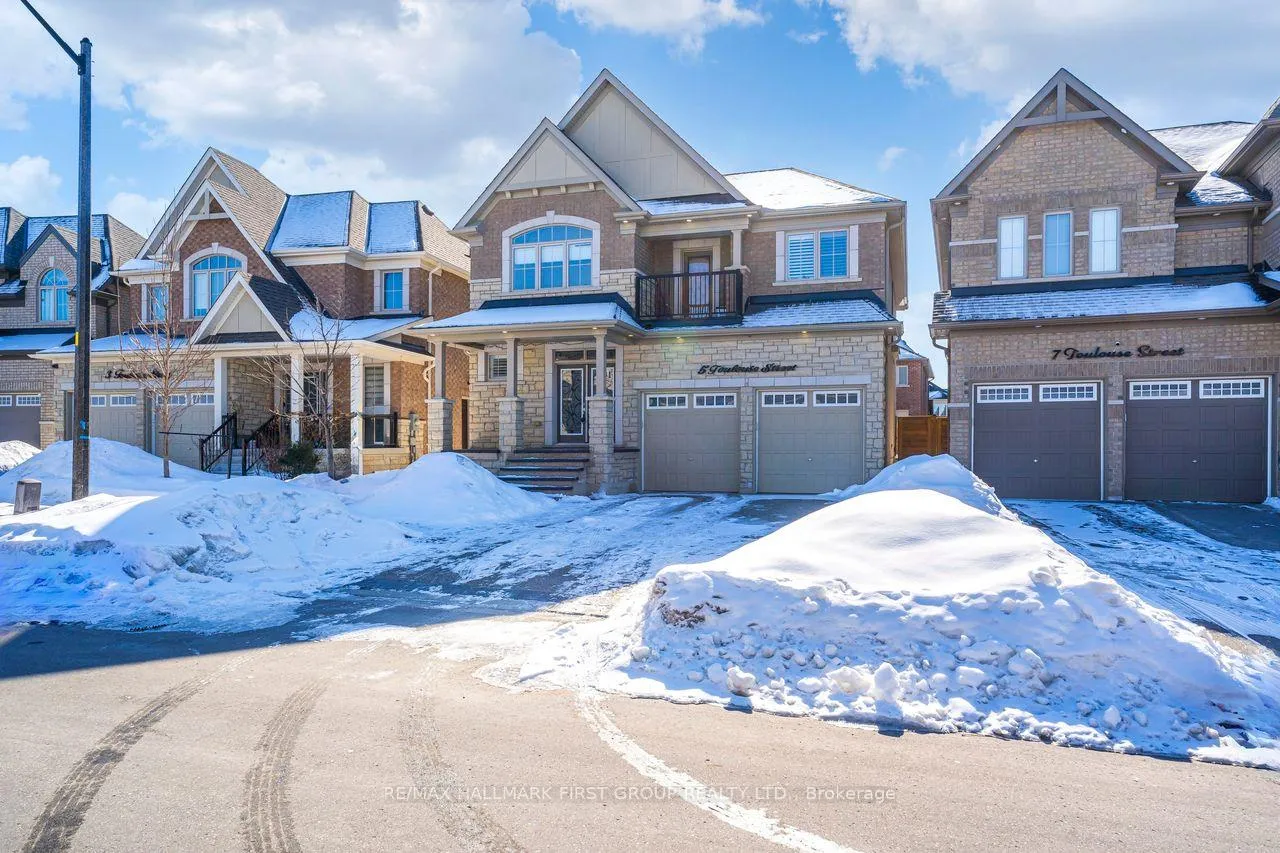


 See all 50 photos
Property history
About this home
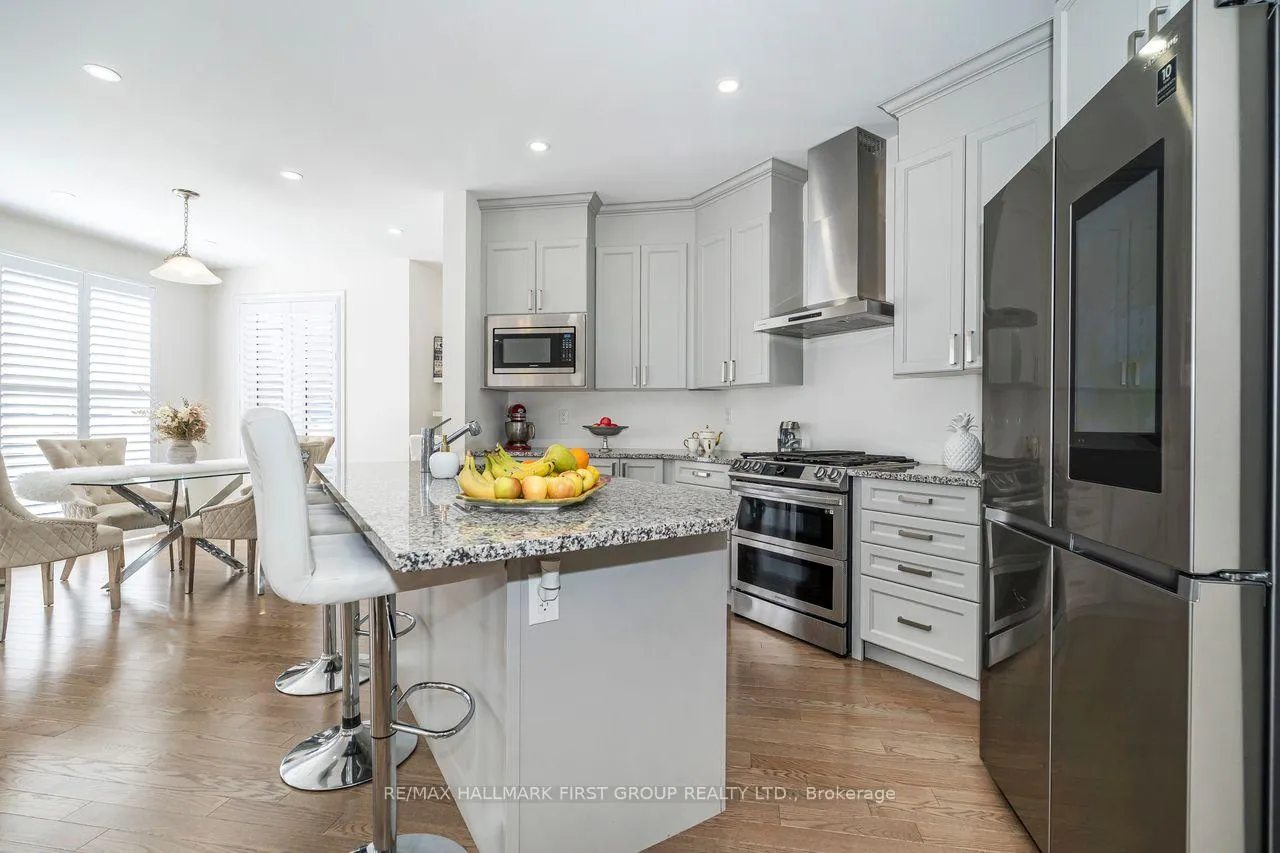
Beautiful 2,992 st. ft. approximately 4-year-old brick and stone home offering a legal basement apartment with separate entrance, ideal for additional rental income. This sun-filled, open-concept layout features 9-foot-ceilings, smooth ceilings, hardwood floors on the main level, elegant wood staircase, and California shutters throughout. The upgraded chef's kitchen boasts a large centre island, quartz/granite countertops, upgraded stainless steel appliances, range hood fan, stylish backsplash, and generous pantry and storage space. the inviting family room offers a cozy gas fireplace and expensive windows that flood the home with natural light. the primary bedroom retreat includes his and her walk-in closets and a luxurious 5-piece spa-like ensuite, while the second bedroom features a private balcony and ensuite, with all bedrooms offering spacious layouts and private ensuites. The professionally finished legal basement includes three bedrooms, two full bathrooms, pot lights throughout, modern finishes, and is move-in ready for rental income. Enjoy beautifully landscaped front and backyard spaces, a fully fenced yard, private driveway, and premium curb appeal. Located in a quiet, family-friendly neighbourhood within walking distance to schools, parks, and scenic trails, and minutes to shopping, transit, and Highways 401, 412, and 407. Built by Tribute Communities this exceptional home offers luxury living with smart investing potential.
Facts & features
Ask about this home
A HOMEH agent will answer your questions about this home.
Rooms
14 rooms · 6 bathrooms
- Living room18′10″ × 11′6″216 sq.ft.
- Dining room18′10″ × 11′6″216 sq.ft.
- Family room11′5″ × 14′4″164 sq.ft.
- Kitchen21′7″ × 14′5″311 sq.ft.
- Breakfast21′7″ × 14′5″311 sq.ft.
- Primary bedroom21′6″ × 18′8″402 sq.ft.
- Bedroom 211′8″ × 10′117 sq.ft.
- Bedroom 310′11″ × 11′11″130 sq.ft.
- Bedroom 411′3″ × 14′158 sq.ft.
- Recreation11′2″ × 11′8″130 sq.ft.
- Bedroom 510′10″ × 10′4″112 sq.ft.
- Bedroom11′ × 10′4″114 sq.ft.
- Bedroom10′8″ × 10′6″112 sq.ft.
- Kitchen10′2″ × 10′4″105 sq.ft.
Around this home
Schools nearby
School rating, out of 10.
Listing details
Helpful tools
Your HOMEH agent

"I would see it this week."
Ask HOMEH about this home
Price, neighbourhood, monthly cost. Ask anything.
HOMEH Intelligent Agent is an AI, not a licensed representative. Check anything important with your agent.