
5090 Baldwin Street S
Whitby (Taunton North)5090 Baldwin Street S
Whitby (Taunton North)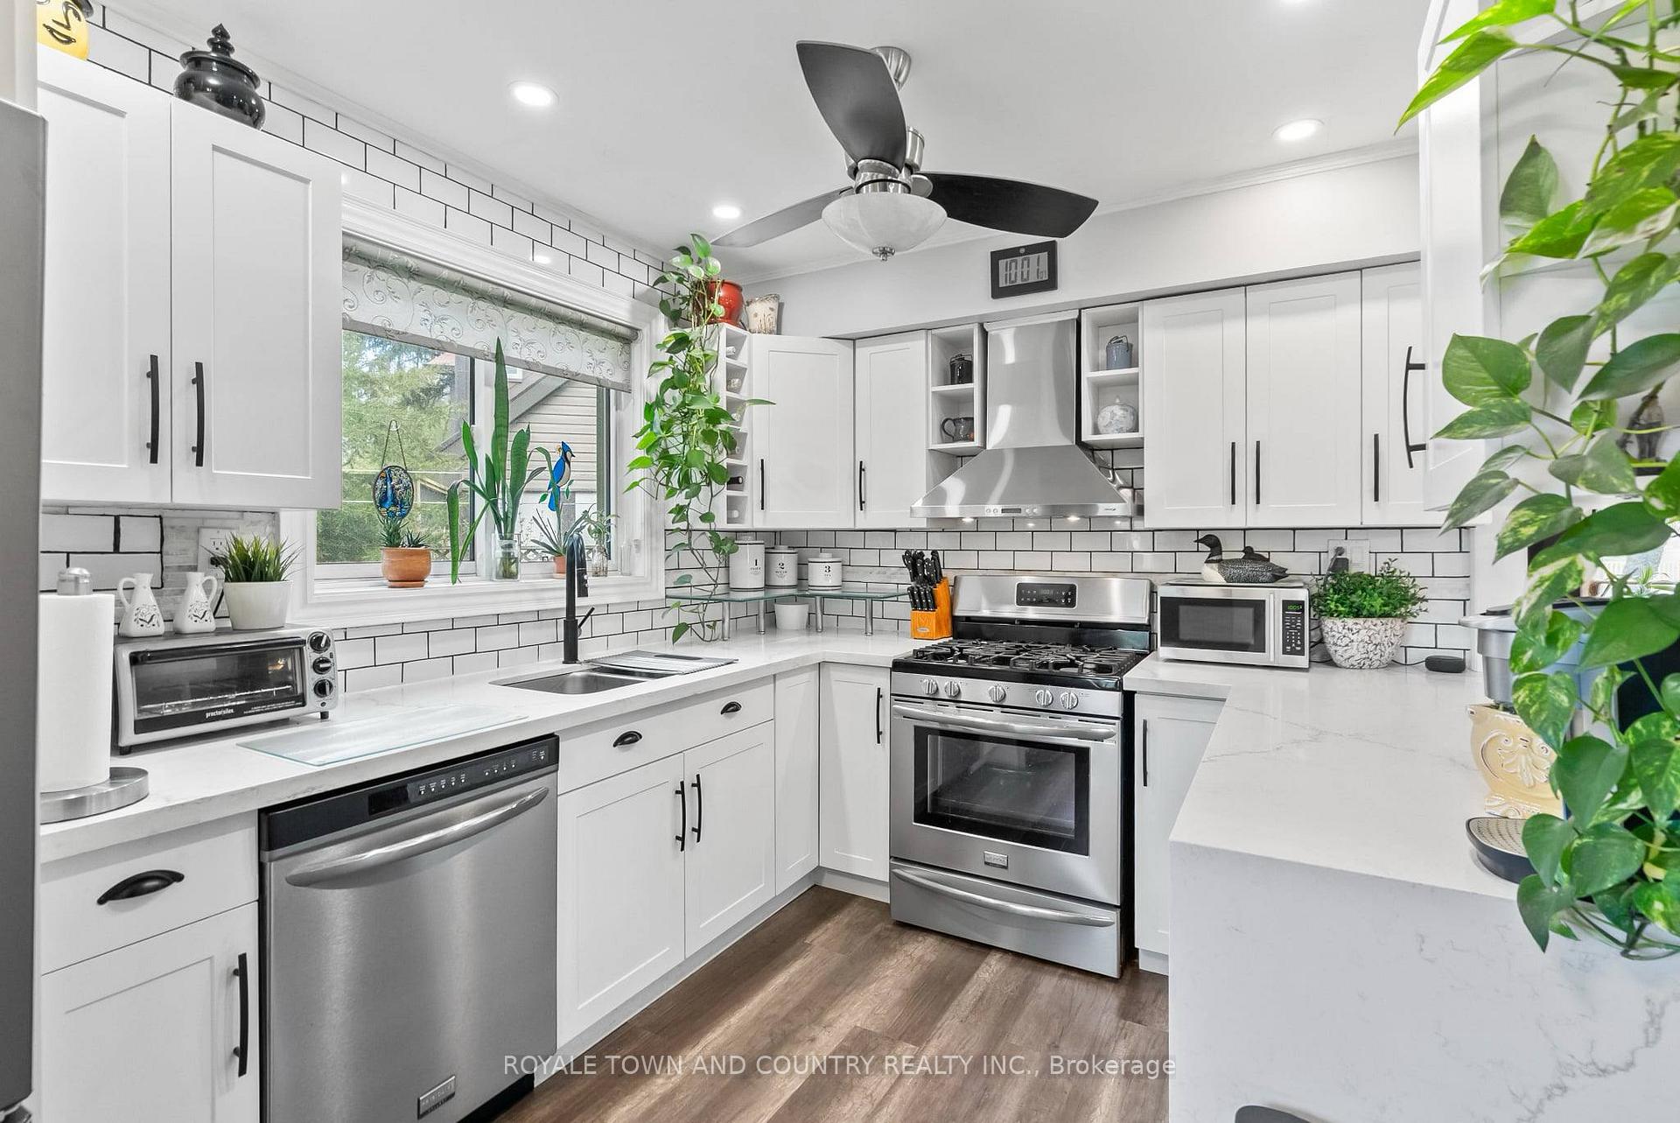
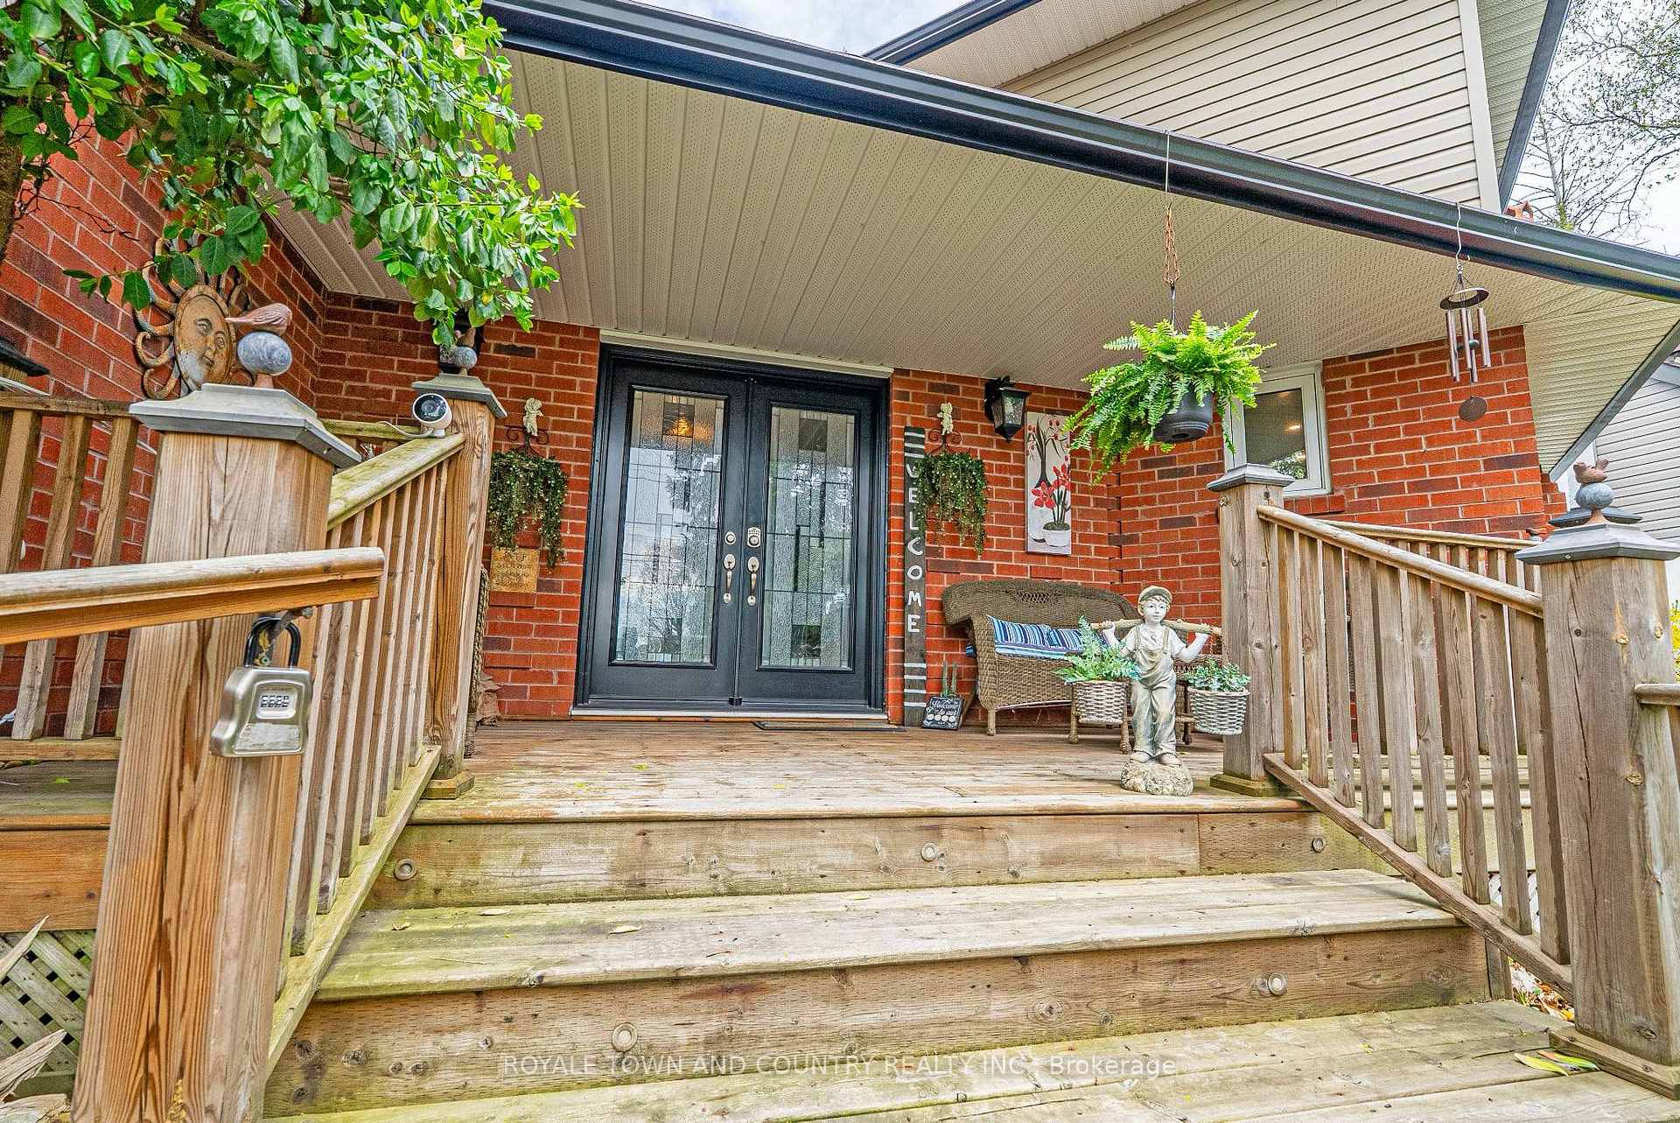 See all 46 photos
Property history

This listing has ended. It is no longer available.
Property not available for sale or for rent.
Ask about this home
A HOMEH agent will answer your questions about this home.Ask HOMEH
About this home
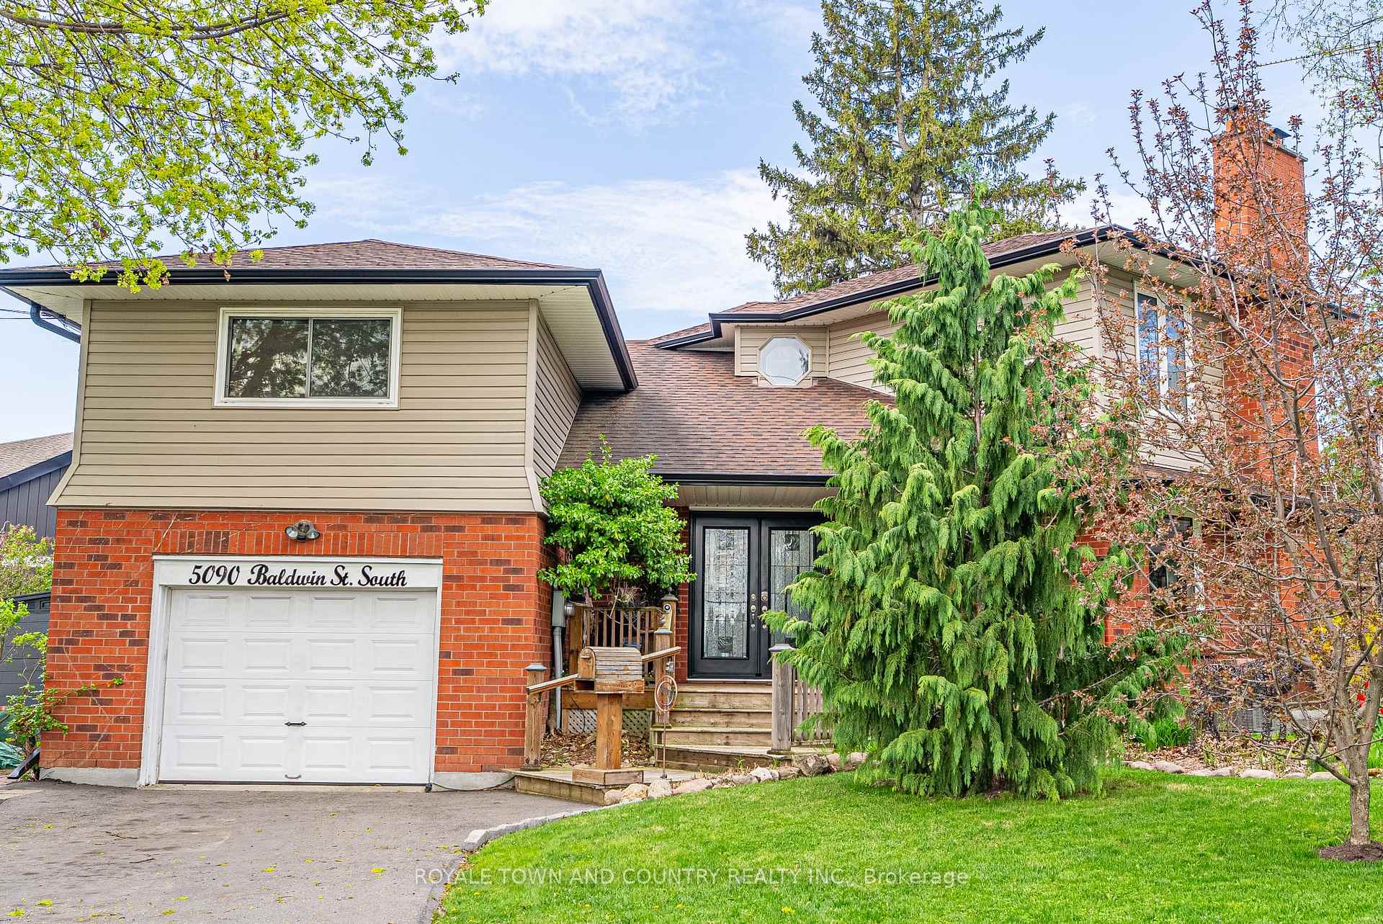
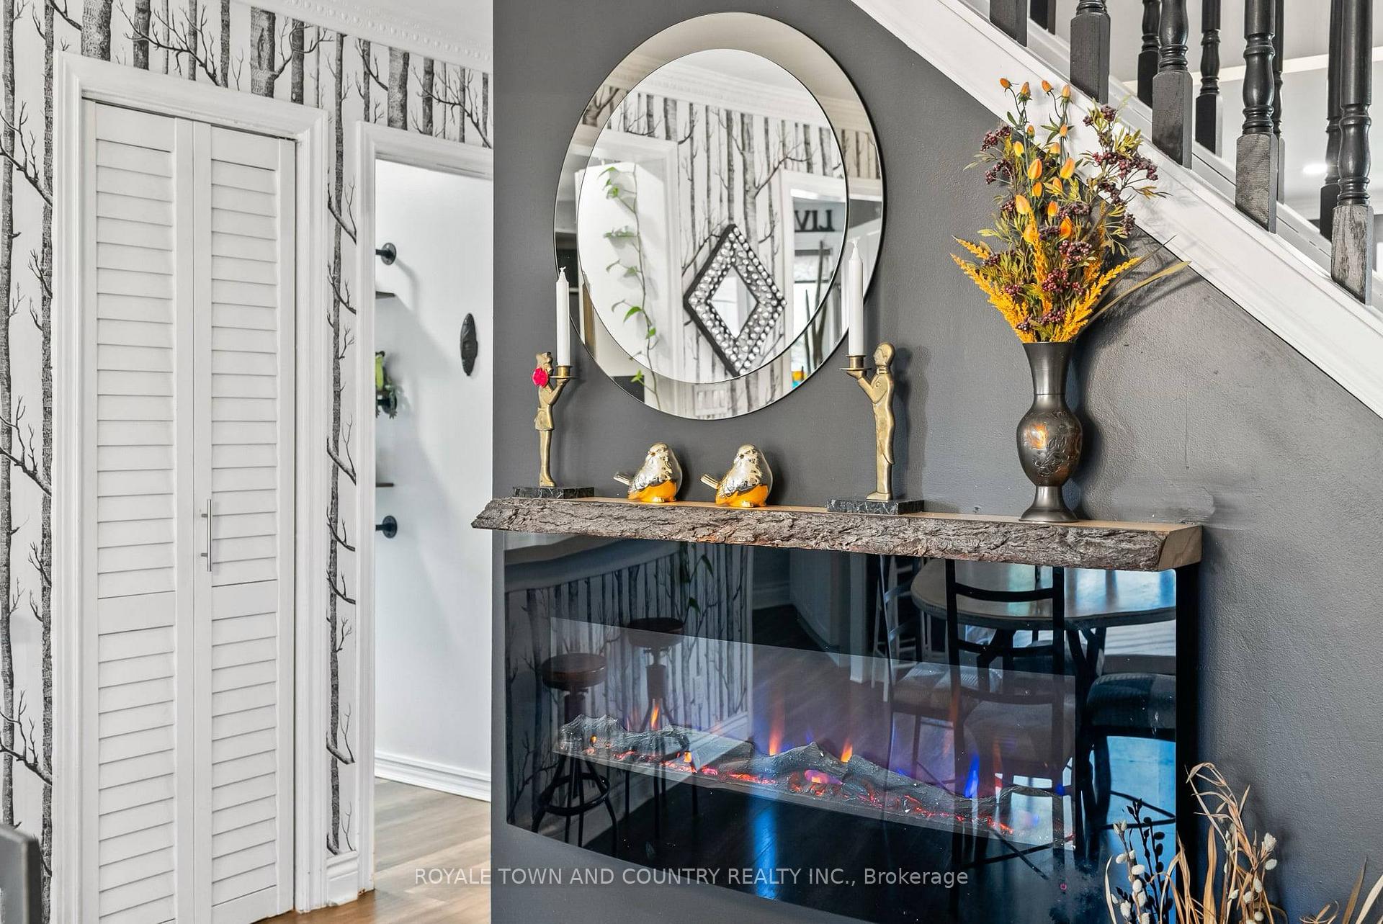
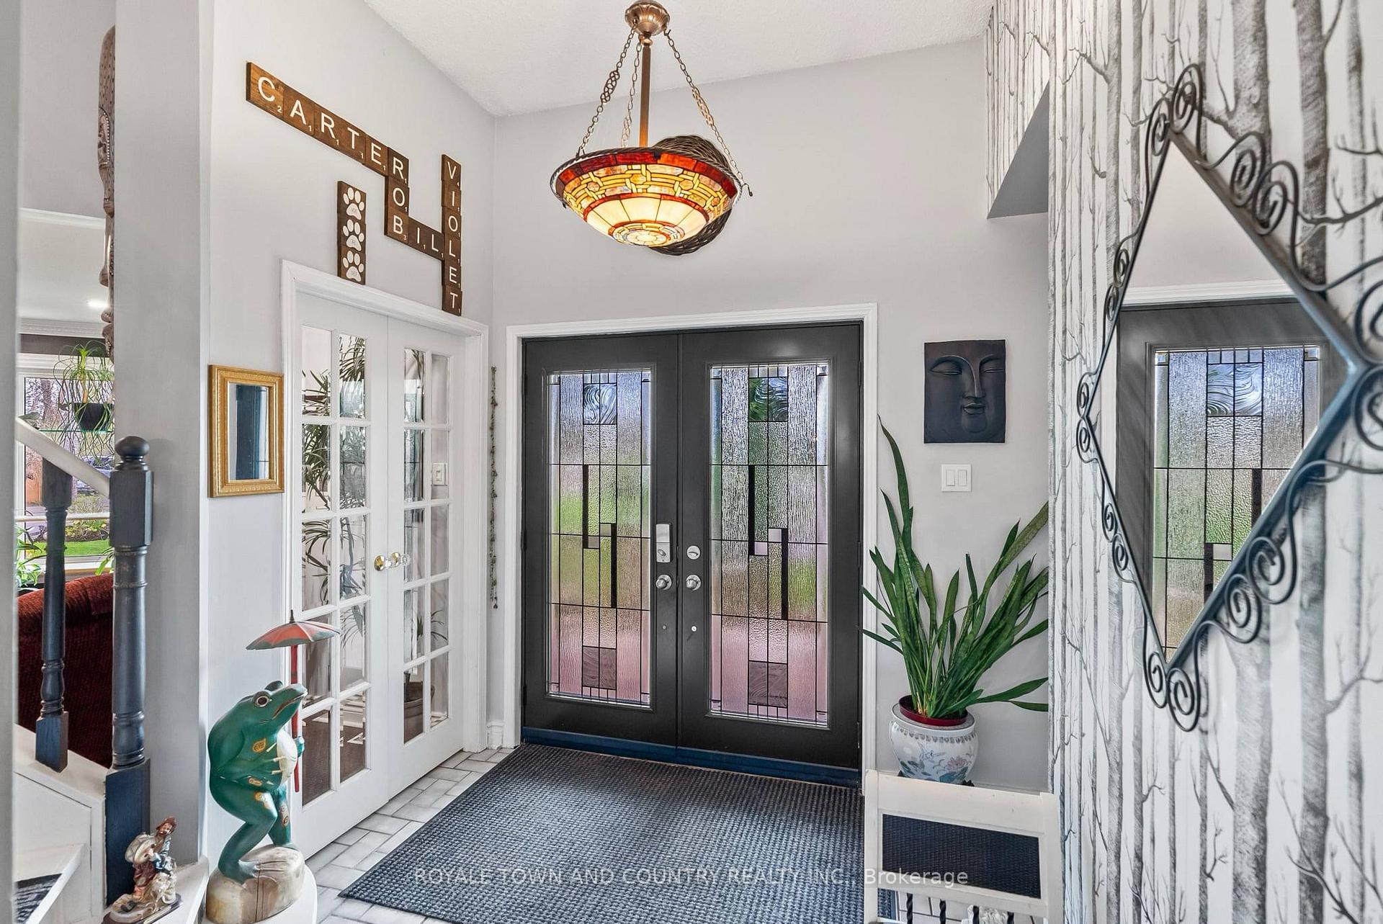
Beautiful Unique Custom Home On Large Mature Treed Lot. 3+1 Bedroom, 3 Bath, with Finished Basement. Newer Renovated Kitchen W/ Quartz Countertops & Breakfast Bar(2023), Newer Semi Ensuite 5pc(2023), Laminate Flooring Throughout, Lrg 227' Deep Lot W/ Above Ground Pool. W/O to Large Deck from Dining Room, Garden Shed W/Hydro, and Hot Tub Hookup. 2 Main Floor Kitchens W/ another Wet Bar in the Basement W/ 240 Volt Hookup. 2 In-Law Suite Potentials!! Living Room W/ French Doors & Wood Fireplace. Garage Converted into Room, can Easily be Converted Back. Cozy & Private Backyard Making it the Perfect Spot to Entertain! Minutes From D/T Whitby, Golf Course, Conserv.Area, Restaurants, Shopping, Etc! GO/Transit Bus Route Directly Infront of House!
Facts & features
Ask about this home
A HOMEH agent will answer your questions about this home.
Rooms
13 rooms · 3 bathrooms
- Living room20′7″ × 14′4″295 sq.ft.
- Kitchen17′3″ × 8′8″150 sq.ft.
- Dining room14′1″ × 11′9″165 sq.ft.
- Mud room15′11″ × 13′9″218 sq.ft.
- Kitchen13′11″ × 10′6″146 sq.ft.
- Office13′10″ × 10′11″150 sq.ft.
- Bedroom 313′10″ × 8′1″112 sq.ft.
- Primary bedroom20′8″ × 12′1″251 sq.ft.
- Bedroom 212′4″ × 11′10″145 sq.ft.
- Dining room13′3″ × 10′1″134 sq.ft.
- Living room13′6″ × 9′2″124 sq.ft.
- Bedroom 415′5″ × 9′1″140 sq.ft.
- Other16′8″ × 9′9″162 sq.ft.
Around this home
Schools nearby
School rating, out of 10.
Listing details
Helpful tools
Your HOMEH agent
"Priced 28% over our estimate. I would see it this week."
Ask HOMEH about this home
Price, neighbourhood, monthly cost. Ask anything.
HOMEH Intelligent Agent is an AI, not a licensed representative. Check anything important with your agent.