
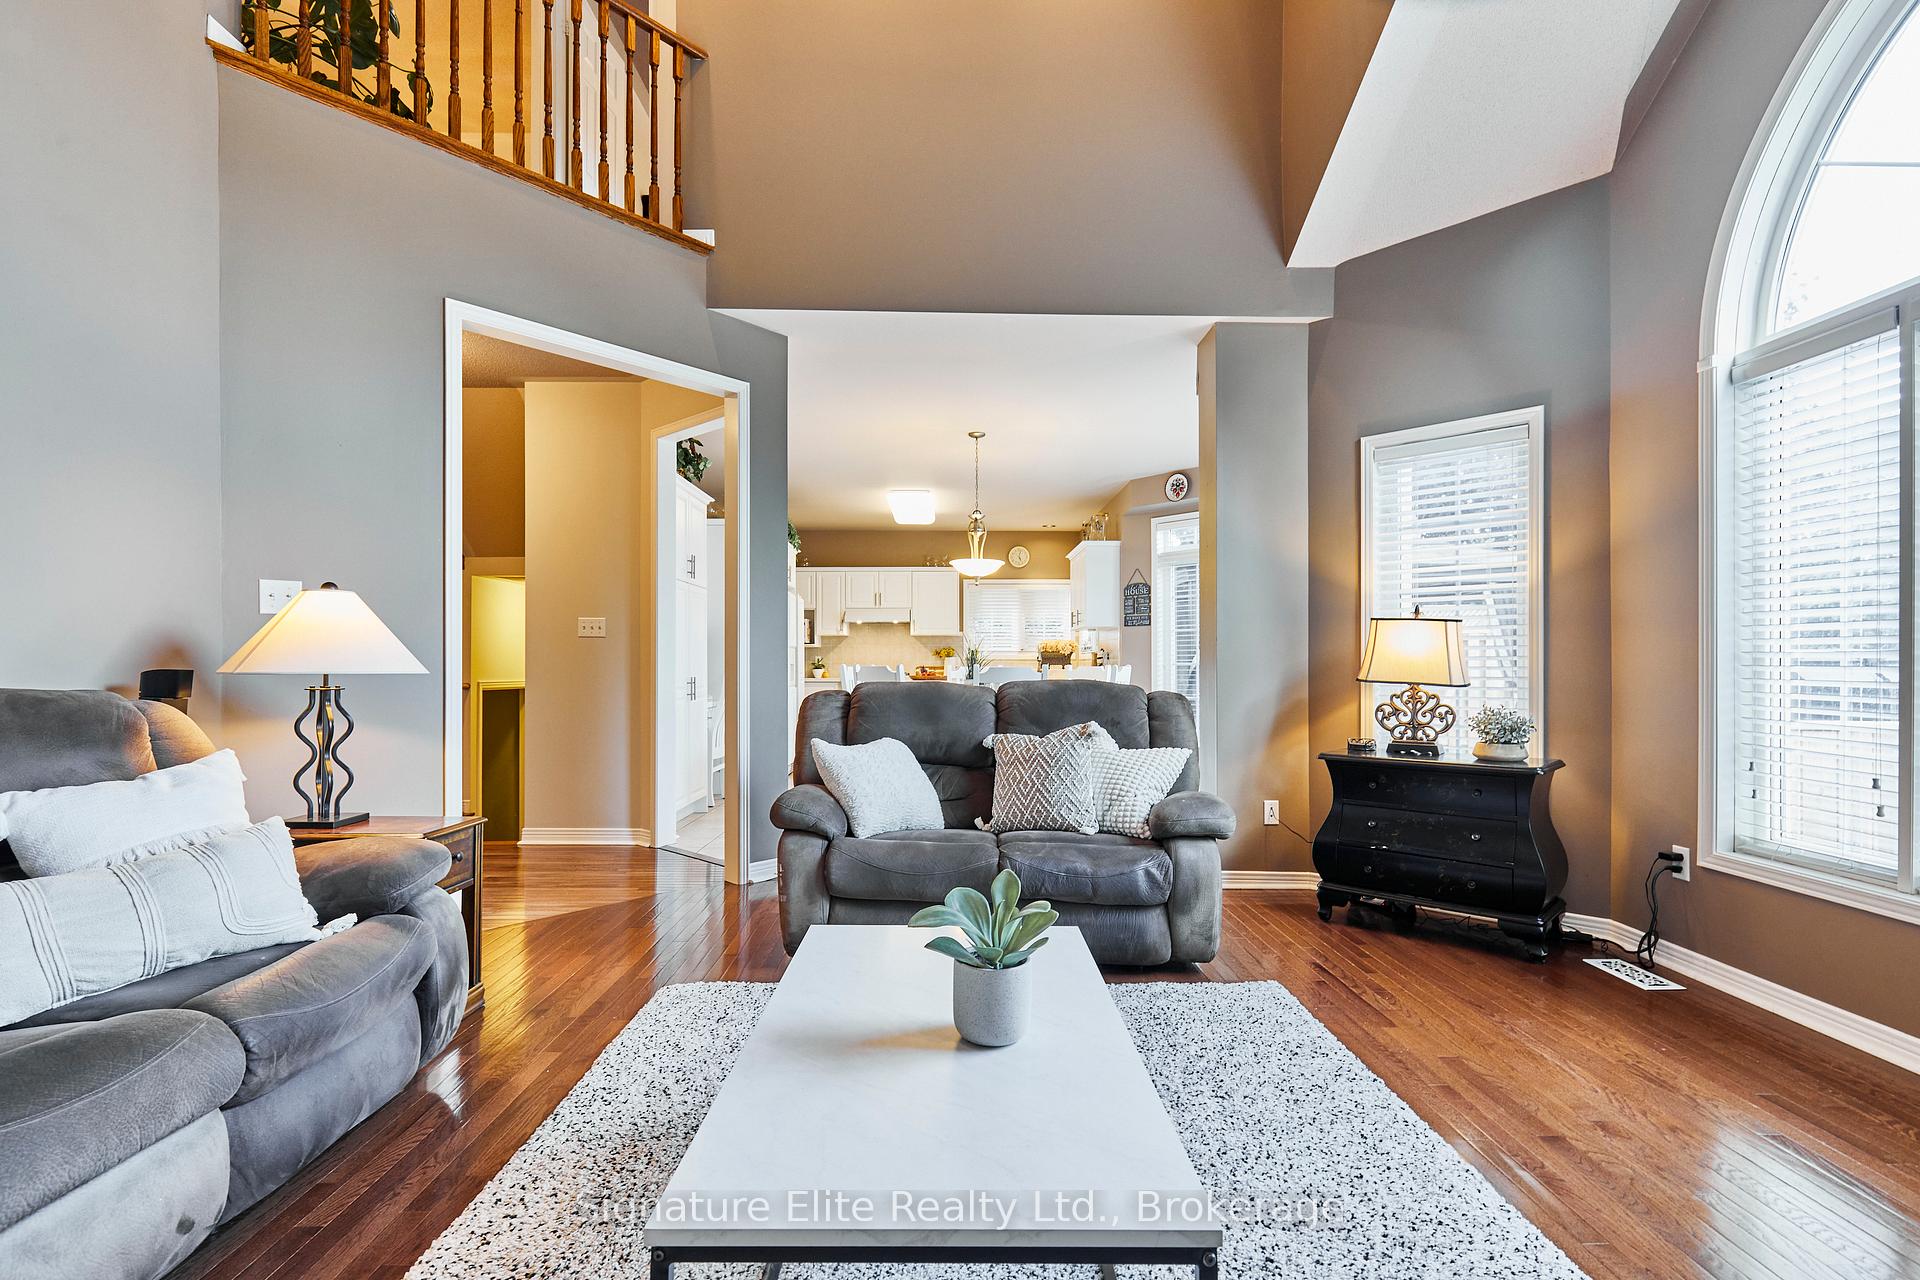
 See all 47 photos
Property history

This listing has ended. It is no longer available.
Property not available for sale or for rent.
Ask about this home
A HOMEH agent will answer your questions about this home.Ask HOMEH
About this home
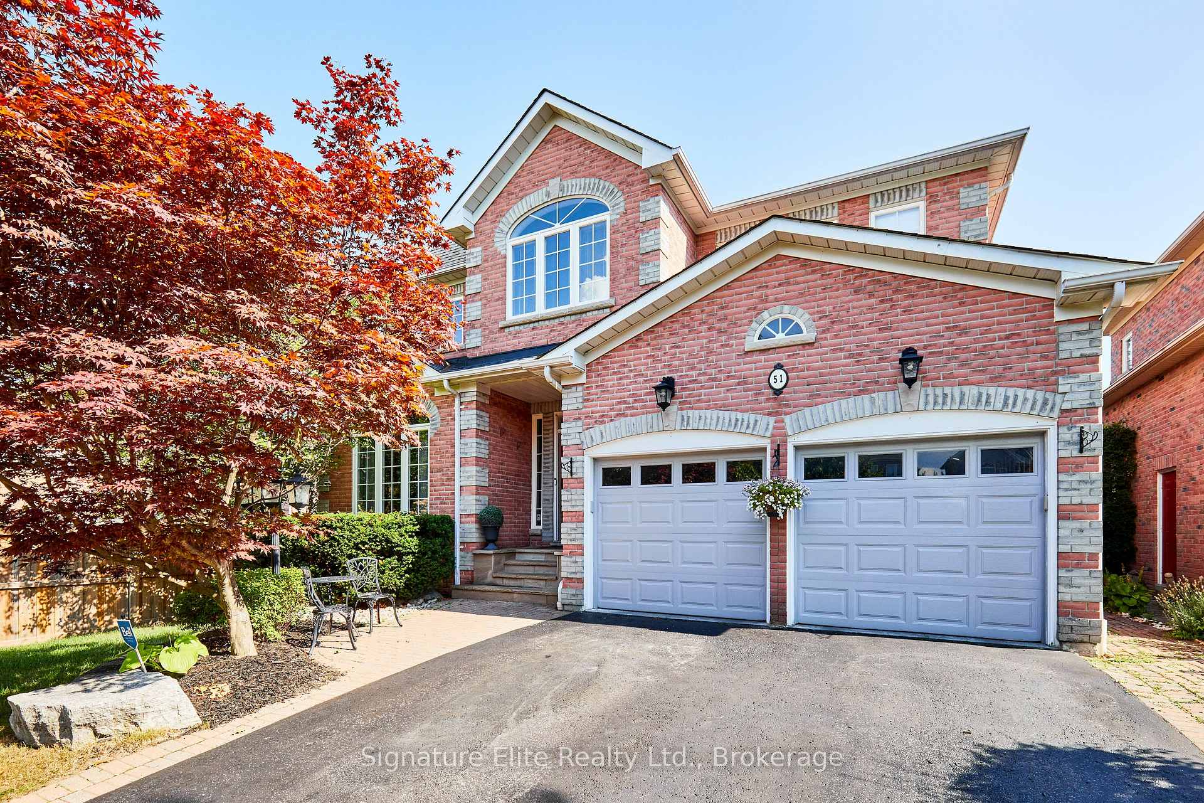
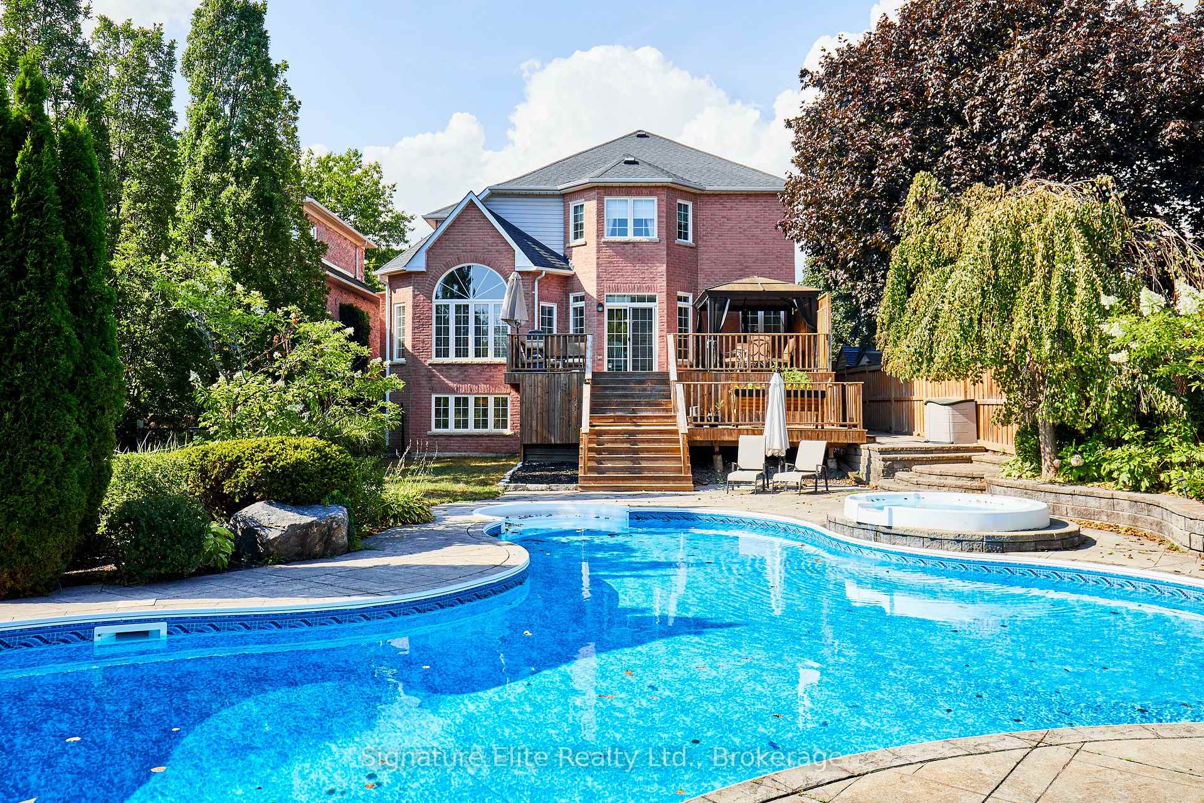
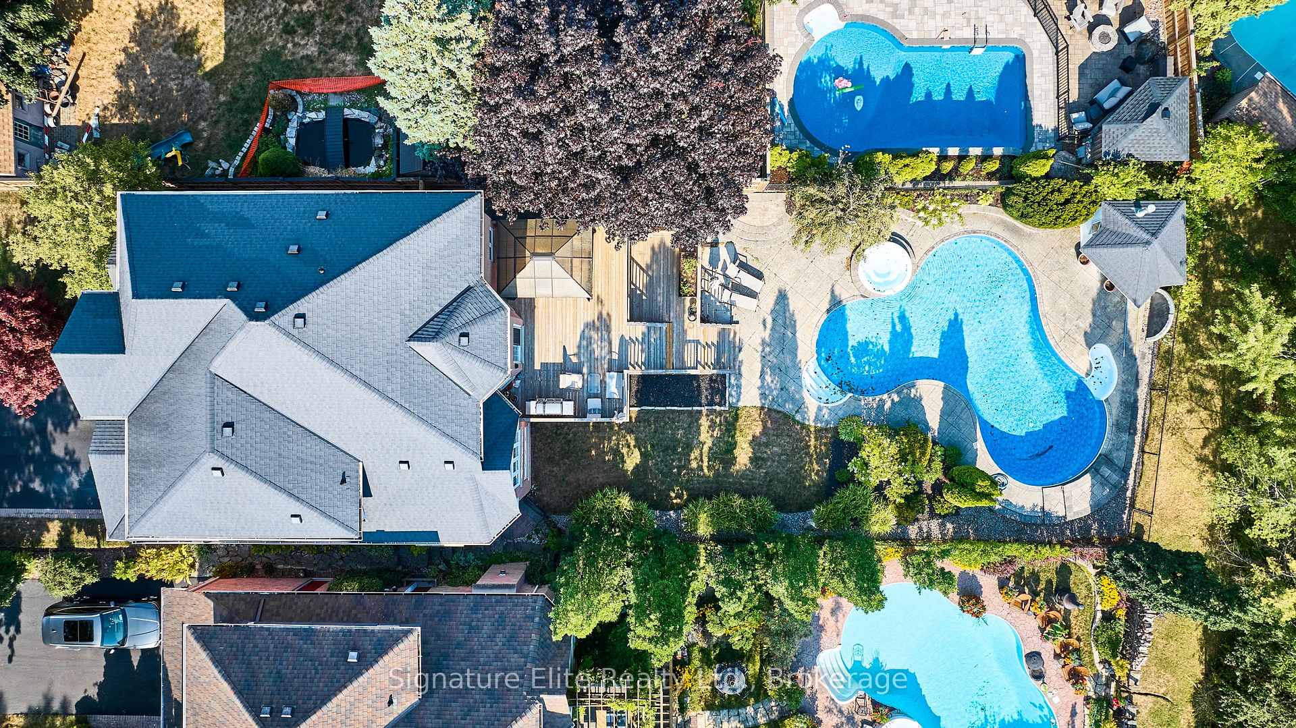
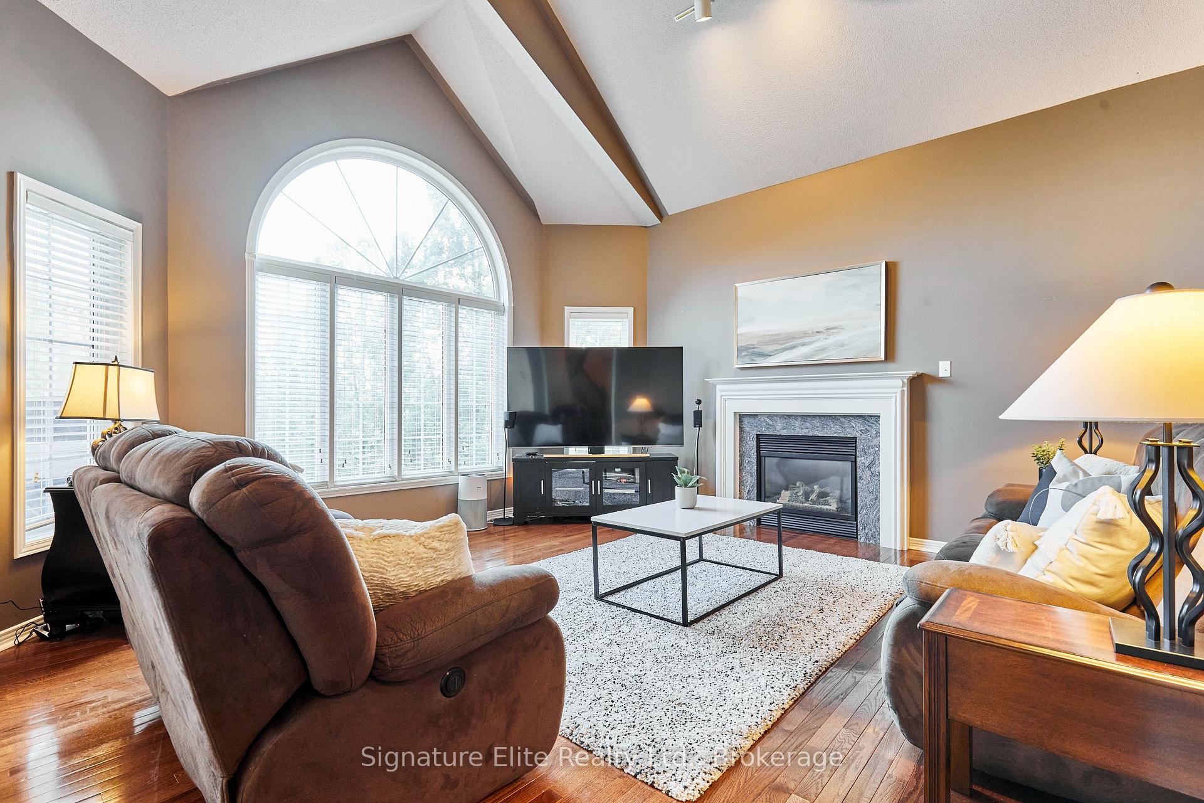
Tucked away on a quiet, rarely offered cul-de-sac in Whitby's coveted Lynde Creek community, this fully detached 2-storey home offers the perfect blend of space, privacy, and luxury. Backing onto a serene ravine with no neighbours behind, the property delivers unmatched tranquility while still being just minutes from everything you need. Set on a deep, professionally landscaped lot, this home is an entertainer's paradise, featuring an inground saltwater pool, hot tub, and multiple outdoor living areas framed by lush, natural views. Inside, over 3,300 sq. ft. of finished living space reveals a thoughtful, light-filled layout with generous principal rooms, rich hardwood floors, a cozy gas fireplace, and a chef's kitchen with new quartz countertops, centre island, and a walkout to the deck. The primary suite offers a walk-in closet and spa-inspired ensuite, while three additional bedrooms provide comfort for family and guests. The finished basement is a true bonus featuring a large recreation room, wet bar, second gas fireplace, above-grade windows, and potential for a self-contained suite. A double garage and private drive accommodate parking for six vehicles. Steps to parks, trails, and top-rated schools with quick access to Hwy 401/412, GO Transit, and major amenities, this turnkey home checks every box. Ravine-lot properties of this calibre on a cul-de-sac rarely come to market. Don't miss your chance.
Facts & features
Ask about this home
A HOMEH agent will answer your questions about this home.
Rooms
12 rooms · 4 bathrooms
- Living room16′2″ × 10′11″176 sq.ft.
- Dining room12′8″ × 10′11″138 sq.ft.
- Kitchen13′ × 20′8″268 sq.ft.
- Breakfast11′2″ × 12′1″135 sq.ft.
- Family room16′2″ × 16′6″266 sq.ft.
- Laundry10′9″ × 10′5″112 sq.ft.
- Primary bedroom16′2″ × 15′11″258 sq.ft.
- Bedroom 214′3″ × 13′5″192 sq.ft.
- Bedroom 313′3″ × 9′6″126 sq.ft.
- Bedroom 413′ × 10′10″141 sq.ft.
- Recreation15′10″ × 36′6″579 sq.ft.
- Other10′1″ × 9′1″92 sq.ft.
Around this home
Listing details
Helpful tools
Your HOMEH agent
"I would see it this week."
Ask HOMEH about this home
Price, neighbourhood, monthly cost. Ask anything.
HOMEH Intelligent Agent is an AI, not a licensed representative. Check anything important with your agent.