
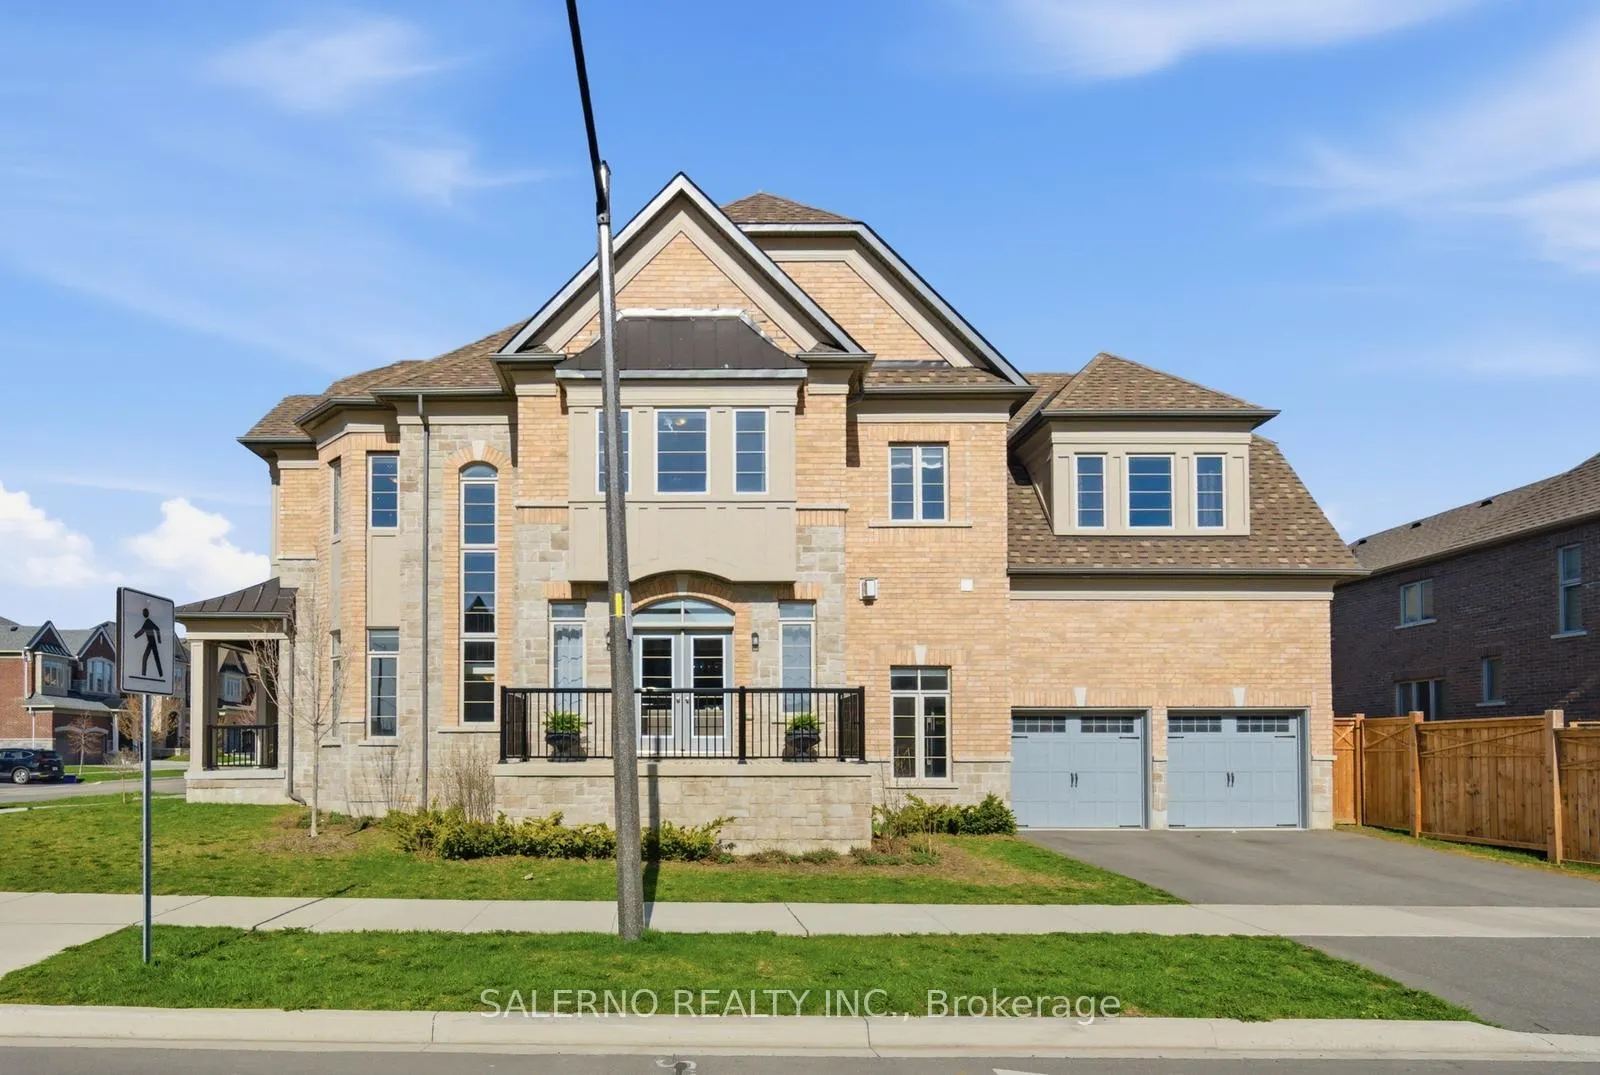
 See all 50 photos
Property history

This home has sold. It is no longer available.
Property not available for sale or for rent.
Ask about this home
A HOMEH agent will answer your questions about this home.Ask HOMEH
About this home
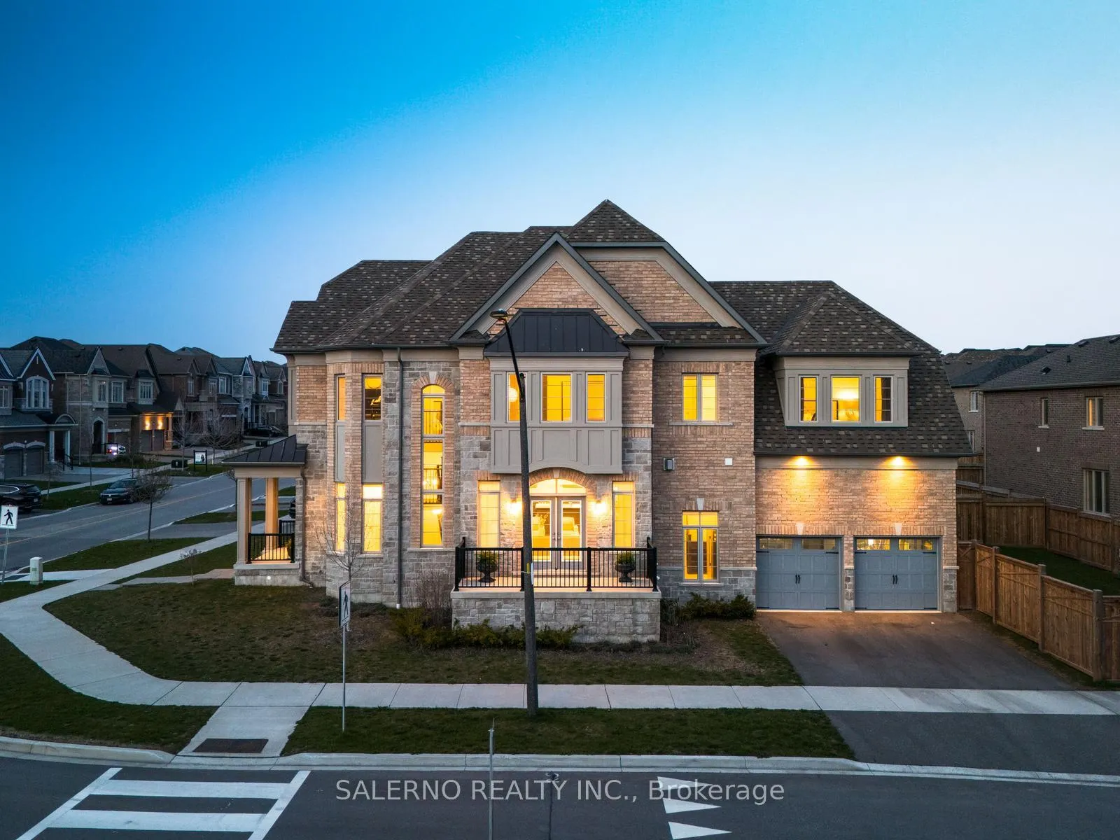
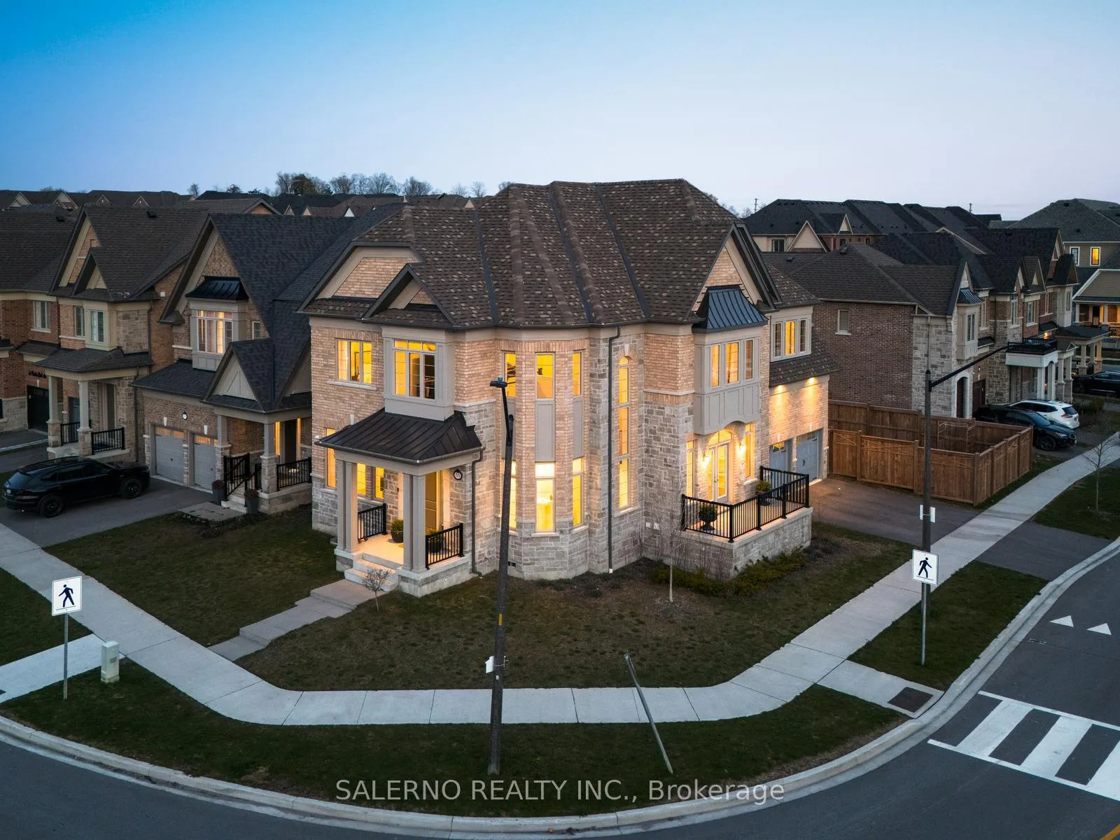
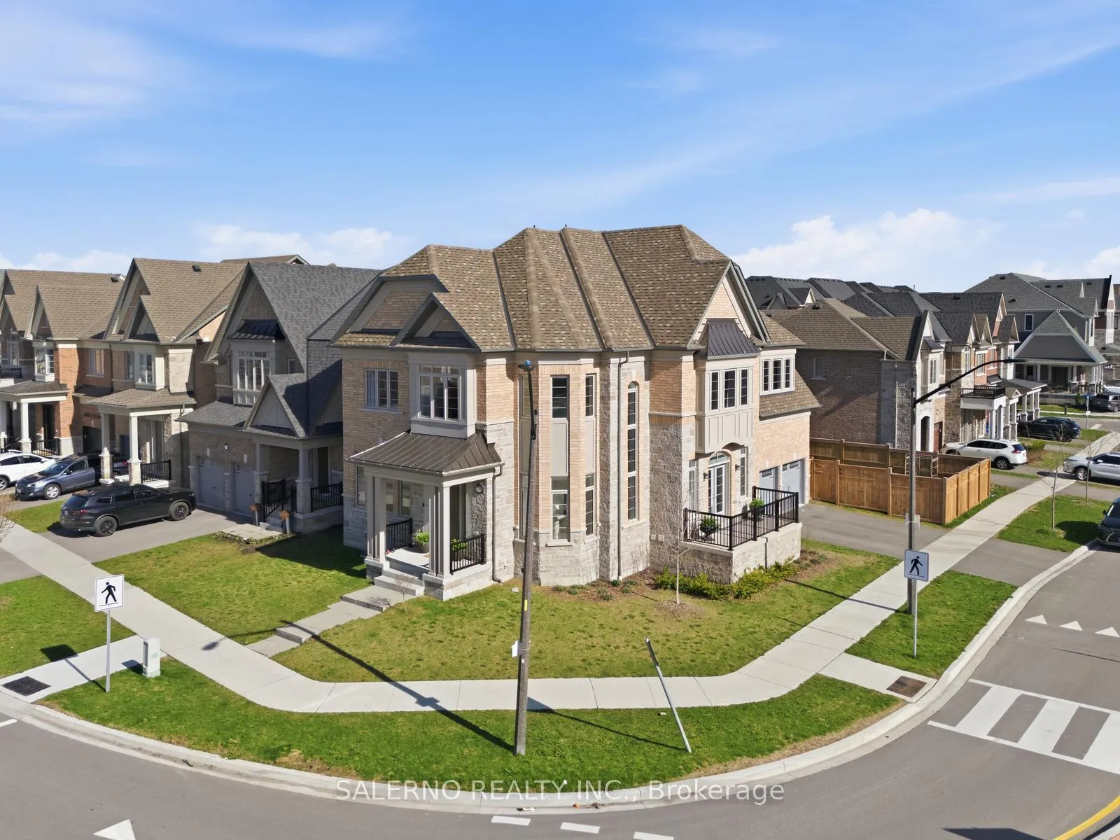
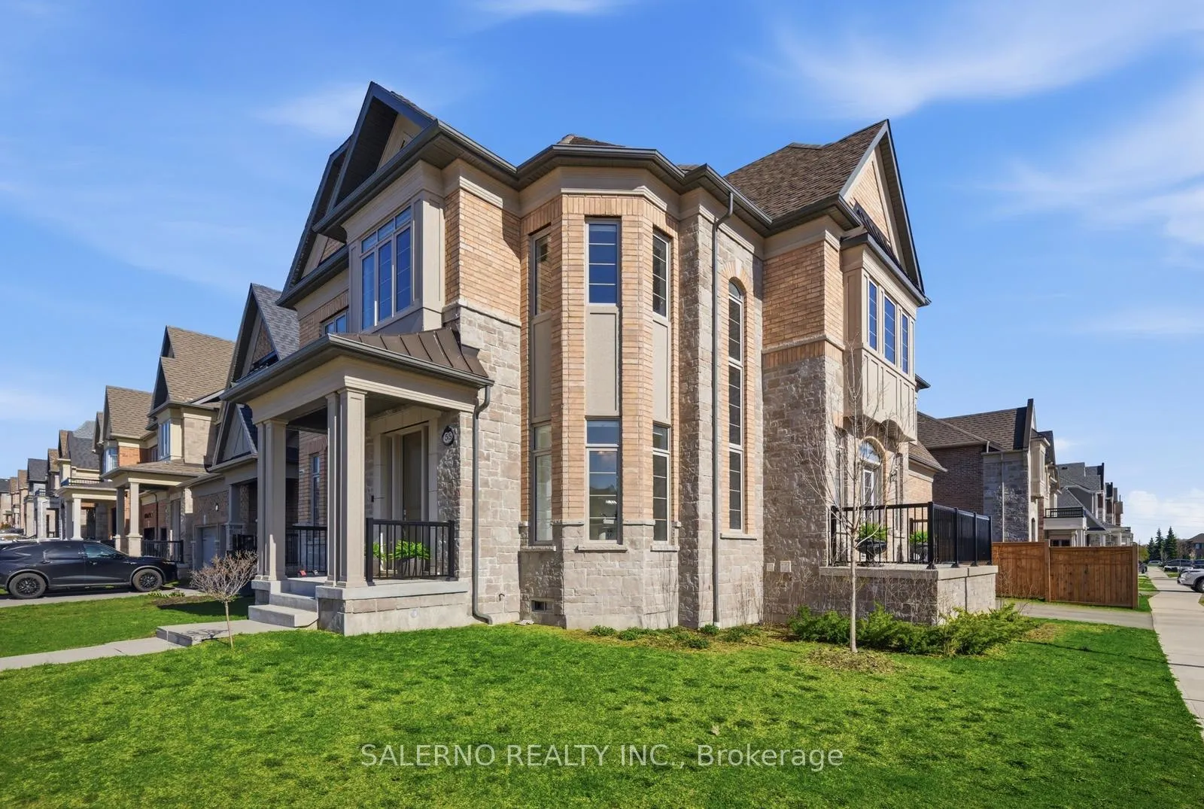
55 Christine Elliott Avenue, Whitby
Welcome To 55 Christine Elliott Ave. A Stunning 4+1 Bedroom, 5 Bathroom Family Home Offering 3,341 Sq. Ft. Above Grade With An Exceptional Blend Of Space, Style, And Functionality. Step Inside To Soaring 10-Foot Ceilings On The Main Floor And A Bright Open-Concept Layout Designed For Modern Living And Entertaining. Large Windows Throughout Flood The Home With Natural Light, Creating A Warm And Inviting Atmosphere In Every Room. The Upgraded Kitchen Features Stainless Steel Appliances, A Gas Stove, And Ample Space For Cooking And Gathering With Family And Friends. The Spacious Second-Level Hallway Showcases Impressive Ceiling Height And Leads To Generously Sized Bedrooms Perfect For Growing Families. With Three Bathrooms On The Upper Level, Convenience And Comfort Are Built Into The Home's Thoughtful Design. The Finished Basement Adds Even More Living Space With A Large Open Recreation Area Complete With A Built-In Surround Sound System - Ideal For Movie Nights, Entertaining, Or Relaxing. Perfectly Situated In One Of Whitby's Most Sought-After Communities, Just Minutes From Top-Rated Schools, Parks, Scenic Walking Trails, Shopping, Restaurants, Walmart, And Thermea Spa Village. Convenient Access To Highways 412, 407, And 401 Makes Commuting Throughout The GTA Quick And Efficient. This Beautifully Appointed Home Combines Luxury Finishes, Functional Living Space, And An Unbeatable Location For Families Looking To Enjoy The Very Best Of Whitby Living.
Facts & features
Ask about this home
A HOMEH agent will answer your questions about this home.
Rooms
10 rooms · 5 bathrooms
- Breakfast15′ × 9′8″145 sq.ft.
- Dining room12′9″ × 15′190 sq.ft.
- Family room22′8″ × 16′10″380 sq.ft.
- Kitchen12′9″ × 15′190 sq.ft.
- Bedroom 312′8″ × 14′178 sq.ft.
- Bedroom 412′8″ × 8′5″107 sq.ft.
- Primary bedroom19′11″ × 17′9″352 sq.ft.
- Bedroom 217′9″ × 15′7″277 sq.ft.
- Bedroom11′1″ × 12′6″139 sq.ft.
- Recreation18′3″ × 26′4″481 sq.ft.
Around this home
Listing details
Helpful tools
Your HOMEH agent
"I would see it this week."
Ask HOMEH about this home
Price, neighbourhood, monthly cost. Ask anything.
HOMEH Intelligent Agent is an AI, not a licensed representative. Check anything important with your agent.