
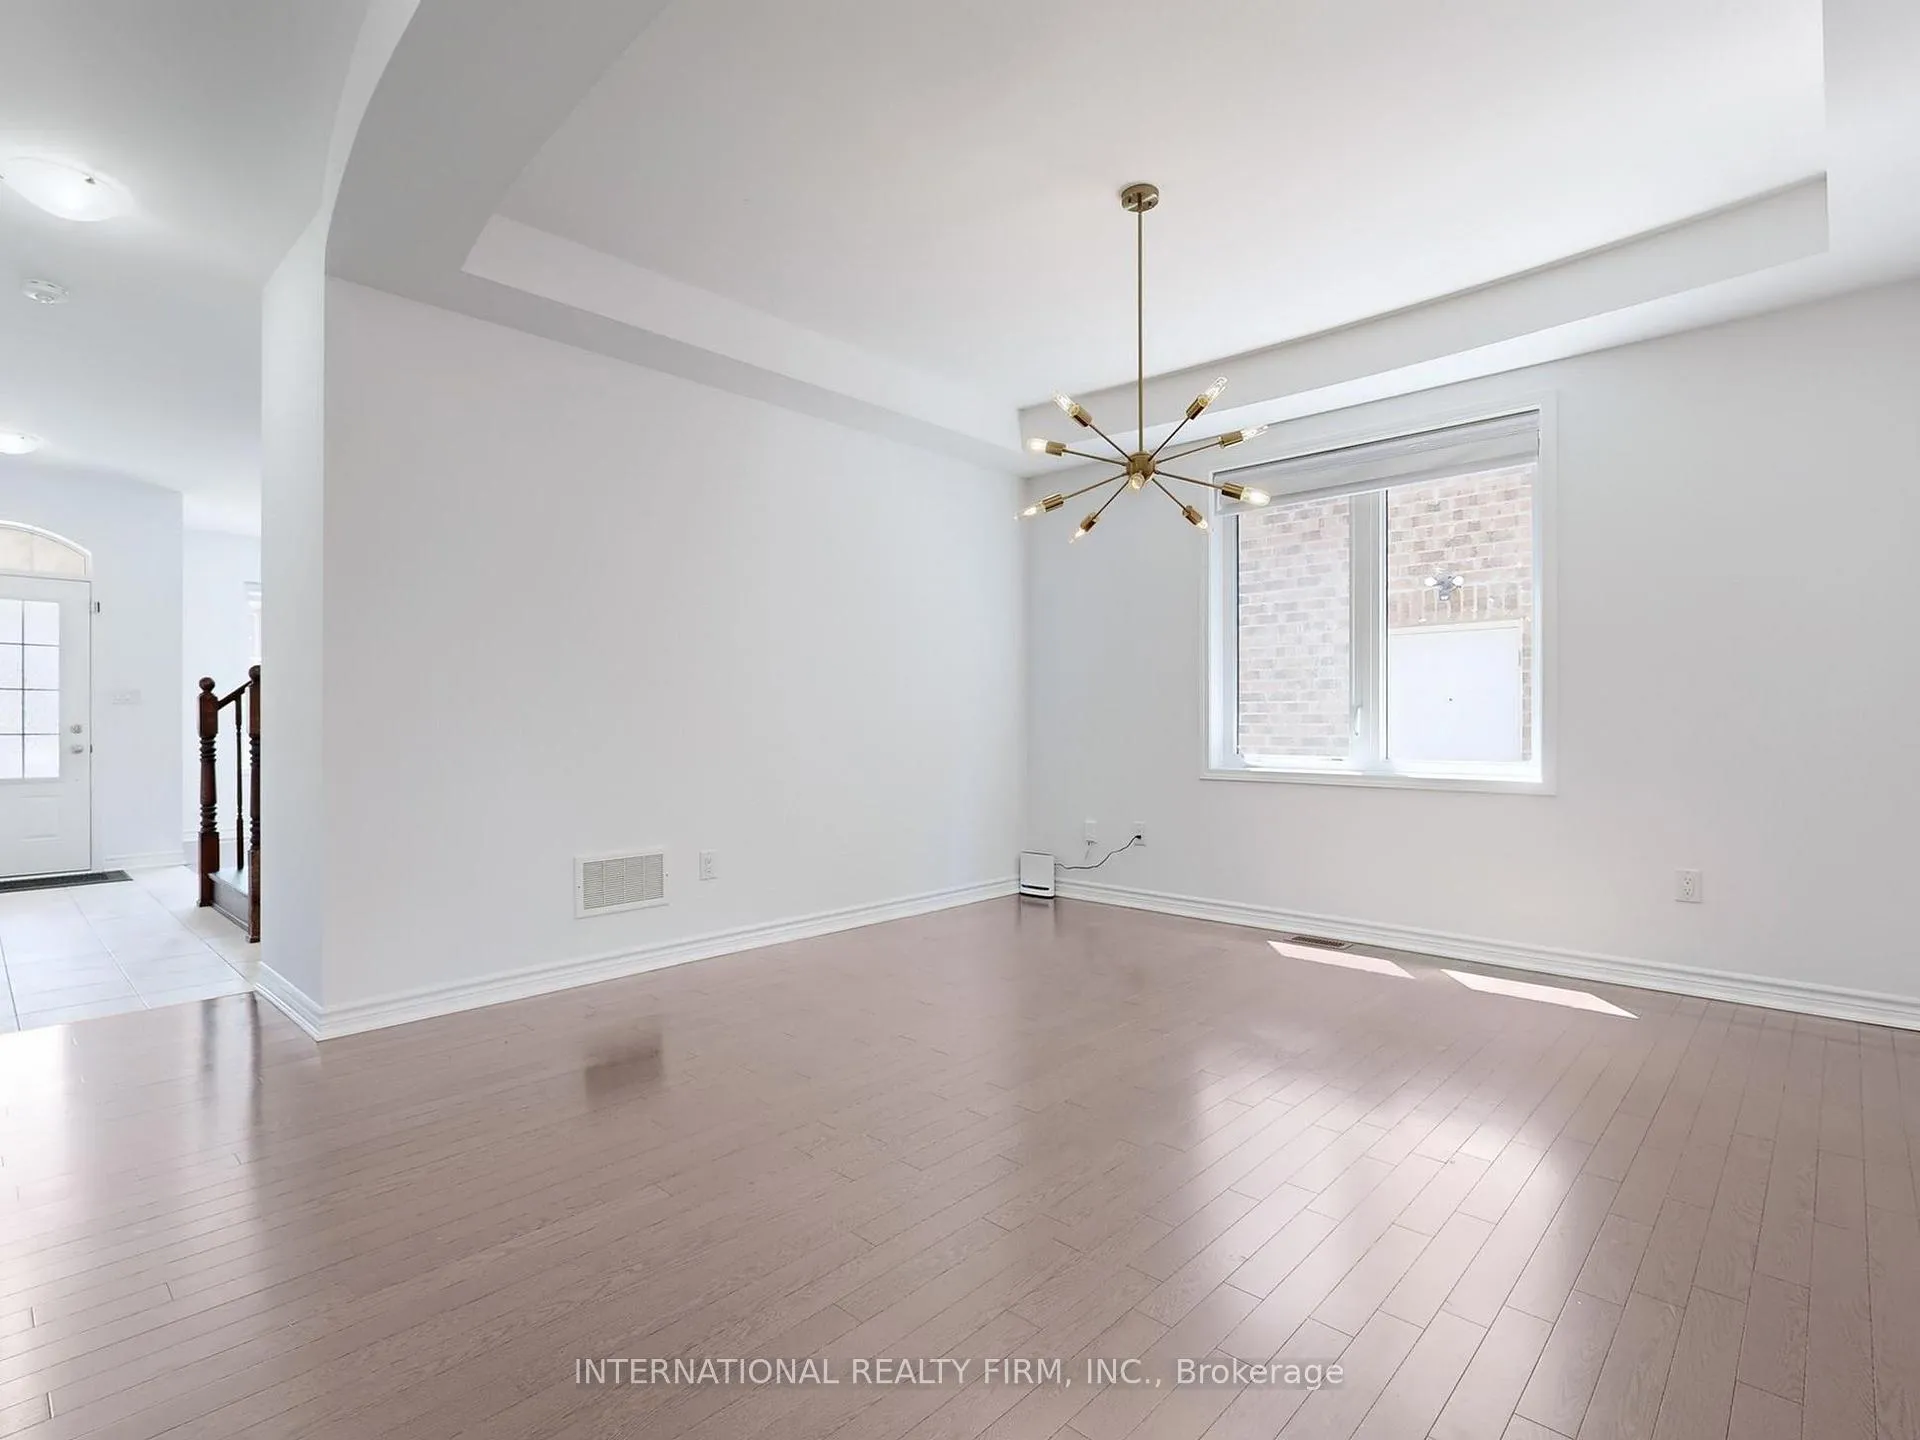
 See all 38 photos
Property history

This listing has ended. It is no longer available.
Property not available for sale or for rent.
Ask about this home
A HOMEH agent will answer your questions about this home.Ask HOMEH
About this home
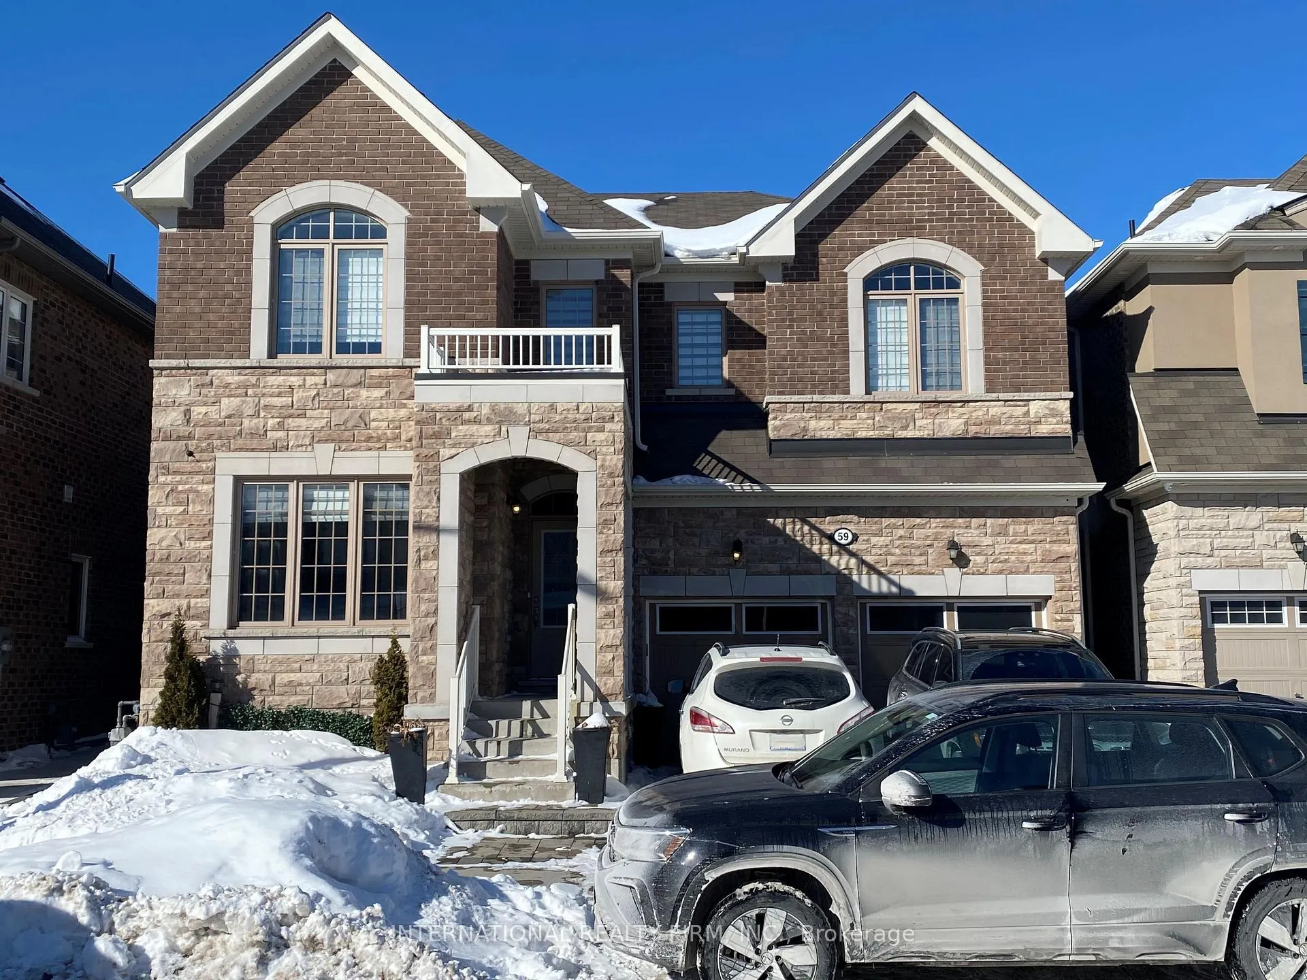
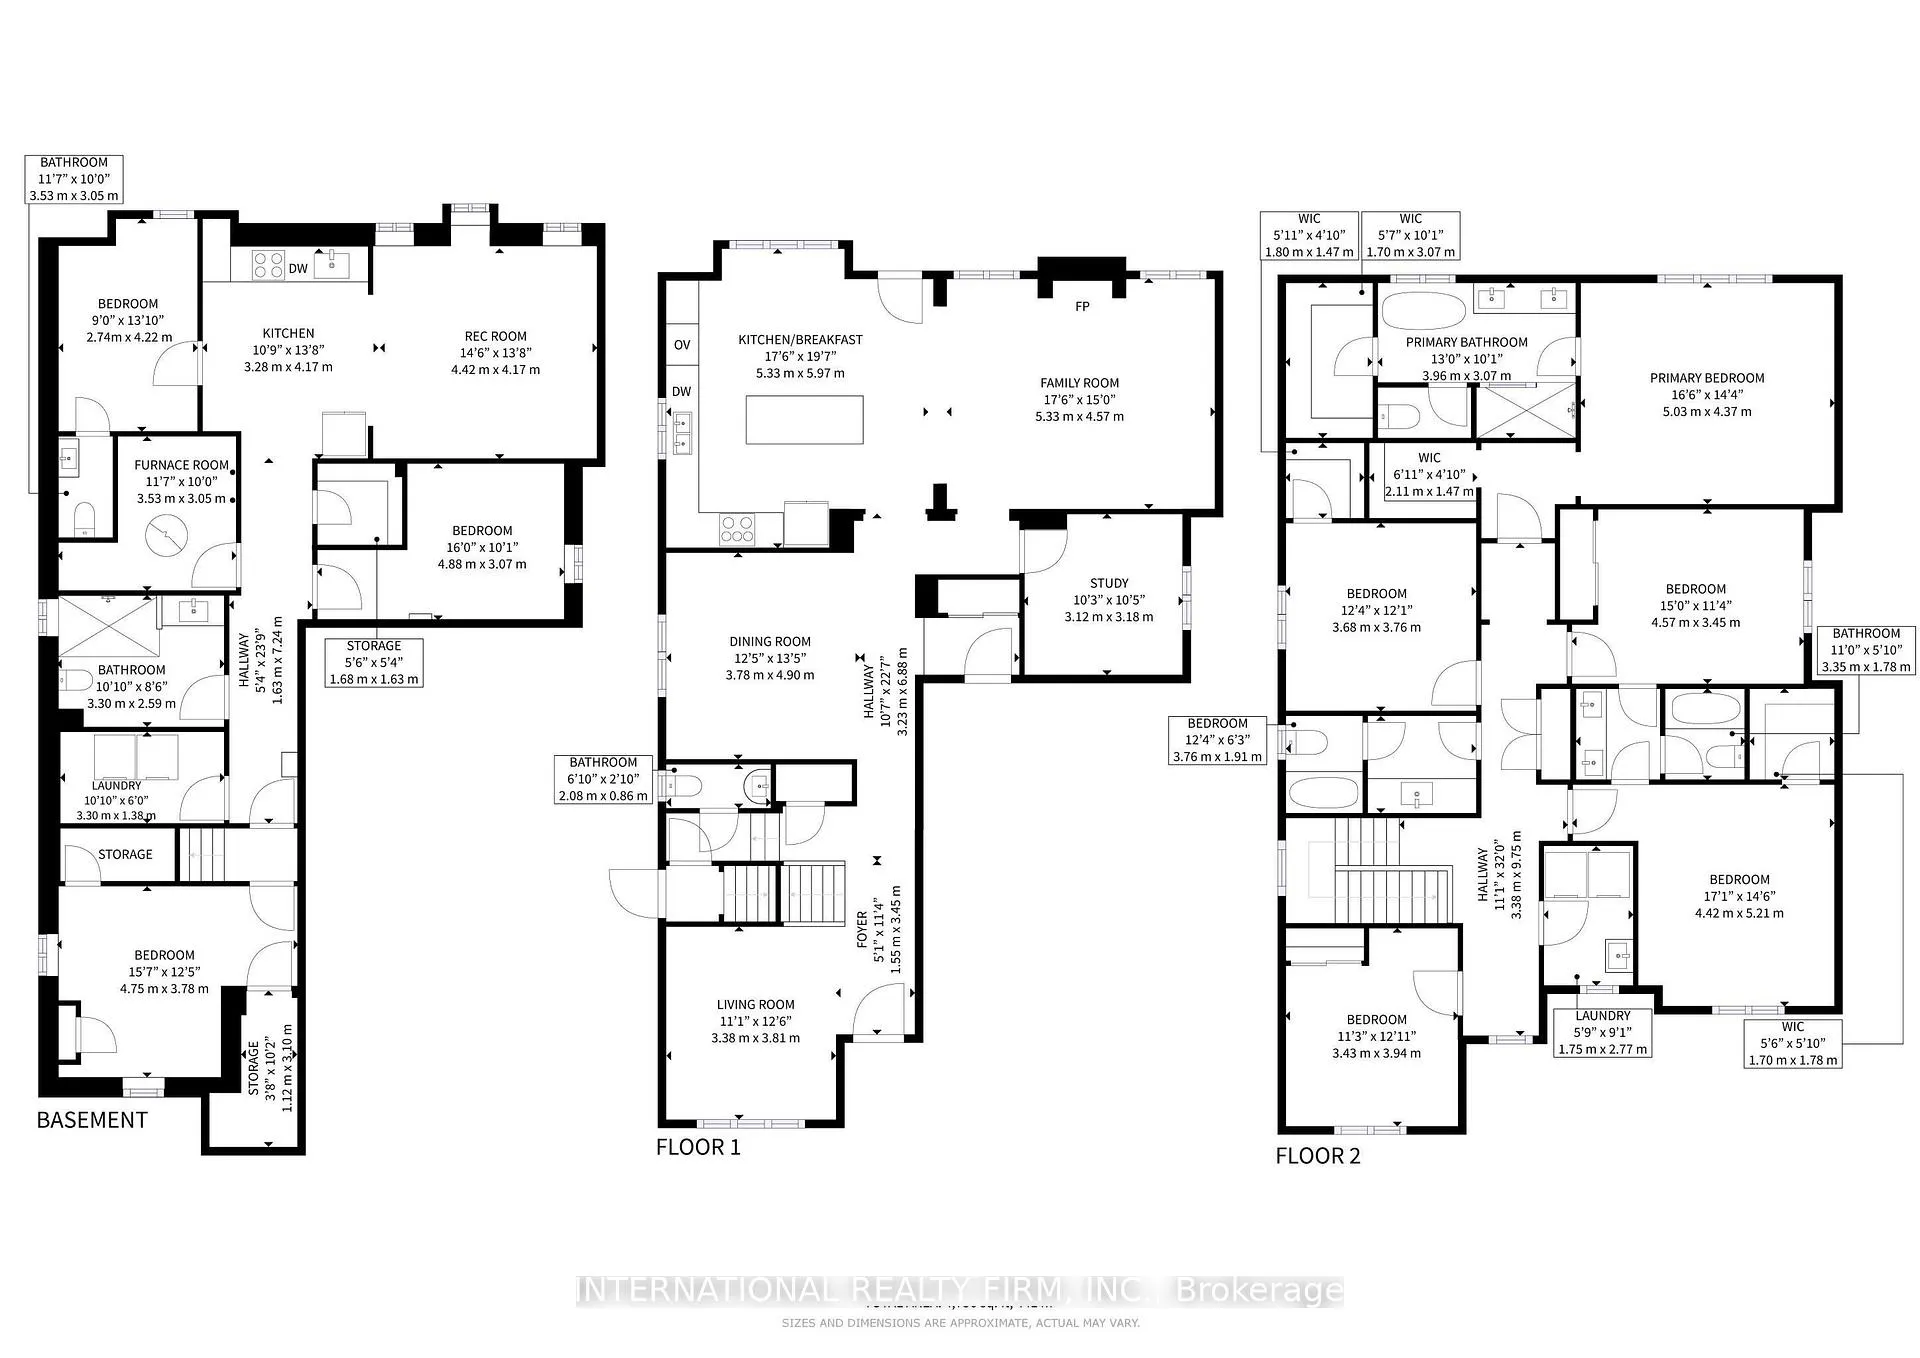
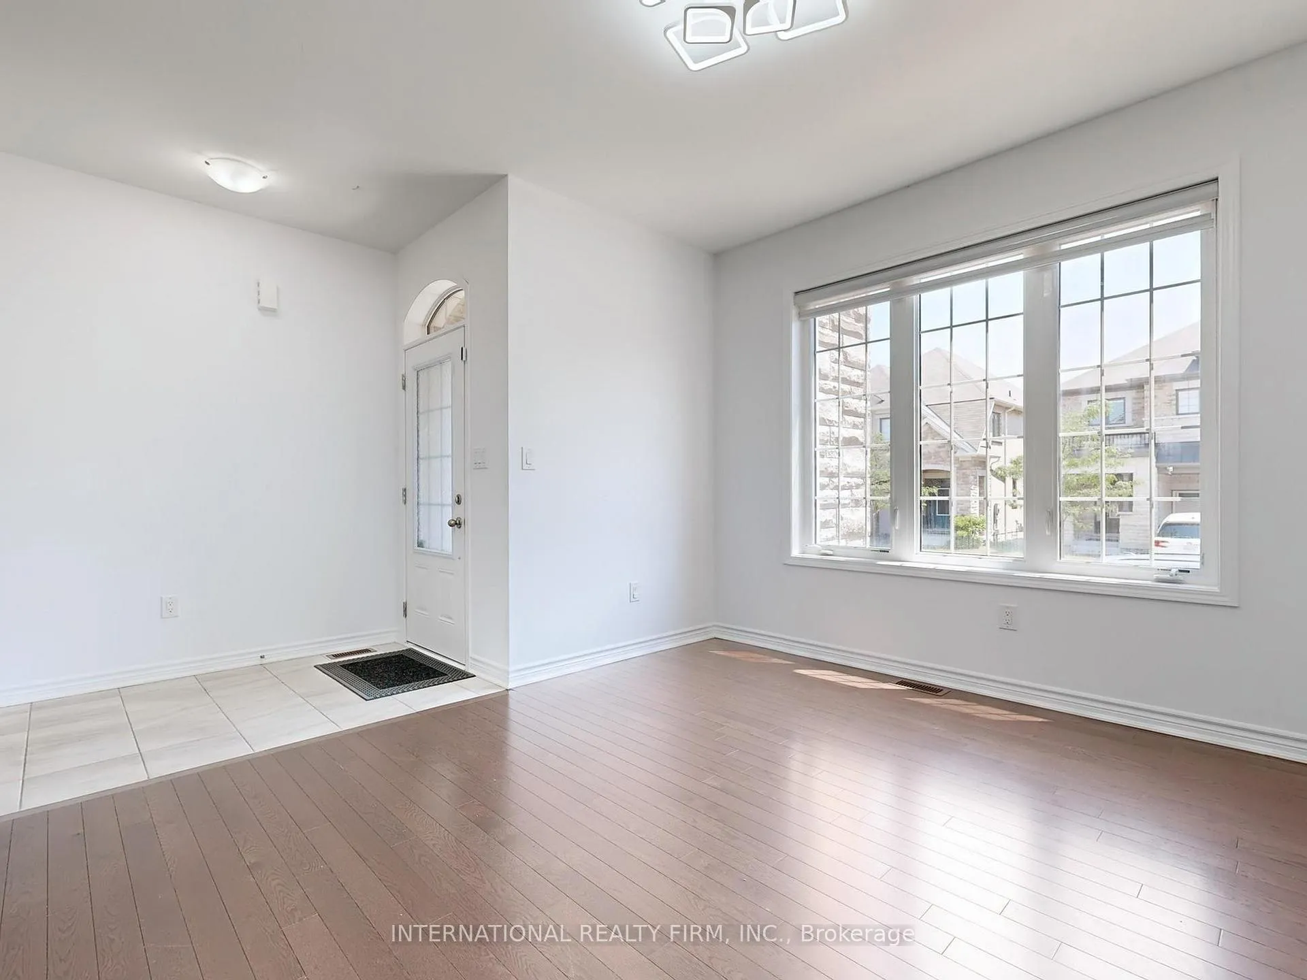
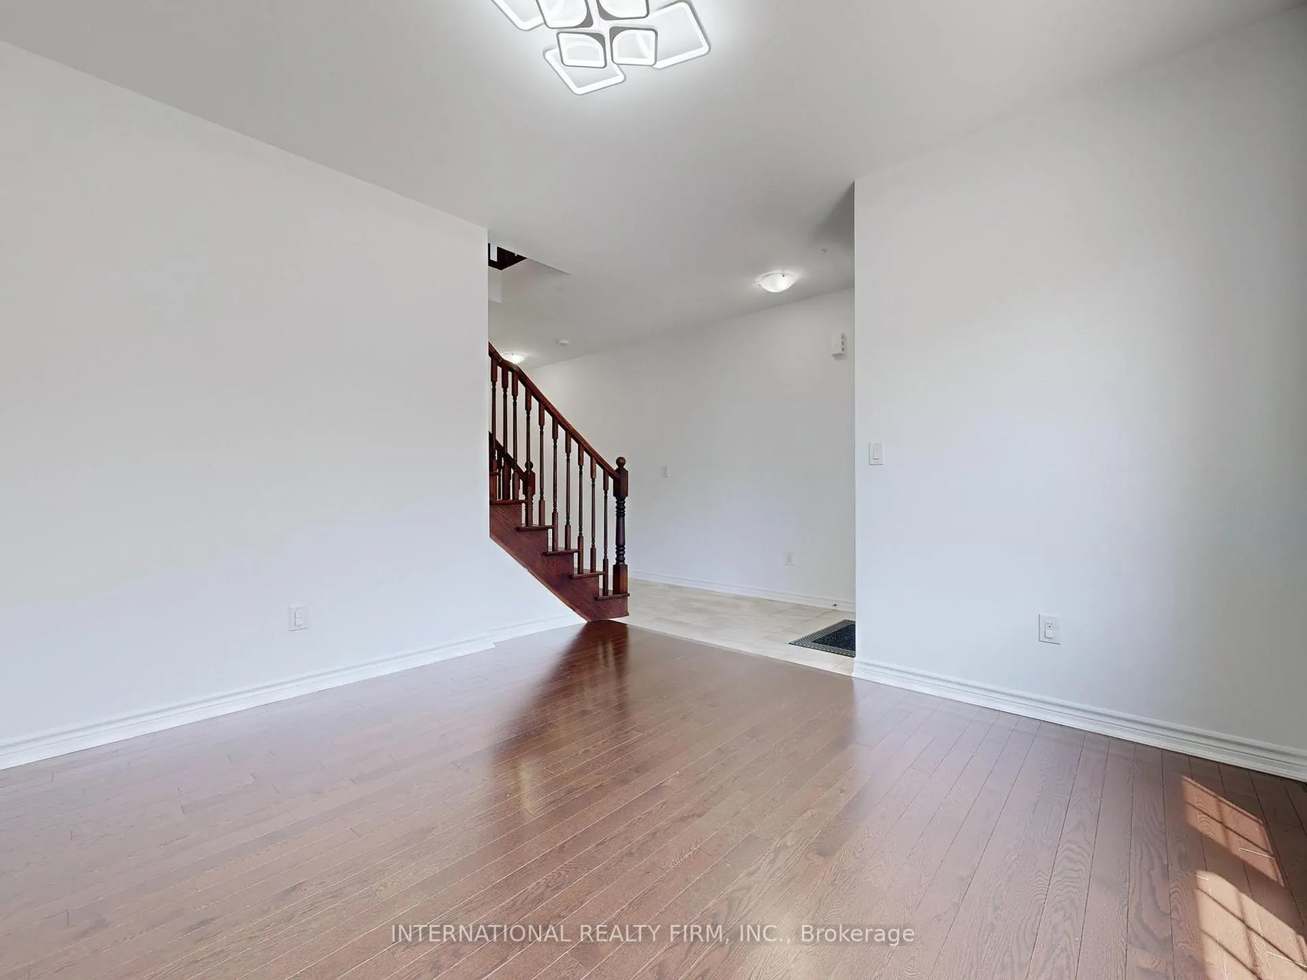
Step into luxury and comfort in this stunning detached home featuring a legal basement apartment with its own private side entrance - perfect for large families, in-law/nanny suite or investors. Thoughtfully designed, the upper level features 5 large bedrooms, 3 full bathrooms, and a second-floor laundry room. The primary suite boasts a spa-like 5-piece ensuite and dual walk-in closets. Two bedrooms share a stylish Jack & Jill bathroom, one enjoys a semi-ensuite and another is sunlit with front yard views. The main floor features a private office, formal living and dining rooms with oversized windows, a 2-piece powder room, and a family room with a gas fireplace overlooking the backyard. The chefs kitchen offers quartz countertops, stainless steel appliances, a large island with breakfast bar and a sunlit breakfast area with walkout to the yard. The fully finished legal basement apartment features 2 bedrooms, a kitchen, a separate laundry room, a 3-piece bathroom, a private 2-piece ensuite, pot lights, large windows and open-concept living. A large cold room adds extra storage. Located minutes from Highways 401 and 412, schools, shopping, restaurants, and Des Newman WhitBEE Park. Listing photos were taken before the current tenant's occupancy.
Facts & features
Ask about this home
A HOMEH agent will answer your questions about this home.
Rooms
15 rooms · 6 bathrooms
- Family room17′6″ × 15′262 sq.ft.
- Dining room12′5″ × 16′1″199 sq.ft.
- Living room11′1″ × 12′6″139 sq.ft.
- Kitchen17′6″ × 19′7″343 sq.ft.
- Office10′3″ × 10′5″107 sq.ft.
- Bedroom 414′6″ × 17′1″248 sq.ft.
- Primary bedroom16′6″ × 14′4″237 sq.ft.
- Bedroom 515′ × 11′4″170 sq.ft.
- Bedroom 311′3″ × 12′11″145 sq.ft.
- Bedroom 212′1″ × 12′4″149 sq.ft.
- Bedroom 216′ × 10′1″161 sq.ft.
- Sitting14′6″ × 13′8″198 sq.ft.
- Cold room/cantina15′7″ × 12′5″193 sq.ft.
- Bedroom9′ × 13′10″124 sq.ft.
- Kitchen10′9″ × 13′8″147 sq.ft.
Around this home
Listing details
Helpful tools
Your HOMEH agent
"I would see it this week."
Ask HOMEH about this home
Price, neighbourhood, monthly cost. Ask anything.
HOMEH Intelligent Agent is an AI, not a licensed representative. Check anything important with your agent.