

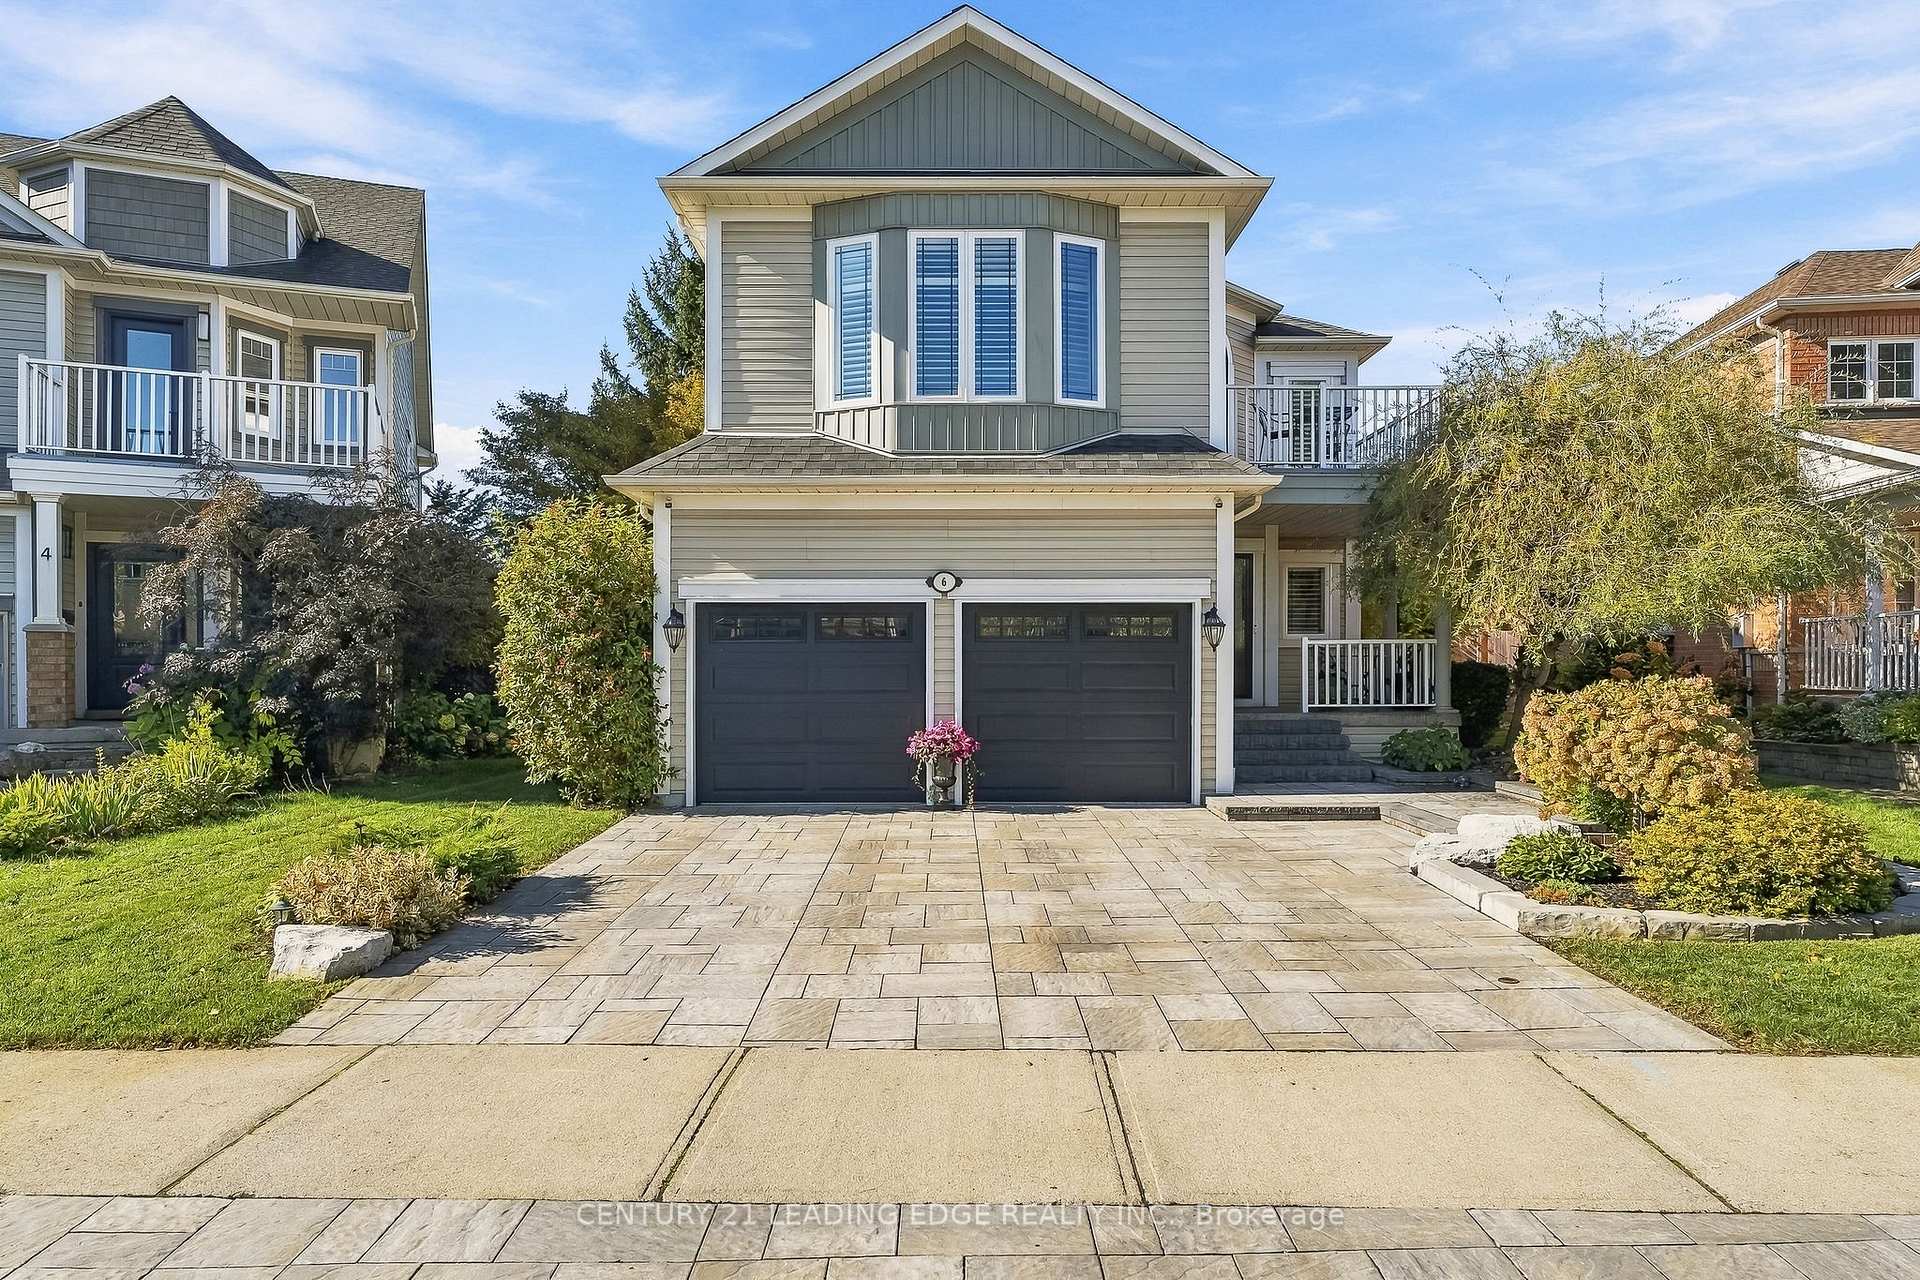
6 Forecastle Road
6 Forecastle Road
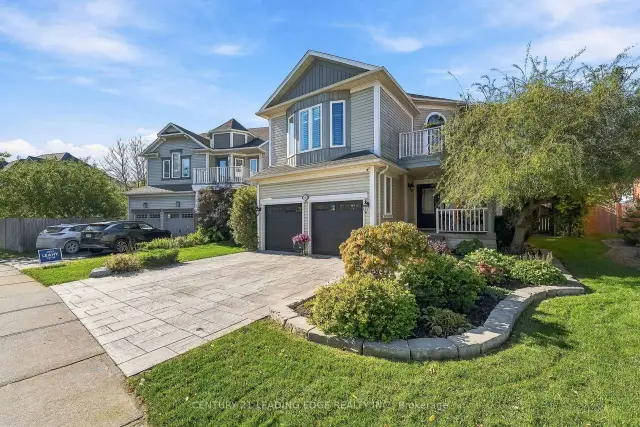
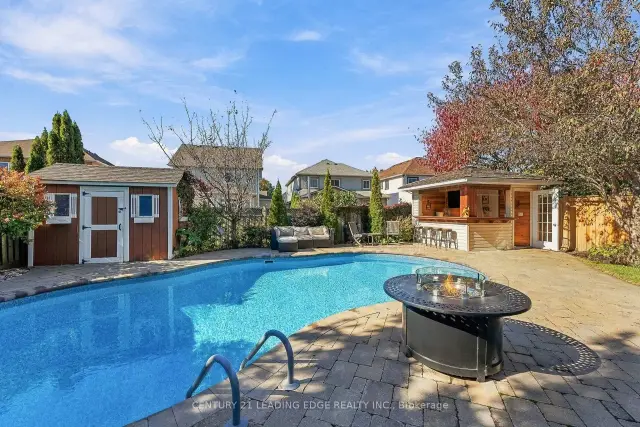
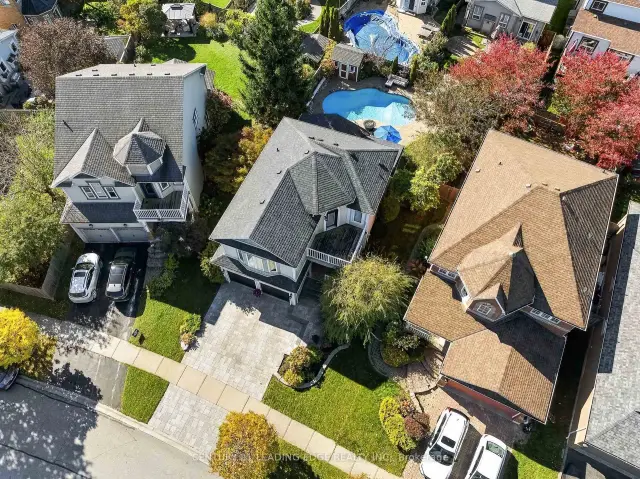
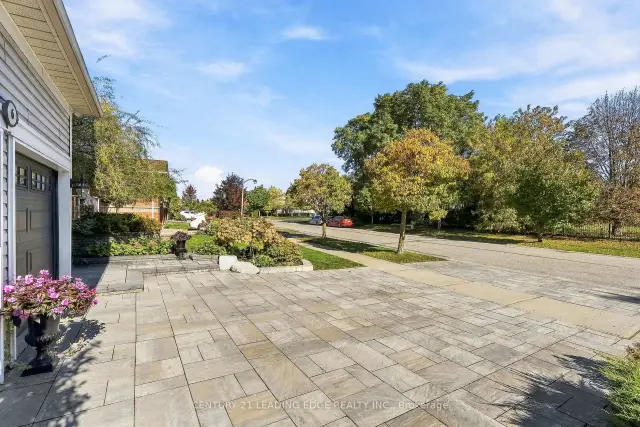 See all 50 photos
Facts and features
- BasementFinished
- Price per sq ft~$614
- Water, sewerMunicipal
- HeatingForced air
- Hardwood floors
- Fireplace
- Central air
- Inground pool
The homeDetached, 2-storey, 1,500–2,000 sq ft
- Type: Detached
- Style: 2-storey
- Living space: 1,500–2,000 sq ft
- Basement: Finished, full
InsideFireplace Yes, natural gas, electric, family room, rec room, Broadloom, Hardwood, Heated, Tile, Main level
- Fireplace: Yes, natural gas, electric, family room, rec room
- Flooring: Broadloom, Hardwood, Heated, Tile
- Laundry: Main level
- Features: Auto garage door remote, storage
- Security: Alarm system
- Rooms above ground: 7
- Rooms in the basement: 3
- Bedrooms: 3
- Bathrooms: 4
- Kitchens: 1
- Family room: Yes
Outside and lotVinyl siding, Asphalt shingle, Concrete
- Exterior: Vinyl siding
- Roof: Asphalt shingle
- Foundation: Concrete
- Pool: Outdoor, inground
- Features: Landscaped, patio, porch
- Other structures: Fence - full
- Size: 41.04 × 117.2 ft
Parking2 Garage, Attached, Private, private double
- Spaces: 2 Garage
- Garage: Attached
- Driveway: Private, private double
Heating, water and powerForced air, gas, Central air, Municipal water
- Heating: Forced air, gas
- Cooling: Central air
- Water: Municipal water
- Sewer: Municipal sewer
Costs and taxesTaxes $7,487 a year, HST included in the price, Hot water tank
- Taxes, 2025: $7,487 a year
- HST: HST included in the price
- Rental items: Hot water tank
Included in the saleStainless steel stove, refrigerator, range hood, dishwasher & microwave. washer & dryer, garage door opener w/remote, electrical light fixtures, window coverings. basement stand up bar with stools & corner desk with matching bookshelf. lorex security system. some furnitures negotiable. pool equipment & cover., Furniture (some items negotiable), dart board, air hockey table, personal items, staging & artwork, tvs, surround sound speaker system
- Included: Stainless steel stove, refrigerator, range hood, dishwasher & microwave. washer & dryer, garage door opener w/remote, electrical light fixtures, window coverings. basement stand up bar with stools & corner desk with matching bookshelf. lorex security system. some furnitures negotiable. pool equipment & cover.
- Not included: Furniture (some items negotiable), dart board, air hockey table, personal items, staging & artwork, tvs, surround sound speaker system
NearbyGreenbelt/conservation, school, rec./commun.centre, public transit, park
- Close to: Greenbelt/conservation, school, rec./commun.centre, public transit, park
Listing detailsE14130058, For Sale, Oct 29, 2026
- MLS® number: E14130058
- Status: For Sale
- Listed on: Oct 29, 2026
- Days on market: 23
- Updated: Nov 19, 2026
- Possession: Flexible
- Occupied by: Owner
- Listing brokerage: CENTURY 21 LEADING EDGE REALTY INC.
About this home
6 Forecastle Road, Whitby (Port Whitby), ON L1N 9R6
Stunning Curb Appeal, Extensive Updates & A Backyard Built For Entertaining! Situated On A Desirable Pie-Shaped Lot In Sought-After Whitby Shores, This Well-Maintained 3-Bedroom, 4-Bathroom Home Features A Large Inground Pool, Manicured Landscaping, An Interlocking Driveway And Key Updates Including Windows And Exterior Doors (2021), Furnace (2021) And A/C (2023). A Grand Two-Storey Foyer With A Sweeping Oak Staircase Welcomes You Inside. The Main Floor Offers 9-Foot Ceilings, Hardwood Flooring, Inviting Living And Dining Rooms, A Kitchen With Quartz Countertops And Stainless Steel Appliances, Plus Convenient Main-Floor Laundry With Garage Access. Upstairs, Discover Three Bedrooms With Soft, Plush Carpeting Installed (2025). The Primary Retreat Features A Striking Accent Wall, Walk-In Closet And Renovated 5-Piece Ensuite With Heated Floors, Freestanding Soaker Tub, Double Vanity And Glass-Enclosed Shower. A Bright, Spacious Front Bedroom, Updated Second-Floor Bathroom And Charming Upper-Level Balcony Complete This Level. The Finished Basement Includes A Recreation Room, Games Area, Bar And 3-Piece Bathroom - Perfect For Movie Nights Or Hosting Friends. Step Outside To Your Own Backyard Oasis! The Pie-Shaped Lot Boasts A Large Inground Pool(2019), Outdoor Bar, Interlocking Patio, Mature Gardens And Spaces For Dining, Lounging And Summer Gatherings. A Double-Car Garage With Separate Exterior Entrance And Parking For Six Cars In Total Adds Everyday Convenience. Close To School, Parks And Amenities, With Walking Trails, Lynde Shores Conservation Area And Lake Ontario Just Steps Away. Minutes To Whitby GO Station, Highway 401 And Major Commuter Routes. A Home You'll Be Proud To Call Your Own!
Book a viewing
Around this home
Daily convenience, out of 100, from the distances below
Schools nearby
School rating, out of 10.
Helpful calculators

Your HOMEH agent
"Priced 3% over the Hestimate. I would see it this week."