

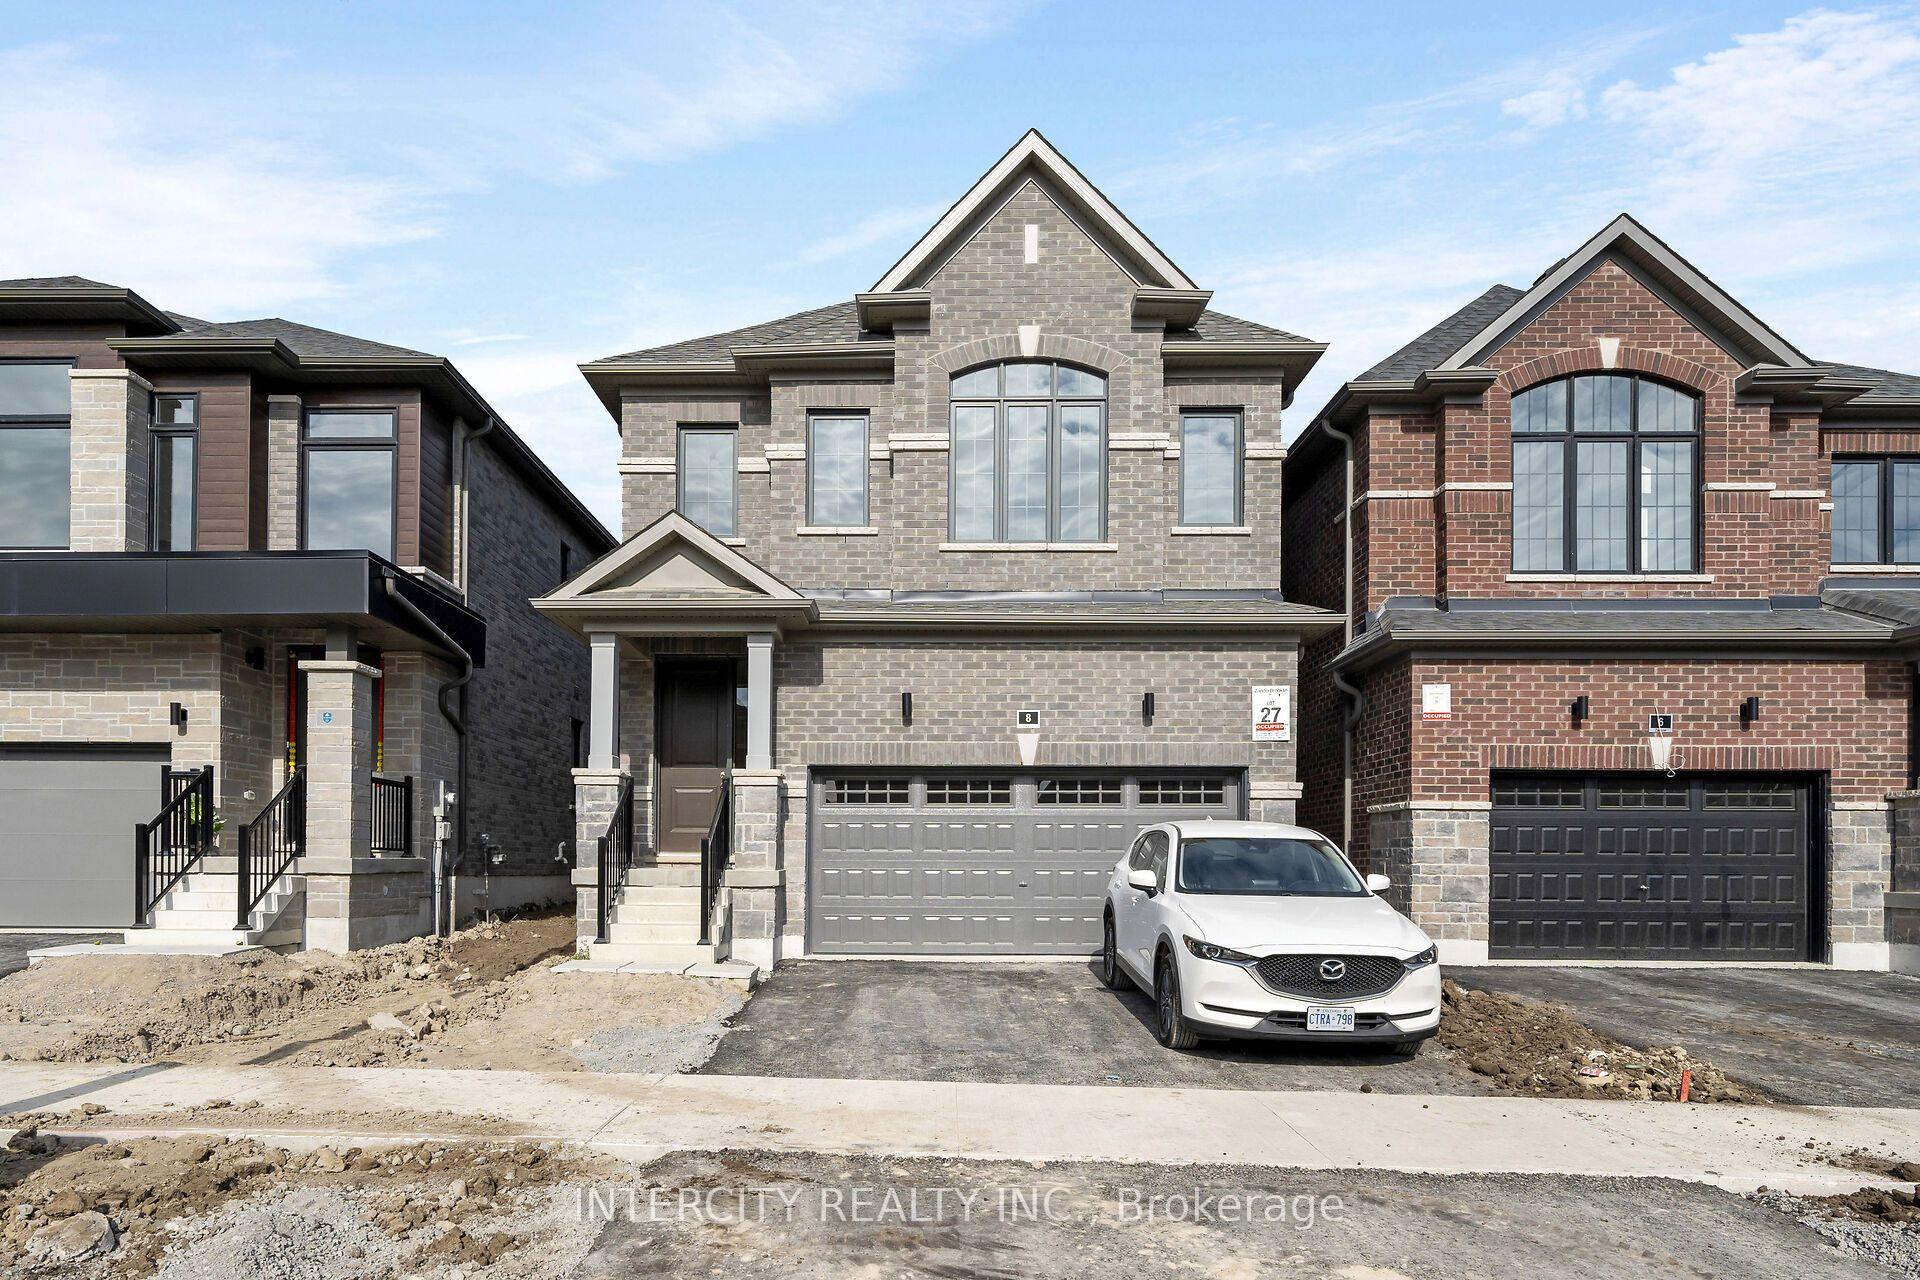
8 Freya Stark Street
8 Freya Stark Street
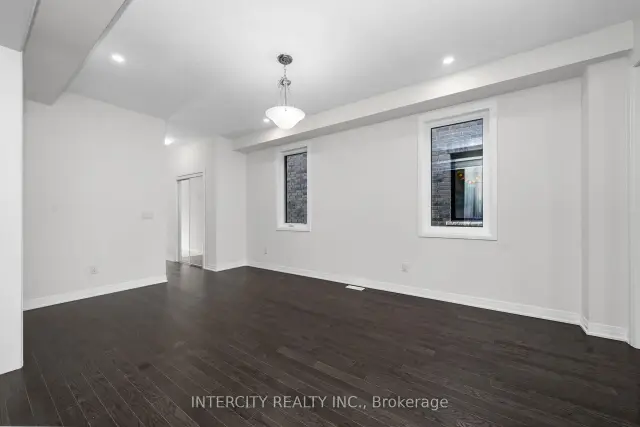 See all 30 photos
Facts and features
- BasementUnfinished
- Age of homeNew
- Price per sq ft~$476
- Water, sewerMunicipal
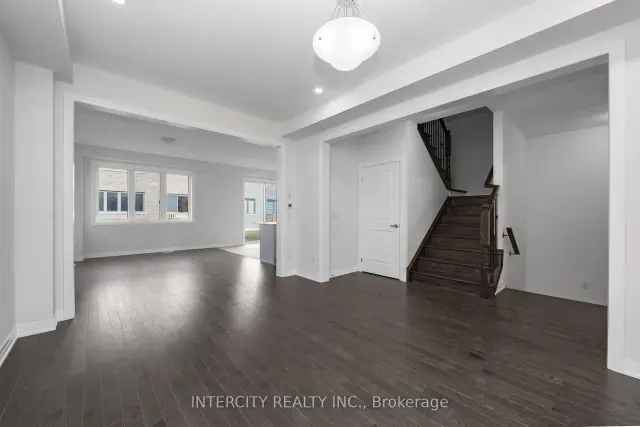
- Hardwood floors
- Central air
The homeDetached, 2-storey, New
- Type: Detached
- Style: 2-storey
- Age: New
- Living space: 2,000–2,500 sq ft
- Basement: Full, unfinished
InsideCeramic, Hardwood, Upper level, Floor drain, rough-in bath
- Flooring: Ceramic, Hardwood
- Laundry: Upper level
- Features: Floor drain, rough-in bath
- Rooms above ground: 8
- Bedrooms: 4
- Bathrooms: 4
- Kitchens: 1
- Family room: Yes
Outside and lotBrick, stone, Asphalt shingle, Concrete
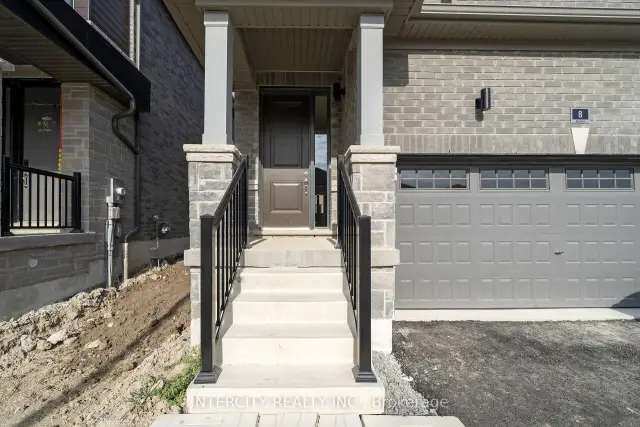
- Exterior: Brick, stone
- Roof: Asphalt shingle
- Foundation: Concrete
- Size: 32 × 98 ft
Parking2 Garage, Built-in
- Spaces: 2 Garage
- Garage: Built-in
Heating, water and powerForced air, gas, Central air, Municipal water
- Heating: Forced air, gas
- Cooling: Central air
- Water: Municipal water
- Sewer: Municipal sewer
- Natural gas: Yes
- Hydro: Yes
- Cable: Available
- Telephone: Available
Costs and taxesPlus HST, Hot water tank
- HST: Plus HST
- Rental items: Hot water tank
Included in the saleIncluded $30,000 bonus package includes: smooth ceilings throughout main and 2nd floors ~ stained oak veneer stairs with oak handrails, nosing & oak pickets ~ hardwood on the main floor and upper hall (excluding tiled areas and bedrooms) ~ primary ensuite bathroom includes stone countertop with undermount sinks & single lever faucet, shower stall includes stone surround, pot light and 10mm frameless glass shower and stunning freestanding soaker tub ~ ten (10) 4" round pot lights ~ 3-piece stainless steel kitchen appliance package and white washer & dryer
- Included: $30,000 bonus package includes: smooth ceilings throughout main and 2nd floors ~ stained oak veneer stairs with oak handrails, nosing & oak pickets ~ hardwood on the main floor and upper hall (excluding tiled areas and bedrooms) ~ primary ensuite bathroom includes stone countertop with undermount sinks & single lever faucet, shower stall includes stone surround, pot light and 10mm frameless glass shower and stunning freestanding soaker tub ~ ten (10) 4" round pot lights ~ 3-piece stainless steel kitchen appliance package and white washer & dryer
Listing detailsE14131780, For Sale, Oct 29, 2026
- MLS® number: E14131780
- Status: For Sale
- Listed on: Oct 29, 2026
- Days on market: 23
- Updated: Oct 31, 2026
- Possession: 30-59 days
- Occupied by: Vacant
- Listing brokerage: INTERCITY REALTY INC.
About this home
8 Freya Stark Street, Whitby (Rural Whitby), ON L1M 0M8
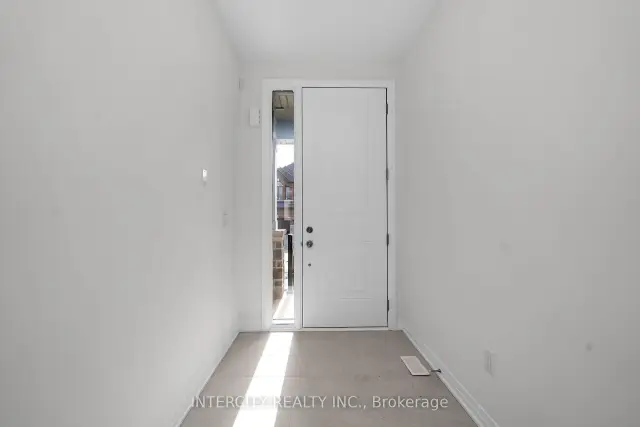
Welcome to this stunning, 32' Detached Home offering 2,410 sq. ft. of beautifully finished spaces and Double Car Garage. Boasting 4 bed 4 bath. This home is designed with comfort and style in mind. The 9' Main and 2nd Floors feature smooth ceilings. The Elegant hardwood floors on the main complemented by the stained oak veneer stairs add warmth and character leading to 2nd Floor Landing. Gourmet kitchen is a chef's dream, equipped Stone Countertops, Flush Breakfast Bar Island, with stainless steel appliance, sleek ceramic backsplash and walkout to Private backyard. Walk-in from Garage Door into ceramic tiled mudroom. The primary bedroom is a true retreat, featuring a generous walk-in closet and luxurious 5-p ensuite complete with frameless glass shower and free-standing bathtub for ultimate relaxation. The additional 3 bedrooms are bright, spacious and offer direct access to Bathroom. The basement includes a cold cellar and a 3-p rough-in* Price Exclusive of HST. The referenced federal and Ontario temporary enhanced GST/HST rebate measures are proposed and not yet in effect. The availability of the applicable rebate depends on enactment of the necessary legislation by the Government of Canada and/or the Government of Ontario. The availability, eligibility criteria, rebate amounts, application forms, and timing will be determined by legislation and by administrative guidance issued by the applicable authorities. Any price or incentive that references or assumes the temporary enhanced GST/HST rebate (including "net of rebate" pricing) is conditional on the applicable legislation being enacted as anticipated and on the purchaser's eligibility. If the legislation is not enacted, is enacted with different terms or timing, or the purchaser is ineligible, any assumed rebate will not apply, and the purchaser may be responsible for the full purchase price without the benefit of any such rebates.
Book a viewing
Around this home
Daily convenience, out of 100, from the distances below
Schools nearby
School rating, out of 10.
Helpful calculators

Your HOMEH agent
"Priced 3% over the Hestimate. I would see it this week."