
22 Benjamin Way
Whitby (Blue Grass Meadows), ON L1N 0K5
- 3+1Bedrooms
- 2Bathrooms
- 1Garage
- 1100–1500Sq Ft
- $4,836Tax
- 16×88 ftLot Size
 Estimated Value:$704,010See Free Estimate Report

Sale & Price History for 22 Benjamin Way, Whitby, Blue Grass Meadows
| Start Date | End Date | Price | Event | MLS# |
|---|---|---|---|---|
| No listing history available | ||||
Real estate boards require you to or to see the full details of this property.
*Sold prices and complete sale & price history are regulated data. Under the Trust in Real Estate Services Act, 2002 (TRESA) and the rules of the Real Estate Council of Ontario (RECO), and pursuant to the Multiple Listing Service® rules of the Canadian Real Estate Association (CREA) and the Toronto Regional Real Estate Board (TRREB), this information may be shown only to registered users who have agreed to the applicable terms of use (a Virtual Office Website, or "VOW," arrangement). HOMEH Inc., Brokerage therefore provides it to signed-in members only. Creating an account is free and takes under a minute.
About 22 Benjamin Way, Whitby, Blue Grass Meadows
Summarized Description
- Inviting 3+1 bedroom home in Blue Grass Meadows.
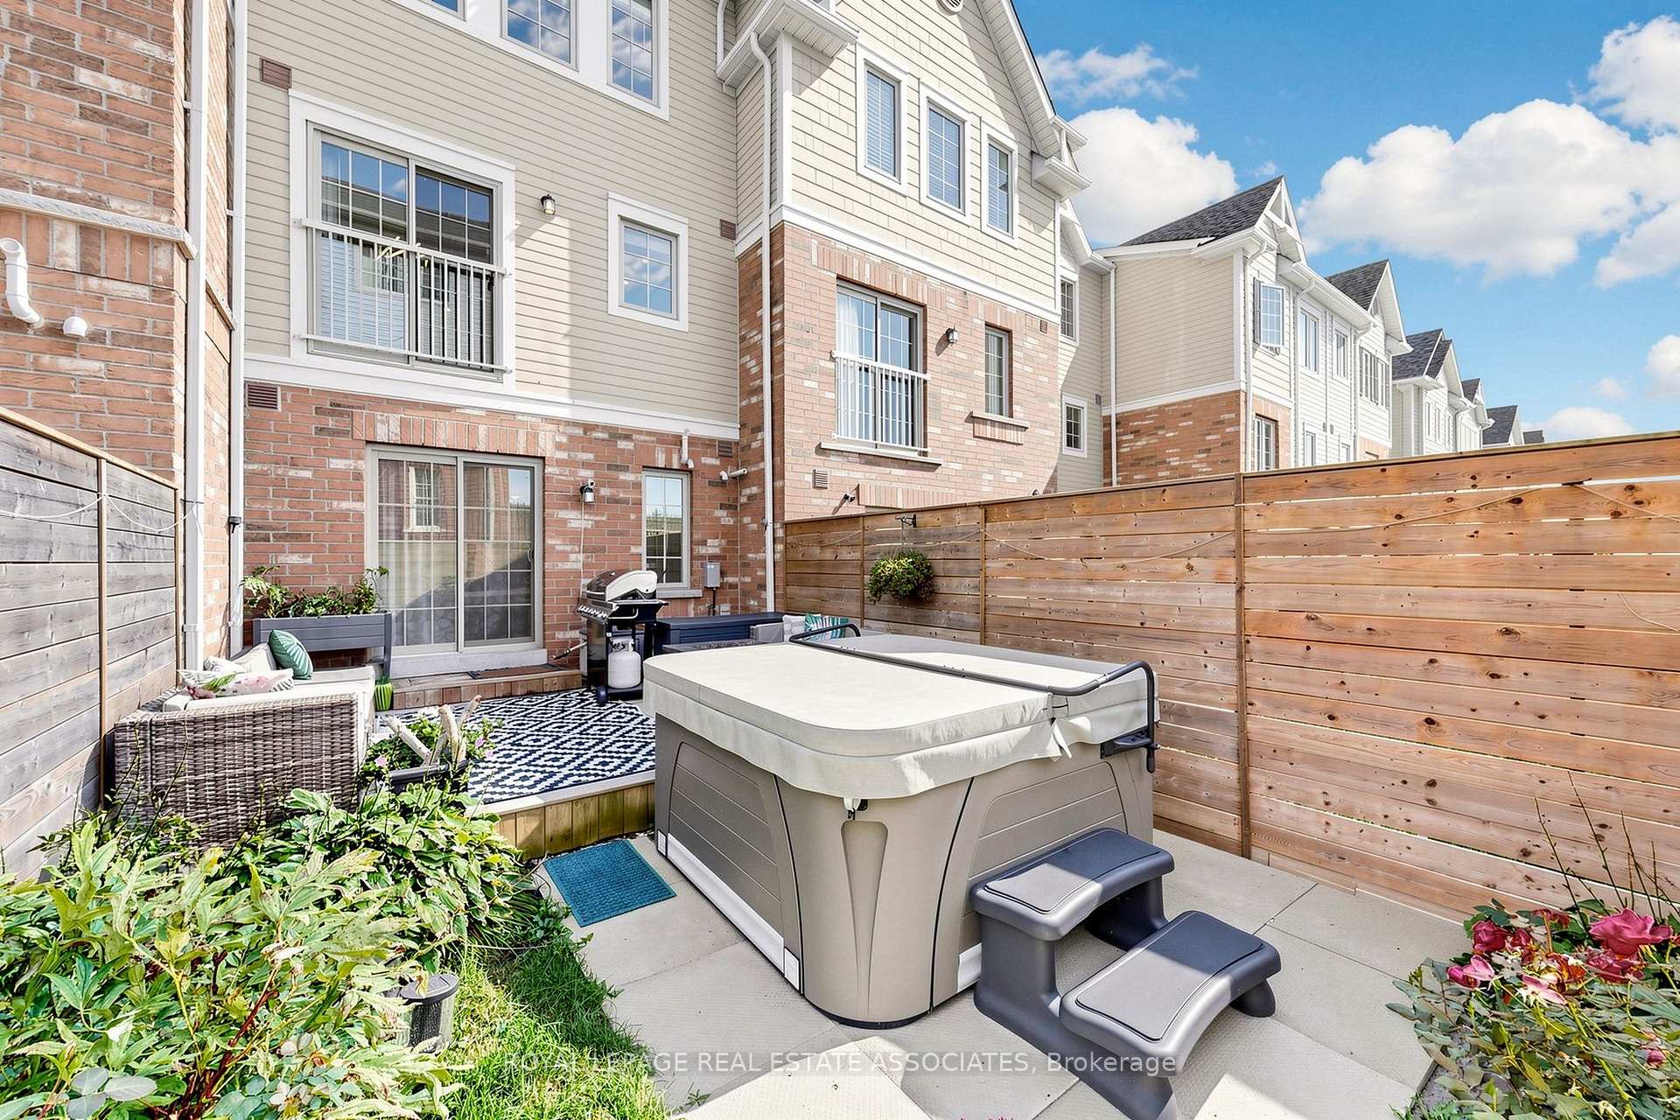
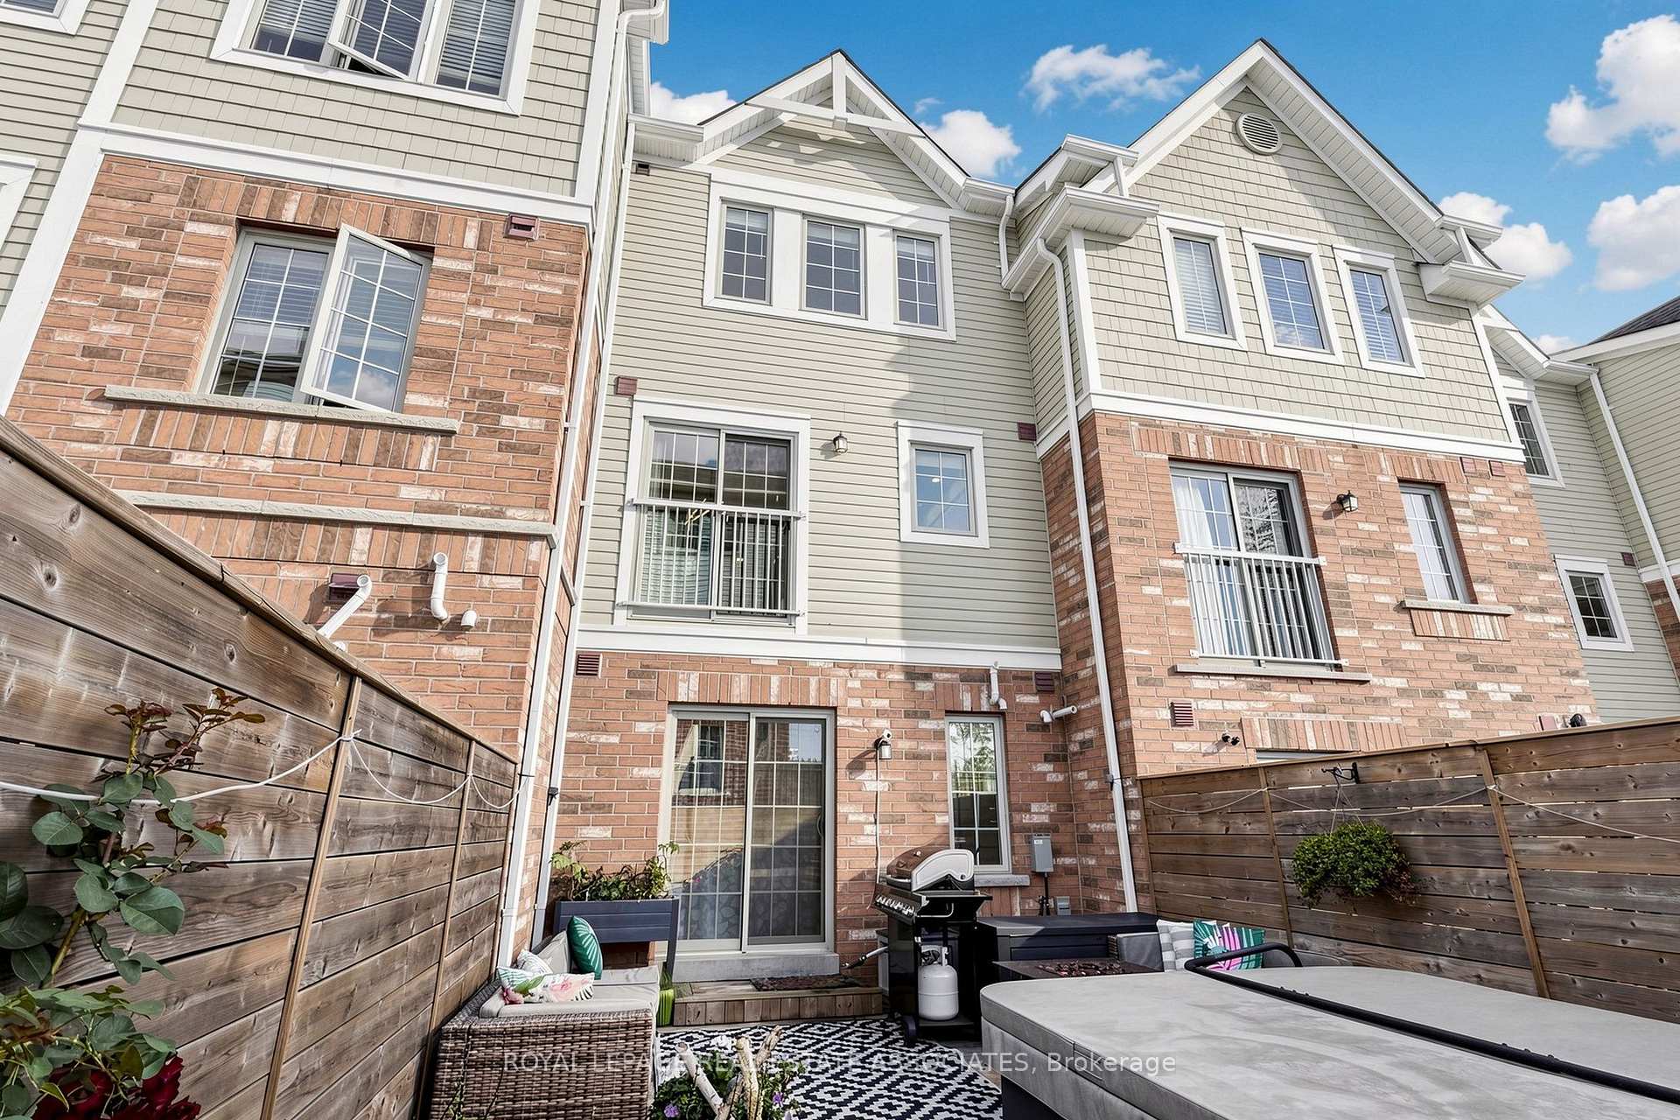
- Rare walkout basement with abundant natural light.
- Flexible layout ideal for families or home office.
- Convenient access to major transportation routes.
- Close to grocery stores, restaurants, and parks.
- Established neighborhood with easy commuting options.
- Spacious living areas with generous windows.
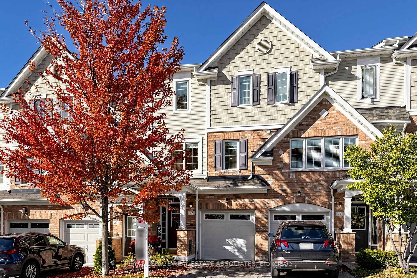
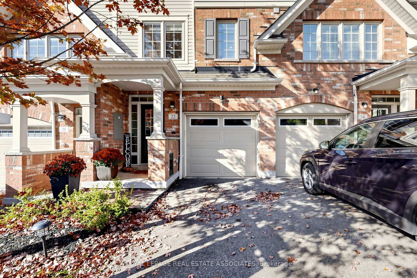
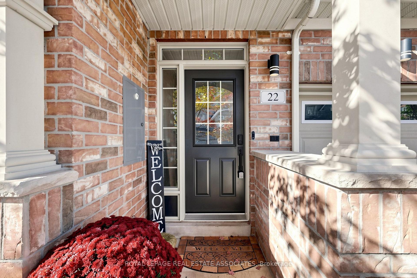
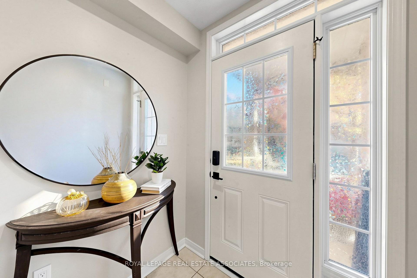
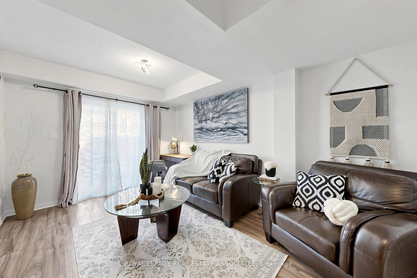
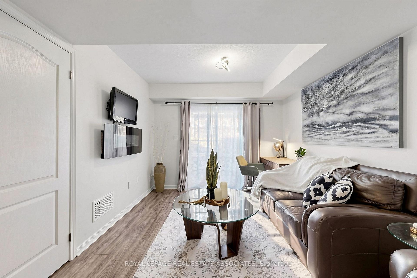
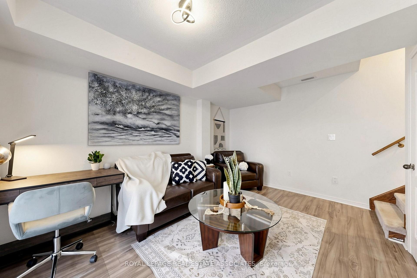
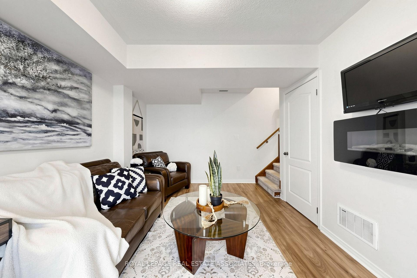
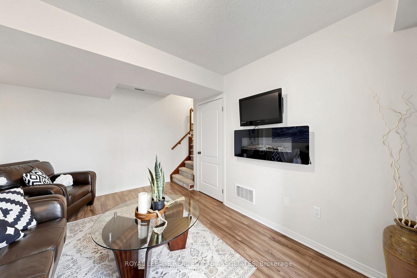
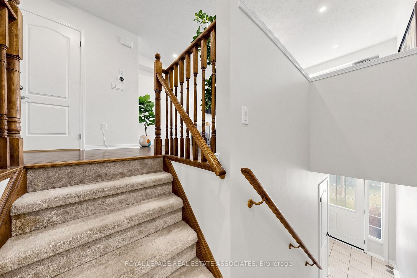
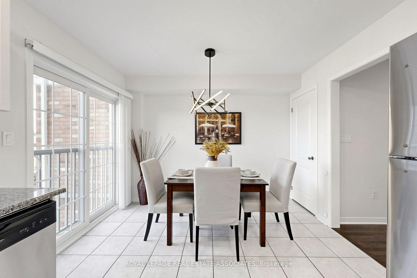
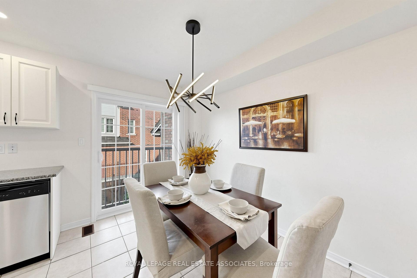
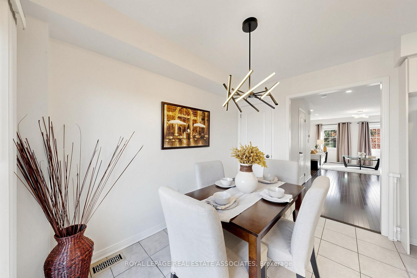
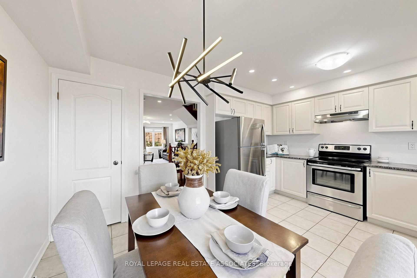
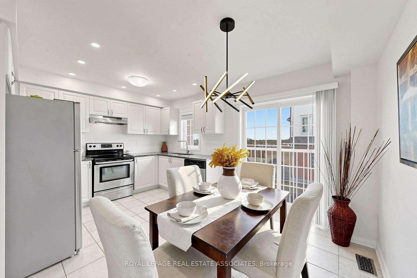
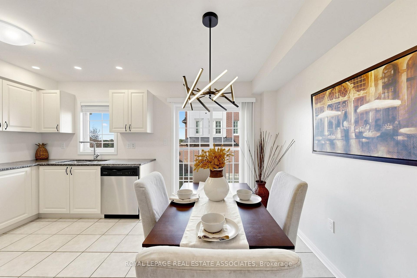
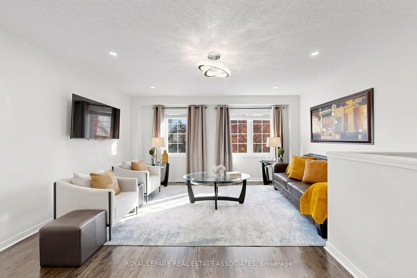
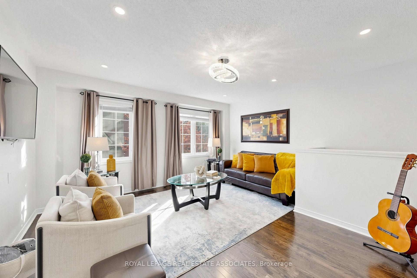
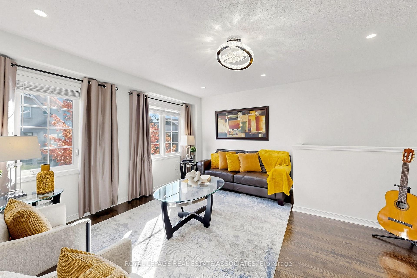
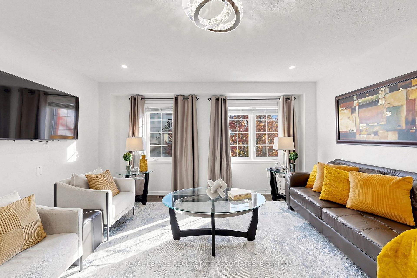
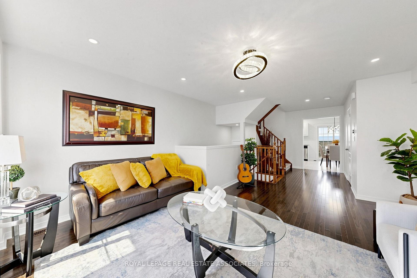
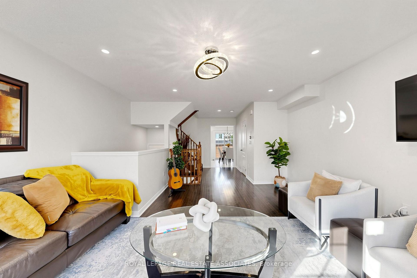
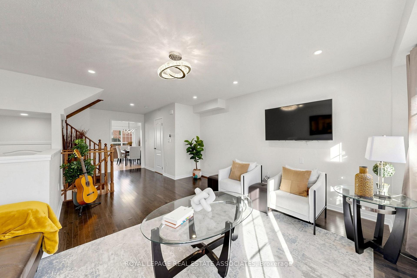
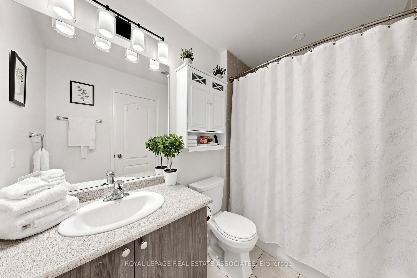
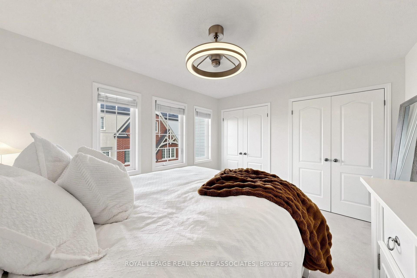
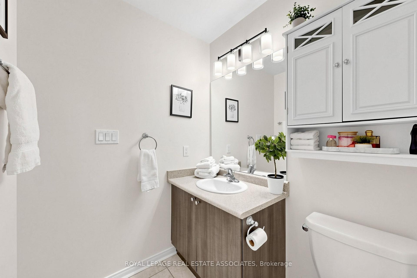
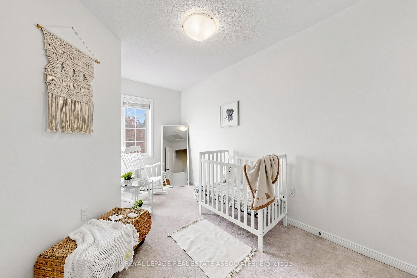
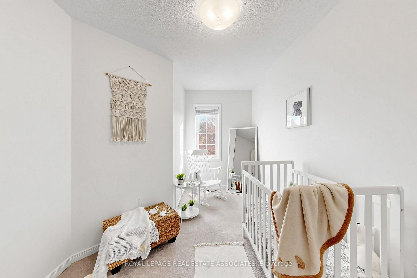
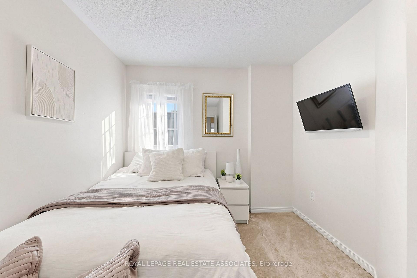
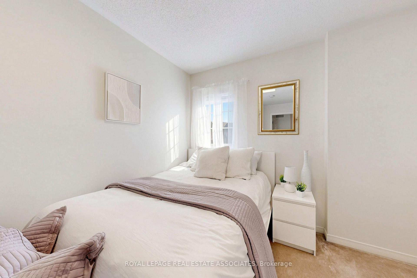
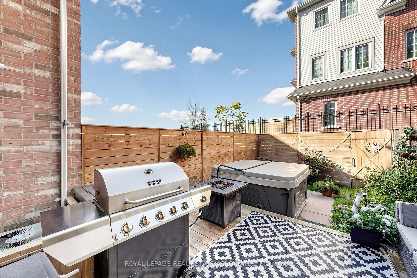
Welcome to 22 Benjamin Way, nestled in Whitby's desirable Blue Grass Meadows community! This inviting 3+1 bedroom, 2-bathroom home offers a functional layout, comfortable living spaces and a rare walkout basement filled with an abundance of natural light. The lower level feels bright, open and welcoming rather than dark, making it an excellent space for a family room, home office, guest bedroom, recreation area or additional living space. The main living areas feature generous windows that bring in plenty of natural light, while the walkout provides convenient direct access to the backyard and creates a seamless connection between the lower level and outdoors. With three bedrooms plus a versatile lower-level bedroom, there is plenty of room for growing families, guests or those looking for flexible work-from-home space. Enjoy the convenience of living in a well-established Whitby neighbourhood surrounded by everyday amenities. Just minutes to Dundas Street E, with a wide variety of grocery stores, restaurants, cafés, shops, banks, gas stations and other services nearby. Easy access to Whitby's major transportation routes, including Highway 401 and Highway 407, makes commuting throughout Durham Region and into the GTA convenient. Public transit and GO/VIA connections are also nearby for commuters who prefer to leave the car at home. The location offers an excellent balance of residential comfort and convenience, with parks, recreational facilities, schools, shopping, dining and entertainment all within easy reach. Close to Whitby's established commercial areas and Durham Auto Mall, while also offering convenient access to Oshawa and the broader Durham Region. Whether you're a growing family, first-time buyer or looking for a home with flexible living space, 22 Benjamin Way offers the combination of a bright walkout basement, functional 3+1 bedroom layout and convenient Whitby location you've been waiting for. Come see how much this home and community have to offer!
Key Facts & Features
Property Costs
- Annual Property Tax Amount
- $4,836
- Land Transfer Tax Fee
- $9,455
Rental Items
- Rental Equipment
- Tankless Hot Water Tank.
- Basement Type
- Finished, Walk-Out
Interior Features
- Laundry Level
- Upper Level
- Interior Extras
- Other
- Fireplace/Stove
- No
- Elevator
- No
Exterior Features
- Pool
- None
Building
- Building Type
- Freehold Townhouse
- Building Style
- 2-Storey
- Approx Age
- 6-15
Construction
- Exterior Finish
- Brick
- Roof
- Asphalt Shingle
- Foundation Details
- Unknown
- Special Designation
- Unknown
Lot
- Lot Front
- 16.08 ft
- Lot Depth
- 88.25 ft
- Lot Shape
- Rectangular
Inclusions
- Inclusions
- All existing appliances, light fixtures, window coverings.
Exclusions
- Exclusions
- All Furniture, Staging Items and Hot Tub.
Parking & Garages
- Garage Type
- Attached
- Garage Spaces
- 1
- Parking Spaces
- 1
- Total Garage And Parking Spaces
- 2
Heating & Cooling
- Heat Source
- Gas
- Heat Type
- Forced Air
- Air Conditioning
- Central Air
- Water
- Municipal
- Sewers
- Sewer
- Bedrooms
- 3 + 1
- Washrooms
- 2
- Kitchens
- 1
Room sizes
- Bedroom 3—Upper level, Broadloom, Closet, Window
- Bedroom 2—Upper level, Broadloom, Closet, Window
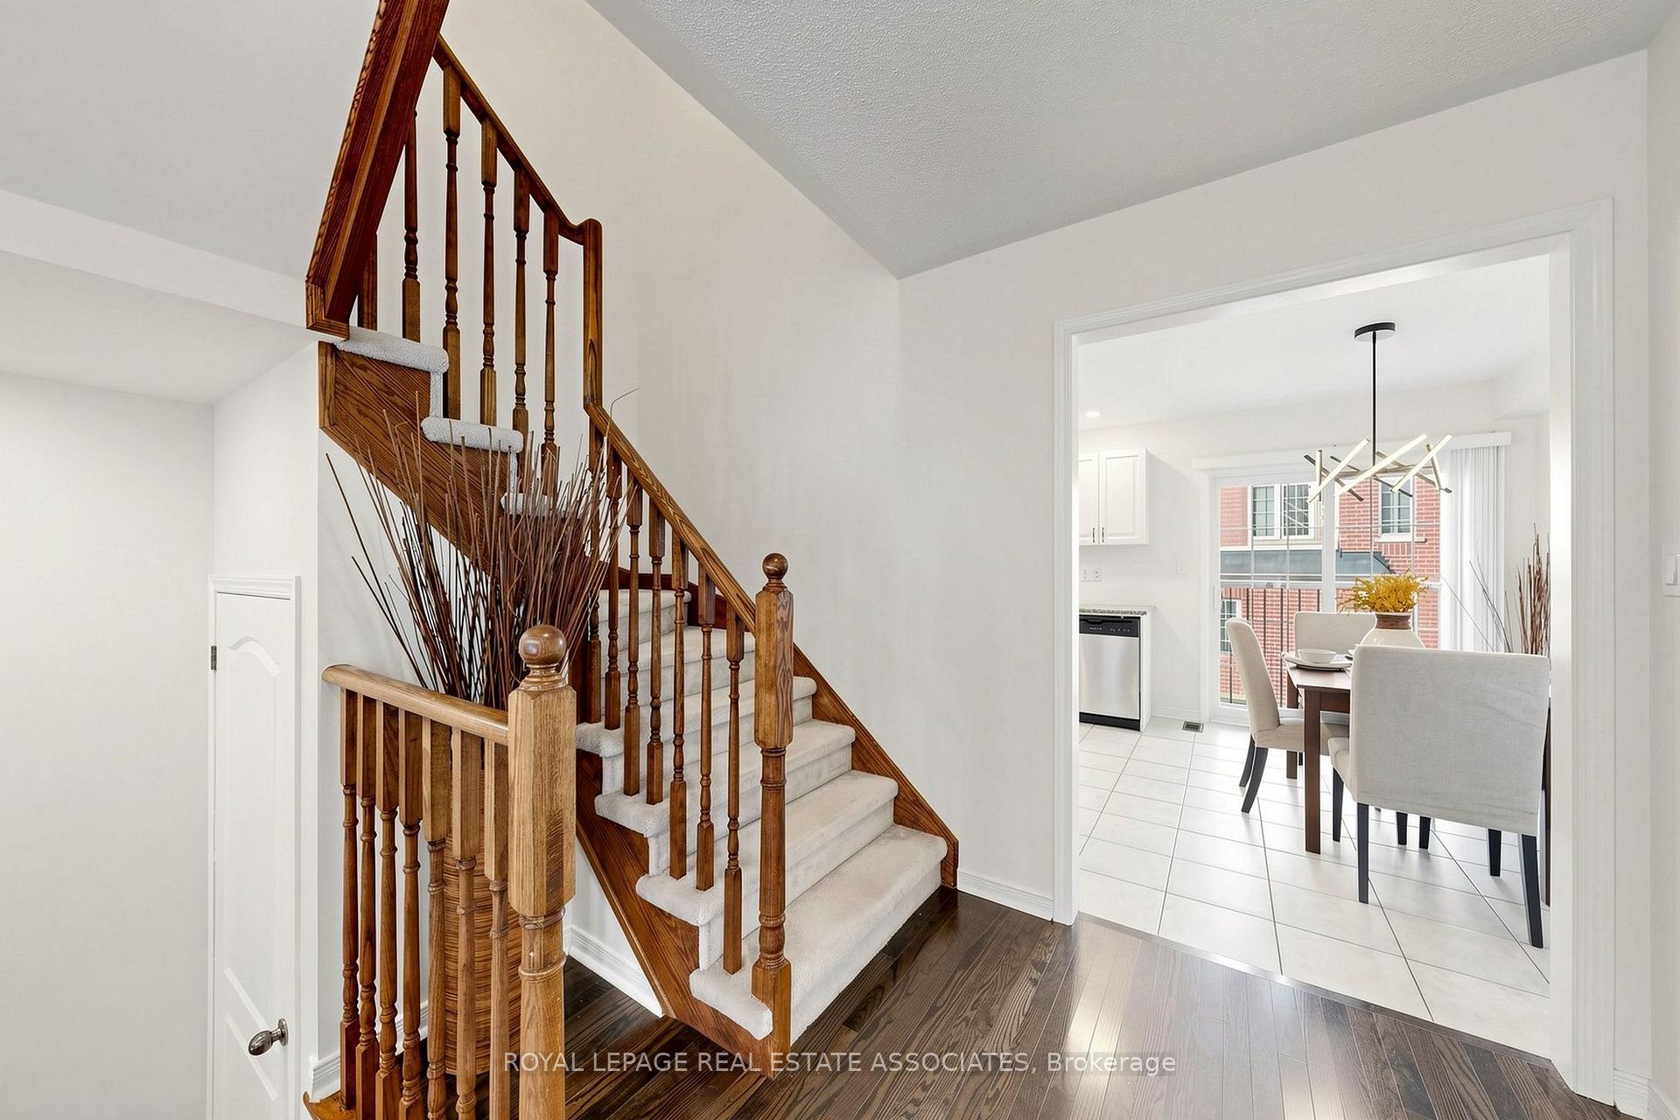
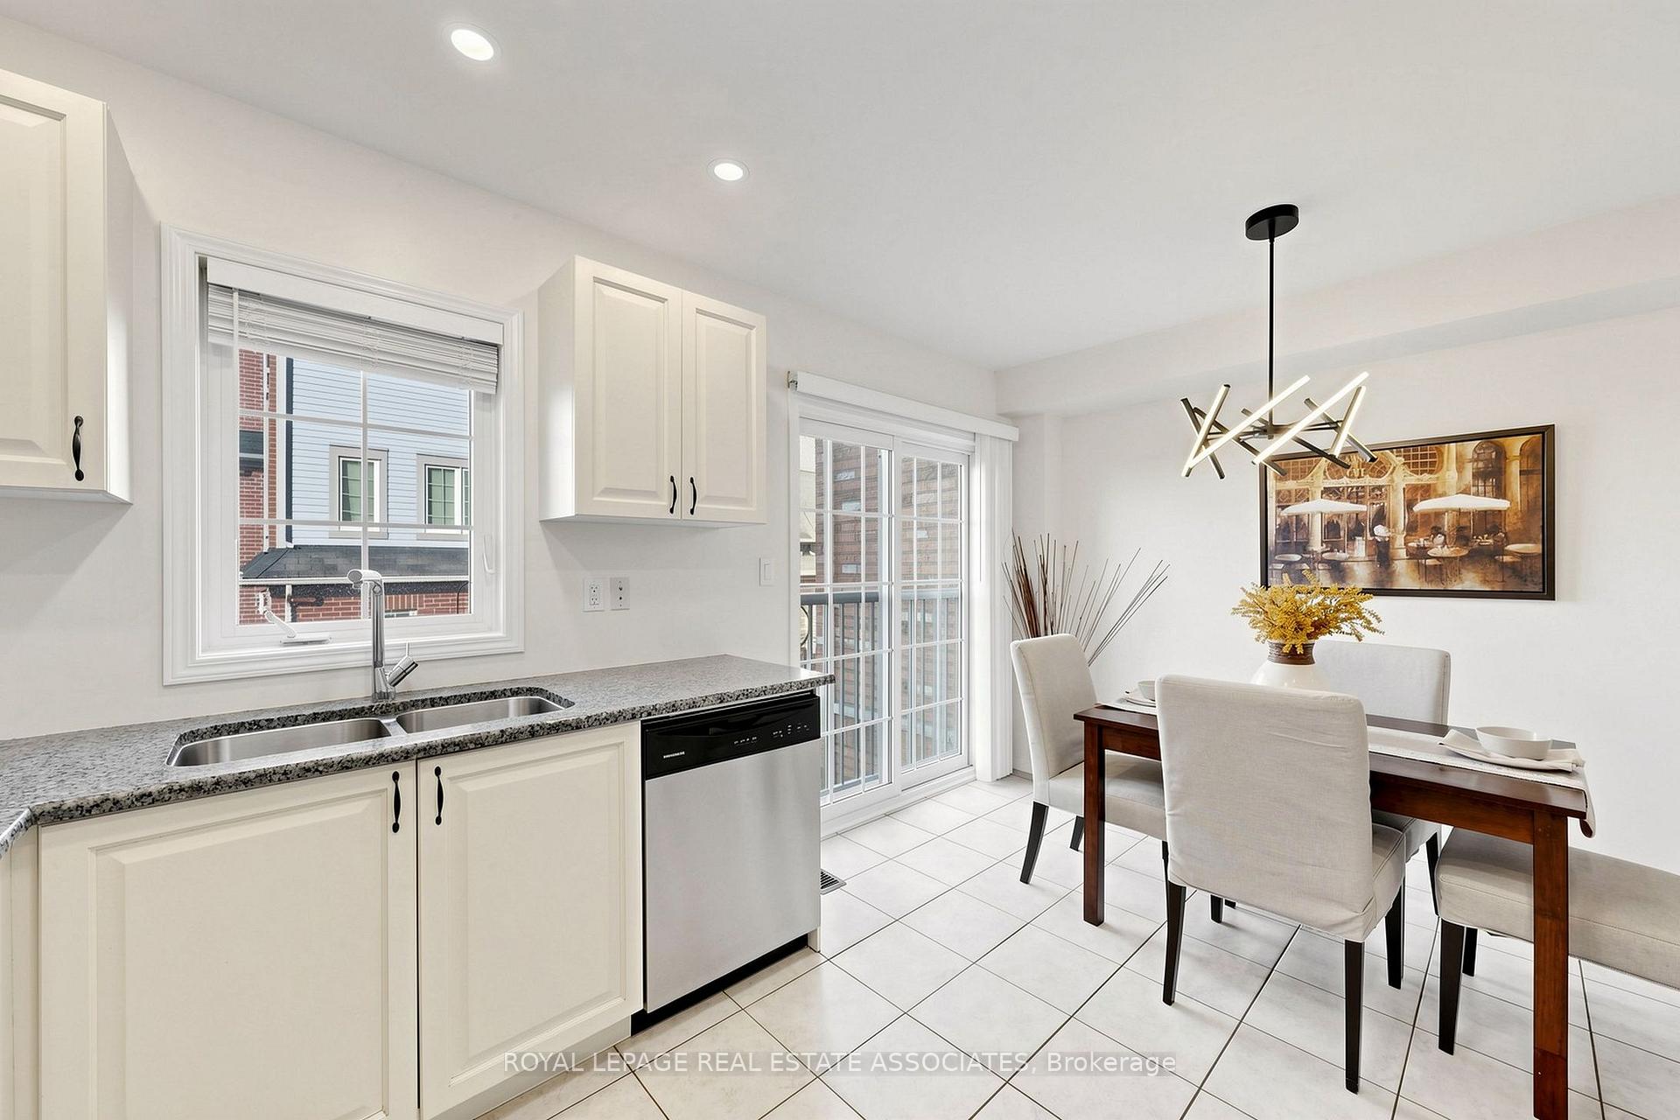
- Dining Room—Main level, Hardwood Floor, Combined w/Living, Open Concept
- Living Room—Main level, Hardwood Floor, Combined w/Dining, Large Window
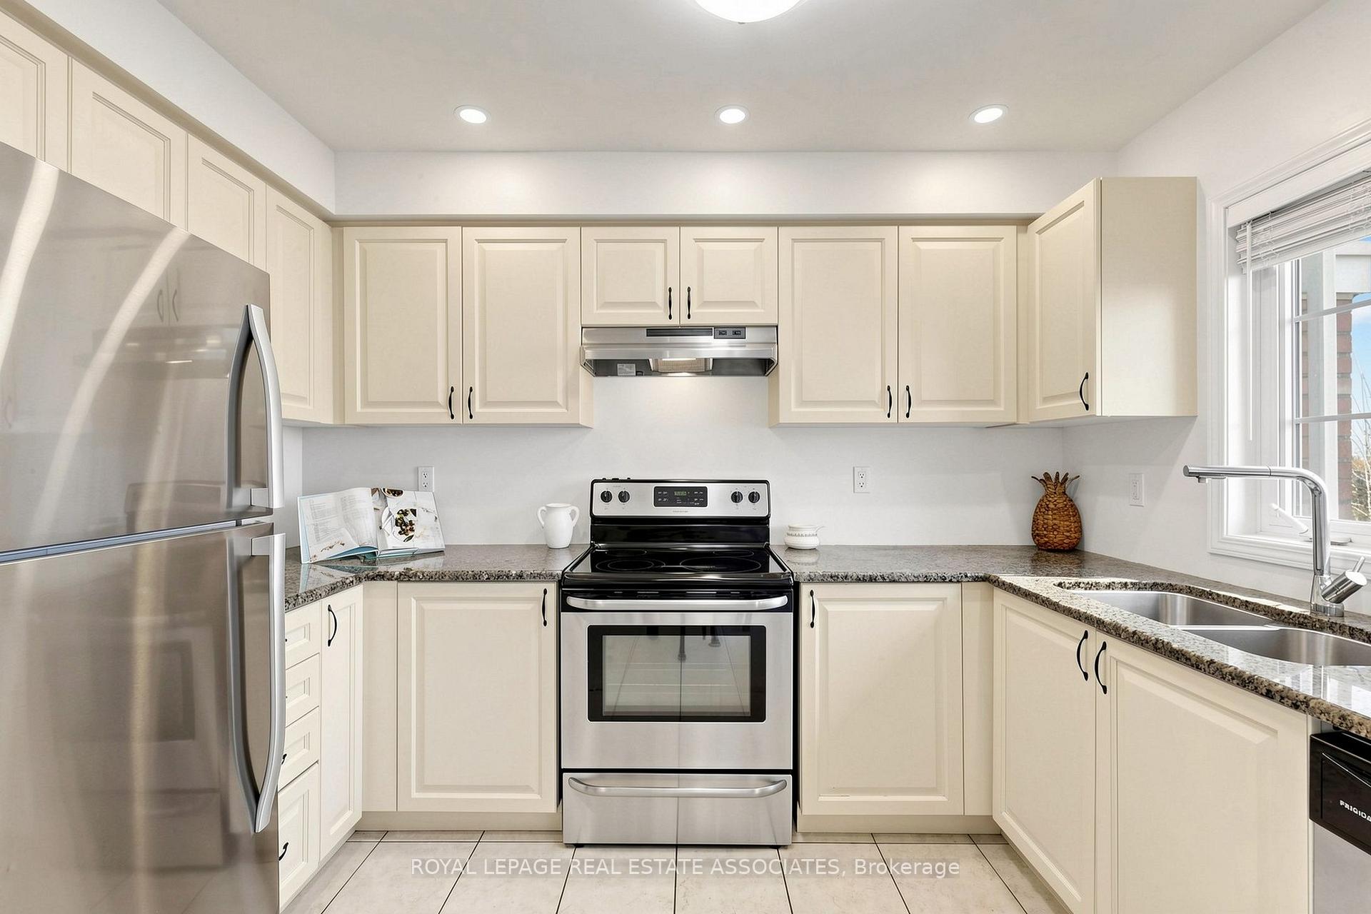
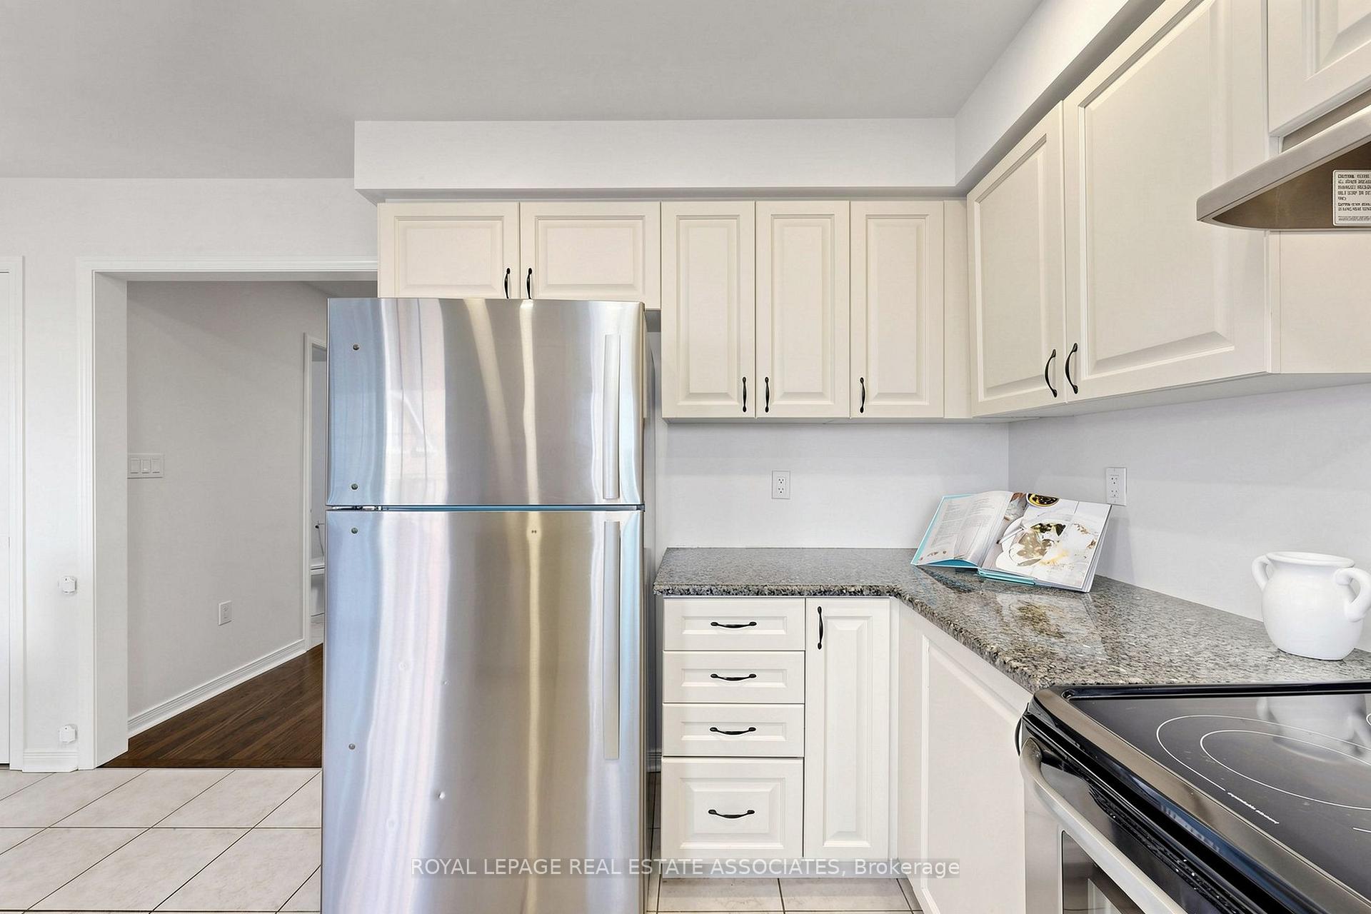
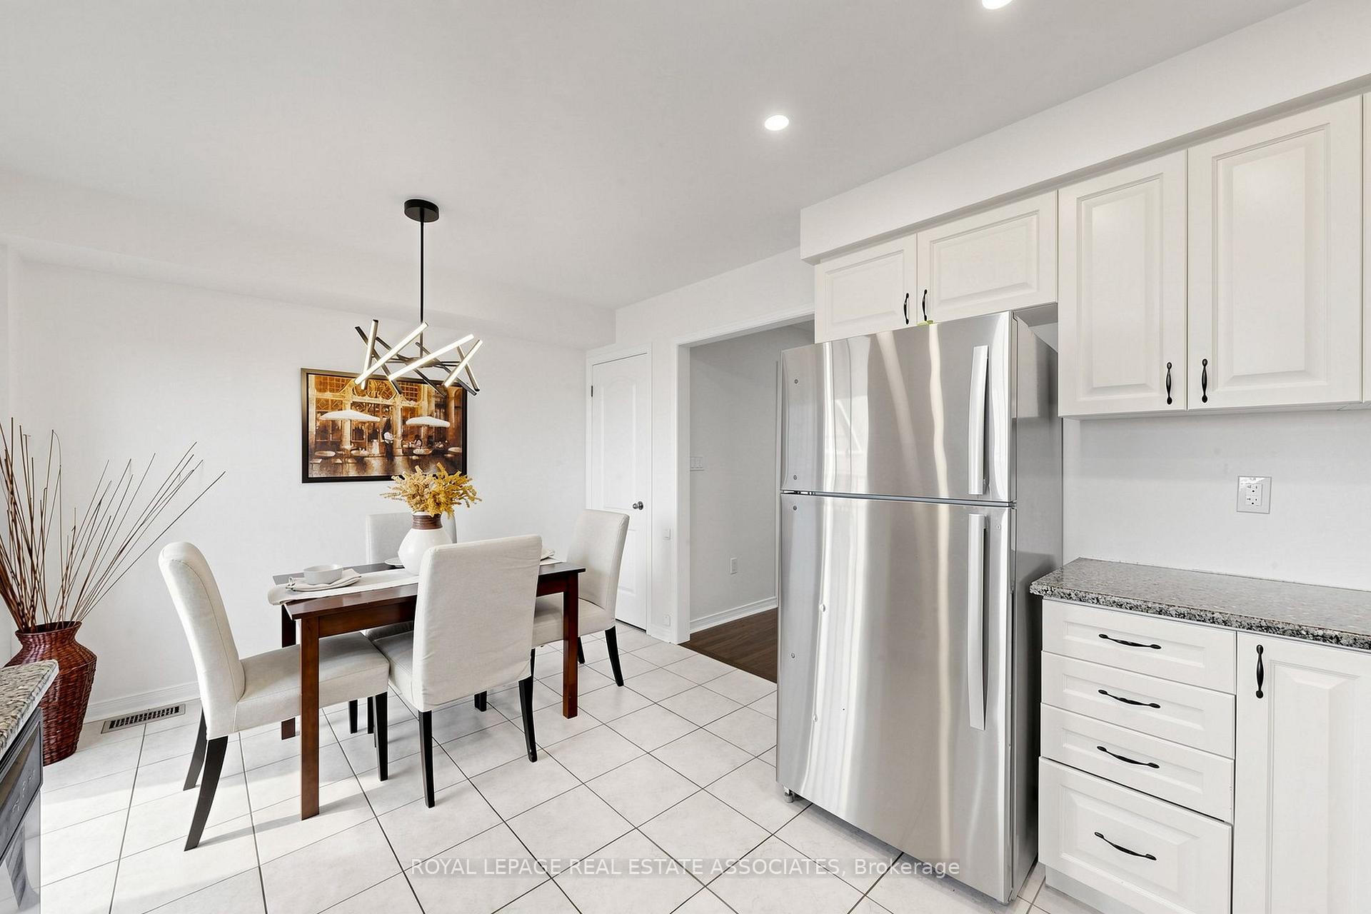
- Kitchen—Main level, Granite Counters, Stainless Steel Appl
- Recreation—Basement level, Laminate, Open Concept, W/O To Yard
- Laundry—Upper level
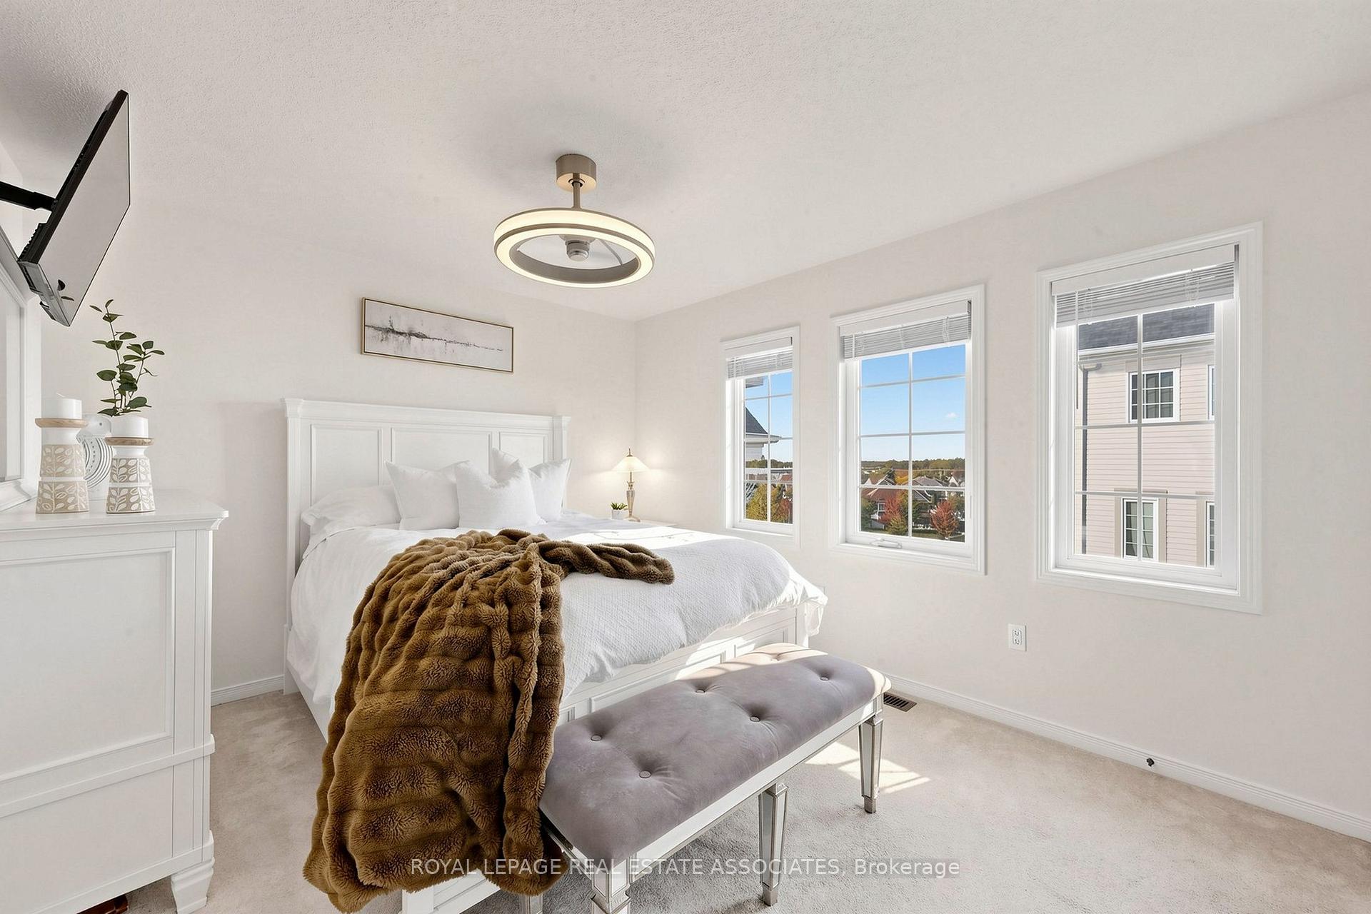
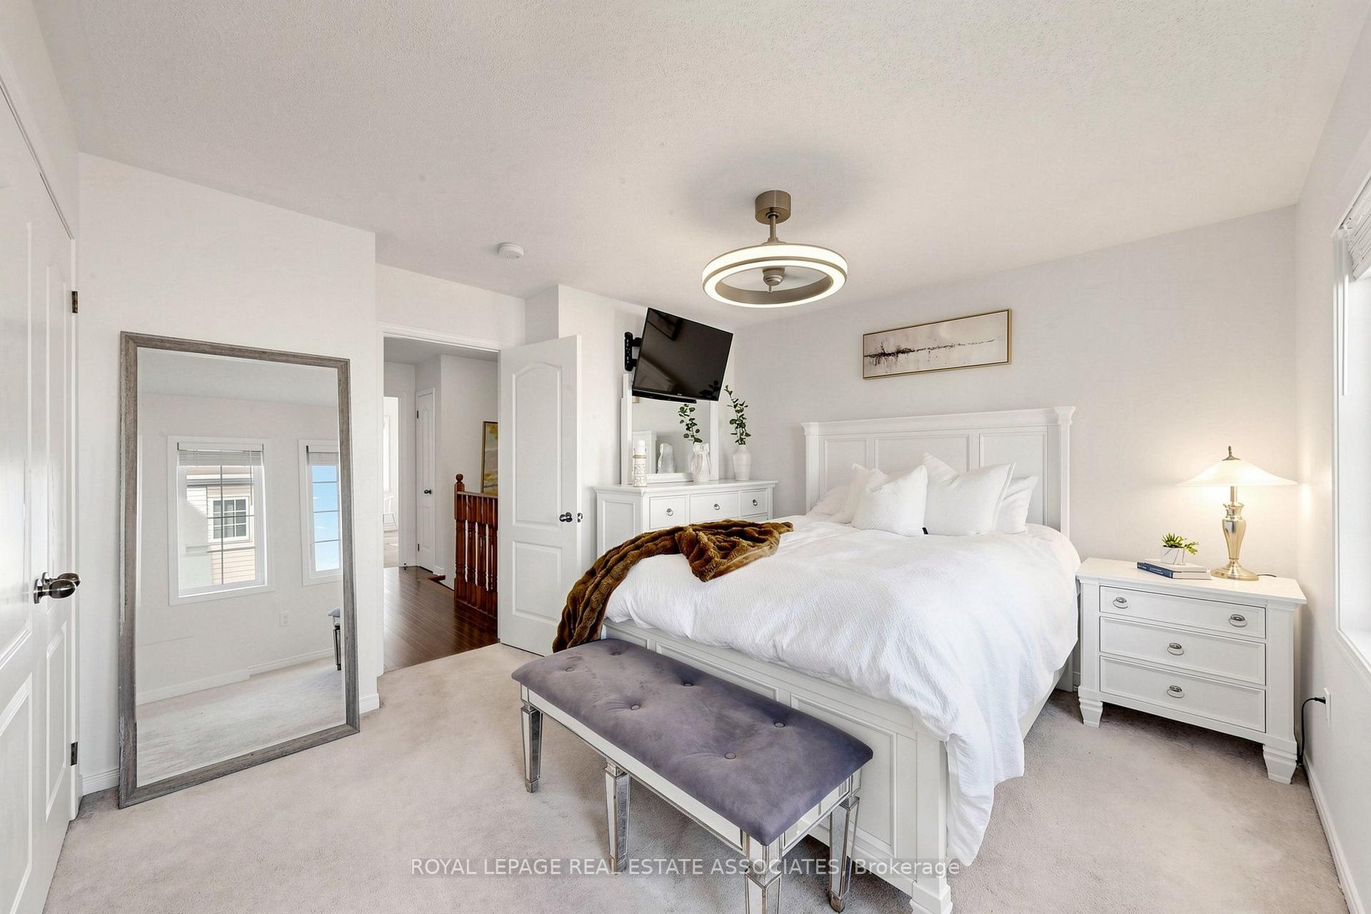
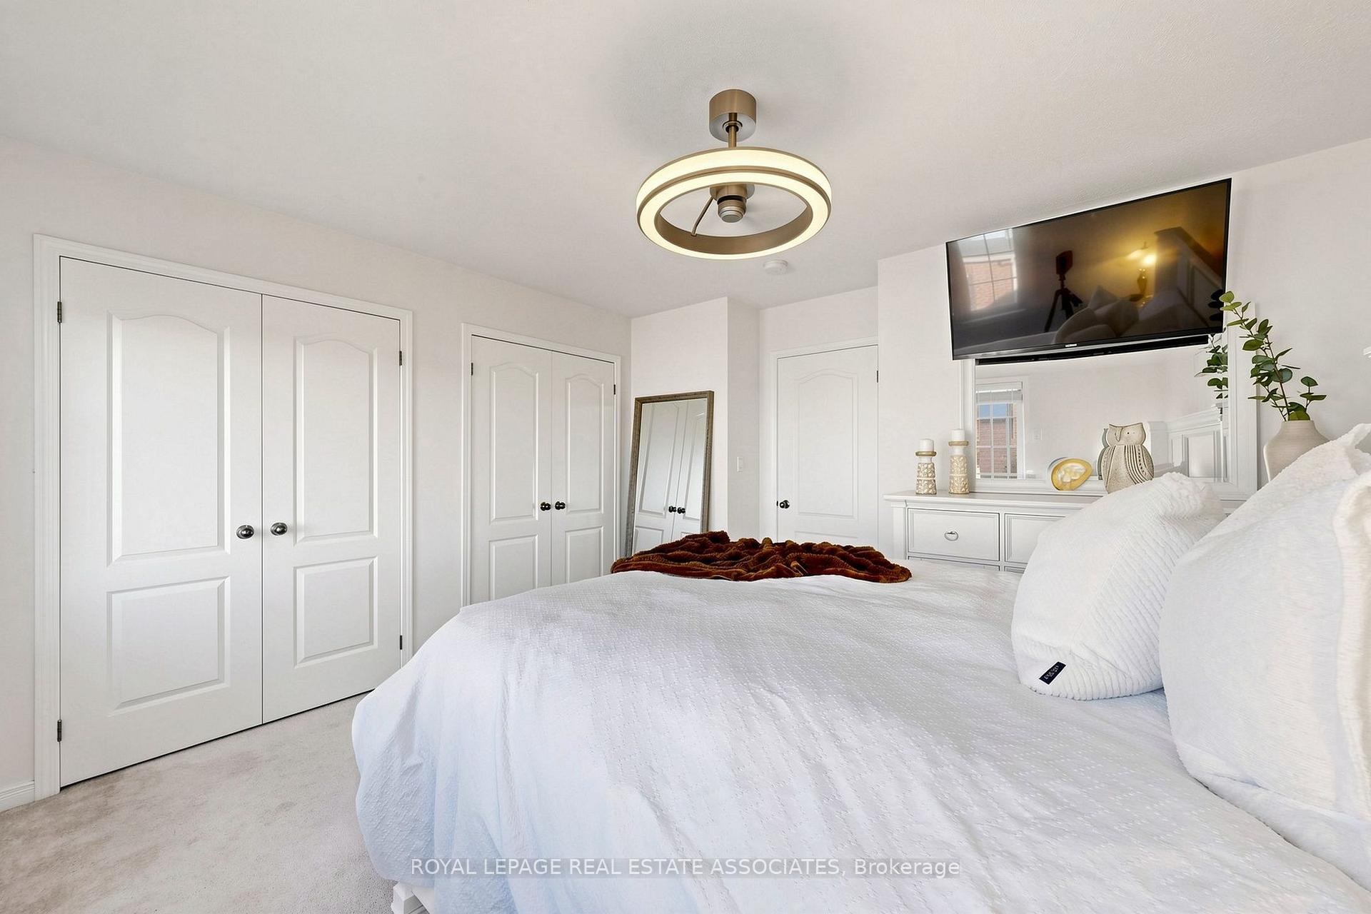
- Primary Bedroom—Upper level, Broadloom, Double Closet, Window
Washrooms
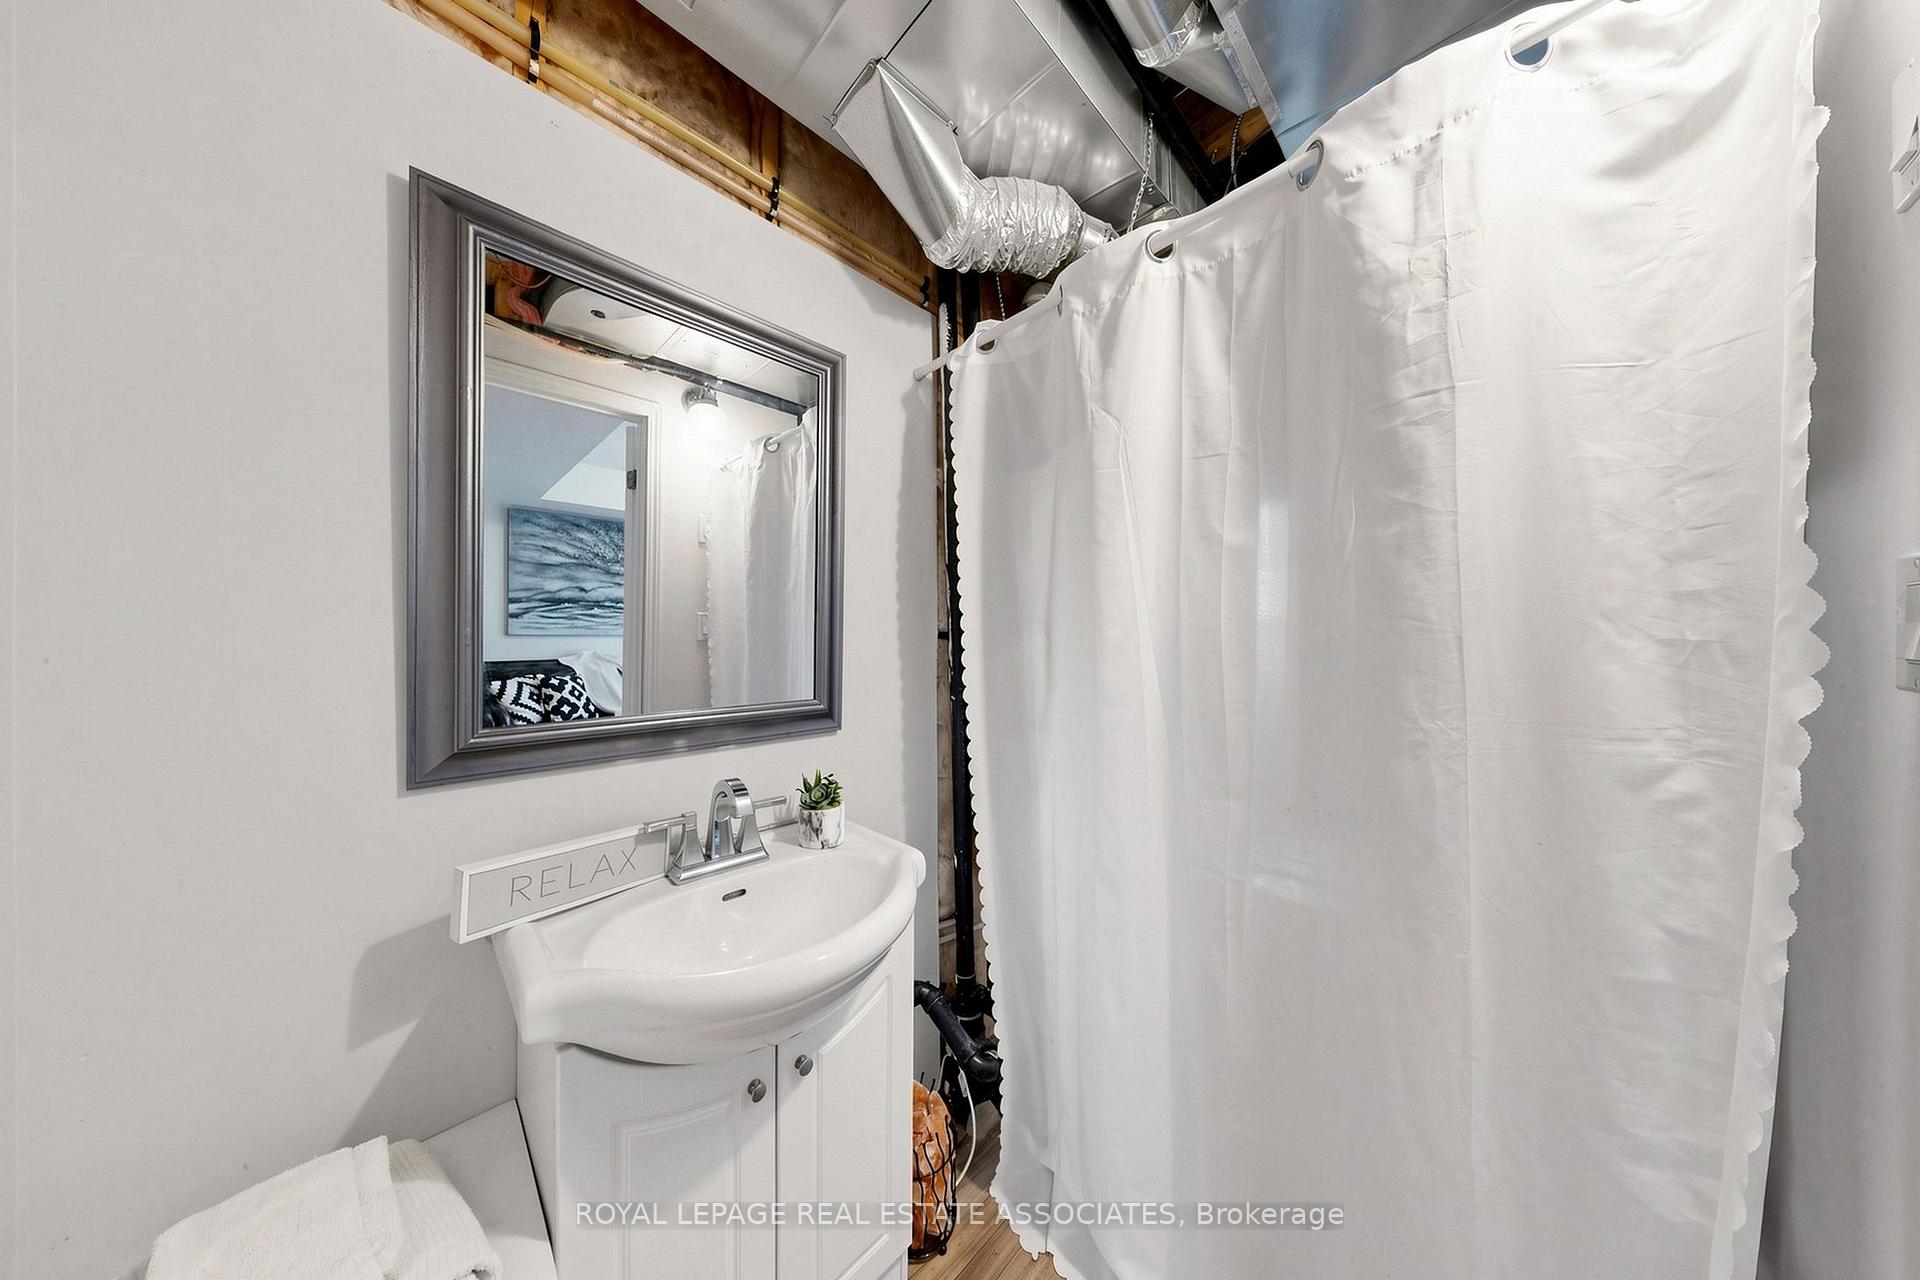
- 2-piece, Main
- 4-piece, Second
- Municipality
- Whitby
- Neighbourhood
- Blue Grass Meadows
- Main cross streets
- Thickson Rd and Burns
- Directions
- Thickson Rd and Burns
- MLS® number
- E13861908
- Data source
- Toronto Regional Real Estate Board
- Listed on
- 2026-10-05
- Updated on
- 2026-10-08
- Days on market
- 10 days
- Possession type
- 60-89 days
- Co-op commission
- 2.5% Plus Hst.
- Seller
- Listed by
- Royal Lepage Real Estate Associates
Home Market Value
Current home valuation for 22 Benjamin Way, Whitby, Blue Grass Meadows, Whitby, ON. Listed for $649,000
HOMEH Estimate
$704,010
Estimated Sales Range
$556,168 - $851,852
HOMEH Estimate for 22 Benjamin Way, Whitby, Blue Grass Meadows
Calculated with a real agent's CMA method — 45+ years of experience, codified. Not an AI guess.
Mortgage Payment Calculator
Compare up to 4 down payment scenarios
5% on first $500K + 10% on $149,000 over $500K
$39,900
| Scenario 1 | Scenario 2 | Scenario 3 | Scenario 4 | |
|---|---|---|---|---|
−Down payment | % $ | % $ | % $ | % $ |
+CMHC insurance | $24,350 | $18,107 | $15,446 | $0 |
=Total mortgage | $633,112 | $602,207 | $567,096 | $519,200 |
Amortization | ||||
Mortgage rate | % | % | % | % |
| Payment frequency | ||||
=Mortgage payment | $3,091monthly | $2,940monthly | $2,769monthly | $2,535monthly |
Land Transfer Tax
$9,455
$9,455
Around this home
Data provided by OpenStreetMap & Fraser Institute School Rankings
Ask HOMEH
New!Hi there!
👋Text or call (416) 301-9001
Recommended for you
Based on homes you've looked at.
No recommended properties found.
Nearby similar homes
No nearby properties found.
More real estate resources
Other homes nearby
Explore this area
Nearby neighbourhoods
No nearby listings available.