
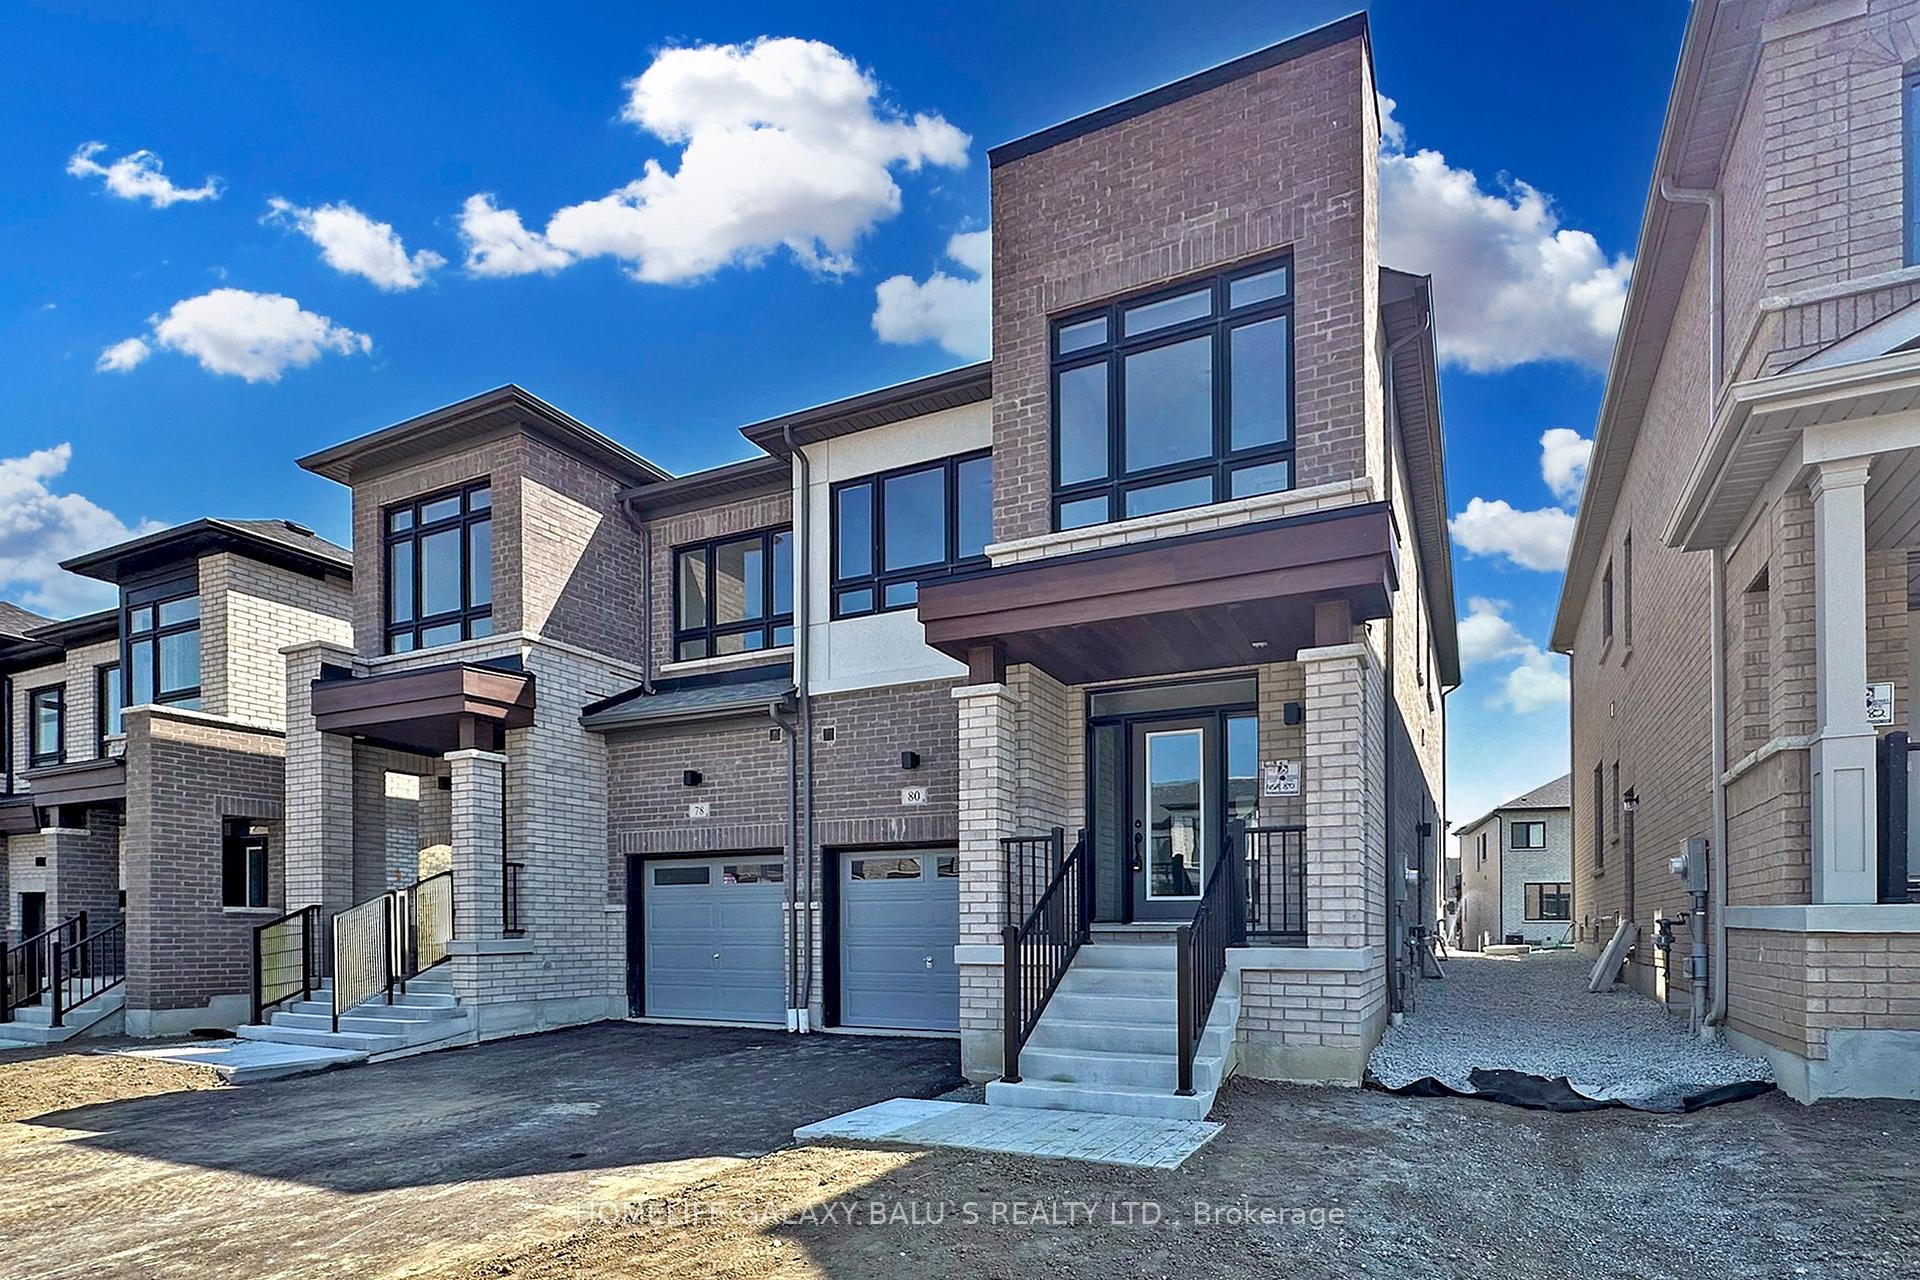
80 Armilia Place
Whitby (Rural Whitby)80 Armilia Place
Whitby (Rural Whitby)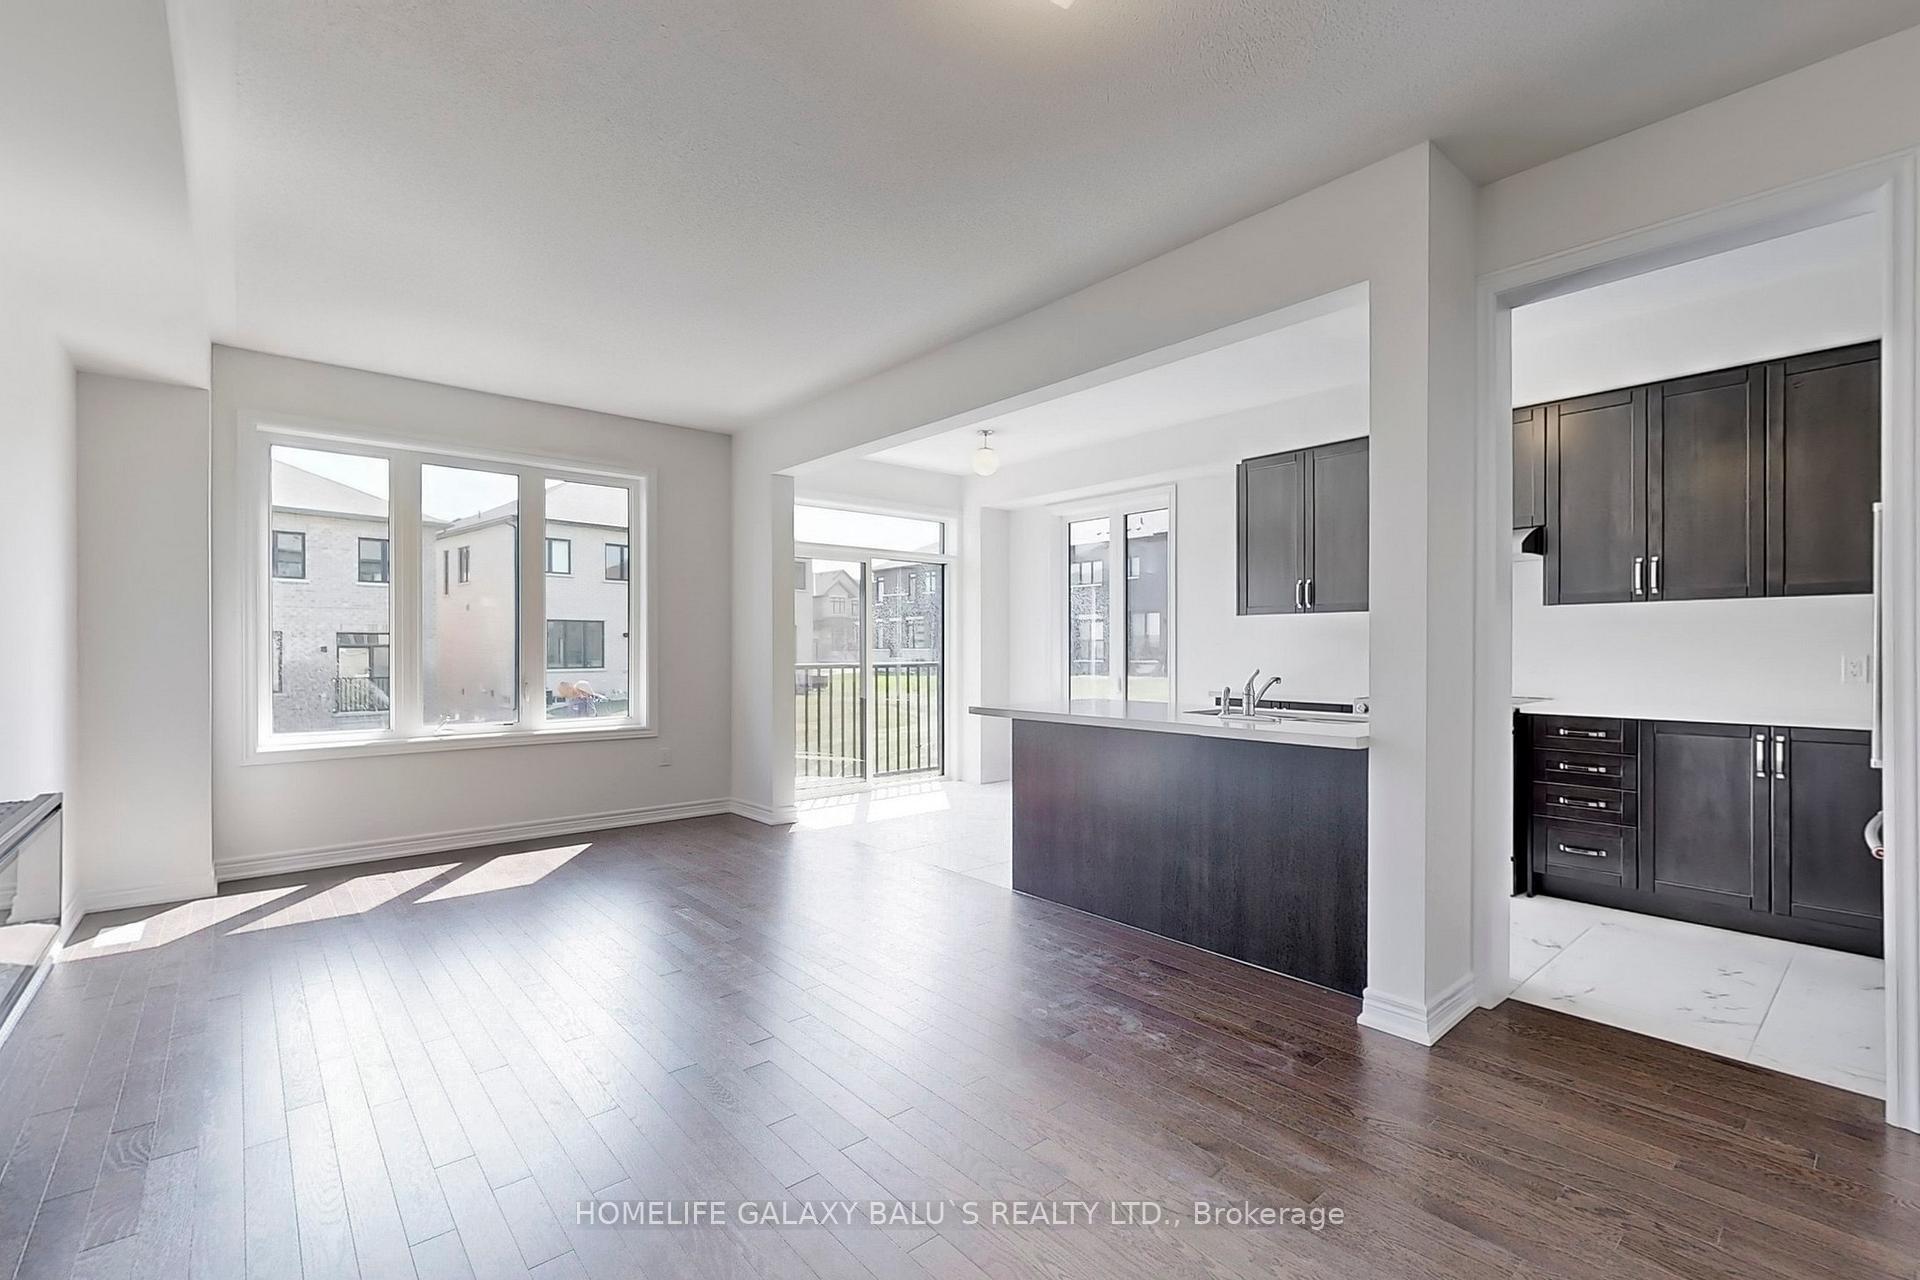
 See all 49 photos

About this home
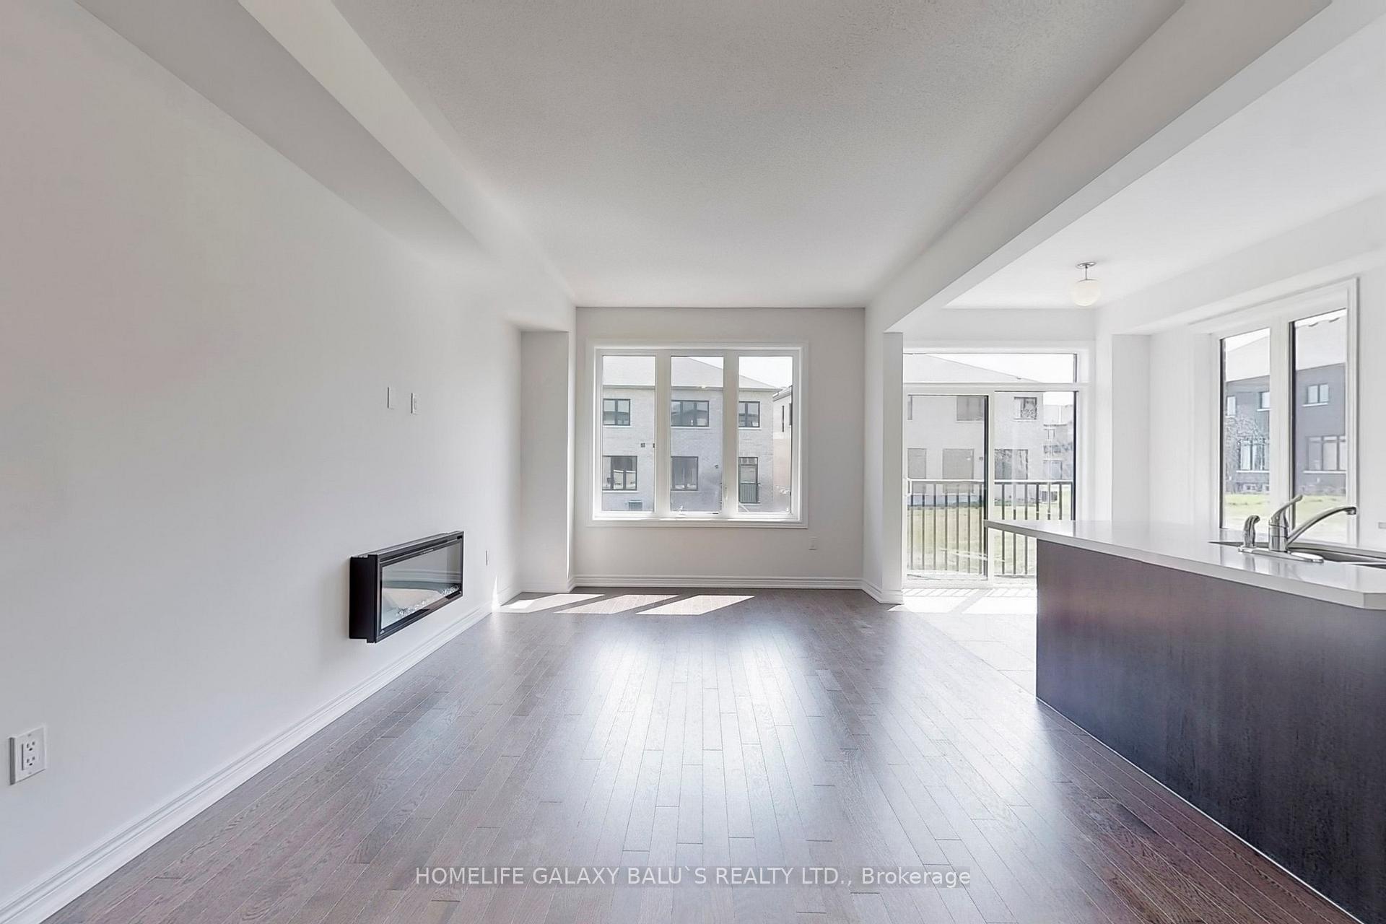
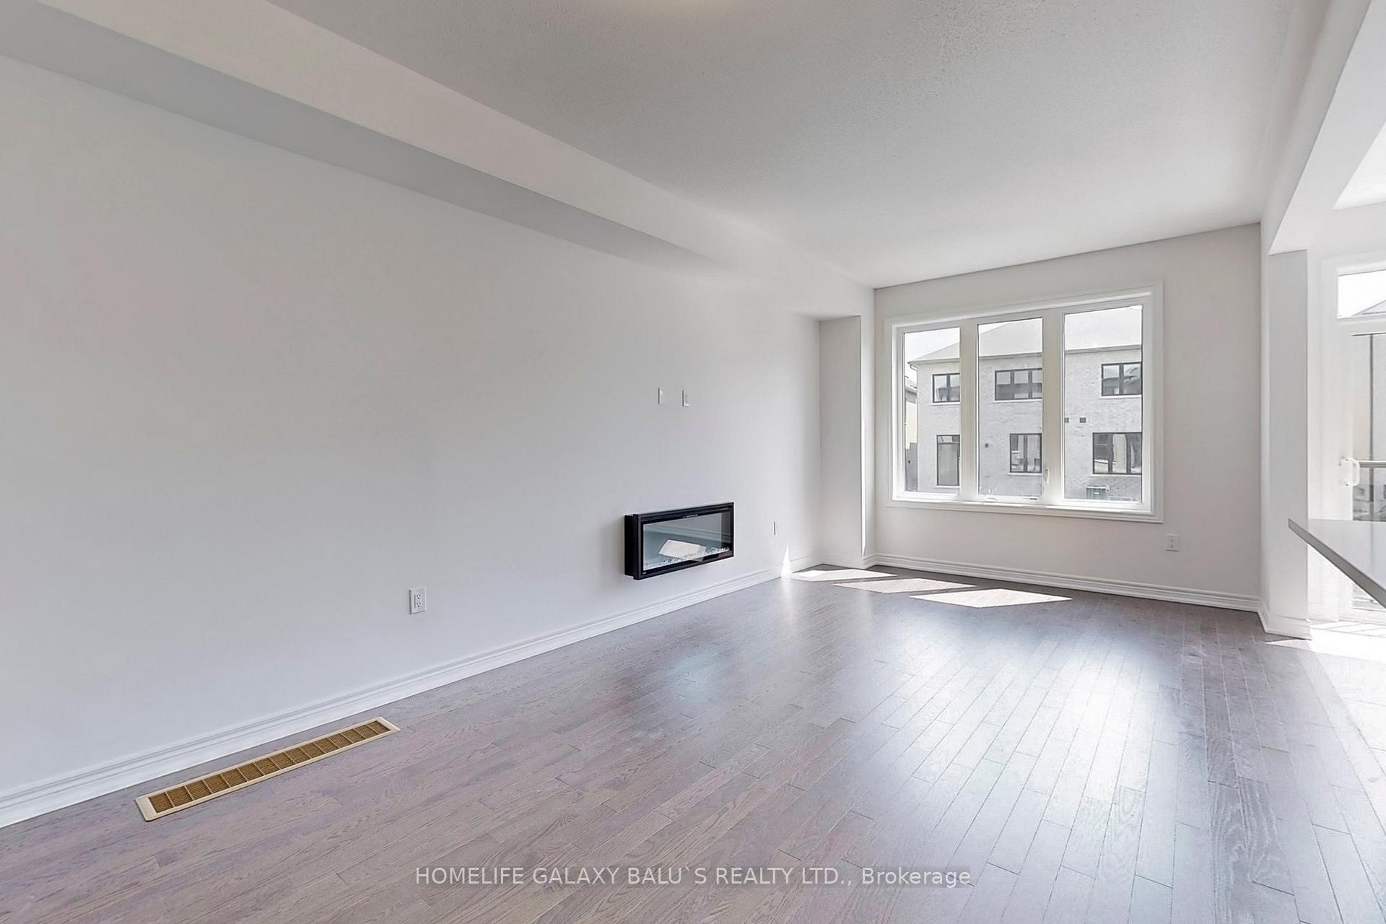
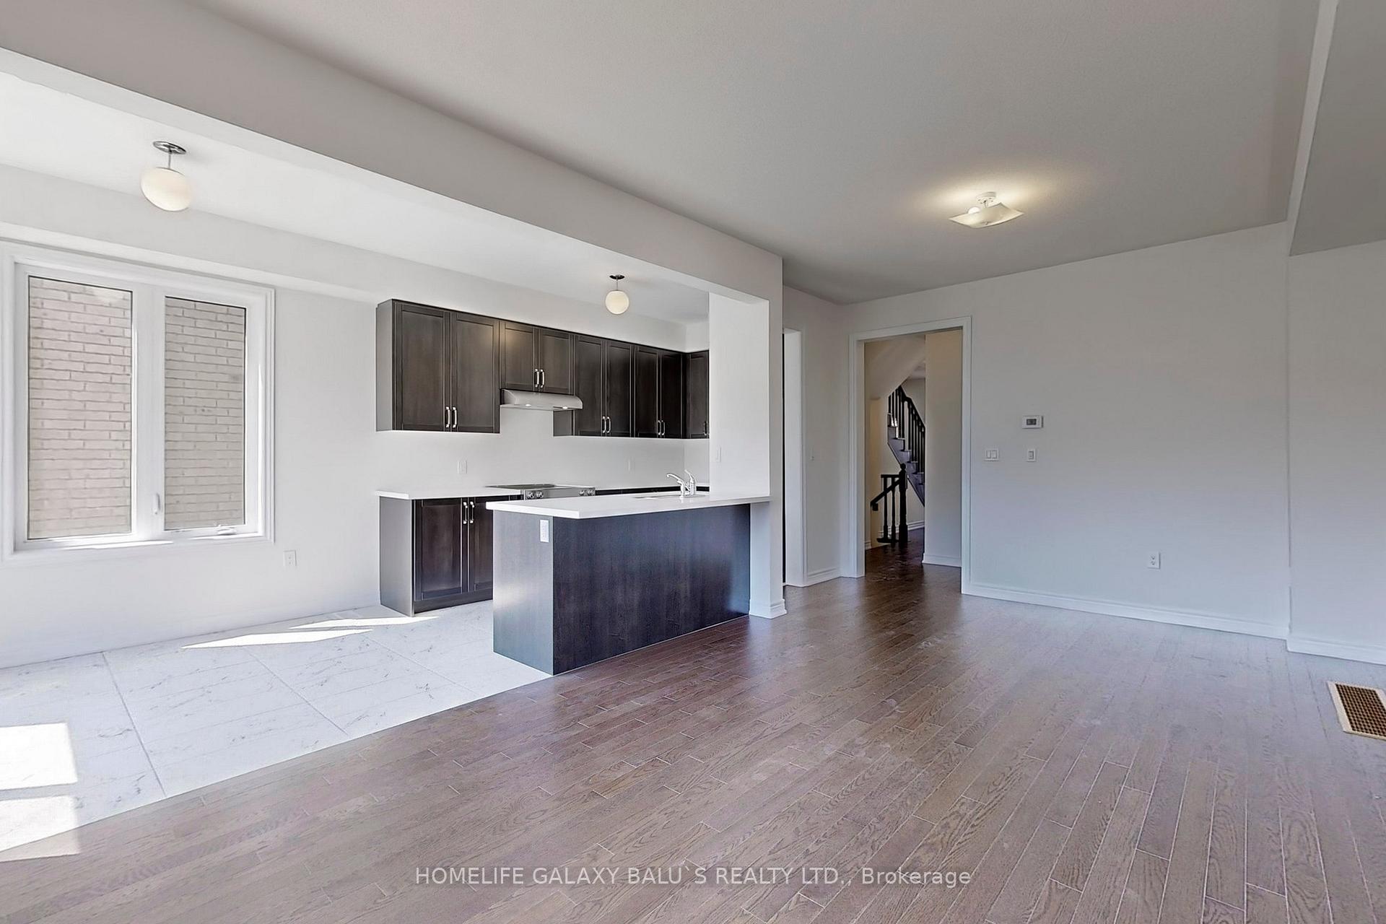
Bright and Spacious Semi-Detached house Located Nestled In The Heart Of Whitby Meadows; The Basement Finished with Legal permit & Spacious Two bedrooms and Full Washroom, Basement Vinyl Flooring on Through out, Laundry on Level Offering Priceless Convenience, The Ground floor features a welcoming foyer, a modern kitchen with a dining area, Quartz Countertops, Upgraded Kitchen Cabinets 9 ft. Ceilings, Engineered Oak Strip Hardwood Flooring on Main and Upper Hallway, Laundry on Upper-Level Offering Priceless Convenience, Upstairs Spacious four bedrooms, including a master suite with an ensuite bathroom and walk-in closet. Experience modern living in a community designed for convenience and family. It is just minutes from Highway 412, Plaza with Big Box Stores, Willow Walk & Donald A. Wilson Schools, and countless other amenities.
Facts & features
Book a viewing
Rooms
10 rooms · 4 bathrooms
- Dining room8′10″ × 8′1″71 sq.ft.
- Living room21′1″ × 10′9″227 sq.ft.
- Kitchen12′2″ × 8′10″107 sq.ft.
- Primary bedroom20′1″ × 12′3″246 sq.ft.
- Bedroom 210′2″ × 8′9″89 sq.ft.
- Bedroom 311′4″ × 9′11″112 sq.ft.
- Bedroom 411′4″ × 8′9″99 sq.ft.
- Bedroom10′ × 8′80 sq.ft.
- Bedroom 510′ × 12′120 sq.ft.
- Recreation12′2″ × 8′10″107 sq.ft.
Around this home
Schools nearby
School rating, out of 10.
Listing details
Helpful tools
Your HOMEH agent
"Priced 2% under our estimate. I would see it this week."
Ask HOMEH about this home
Price, neighbourhood, monthly cost. Ask anything.
HOMEH Intelligent Agent is an AI, not a licensed representative. Check anything important with your agent.