
 See all 6 photos
Property history

This home has sold. It is no longer available.
Property not available for sale or for rent.
Book a viewing
Ask HOMEH
About this home
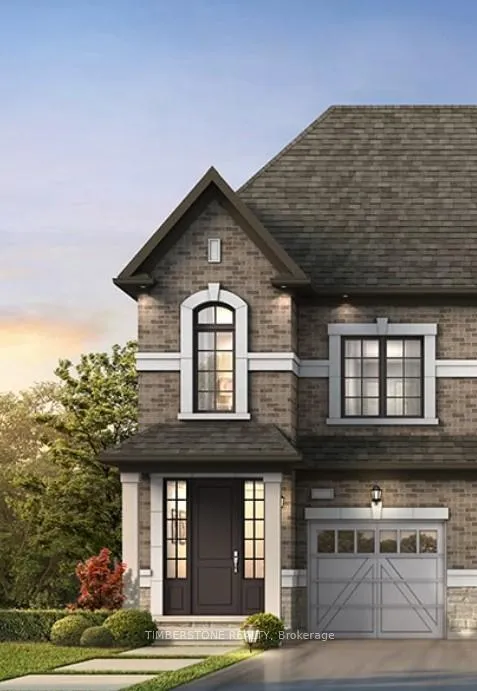
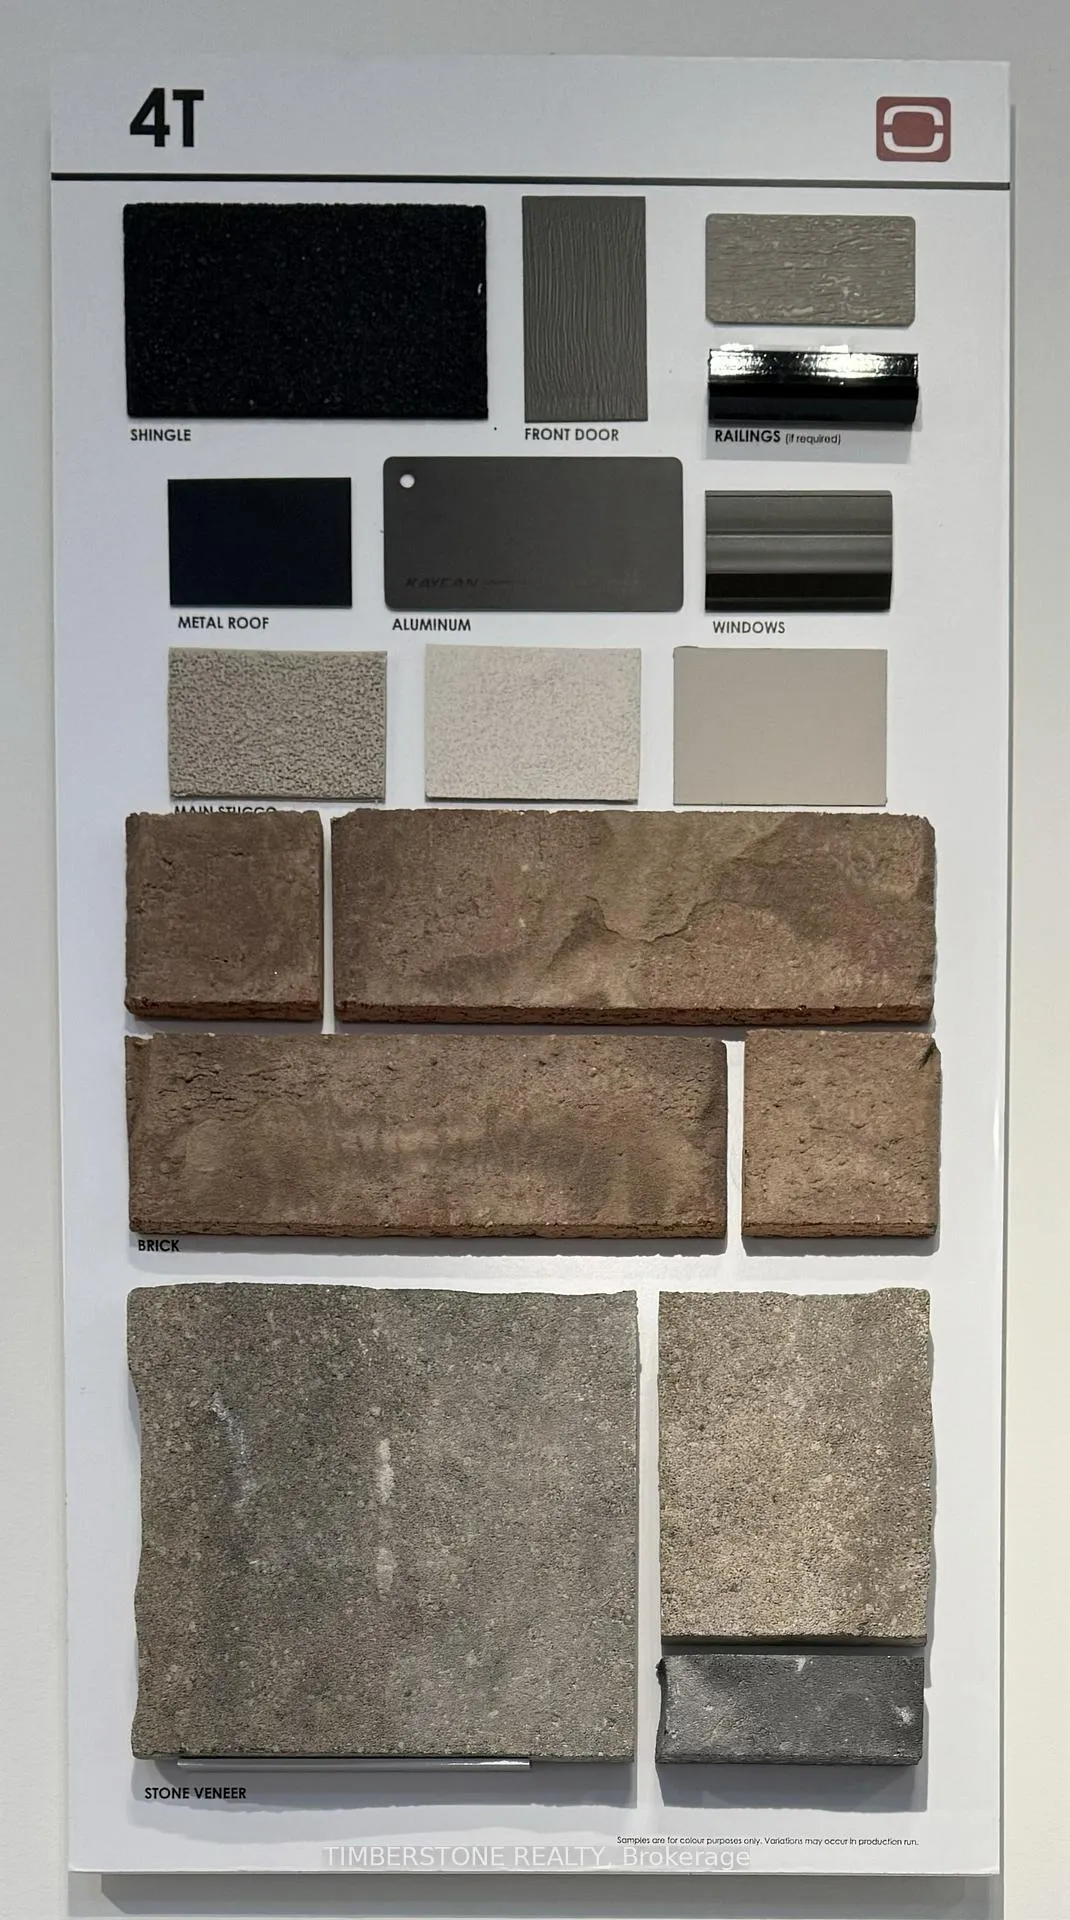
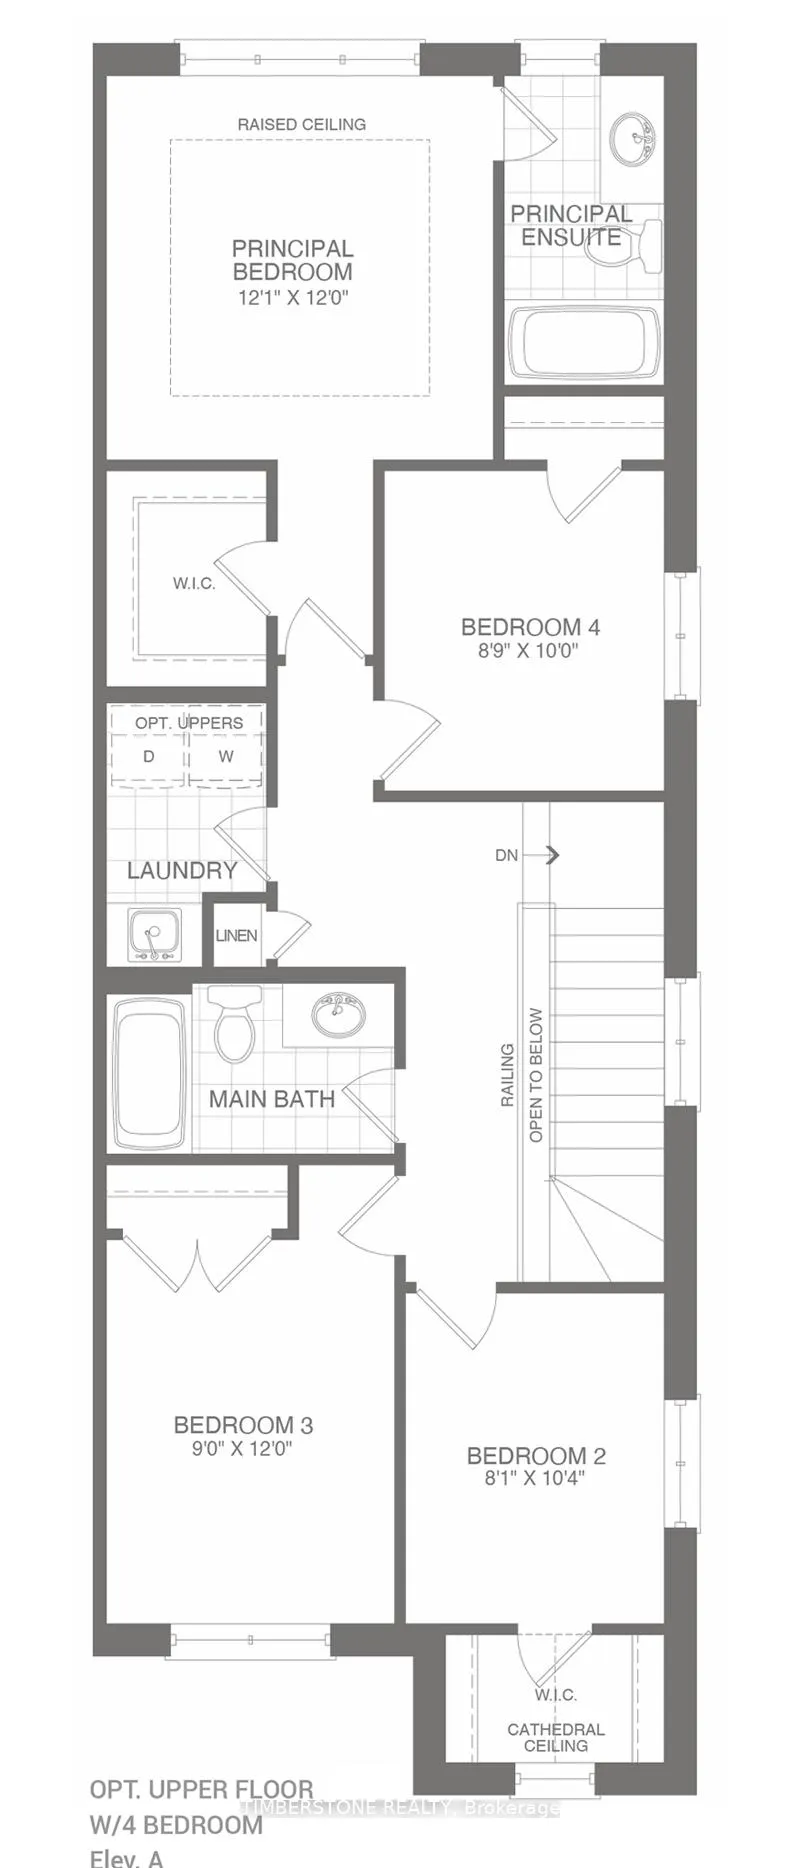
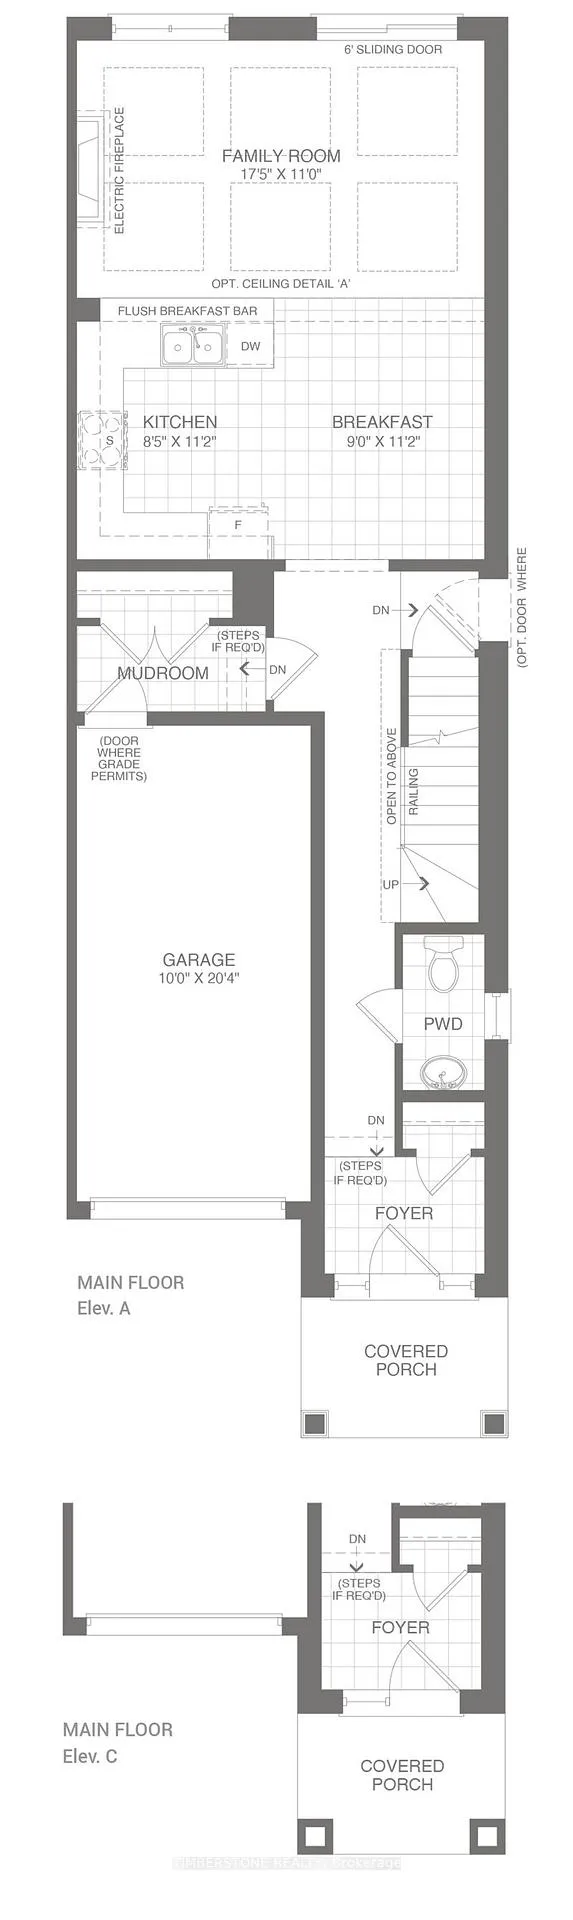
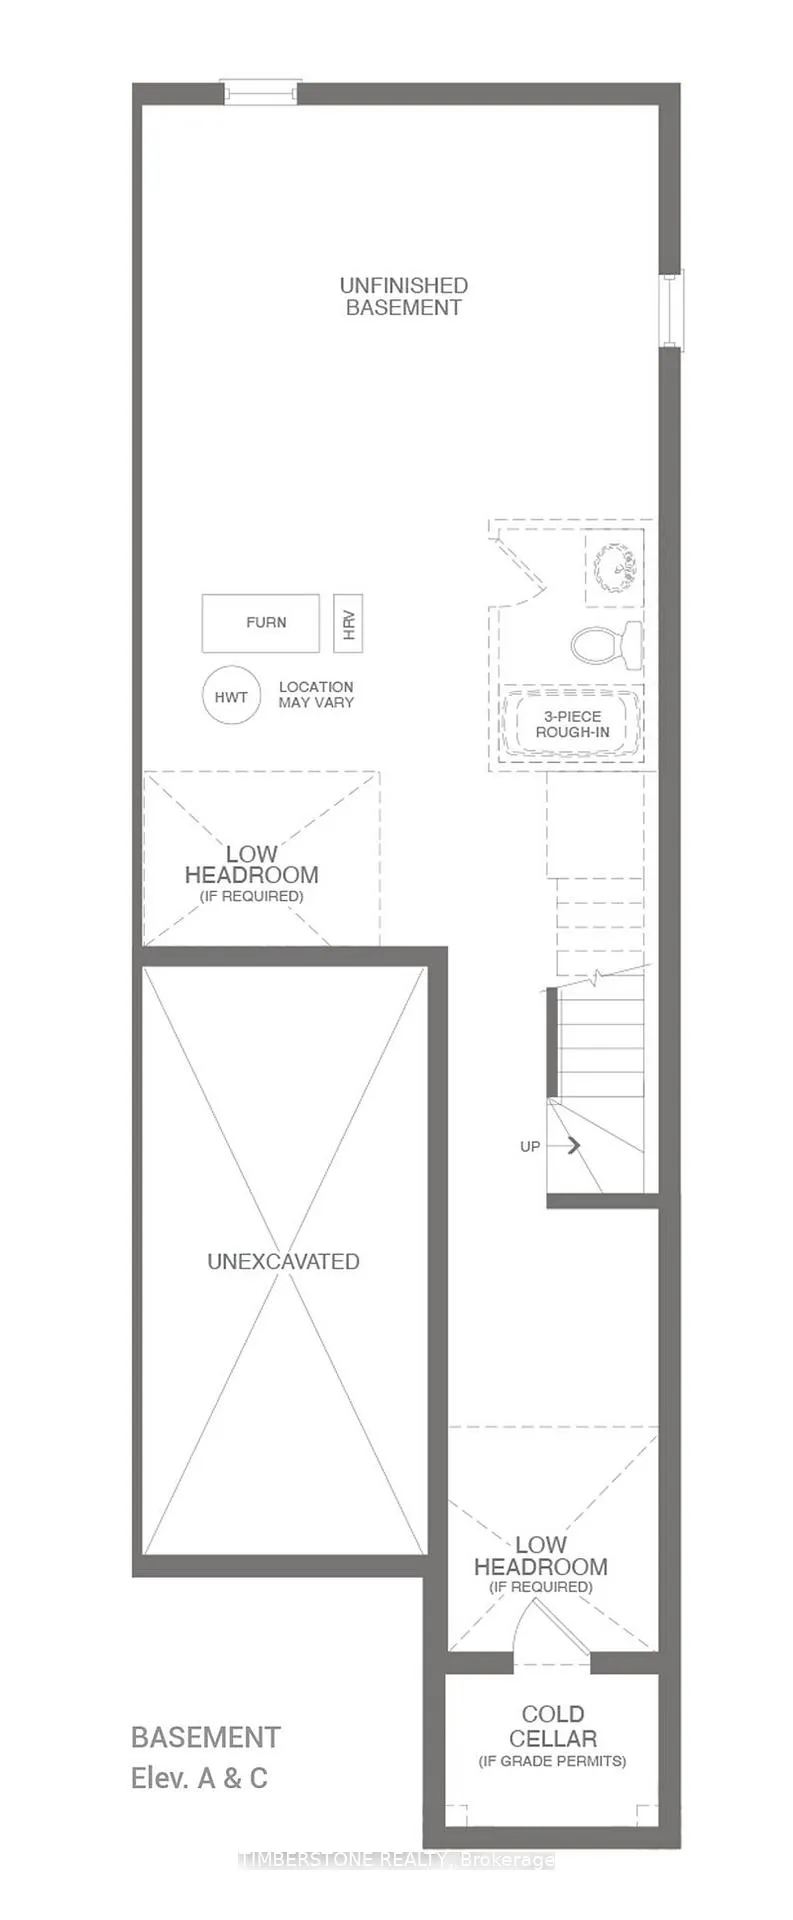
This is Your LAST Opportunity To Purchase A Brand New Home In This Sought After Community! This Currently Being Built Home By The 2024 & 2021 BILD Low-Rise Builder Of The Year Winner, OPUS Homes! This Approximately 1,957 SqFt 4 Bedroom Semi-Detached Features OPUS' Signature Finishes And A Traditional Elevation Which Is Timeless Featuring Artistic Lines With A Striking Stone And Brick Exterior That Compliments The Expansive And Elegant Interiors; A Private Rear Yard With Access To The Family Room; Soaring 9Ft Ceilings On The Main And Second Floors With Large Windows Throughout Allow For A Sun-Filled Home; The Spacious Family Sized Kitchen With A Quartz Counter, Undermount Sink With Pullout Faucet And Backsplash, Is Open Concept With The Family Room With Electric Fireplace And Perfect For Entertaining! The 2nd Floor Features 4 Good Sized Bedrooms With Lots Of Storage With The Primary Bedroom Having A Raised Tray Smooth Ceiling, Large Walk-In Closet And 5Pc Ensuite With A Glass Shower; This Home Features Many Upgrades Including Front 8Ft Entrance Door, 9Ft Smooth Ceilings On The Main And Second Floors, Hardwood Flooring On The Main And Upper Hallway With Matching Stained Oak Stairs, 20X20 Tiles On Main Floor Tiled Areas, Spa-Like Primary Bedroom 5Pc Ensuite Bathroom With Large Glass Shower, Stand-Alone Soaker Tub And Double Sink Vanity, Air Conditioner And Humidifier, 200 AMP Electrical Service; Separate Side Door Entrance Leading To The Basement For Future In-Law Suite And 3Pc Bathroom Rough-in Located In Basement; Central Vac And EV Charger Rough-Ins; Direct Access From The Garage To The Main Floor; Great Location Close To Parks, Bus, Shopping And More! Full Tarion Warranty Included! This Home Qualifies For The First Time Home Buyer GST Rebate! Grass To Be Installed At A Later Date By The Builder.
Facts & features
Book a viewing
Rooms
7 rooms · 3 bathrooms
- Kitchen11′2″ × 8′5″94 sq.ft.
- Breakfast11′2″ × 9′100 sq.ft.
- Family room17′5″ × 11′191 sq.ft.
- Primary bedroom12′1″ × 12′145 sq.ft.
- Bedroom 210′ × 8′9″88 sq.ft.
- Bedroom 312′ × 9′108 sq.ft.
- Bedroom 410′4″ × 8′1″83 sq.ft.
Around this home
Listing details
Helpful tools
Your HOMEH agent
"I would see it this week."
Ask HOMEH about this home
Price, neighbourhood, monthly cost. Ask anything.
HOMEH Intelligent Agent is an AI, not a licensed representative. Check anything important with your agent.