

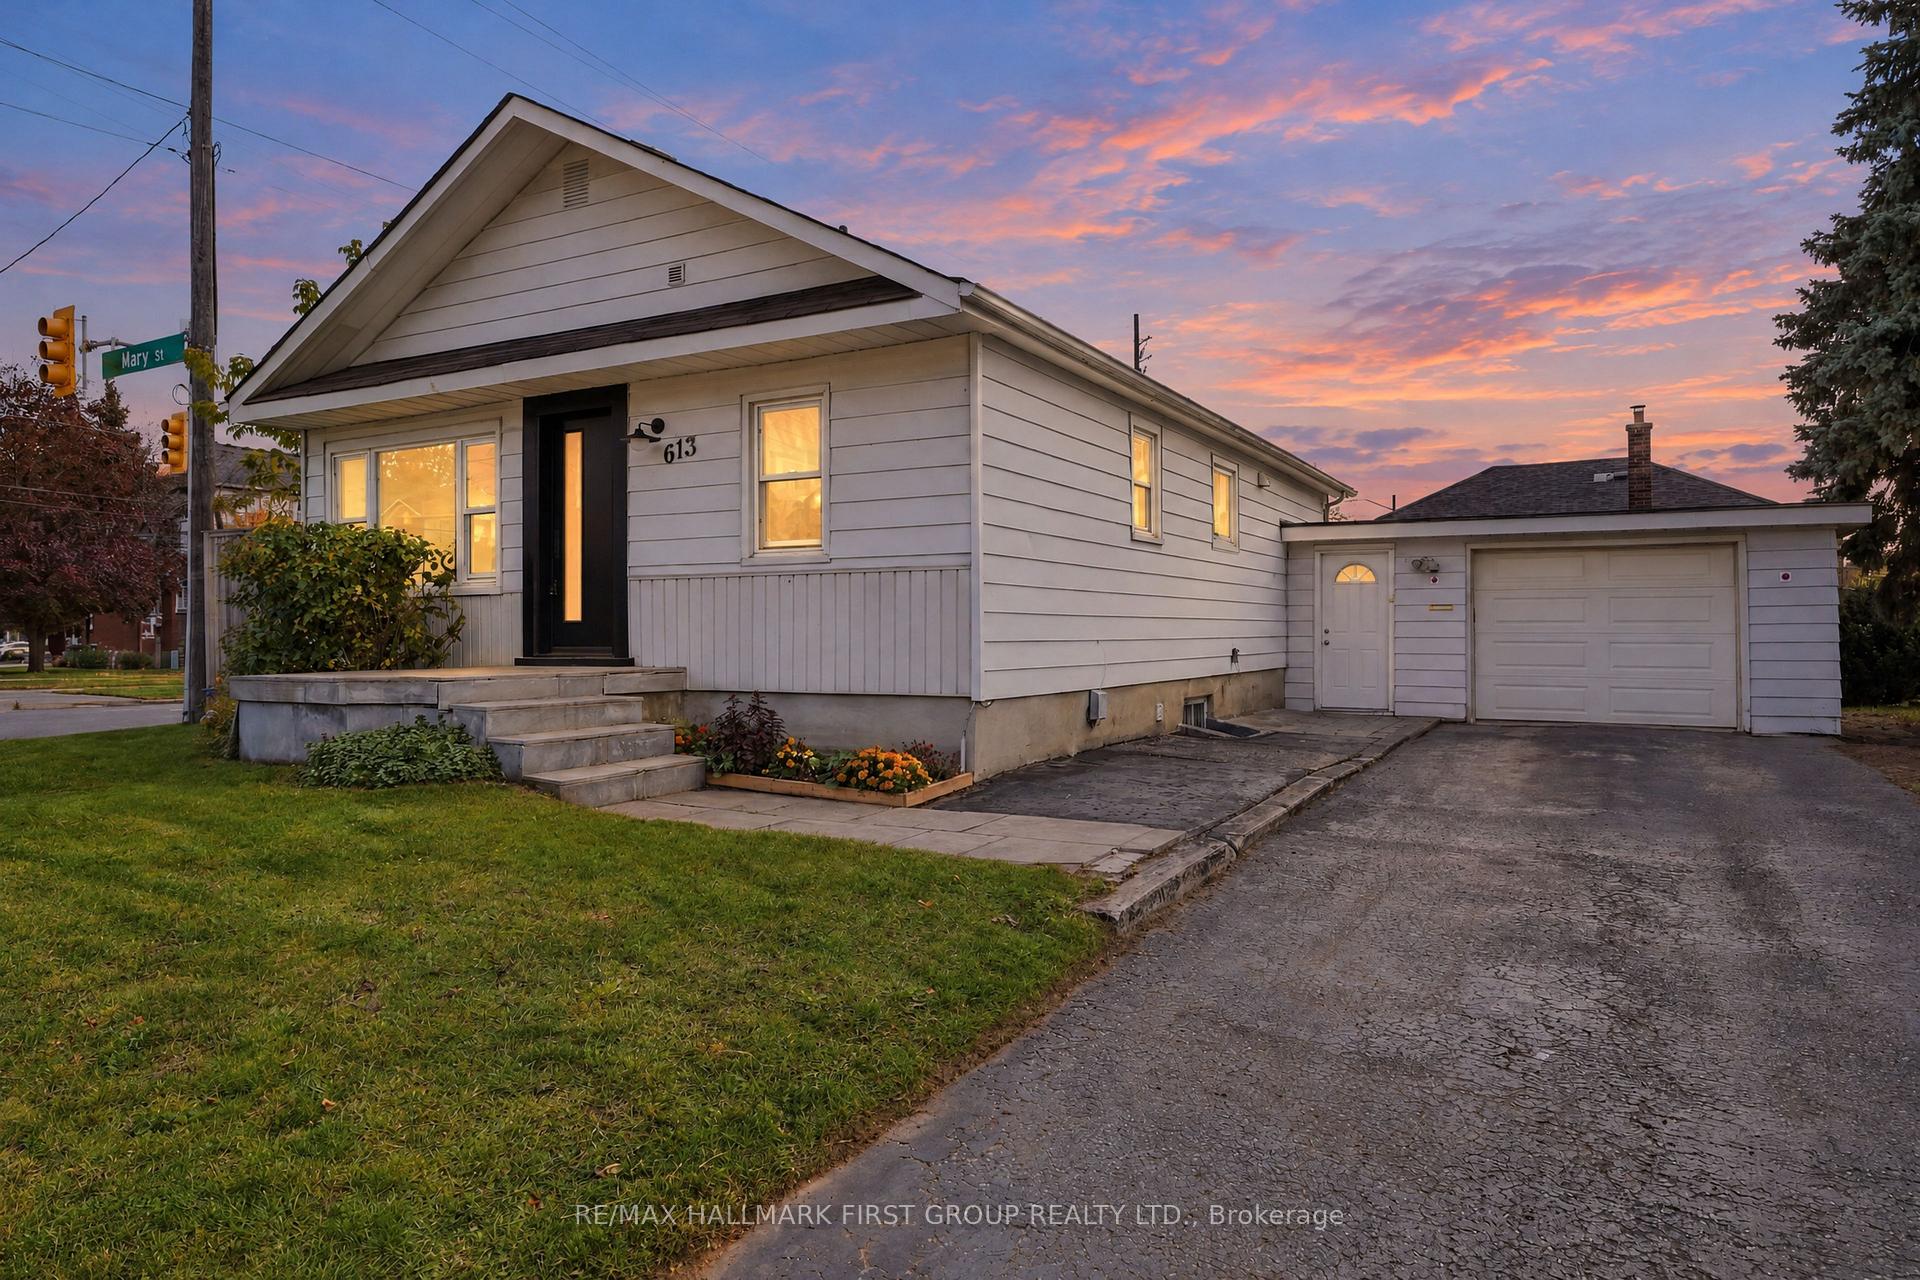
613 Mary Street E
Detached For Rent
1/38613 Mary Street E
Detached For Rent
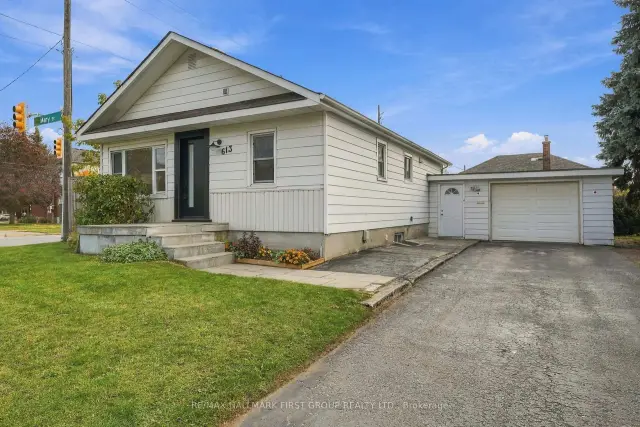
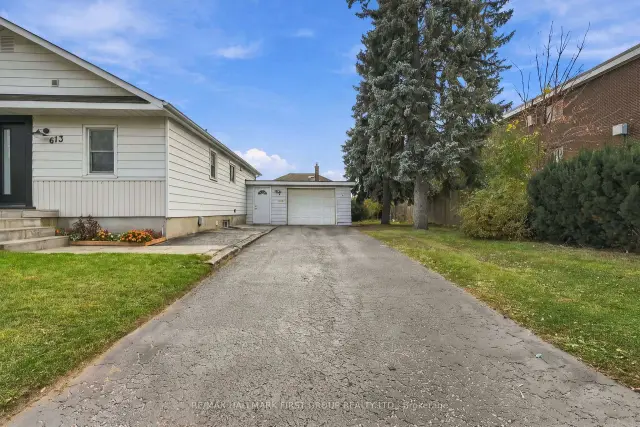
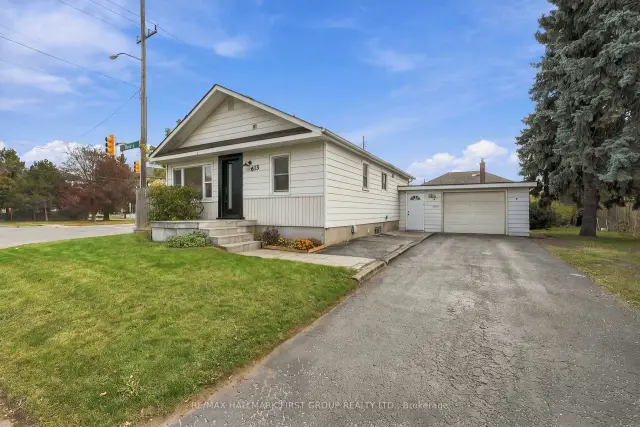
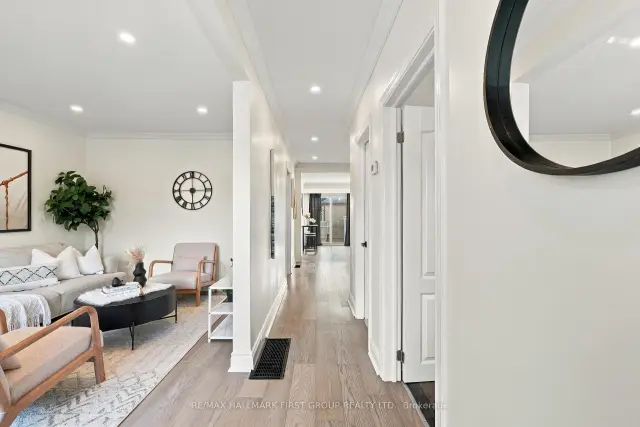 See all 38 photos
3+1 Bedrooms
2 Bathrooms
1 Garage
700–1.1K sq.ft
Entire Home
Available Now
Facts and features
- BasementPart finished
- Lot size75 × 91 ft
- Lease term12 months
- FurnishedUnfurnished
What stands out
- Hardwood floors
- Central air
The homeDetached, Bungalow, 700–1,100 sq ft
- Type: Detached
- Style: Bungalow
- Living space: 700–1,100 sq ft
- Basement: Partially finished
InsideCarpet free, Hardwood, In basement, Auto garage door remote, carpet free, primary bedroom - main floor, water heater owned
- Flooring: Carpet free, Hardwood
- Laundry: In basement
- Features: Auto garage door remote, carpet free, primary bedroom - main floor, water heater owned
- Rooms above ground: 6
- Rooms in the basement: 1
- Bedrooms: 3 + 1 in the basement
- Bathrooms: 2
- Kitchens: 1
Outside and lotVinyl siding, Asphalt shingle, Block, concrete block, concrete
Outside
- Exterior: Vinyl siding
- Roof: Asphalt shingle
- Foundation: Block, concrete block, concrete
- Features: Patio
- Size: 75 × 91 ft
Parking1 Garage, Attached, Available
- Spaces: 1 Garage
- Garage: Attached
- Driveway: Available
Heating, water and powerForced air, gas, Central air, Municipal water
- Heating: Forced air, gas
- Cooling: Central air
- Water: Municipal water
- Sewer: Municipal sewer
Rent and termsRent $3,200 a month, Entire property, Unfurnished
- Rent: $3,200 a month
- Space for rent: Entire property
- Furnished: Unfurnished
- Lease: 12 months
- Rent includes: Parking
Listing detailsE14181436, For Rent, Nov 14, 2026
- MLS® number: E14181436
- Status: For Rent
- Listed on: Nov 14, 2026
- Days on market: 7
- Updated: Nov 14, 2026
- Possession: 2026-11-15 / Immediate
- Occupied by: Vacant
- Listing brokerage: RE/MAX HALLMARK FIRST GROUP REALTY LTD.
About this home
613 Mary Street E, Whitby (Downtown Whitby), ON L1N 2R2
Auto Garage Door RemoteCarpet FreePrimary Bedroom - Main FloorWater Heater OwnedPatio
A charming corner-lot bungalow in the heart of Downtown Whitby! Situated on a massive 6,825 sq. ft. lot this property offers both comfortable living. Featuring an updated kitchen with a large island, breakfast bar and walk-out patio. Enjoy the added bonus of a spacious screened-in sunroom overlooking the private backyard - perfect for relaxing or entertaining. The partially finished basement with separate entrance offers additional living space and flexibility. Conveniently located close to schools, downtown shopping, transit, parks, trails & Hwy 401.
Read more
Book a viewing
Sat21Nov
Sun22Nov
Mon23Nov
Tue24Nov
Wed25Nov
Thu26Nov
Fri27Nov
Pick A Time
Around this home
Garden St And Mary St E
Errands
Parks
Schools
Daily convenience, out of 100, from the distances below
ParkWyndfield Park · 2 within 1 km6 min walk359 m
GroceryConvenience9 min walk578 m
SchoolJulie Payette5 min walk290 m
PharmacyShoppers Drug Mart18 min walk1.1 km
Cafés & foodPizza Pizza · 15 within 1 km10 min walk597 m
Gym & rec centreOutdoor Hockey / Lacrosse Rink15 min walk945 m
LibraryWhitby Public Library - Central Branch20 min walk1.2 km
WalkDriveStraight-line distance, open map data
Grocery0.6 km
Park0.4 km
Dining0.7 km
Gym1.2 km
Schools nearby
School rating, out of 10.
Julie Payetteelementary · Public · 0.3 km
—
Trafalgar Castle Schoolelementary · Private · 0.5 km
—
C E Broughton Public Schoolelementary · Public · 0.6 km
5.6/10Fair
Contact agent
Helpful calculators
Rent vs buy
Affordability
Mortgage
Down payment
Stress test
CMHC insurance

Your HOMEH agent
NimaHOMEH agent · Whitby
"I would see it this week."
Ask Nima