

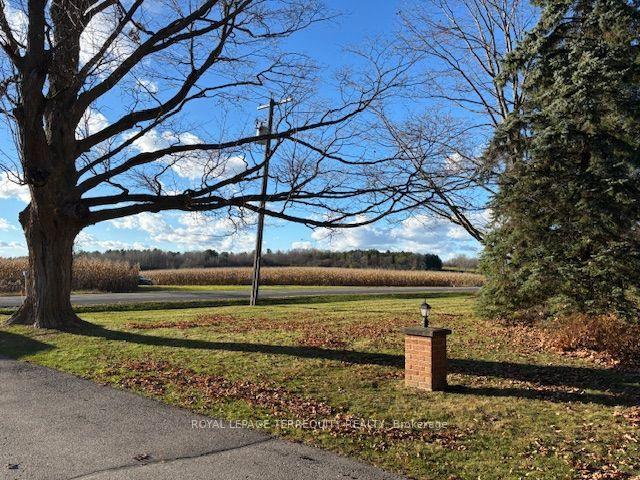
7431 Cochrane Street
7431 Cochrane Street
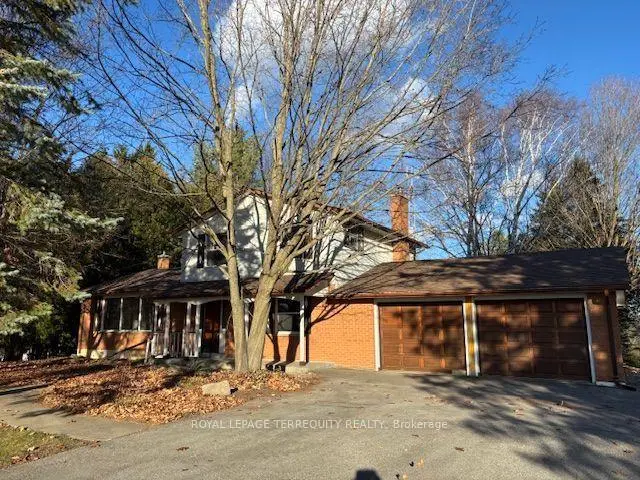
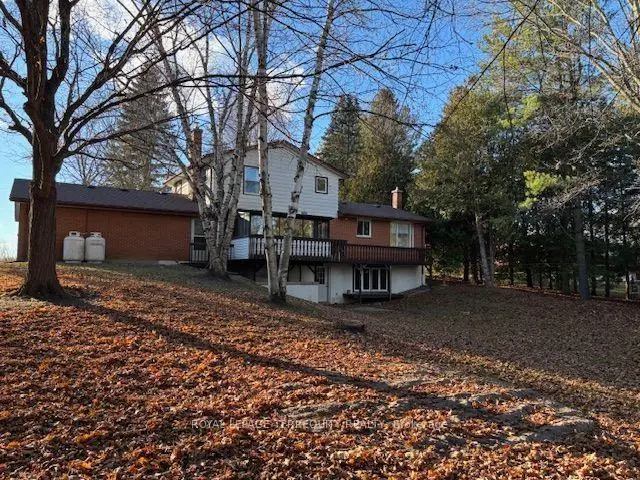
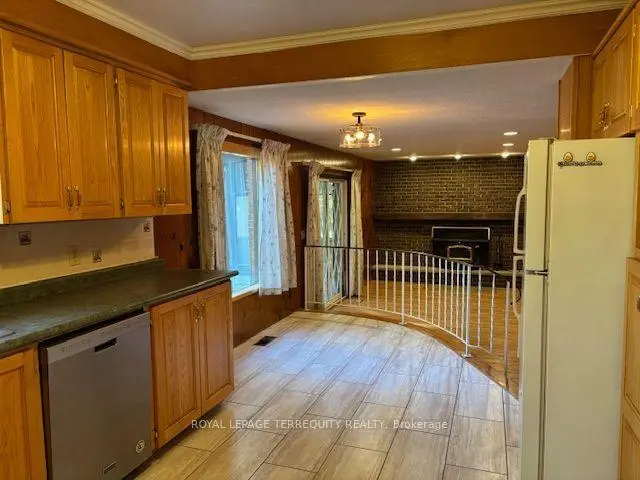
 See all 30 photos
Facts and features
- BasementWalk-out
- Lot size150 ft frontage
- Lease term12 months
- FurnishedUnfurnished
- Hardwood floors
- Central air
The homeDetached, 2-storey, 1,500–2,000 sq ft
- TypeDetached
- Style2-storey
- Living space1,500–2,000 sq ft
- BasementWalk-out, unfinished
- ViewTrees/woods
InsideHardwood, Ceramic, Vinyl, In basement, sink, Water heater owned, water treatment, propane tank
- FlooringHardwood, Ceramic, Vinyl
- LaundryIn basement, sink
- FeaturesWater heater owned, water treatment, propane tank
- Rooms above ground8
- Bedrooms4
- Bathrooms2
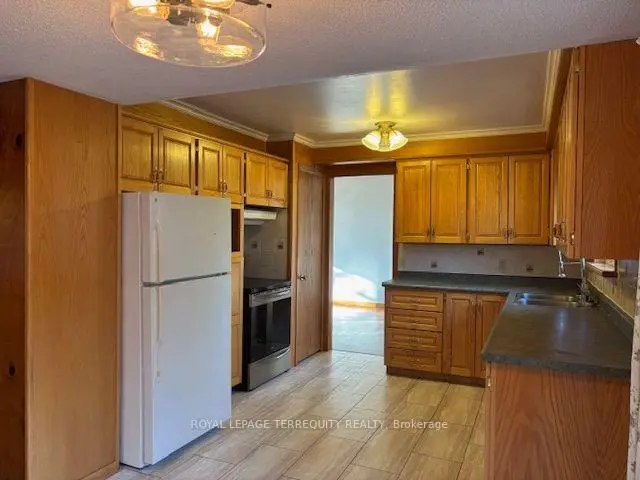
- Kitchens1
- Family roomYes
Outside and lotBrick, Asphalt shingle, Concrete block
- ExteriorBrick
- RoofAsphalt shingle
- FoundationConcrete block
- FeaturesYear round living
- Size150 ft frontage
- ShapeIrregular
Parking2 Garage, Attached, Private double
- Spaces2 Garage
- GarageAttached
- DrivewayPrivate double
Heating, water and powerForced air, propane, Central air, Well
- HeatingForced air, propane
- CoolingCentral air
- WaterWell
- SewerSeptic
- Natural gasNo
- HydroYes
- TelephoneAvailable
Rent and termsRent $3,200 a month, Entire property, Unfurnished
- Rent$3,200 a month
- Space for rentEntire property
- FurnishedUnfurnished
- Lease12 months
- PaidMonthly
- Rent includesParking, water
- DepositRequired
- Credit checkRequired
- Employment letterRequired
- Rental applicationRequired
- ReferencesRequired
- Rental itemsNone. landlord pays for the annual propane tank rentals.
IncludedPropane furnace, propane hwt, fridge, stove, dishwasher, washer and dryer, uv light, existing window coverings. grass cutting included., Tenants are responsible for snow clearing and garden bed maintenance, at their expense. on occassion, the landlord reserves the right to access the rear portion of the property down the south side of the driveway beside the garage. .
- IncludedPropane furnace, propane hwt, fridge, stove, dishwasher, washer and dryer, uv light, existing window coverings. grass cutting included.
- Not includedTenants are responsible for snow clearing and garden bed maintenance, at their expense. on occassion, the landlord reserves the right to access the rear portion of the property down the south side of the driveway beside the garage. .
NearbyGolf, greenbelt/conservation, rolling, school bus route, wooded/treed
- Close toGolf, greenbelt/conservation, rolling, school bus route, wooded/treed
Listing detailsE14181524, For Rent, Nov 14, 2026
- MLS® numberE14181524
- StatusFor Rent
- Listed onNov 14, 2026
- Days on market6
- UpdatedNov 15, 2026
- Possession2026-12-01 / 1-29 days
- Occupied byVacant
- Listing brokerageROYAL LEPAGE TERREQUITY REALTY
About this home
7431 Cochrane Street, Whitby (Rural Whitby), ON L1M 1R1
Quiet Country Living on the outskirts of Brooklin. Minutes to shopping, schools, 407, 412, and Hwy 7. Rustic 4-bedroom, 2-bath country home, about 1838 sf plus a three-season sunroom off the family room. The main floor features a family-size kitchen overlooking the family room with access to the sunroom. Entertain in the formal L-shaped living room and dining room, showcasing built-in bookcases and hardwood floors. Three spacious upper bedrooms, all with double closets, plus 1 main-floor bedroom with ample closet space and a 3-pc semi-ensuite. Nestled on a wooded 3/4 acre property with 150' frontage. Double attached garage and ample driveway parking for about 10 cars.
Book a viewing
Around this home
Schools nearby
School rating, out of 10.
Helpful calculators

Your HOMEH agent
"I would see it this week."