
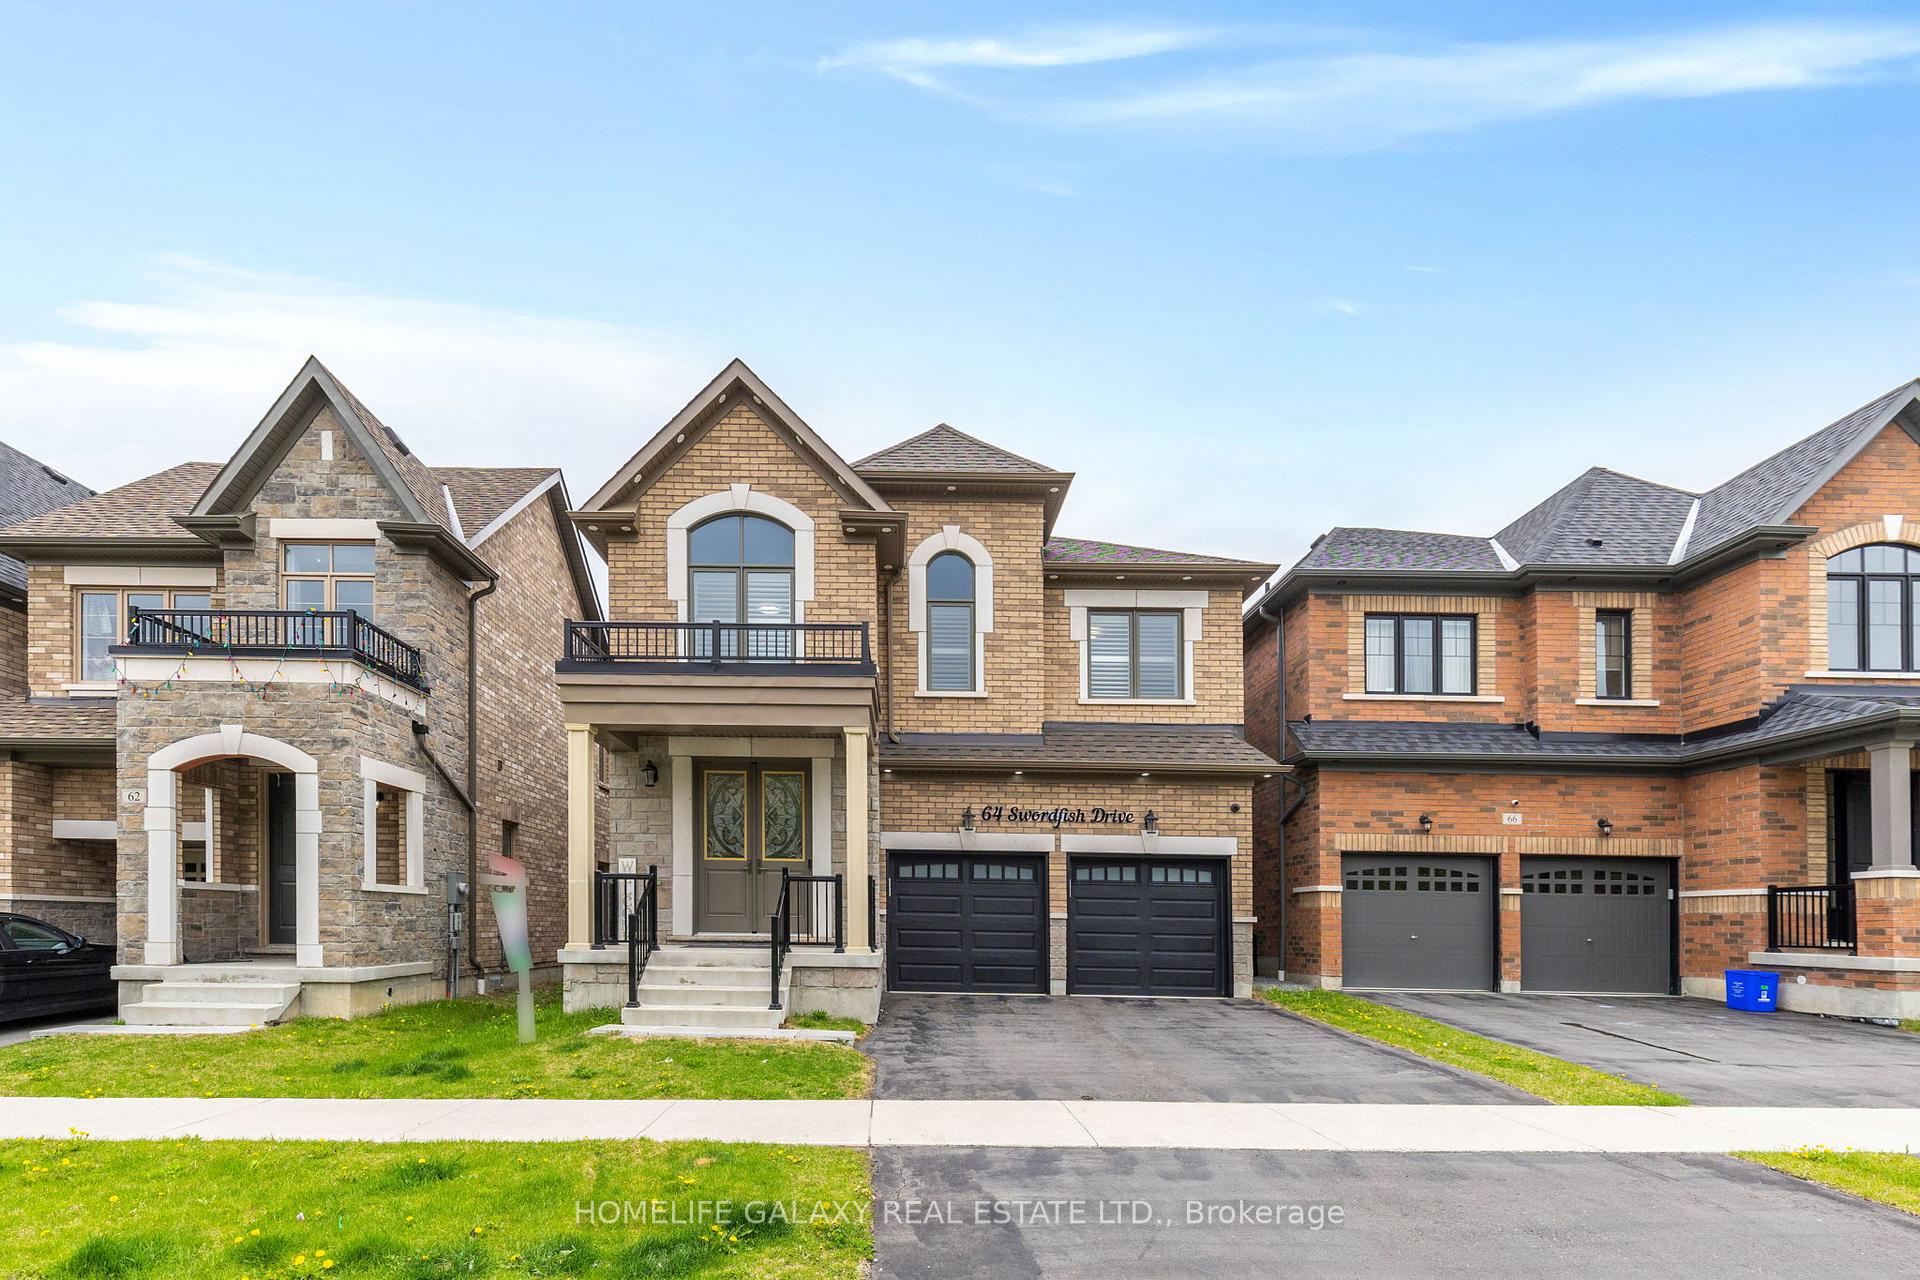
64 Swordfish Drive
Whitby (Lynde Creek)64 Swordfish Drive
Whitby (Lynde Creek)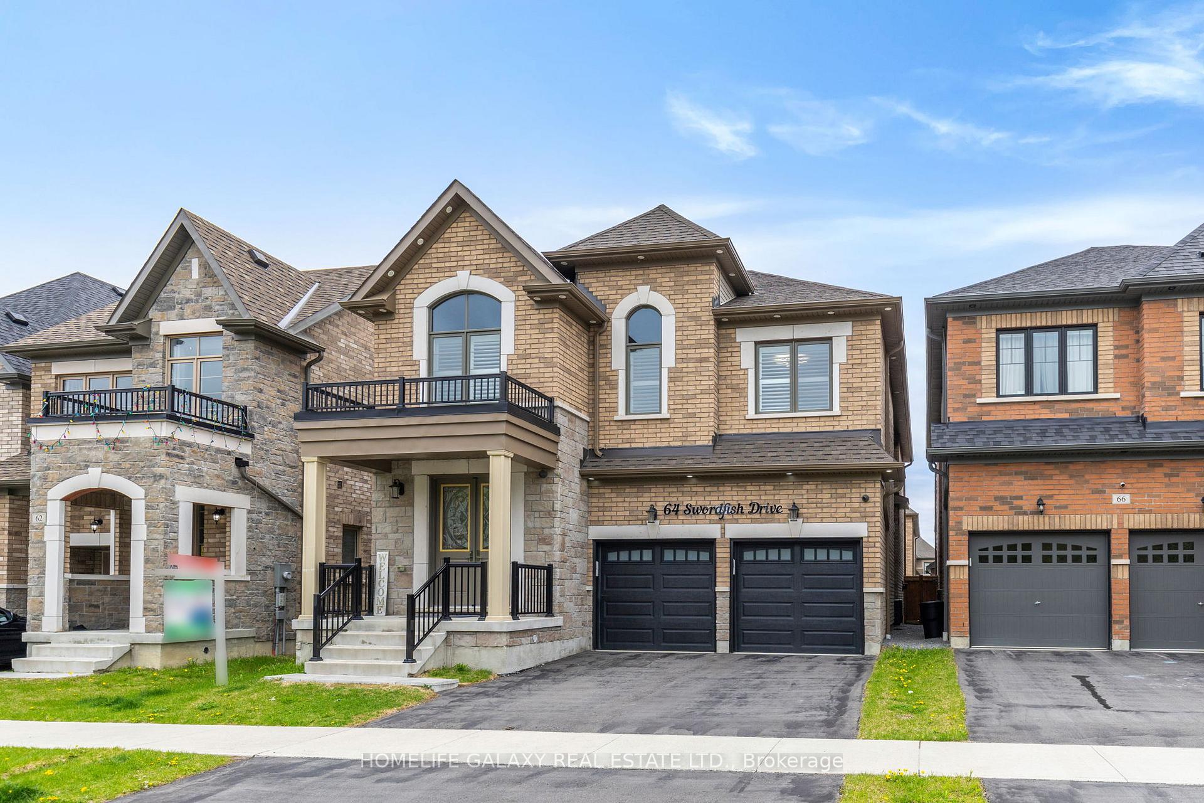
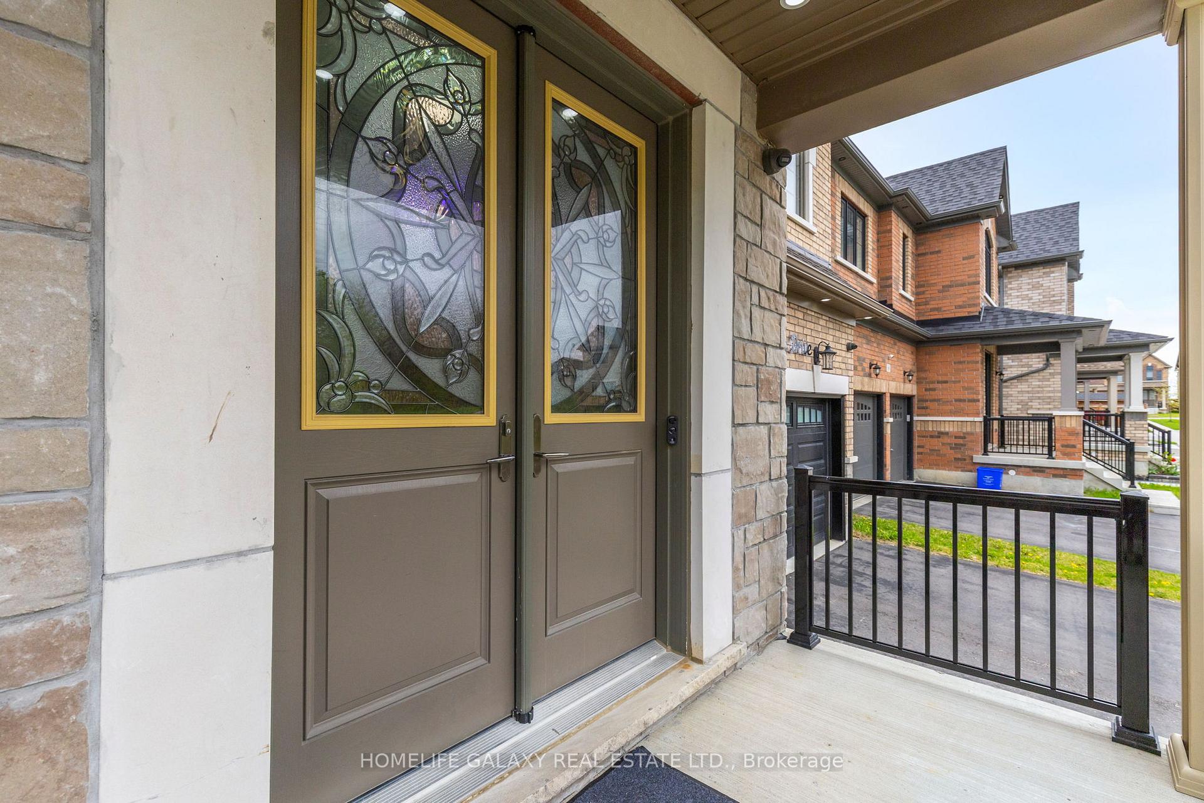
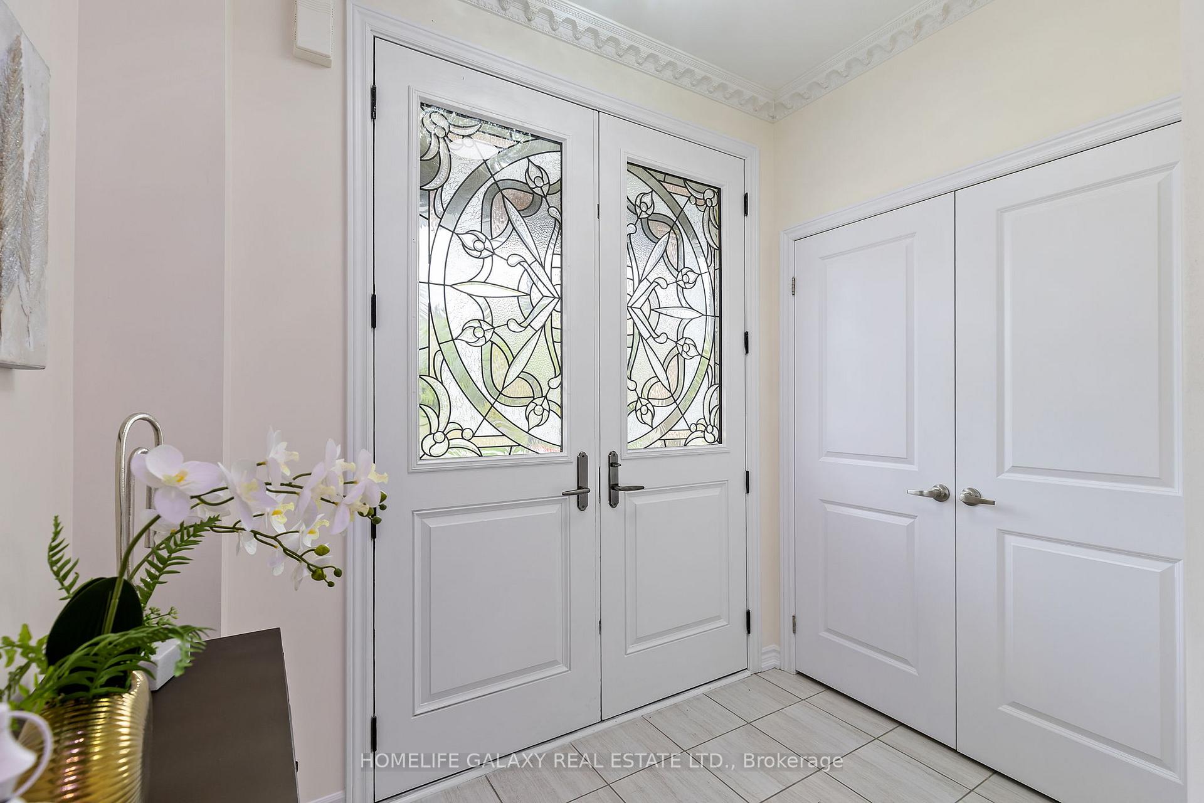
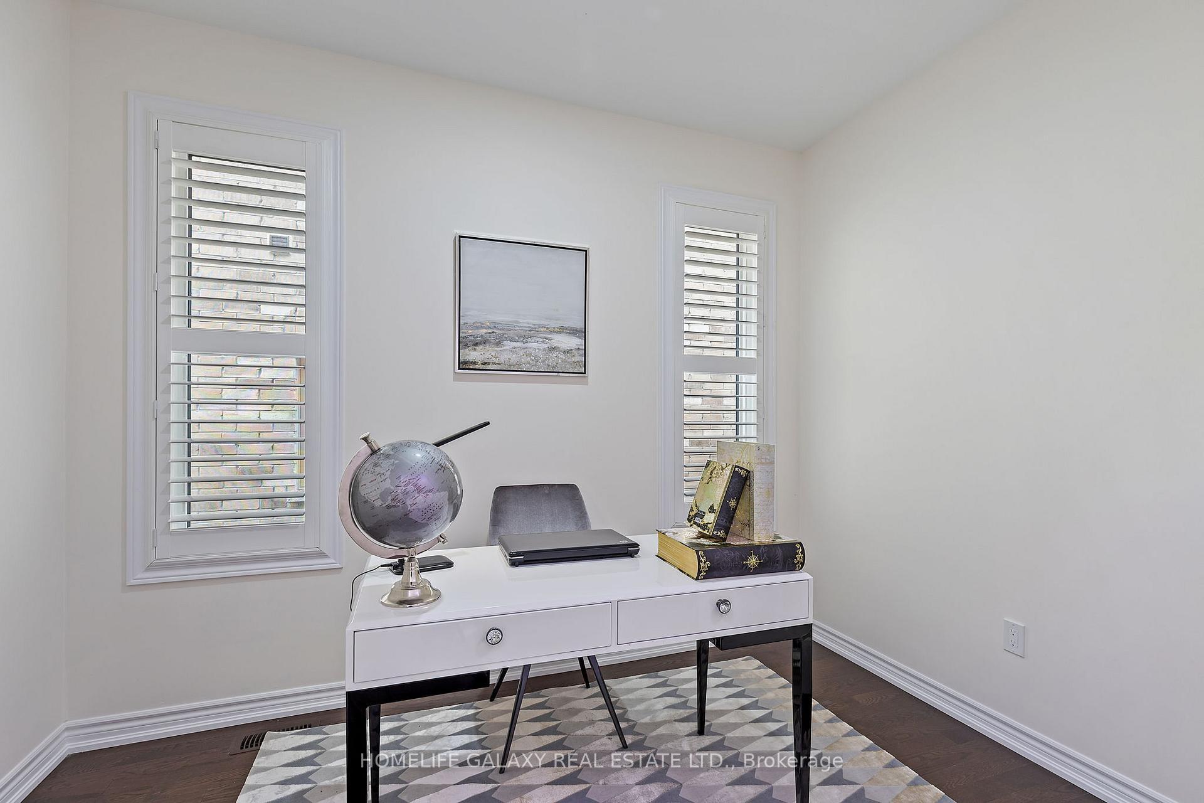 See all 40 photos
Property history

This listing has ended. It is no longer available.
Property not available for sale or for rent.
Ask about this home
A HOMEH agent will answer your questions about this home.Ask HOMEH
About this home
Welcome to 64 Swordfish Drive, an executive-style detached home with tons of upgrades offering 5 spacious bedrooms and 4 full bathrooms, nestled in the highly desirable Lynde Creek neighborhood of Whitby. Perfectly designed for large or multi-generational families, this exceptional property offers space, elegance, and convenience in every corner. Property Highlights ($150k+ worth of upgrades) 5 Spacious Bedrooms Including a luxurious primary suite with walk-in closet and private 5piece ensuite. Main floor bedroom and a full washroom- Ideal for seniors or individuals with mobility limitations. 4 Full Bathrooms Thoughtfully placed for family comfort, including a main floor full bath ideal for guests or in-laws. Modern Chefs Kitchen Features sleek cabinetry, stainless steel appliances, and a functional island perfect for entertaining. Sun-Filled Living Spaces Open-concept layout with hardwood floors and oversized windows bringing in abundant natural light. Double-Car Garage Plus a spacious driveway for additional parking. Beautiful Backyard Perfect for relaxing and hosting gatherings with friends and family. Premium Location Minutes from top-rated schools, Lynde Creek trails, parks, Highway 412/401/407 access, and shopping centers. Whether you're upsizing or seeking a forever home, 64 Swordfish Dr delivers the space and sophistication your family deserves. Book your showing today and fall in love with this Whitby gem.
Facts & features
Ask about this home
A HOMEH agent will answer your questions about this home.
Rooms
16 rooms · 4 bathrooms
- Foyer5′5″ × 8′44 sq.ft.
- Office6′11″ × 10′8″74 sq.ft.
- Living room10′10″ × 15′11″173 sq.ft.
- Kitchen13′9″ × 14′7″201 sq.ft.
- Family room11′5″ × 17′7″200 sq.ft.
- Bedroom7′11″ × 10′1″80 sq.ft.
- Bathroom8′1″ × 4′11″40 sq.ft.
- Family room16′10″ × 10′4″174 sq.ft.
- Primary bedroom14′7″ × 15′11″233 sq.ft.
- Room14′ × 9′7″135 sq.ft.
- Bedroom 316′3″ × 11′11″194 sq.ft.
- Bedroom 411′11″ × 9′10″117 sq.ft.
- Bedroom 59′10″ × 12′118 sq.ft.
- Bathroom5′10″ × 13′8″79 sq.ft.
- Bathroom11′9″ × 5′8″66 sq.ft.
- Laundry8′ × 5′11″47 sq.ft.
Around this home
Listing details
Helpful tools
Your HOMEH agent
"I would see it this week."
Ask HOMEH about this home
Price, neighbourhood, monthly cost. Ask anything.
HOMEH Intelligent Agent is an AI, not a licensed representative. Check anything important with your agent.