

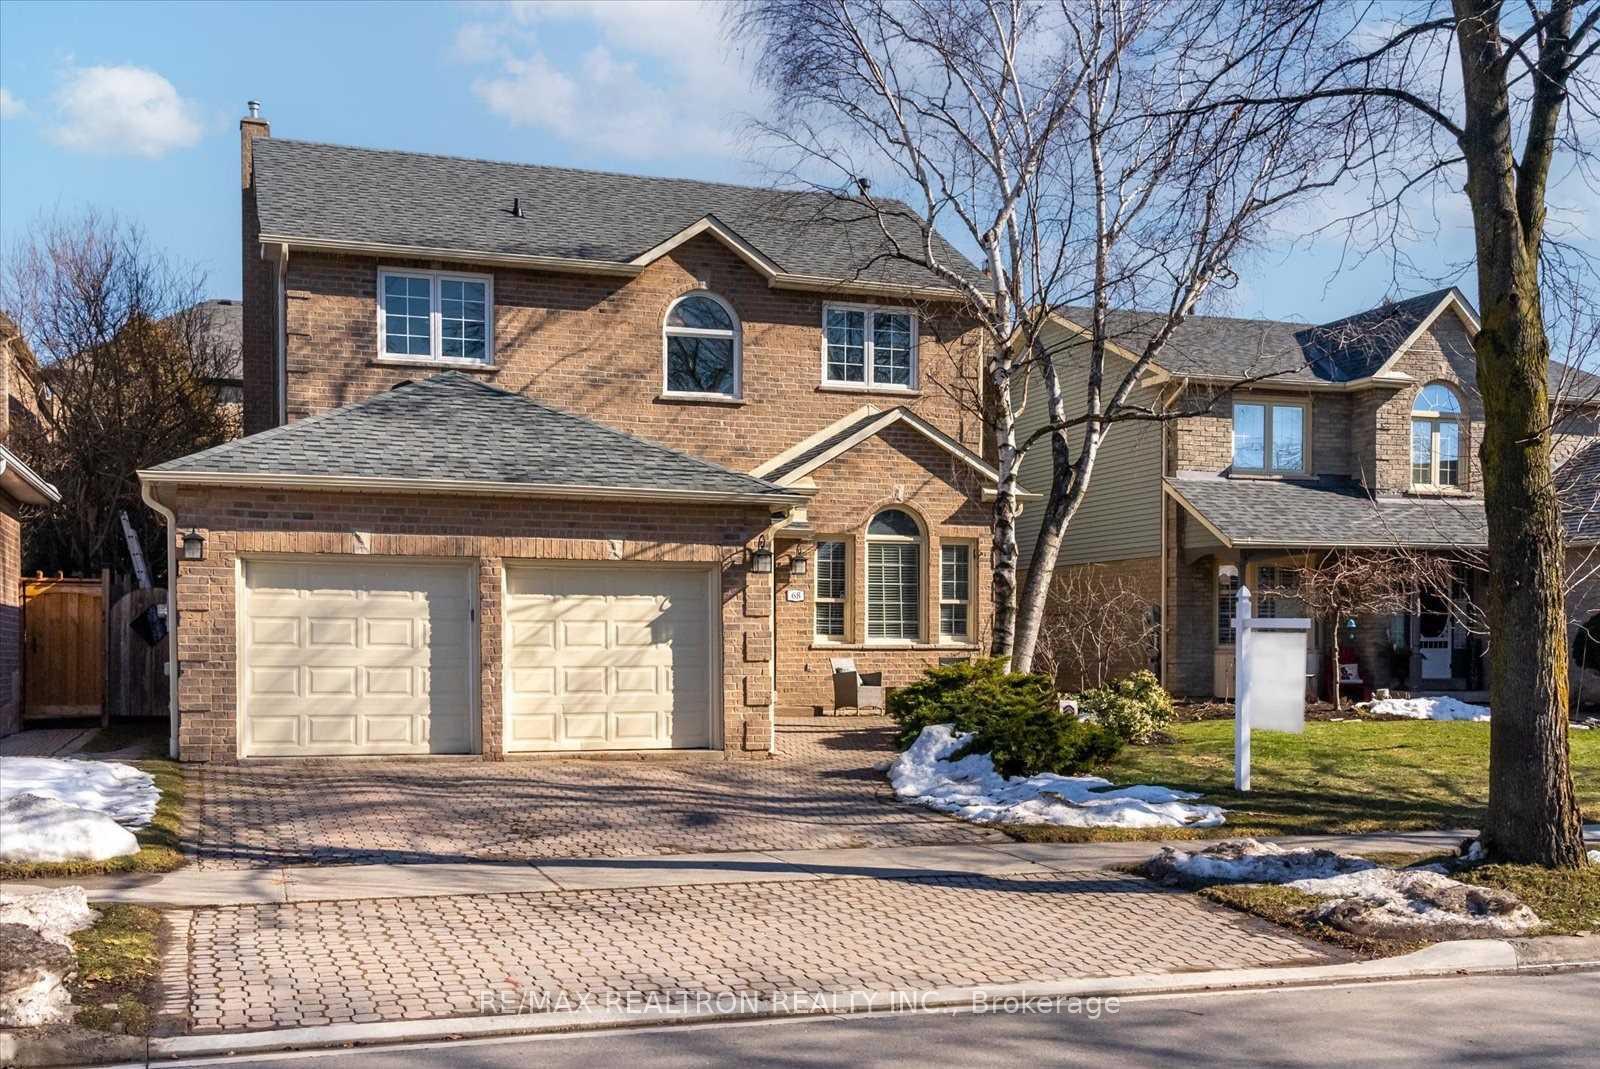
Upper, 68 Flint Crescent
Upper, 68 Flint Crescent
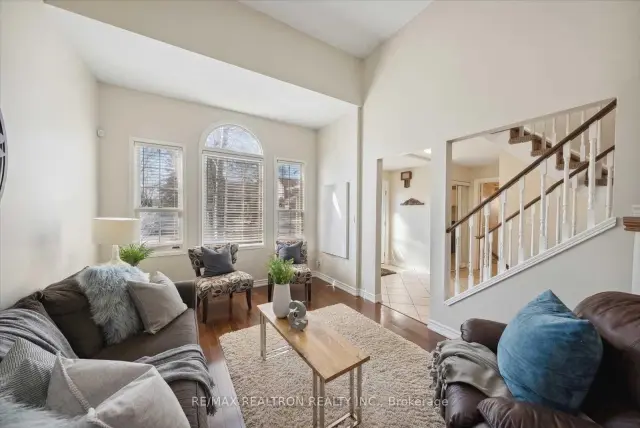 See all 34 photos
Facts and features
- BasementNone
- Lease term12 months
- FurnishedUnfurnished
- LaundryEnsuite
- Fireplace
- Central air
The homeDetached, 2-storey, 2,000–2,500 sq ft
- Type: Detached
- Style: 2-storey
- Living space: 2,000–2,500 sq ft
- Basement: None
InsideFireplace Yes, Ensuite, Other
- Fireplace: Yes
- Laundry: Ensuite
- Features: Other
- Rooms above ground: 8
- Bedrooms: 4
- Bathrooms: 3
- Kitchens: 1
- Family room: Yes
Outside and lotBrick, Asphalt shingle, Concrete
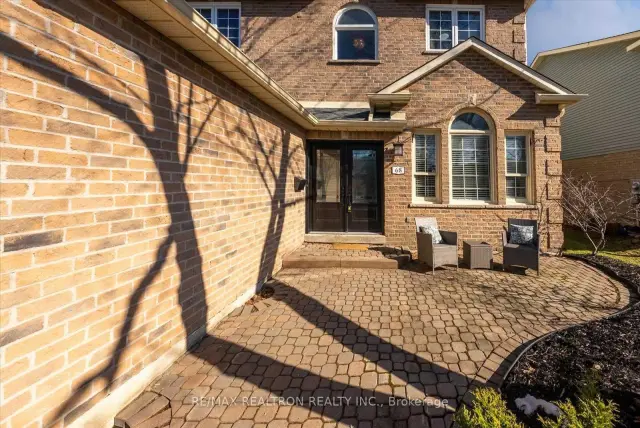
- Exterior: Brick
- Roof: Asphalt shingle
- Foundation: Concrete
Parking1 Garage, Attached, Available
- Spaces: 1 Garage
- Garage: Attached
- Driveway: Available
Heating, water and powerForced air, gas, Central air, Municipal water
- Heating: Forced air, gas
- Cooling: Central air
- Water: Municipal water
- Sewer: Municipal sewer
Rent and termsRent $3,000 a month, Main, 2nd floor, Unfurnished
- Rent: $3,000 a month
- Space for rent: Main, 2nd floor
- Furnished: Unfurnished
- Lease: 12 months
- Paid: Monthly
- Rent includes: Other
- Deposit: Required
- Credit check: Required
- Employment letter: Required
- Rental application: Required
- References: Required
Included2 parkings in garage and 1 parking on the driveway. shared backyard access with basement tenants. existing appliances : fridge, stove, dishwasher, clothes washer and dryer
- Included: 2 parkings in garage and 1 parking on the driveway. shared backyard access with basement tenants. existing appliances : fridge, stove, dishwasher, clothes washer and dryer
Listing detailsE14198658, For Rent, Nov 20, 2026
- MLS® number: E14198658
- Status: For Rent
- Listed on: Nov 20, 2026
- Days on market: 1
- Updated: Nov 20, 2026
- Possession: Immediate
- Occupied by: Vacant
- Listing brokerage: RE/MAX REALTRON REALTY INC.
About this home
Upper, 68 Flint Crescent, Whitby (Rolling Acres), ON L1R 1J8
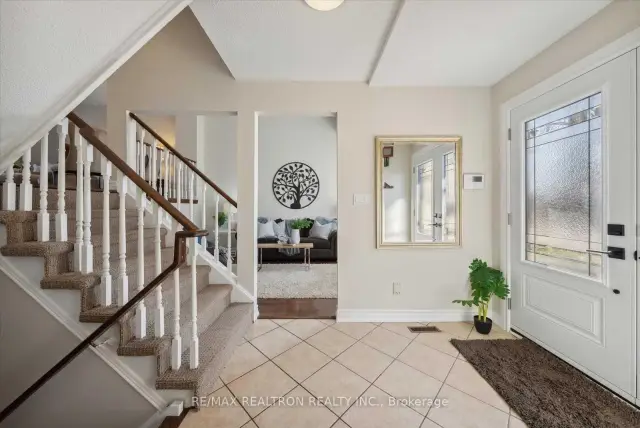
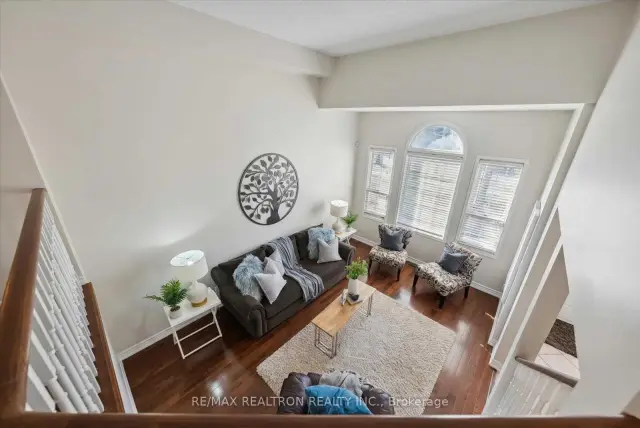
Welcome to your new home in a family-friendly neighbourhood in Whitby! This charming 4-bedroom, 3-bathroom house offers a perfect blend of comfort and convenience. The bright living room features high ceilings, large windows, and elegant hardwood floors, ideal for family time or entertaining. The upper-level eat-in kitchen has ample counter space and cabinetry, and a walk-out to a charming deck overlooking the backyard, perfect for morning coffee or barbecues. Enjoy meals in the formal dining room, connected to the living room and kitchen. The main floor laundry room provides easy garage access for added convenience. The primary bedroom offers a walk-in closet and a luxurious 4-piece ensuite bathroom, while three additional bedrooms provide ample space for family, guests, or a home office.Close to reputable schools, public transit, and shopping centres, this home is perfectly located for ease of daily living. Don't miss the chance to make this cozy home your own!
Book a viewing
Around this home
Daily convenience, out of 100, from the distances below
Schools nearby
School rating, out of 10.
Helpful calculators

Your HOMEH agent
"I would see it this week."