
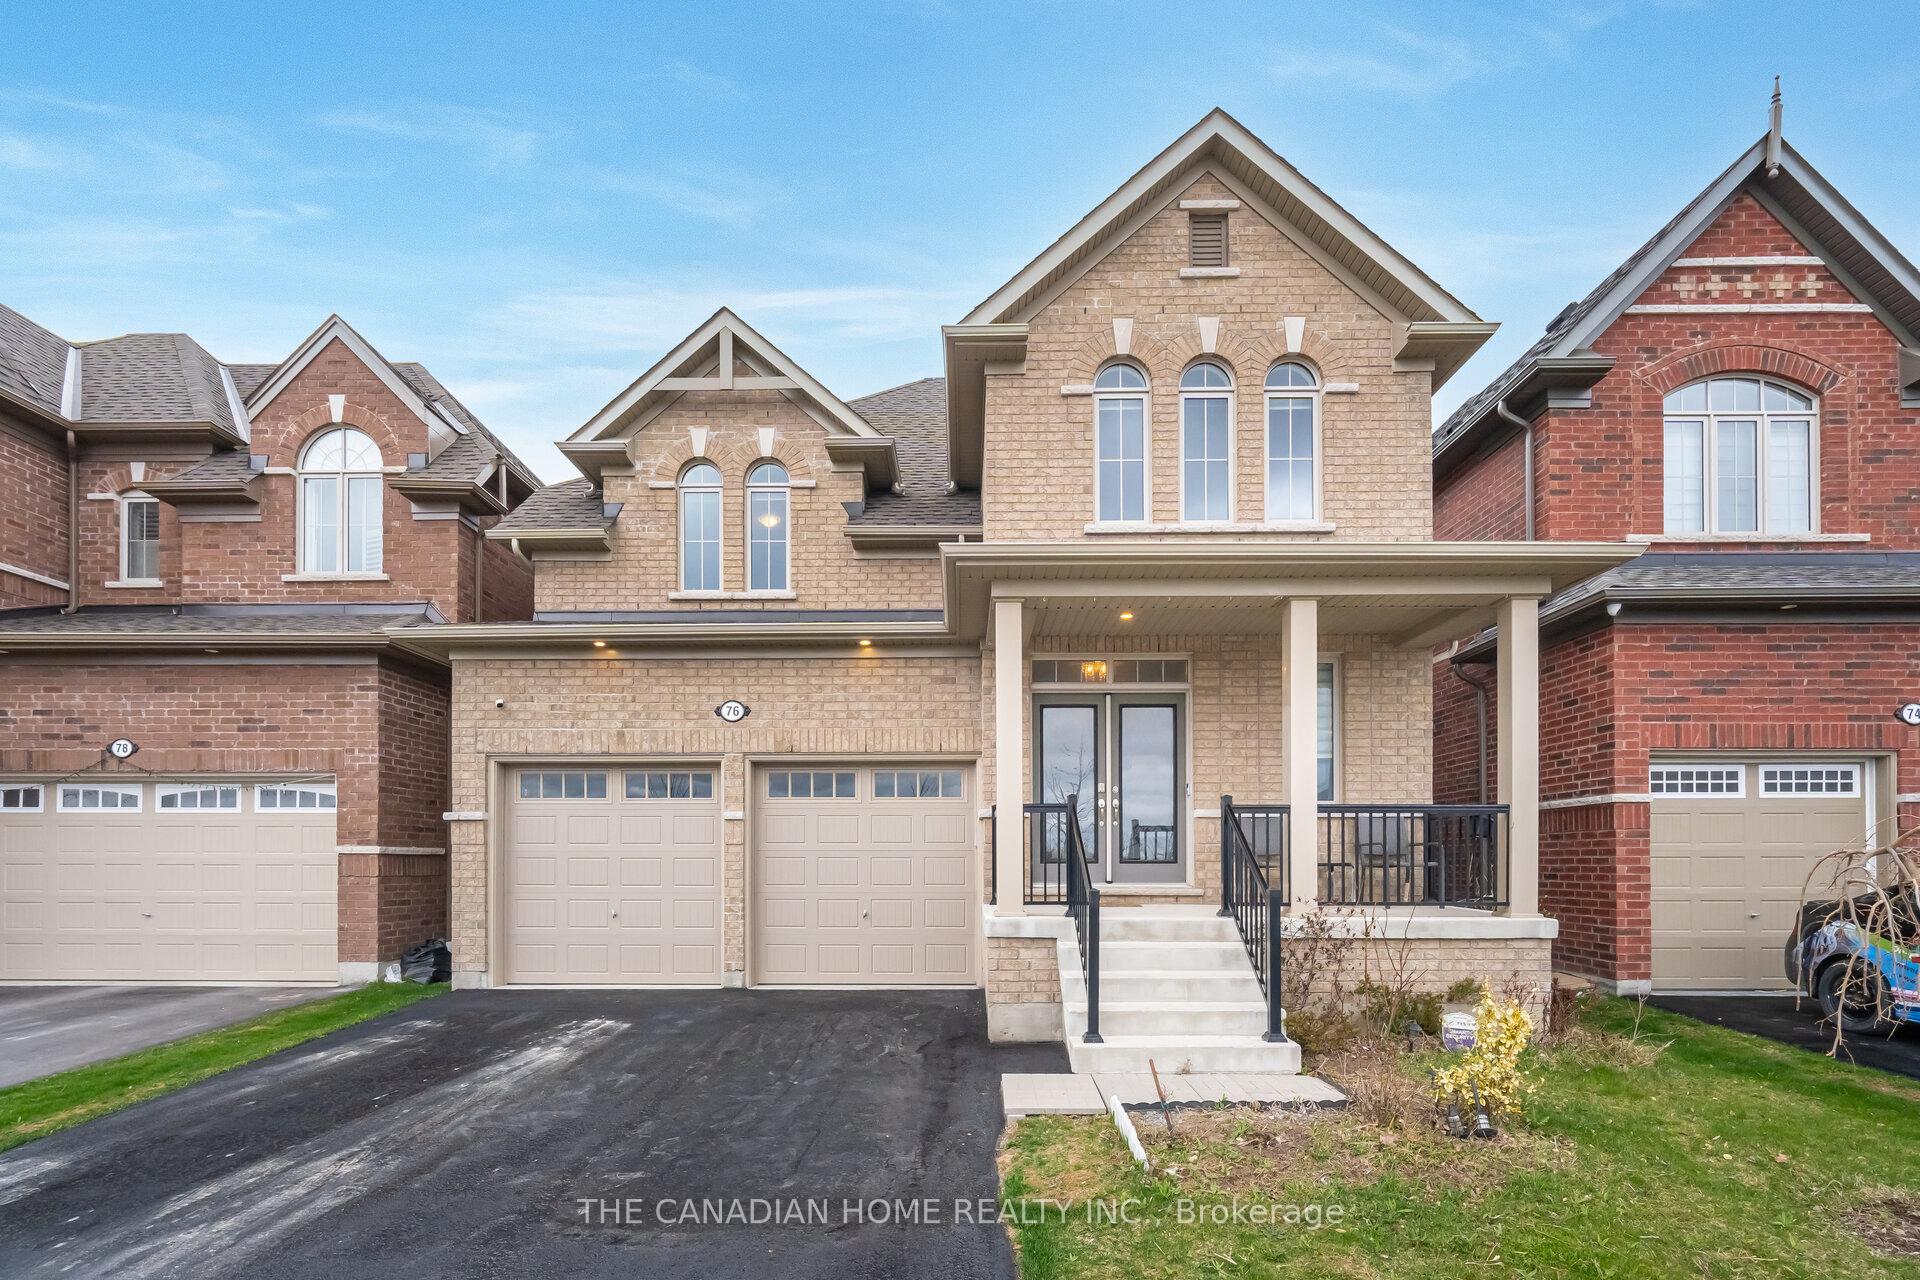
76 Auckland Drive
Whitby (Rural Whitby)76 Auckland Drive
Whitby (Rural Whitby)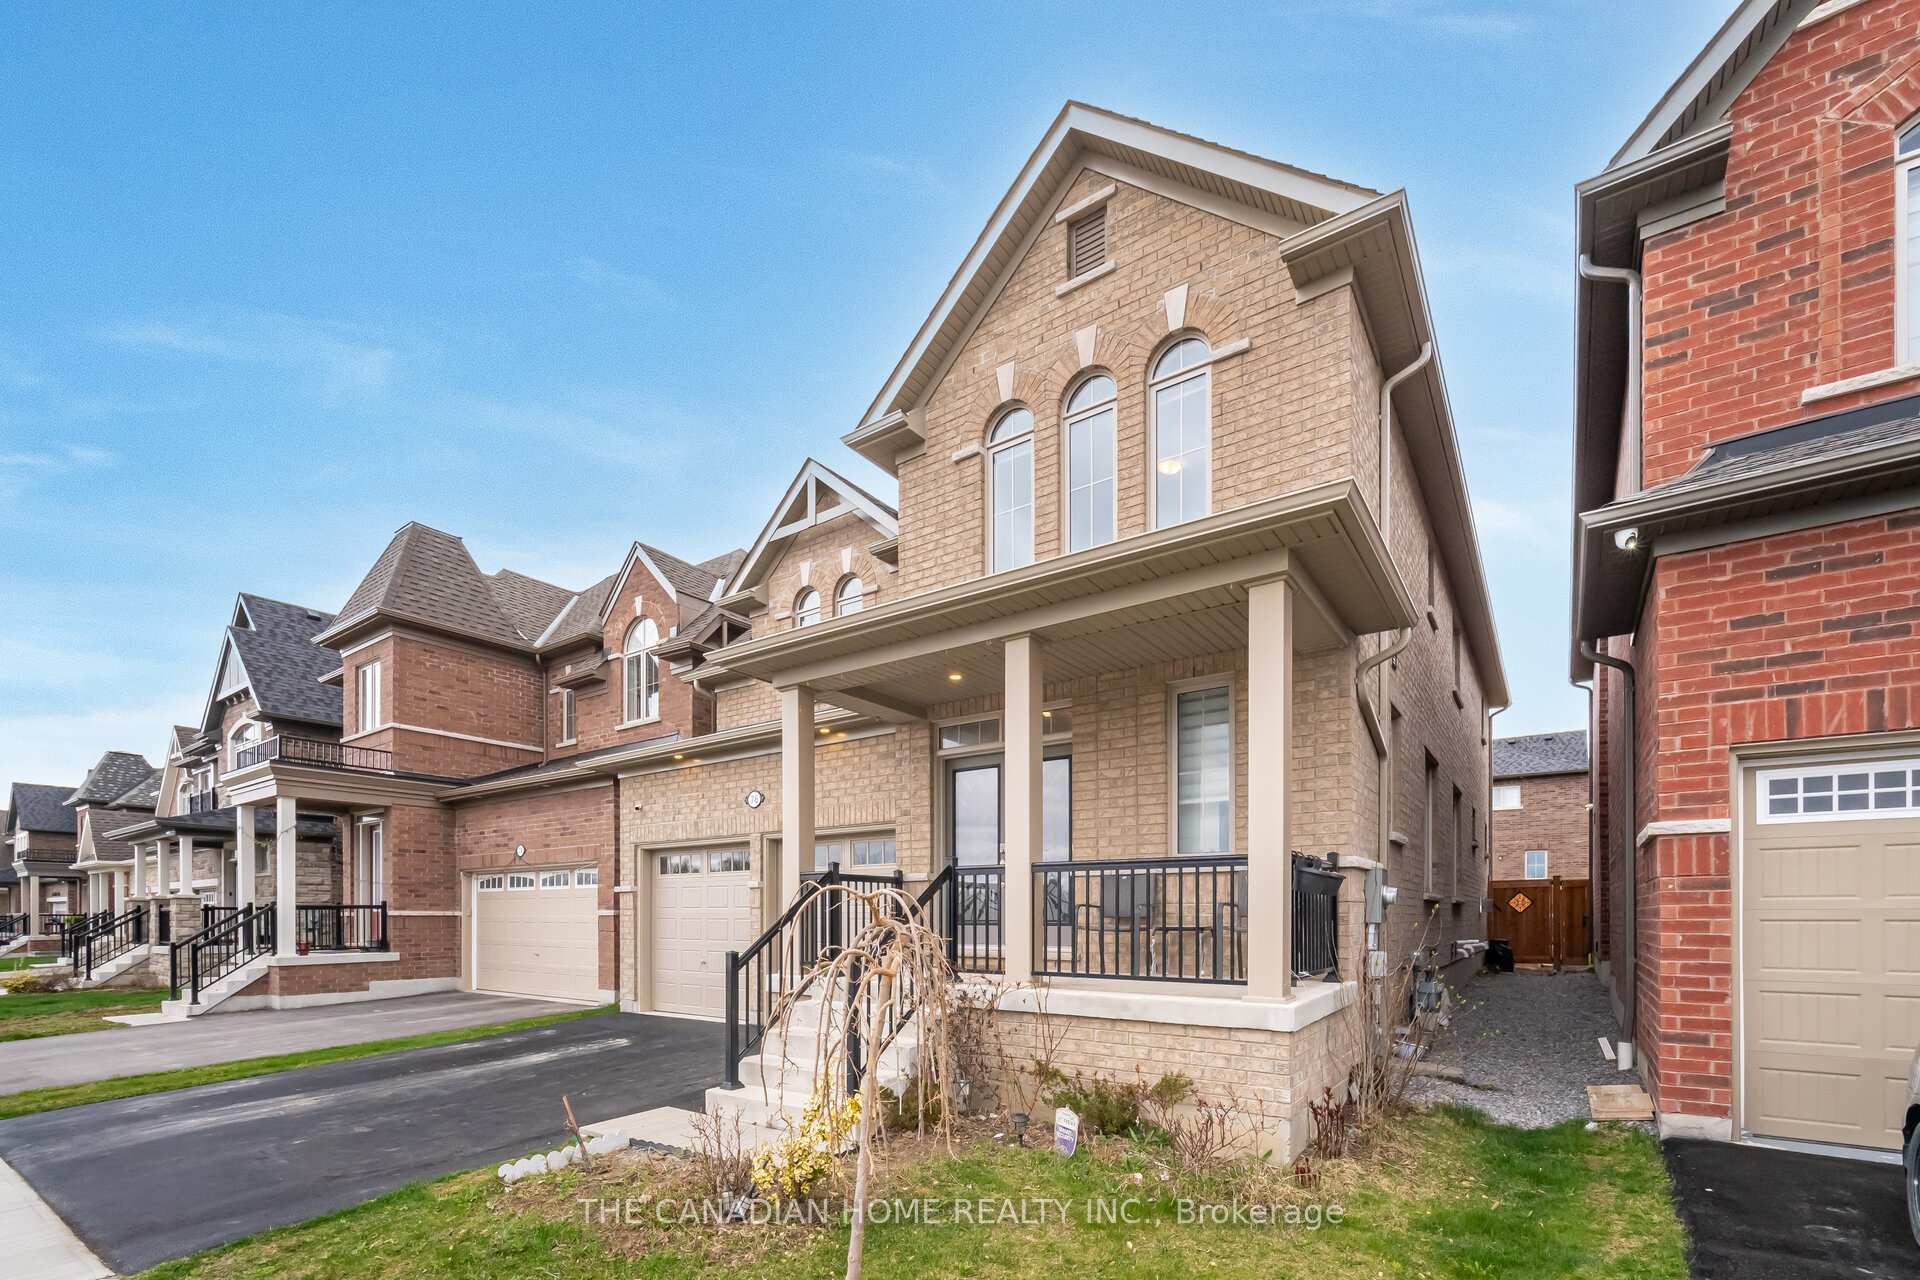
 See all 50 photos
Property history

This listing has ended. It is no longer available.
Property not available for sale or for rent.
Ask about this home
A HOMEH agent will answer your questions about this home.Ask HOMEH
About this home
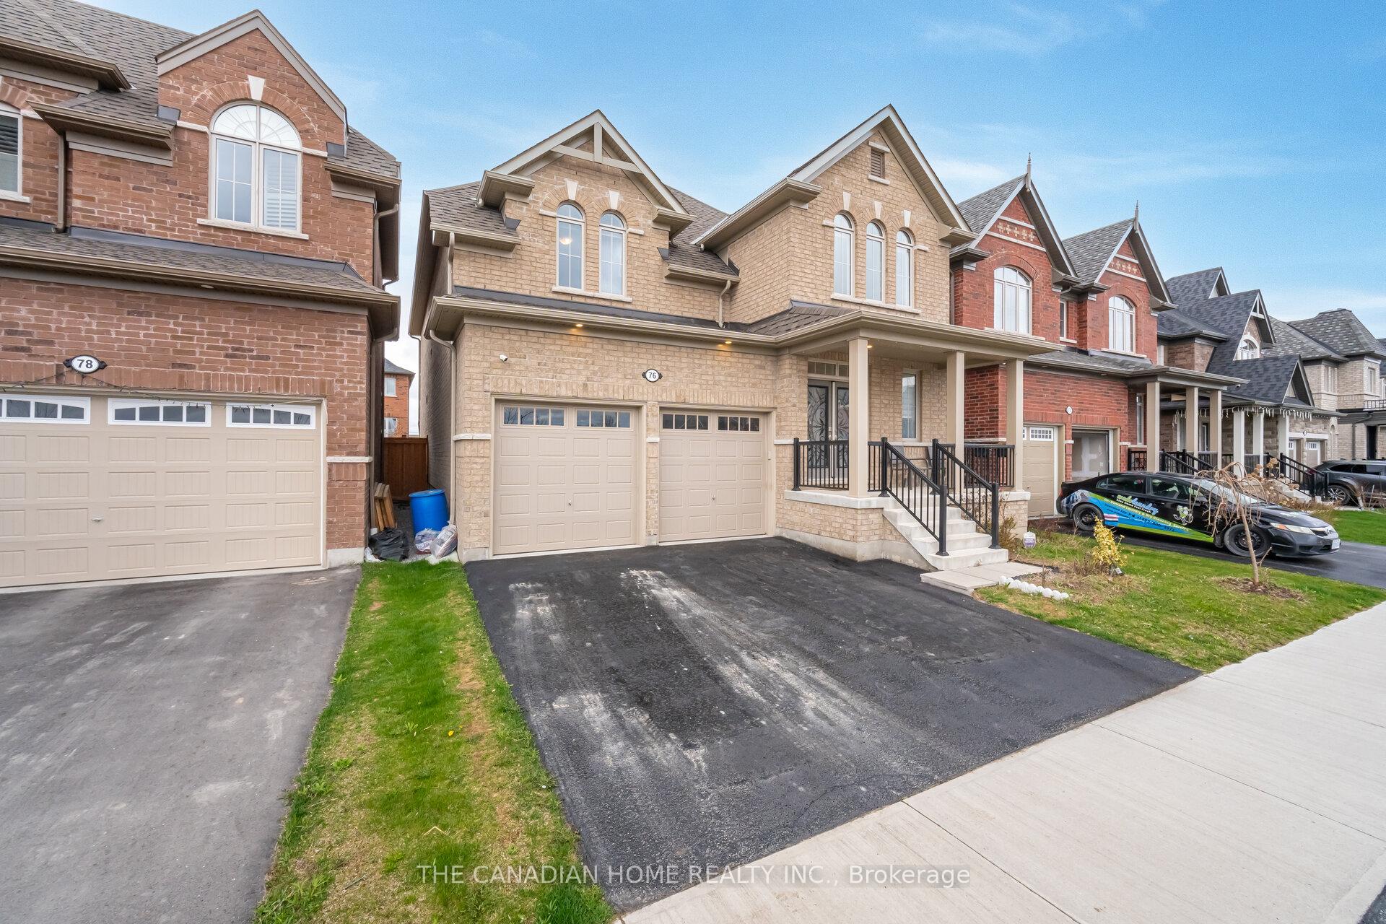
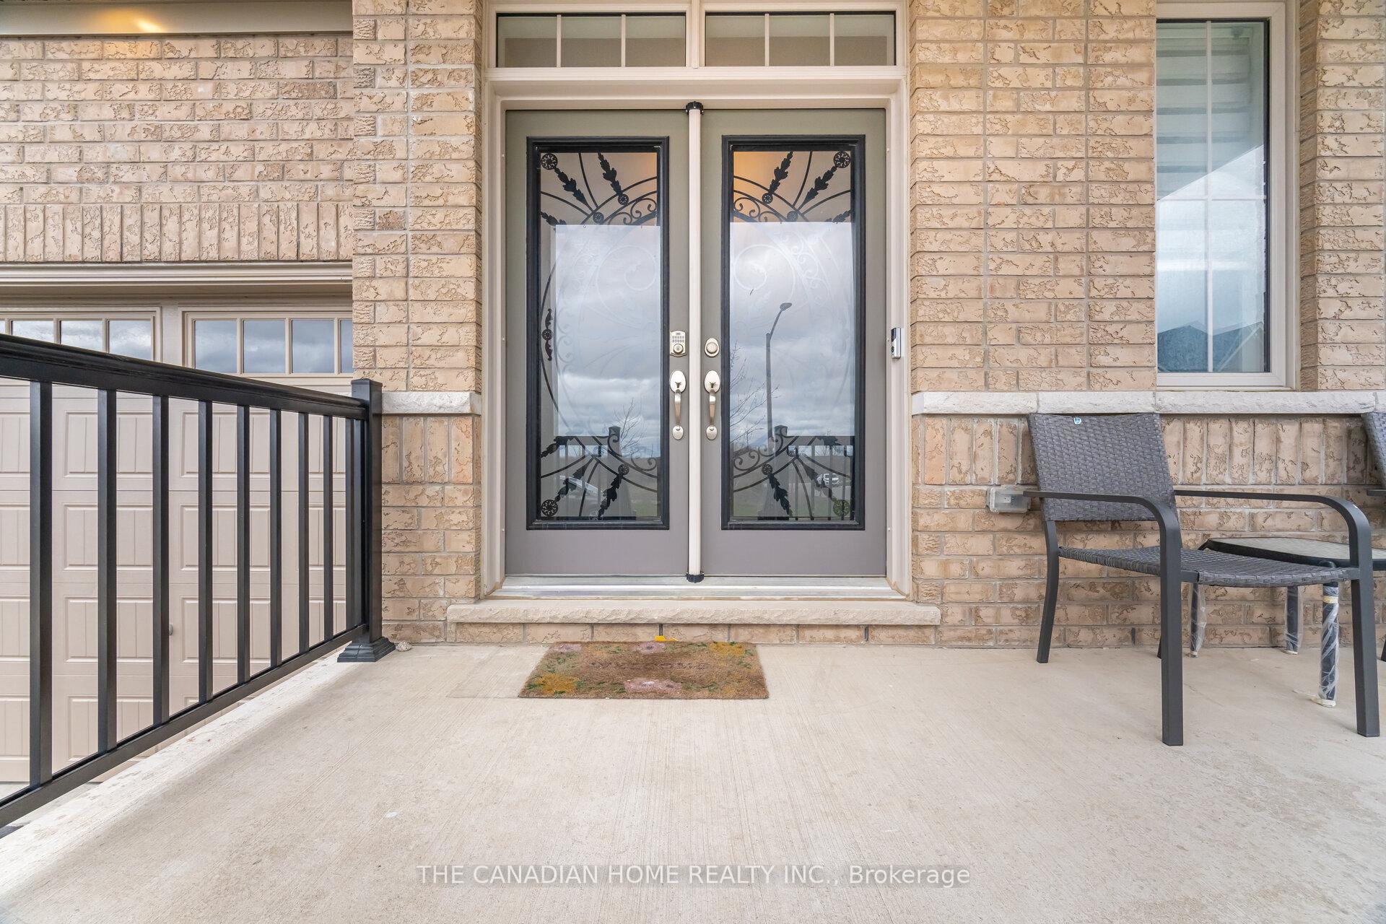
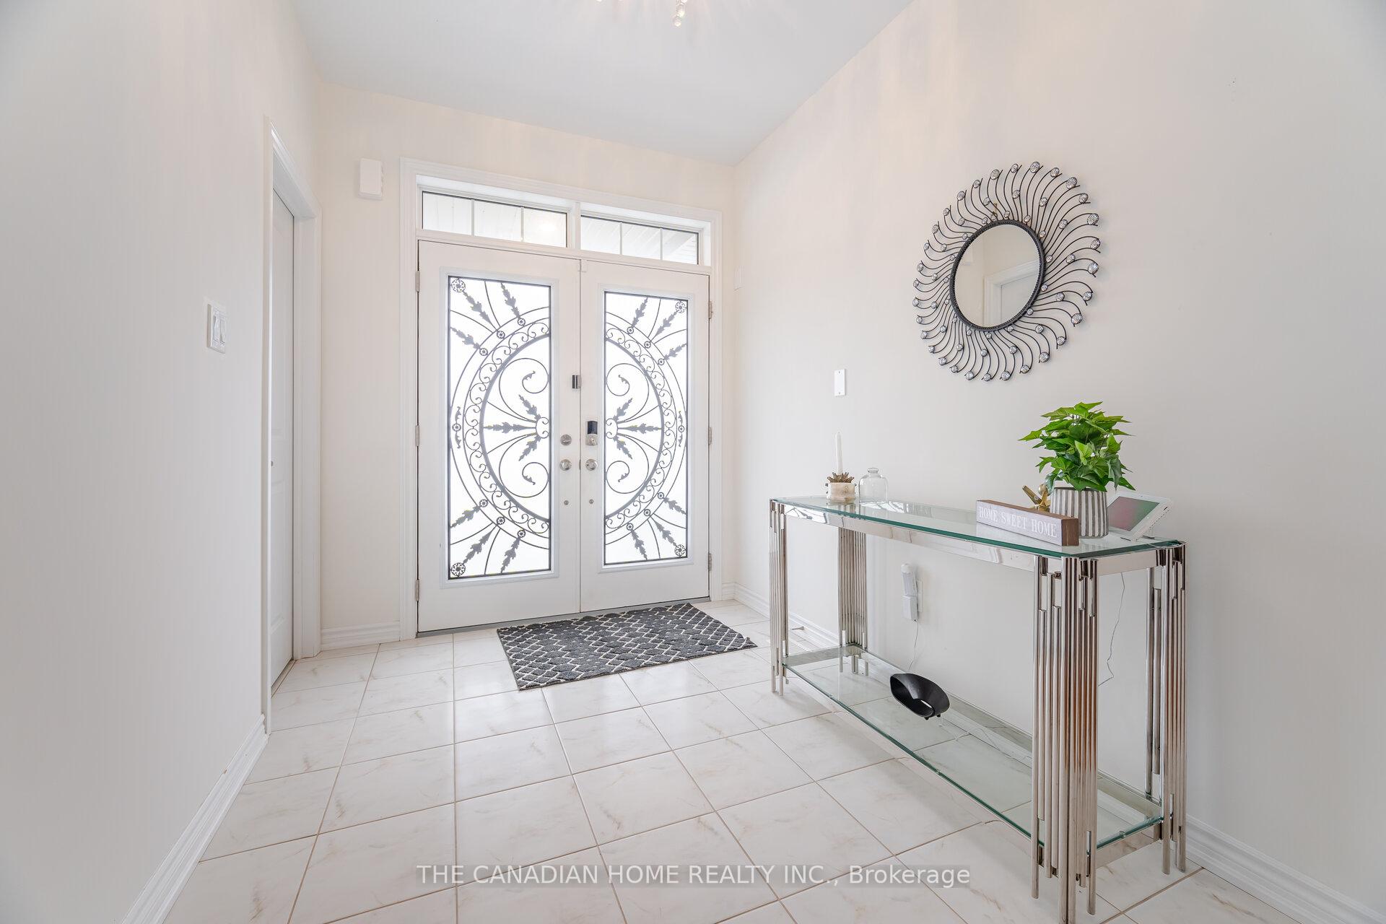
Welcome to 76 Auckland Drive a modern detached home built in 2022 by Tribute Communities, nestled in Whitby's most sought-after neighborhood of Williamsburg. This Detached double-car garage 3000 plus square foot house create a strong first impression by its location and layout. As Step inside and you're greeted by a spacious foyer that flows seamlessly into a bright, open-concept main floor. A thoughtfully designed layout includes a large family room perfect for gatherings, and a powder room conveniently located for guests. The heart of the home a stylish, upgraded kitchen features stainless steel appliances, a gas range, Built in oven and generous counter space that's perfect for meal prep and entertaining. Walk upstairs and you'll find four bedrooms and four full bathrooms, including two ensuite bathrooms, a Jack and Jill, and ample closet space throughout. Whether its The Master bedroom is spacious, has a ginormous 5-piece washroom and big walk in closet with custom build shelves. The builder-finished separate legal walk-up entrance offers offering endless possibilities for customization or future income potential. Outside, enjoy peaceful walks along nearby trails and a serene pond directly across the street the perfect spot for morning coffee or evening strolls. The home is ideally located between Rossland and Taunton Road, with quick access to Highway 412, connecting you to both the 407 and 401 in just five minutes. Daily errands are a breeze with Walmart, Superstore, and other amenities only 7 minutes away.
Facts & features
Ask about this home
A HOMEH agent will answer your questions about this home.
Rooms
12 rooms · 4 bathrooms
- Living room13′3″ × 23′11″317 sq.ft.
- Great room18′ × 18′3″328 sq.ft.
- Breakfast14′ × 13′182 sq.ft.
- Kitchen14′ × 9′3″130 sq.ft.
- Powder room—
- Primary bedroom19′ × 17′323 sq.ft.
- Bedroom 215′ × 13′3″199 sq.ft.
- Bedroom 313′3″ × 12′160 sq.ft.
- Bedroom 410′7″ × 13′138 sq.ft.
- Bathroom—
- Bathroom—
- Bathroom—
Around this home
Listing details
Helpful tools
Your HOMEH agent
"I would see it this week."
Ask HOMEH about this home
Price, neighbourhood, monthly cost. Ask anything.
HOMEH Intelligent Agent is an AI, not a licensed representative. Check anything important with your agent.