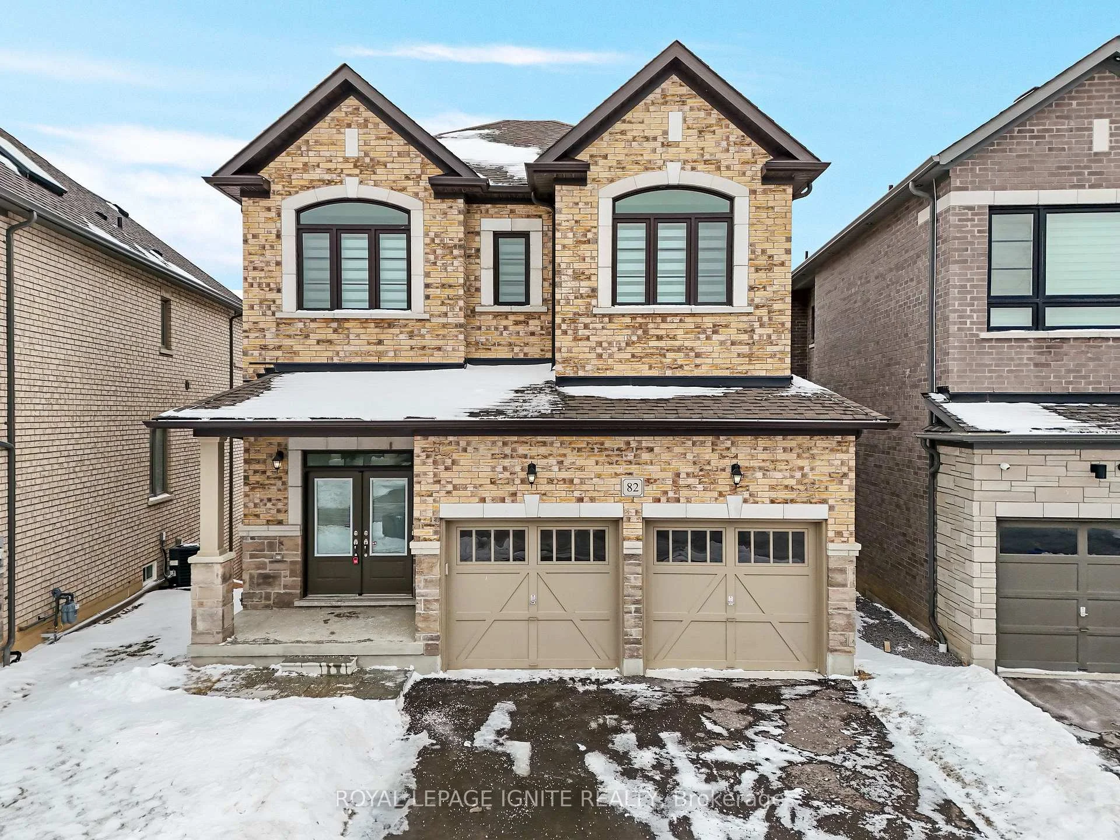
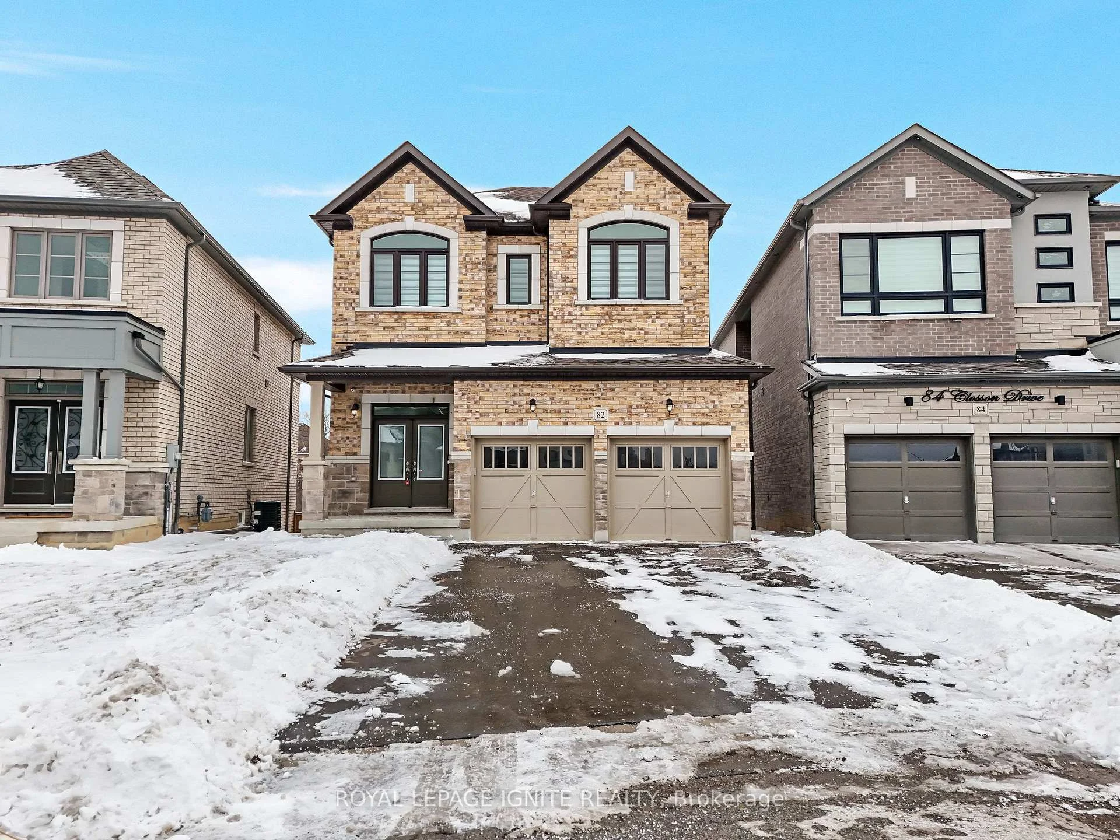
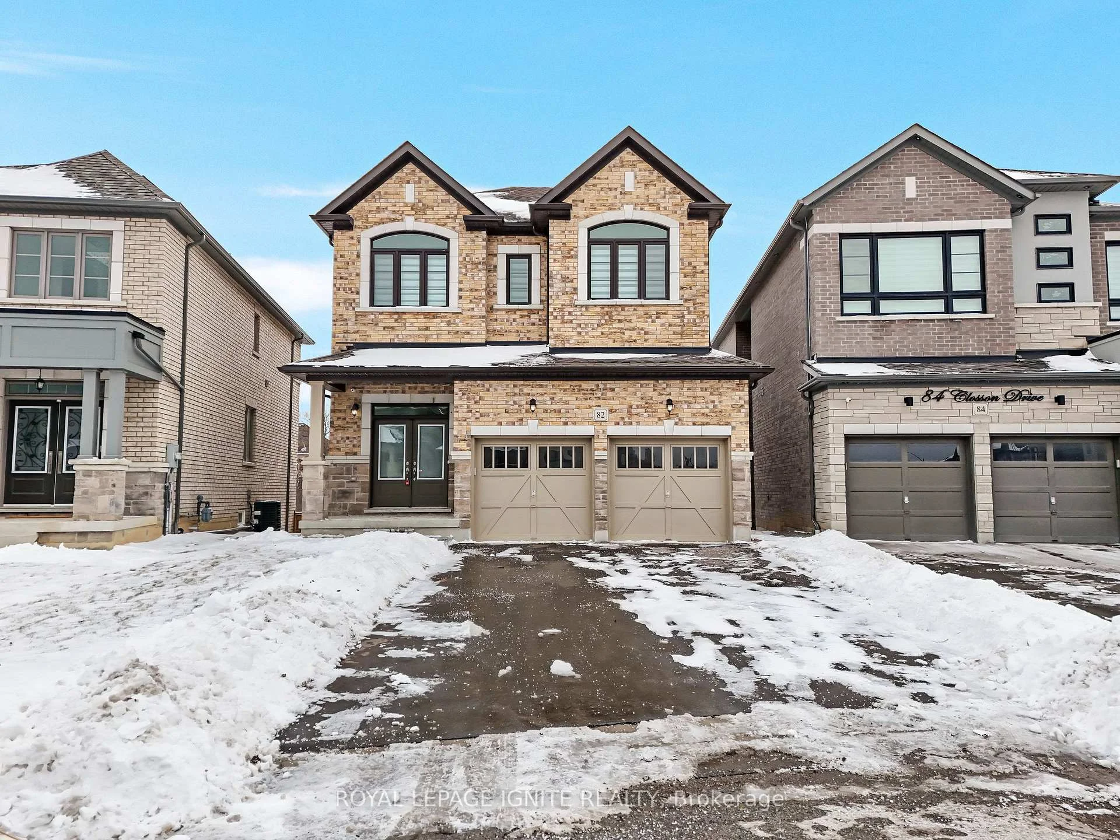
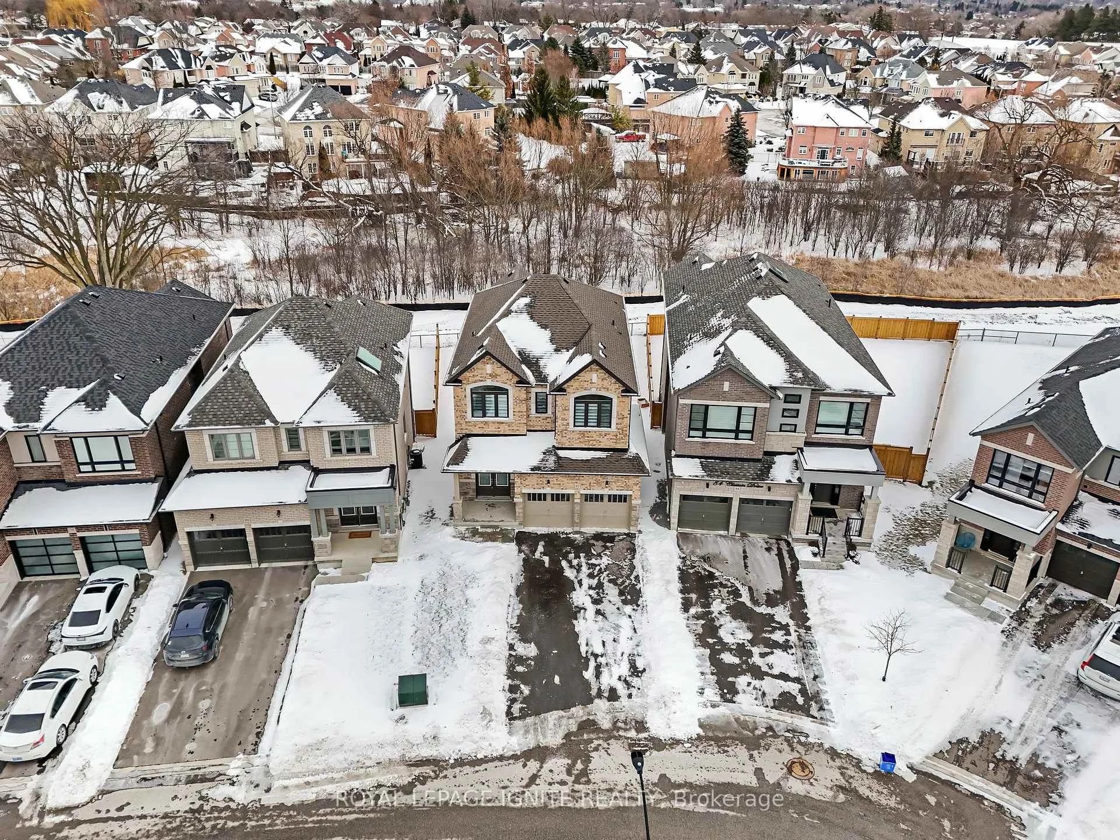
**Luxurious 4-Bedroom Home on a Private Ravine Lot | Modern Elegance & Tranquility** Welcome to **82 Closson Dr, Whitby**, where luxury, comfort, and natural beauty come together. This stunning **4-bedroom, 3.5-bathroom home** is beautifully situated on a ravine lot, offering exceptional privacy and peaceful views. The spacious and thoughtfully designed interior features **10-foot ceilings on the main floor** and **9-foot ceilings on the second floor**, creating a bright, open, and airy atmosphere. The **upgraded kitchen** showcases elegant porcelain tile, while **8-foot interior doors** and stylish Roman blinds add a sophisticated touch throughout the home. **Hardwood flooring** flows seamlessly across the main living areas, complemented by a striking **double-door front entrance** that creates an impressive first impression. The **walk-up basement** provides excellent potential for additional living, entertaining, or recreational space while offering easy access to the beautiful ravine setting. With **6-car parking**, including **4 driveway spaces and a 2-car garage**, this home offers both luxury and everyday convenience. Located in a desirable Whitby neighbourhood close to schools, parks, shopping, transit, and major highways, this exceptional property is an opportunity you won't want to miss! Photos were taken 2 years ago.
Read more
Carpet Free
Facts & features
TypeDetached
Style2-storey
Size2K~2.5K Sq.Ft.
Lot58.08 x 128.13 m
Tax$9,512 (2025)
HeatingForced air, gas
CoolingCentral air
BasementUnfinished
Parking4 drive
WaterMunicipal
Book a viewing
Wed28Oct
Thu29Oct
Fri30Oct
Sat31Oct
Sun1Nov
Pick a time
Rooms
7 rooms · 3 bathrooms
Main floor3 rooms
Kitchen13′ × 12′156 sq.ft.
Great room18′ × 12′216 sq.ft.
Breakfast13′ × 5′3″68 sq.ft.
Second floor4 rooms
Bedroom 414′ × 10′140 sq.ft.
Primary bedroom15′ × 14′210 sq.ft.
Bedroom 313′3″ × 11′146 sq.ft.
Bedroom 211′5″ × 9′103 sq.ft.
Bathrooms3
5-pcSecond4-pcSecond2-pcMain
Thinking of selling your home?See what your home is worth today.

 See all 37 photos
