
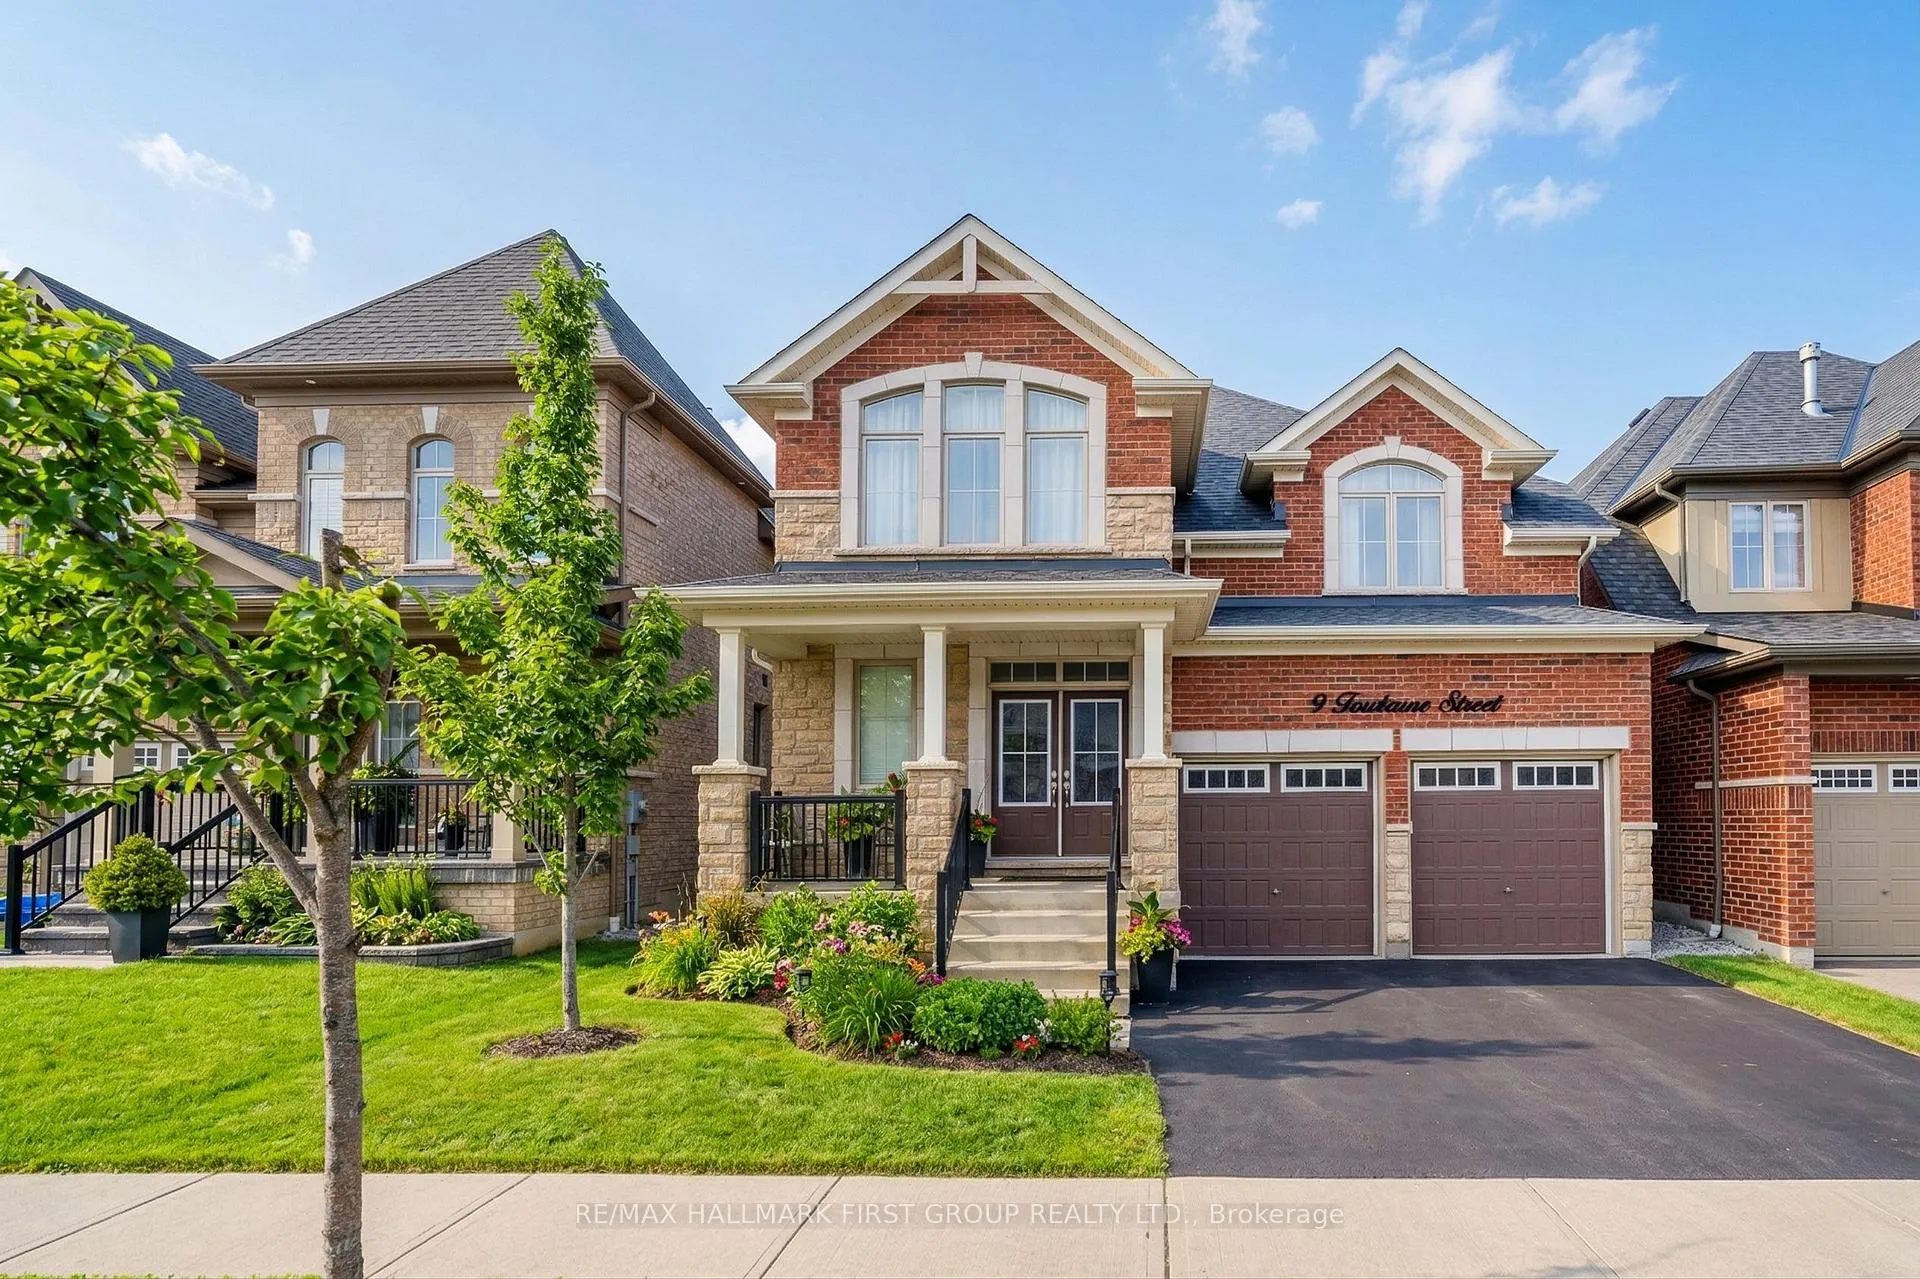
9 Toulouse Street
Whitby (Rural Whitby)9 Toulouse Street
Whitby (Rural Whitby)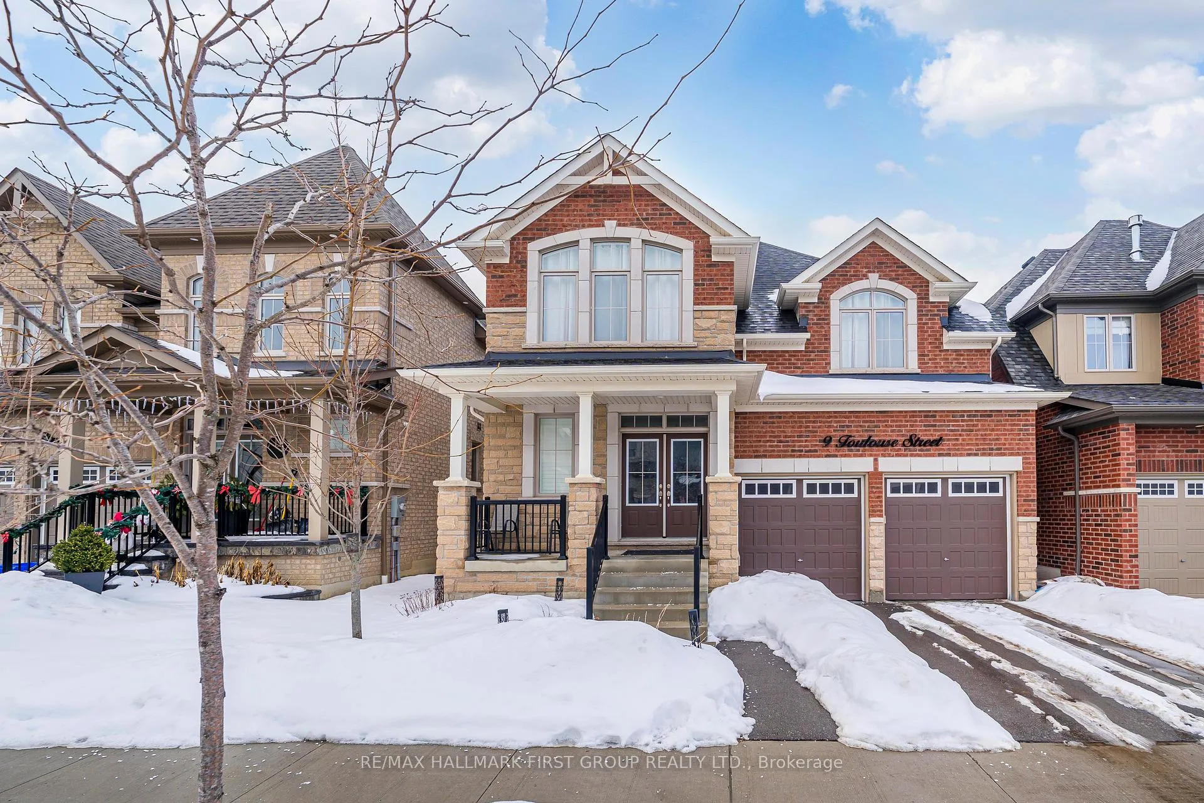
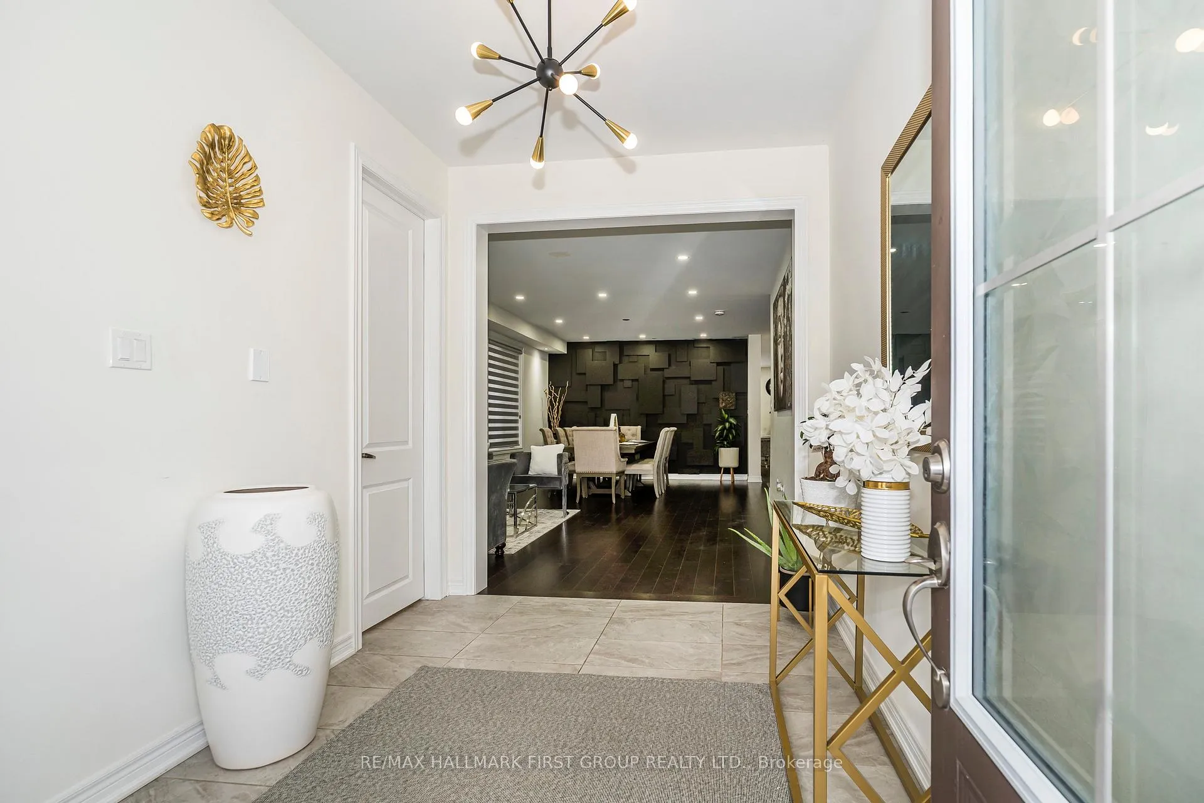
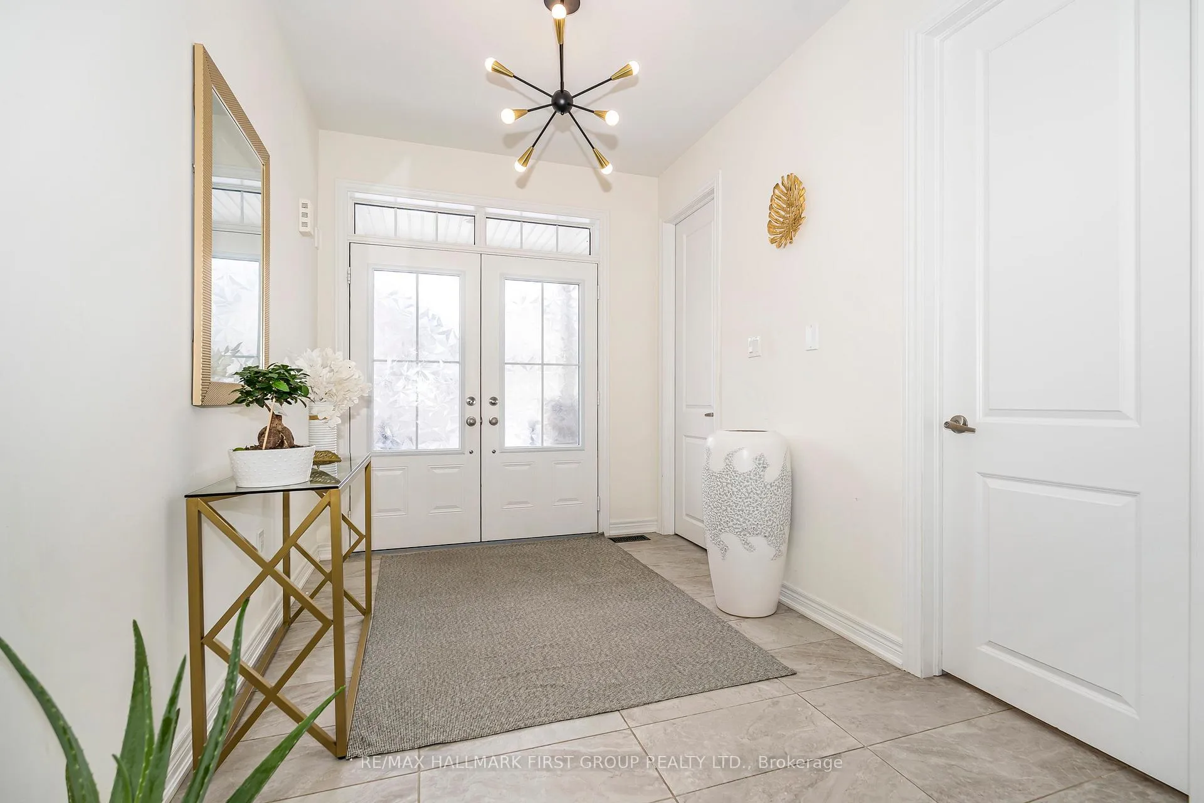
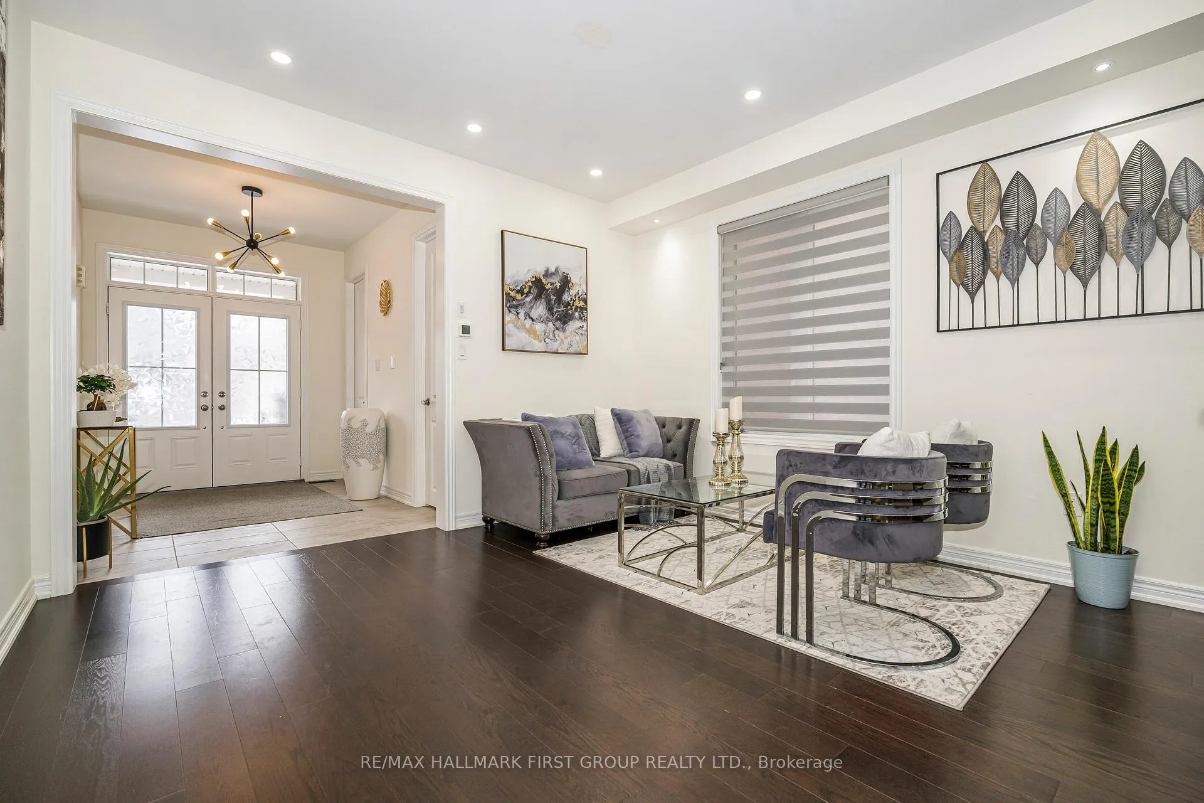 See all 40 photos
Property history

This listing has ended. It is no longer available.
Property not available for sale or for rent.
Ask about this home
A HOMEH agent will answer your questions about this home.Ask HOMEH
About this home
Welcome to this exceptional 3,146 sq. ft. above-grade home built by Tribute Communities, located in a highly desirable and family-friendly Whitby neighbourhood and featuring over $115,000 in premium upgrades beyond builder standards. Basement with legal separate entrance.This beautifully maintained residence offers custom kitchen, island, and living room cabinetry, designer dining room wall decor, upgraded pot lights and modern light fixtures throughout, premium blinds and California shutters, and a custom duel-tone stained staircase. All bedrooms are generously sized and feature their own washrooms, providing comfort and privacy for every family member. The spacious primary retreat includes a walk-in closet and a luxurious 5-piece ensuite. The basement has been professionally prepared with city-approved drawings and permits, along with three oversized windows and a fire-rated window, offering excellent future development potential. Additional upgrades include a recessed PVC laundry box, 3.0-ton Lennox air conditioning system, smooth ceilings on the main and second floors, relocated second-floor laundry for added convenience, reconfigured closets for improved storage, and fully upgraded appliances. Ideally situated within walking distance to schools, parks, and scenic walking trails, and just minutes to shopping, Highway 401, 407, and Highway 12, this move-in-ready home offers exceptional convenience, space, and long-term value in a welcoming neighbourhood perfect for families.
Facts & features
Ask about this home
A HOMEH agent will answer your questions about this home.
Rooms
10 rooms · 4 bathrooms
- Living room24′4″ × 13′3″323 sq.ft.
- Dining room24′4″ × 13′3″323 sq.ft.
- Family room18′2″ × 18′327 sq.ft.
- Kitchen14′ × 13′182 sq.ft.
- Breakfast14′ × 11′154 sq.ft.
- Primary bedroom17′ × 13′221 sq.ft.
- Bedroom 215′ × 11′165 sq.ft.
- Bedroom 313′3″ × 12′159 sq.ft.
- Bedroom 410′ × 13′130 sq.ft.
- Room—
Around this home
Schools nearby
School rating, out of 10.
Listing details
Helpful tools
Your HOMEH agent
"I would see it this week."
Ask HOMEH about this home
Price, neighbourhood, monthly cost. Ask anything.
HOMEH Intelligent Agent is an AI, not a licensed representative. Check anything important with your agent.