

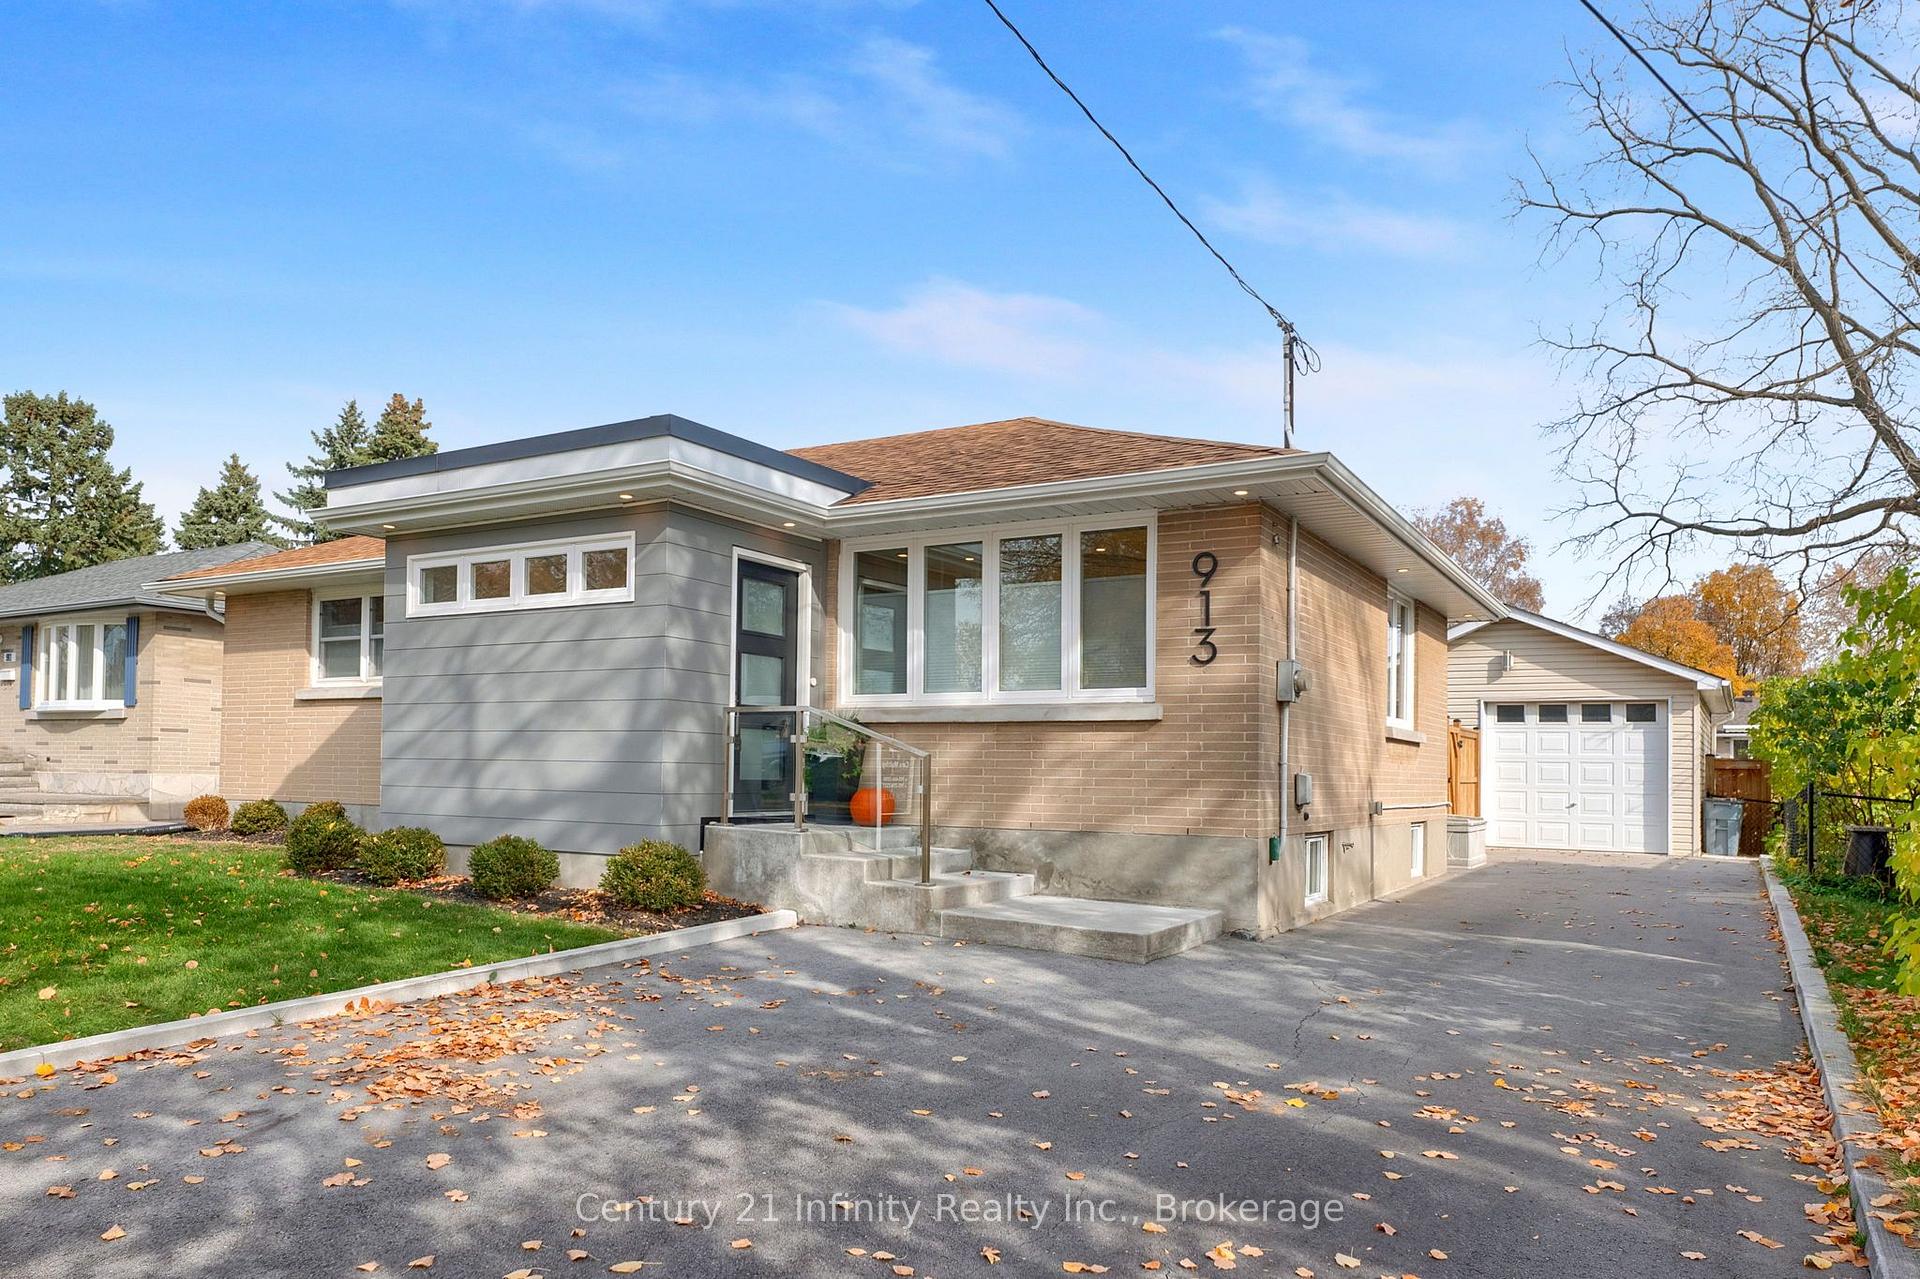
913 Henry Street
913 Henry Street
 See all 42 photos
Facts and features
- BasementFinished
- Price per sq ft~$910
- Water, sewerMunicipal
- HeatingForced air
- Hardwood floors
- Central air
The homeDetached, Bungalow, 700–1,100 sq ft
- Type: Detached
- Style: Bungalow
- Living space: 700–1,100 sq ft
- Basement: Finished
InsideHardwood, Broadloom, Heated, Tile, Auto garage door remote, carpet free, in-law capability, primary bedroom - main floor, upgraded insulation, water heater owned, Rooms above ground 7
- Flooring: Hardwood, Broadloom, Heated, Tile
- Features: Auto garage door remote, carpet free, in-law capability, primary bedroom - main floor, upgraded insulation, water heater owned
- Rooms above ground: 7
- Rooms in the basement: 3
- Bedrooms: 3 + 1 in the basement
- Bathrooms: 2
- Kitchens: 1
Outside and lotBrick, Asphalt shingle, Block
- Exterior: Brick
- Roof: Asphalt shingle
- Foundation: Block
- Features: Patio
- Other structures: Garden shed
- Size: 58 × 133.33 ft
- Zoning: Res
Parking1 Garage, Detached, Private
- Spaces: 1 Garage
- Garage: Detached
- Driveway: Private
Heating, water and powerForced air, gas, Central air, Municipal water
- Heating: Forced air, gas
- Cooling: Central air
- Water: Municipal water
- Sewer: Municipal sewer
Costs and taxesTaxes $5,364 a year, HST included in the price, N/a
- Taxes, 2026: $5,364 a year
- HST: HST included in the price
- Rental items: N/a
Included in the saleFridge, stove, dishwasher, washer and dryer - all 2 years old. hot water tank, all window covers, light fixtures, existing nest thermostat, garage door opener, storage cabinets in front addition. a/c - 2018, furnace with uv light and specialized filter air sanitization - 2020, blown-in insulation - 2024, most upstairs windows - 2018, mudroom addition - 2019., Hose reel at back, stand up freezer, exclude 3 cabinets in office, basement sound system, 3 black storage racks in furnace room and hidden storage area
- Included: Fridge, stove, dishwasher, washer and dryer - all 2 years old. hot water tank, all window covers, light fixtures, existing nest thermostat, garage door opener, storage cabinets in front addition. a/c - 2018, furnace with uv light and specialized filter air sanitization - 2020, blown-in insulation - 2024, most upstairs windows - 2018, mudroom addition - 2019.
- Not included: Hose reel at back, stand up freezer, exclude 3 cabinets in office, basement sound system, 3 black storage racks in furnace room and hidden storage area
NearbyFenced yard, lake/pond, library, marina, park, public transit
- Close to: Fenced yard, lake/pond, library, marina, park, public transit
Listing detailsE14151916, For Sale, Nov 5, 2026
- MLS® number: E14151916
- Status: For Sale
- Listed on: Nov 5, 2026
- Days on market: 16
- Updated: Nov 16, 2026
- Possession: 30-59 days
- Occupied by: Owner
- Listing brokerage: CENTURY 21 INFINITY REALTY INC.
About this home
913 Henry Street, Whitby (Downtown Whitby), ON L1N 5E6
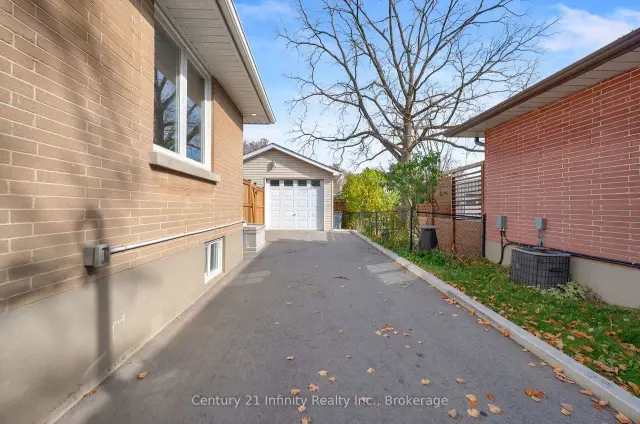
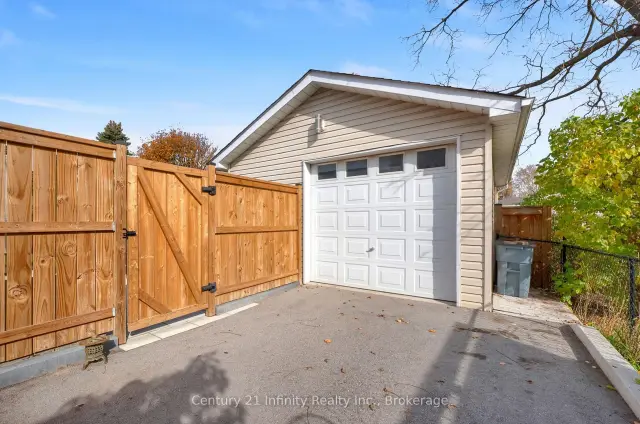
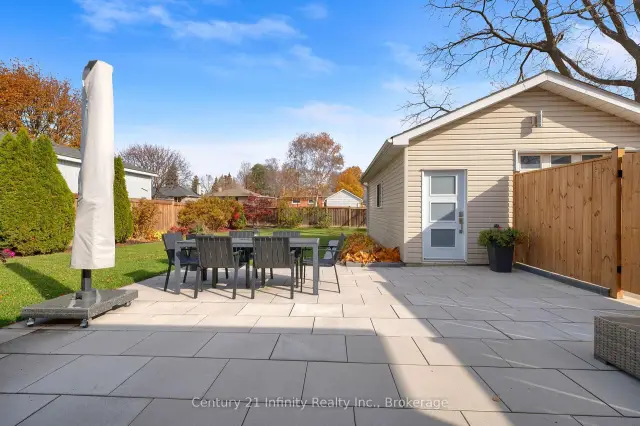
** Open house Sunday Nov 8th, 2 to 4 pm. ** Nicely renovated all-brick bungalow featuring a welcoming front mudroom addition with heated floors and offering ample room for coats, boots and extra storage. From there, step into the open-concept carpet free main floor where a modern kitchen with waterfall island overlooks the bright living and dining space. Three bedrooms and a full bath complete the main level. The finished basement features an L-shaped bright rec room, a large additional bedroom with hidden storage area, and a 3-piece bath. With a separate entrance and existing kitchen water hookups, there is excellent potential for an in-law setup. Outside, you'll fall in love with the large yard, beautiful gardens and oversized detached garage with high ceilings (9 plus ft) and windows to brighten the space. Additional features include soffit lighting, ample parking and a garden shed. Make sure you don't miss the added bonus of dry storage beneath the front addition. Close to the 401, shopping, everyday amenities and lakefront trails. Short walk to the Whitby Go
Book a viewing
Around this home
Daily convenience, out of 100, from the distances below
Schools nearby
School rating, out of 10.
Helpful calculators

Your HOMEH agent
"Priced 1% over the Hestimate. I would see it this week."