
26 Hanover Court
Whitby (Lynde Creek), ON L1N 7J2
- 4Bedrooms
- 4Bathrooms
- 4Garage
- 2000–2500Sq Ft
- $15,653Tax
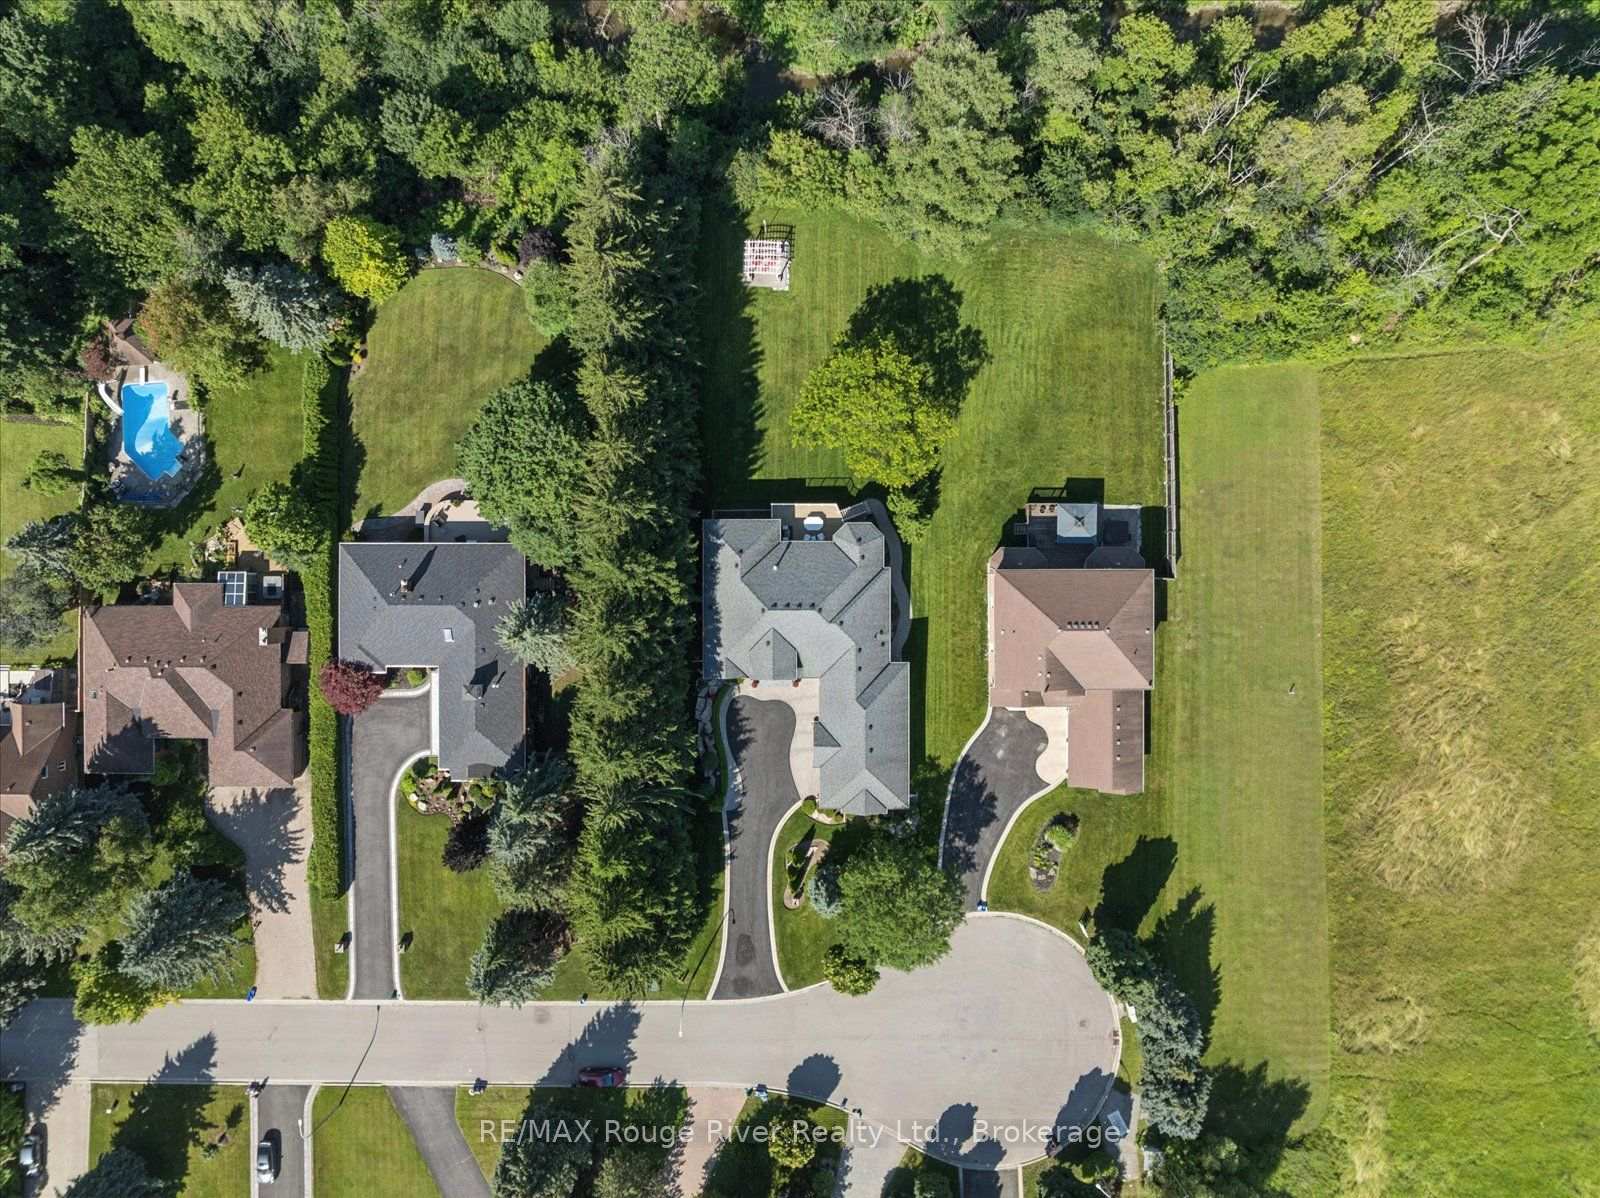
- 81×239 ftLot Size
 Estimated Value:$1,729,160See Free Estimate Report

Sale & Price History for 26 Hanover Court, Whitby, Lynde Creek
| Start Date | End Date | Price | Event | MLS# |
|---|---|---|---|---|
| No listing history available | ||||
Real estate boards require you to or to see the full details of this property.
*Sold prices and complete sale & price history are regulated data. Under the Trust in Real Estate Services Act, 2002 (TRESA) and the rules of the Real Estate Council of Ontario (RECO), and pursuant to the Multiple Listing Service® rules of the Canadian Real Estate Association (CREA) and the Toronto Regional Real Estate Board (TRREB), this information may be shown only to registered users who have agreed to the applicable terms of use (a Virtual Office Website, or "VOW," arrangement). HOMEH Inc., Brokerage therefore provides it to signed-in members only. Creating an account is free and takes under a minute.
About 26 Hanover Court, Whitby, Lynde Creek
Summarized Description
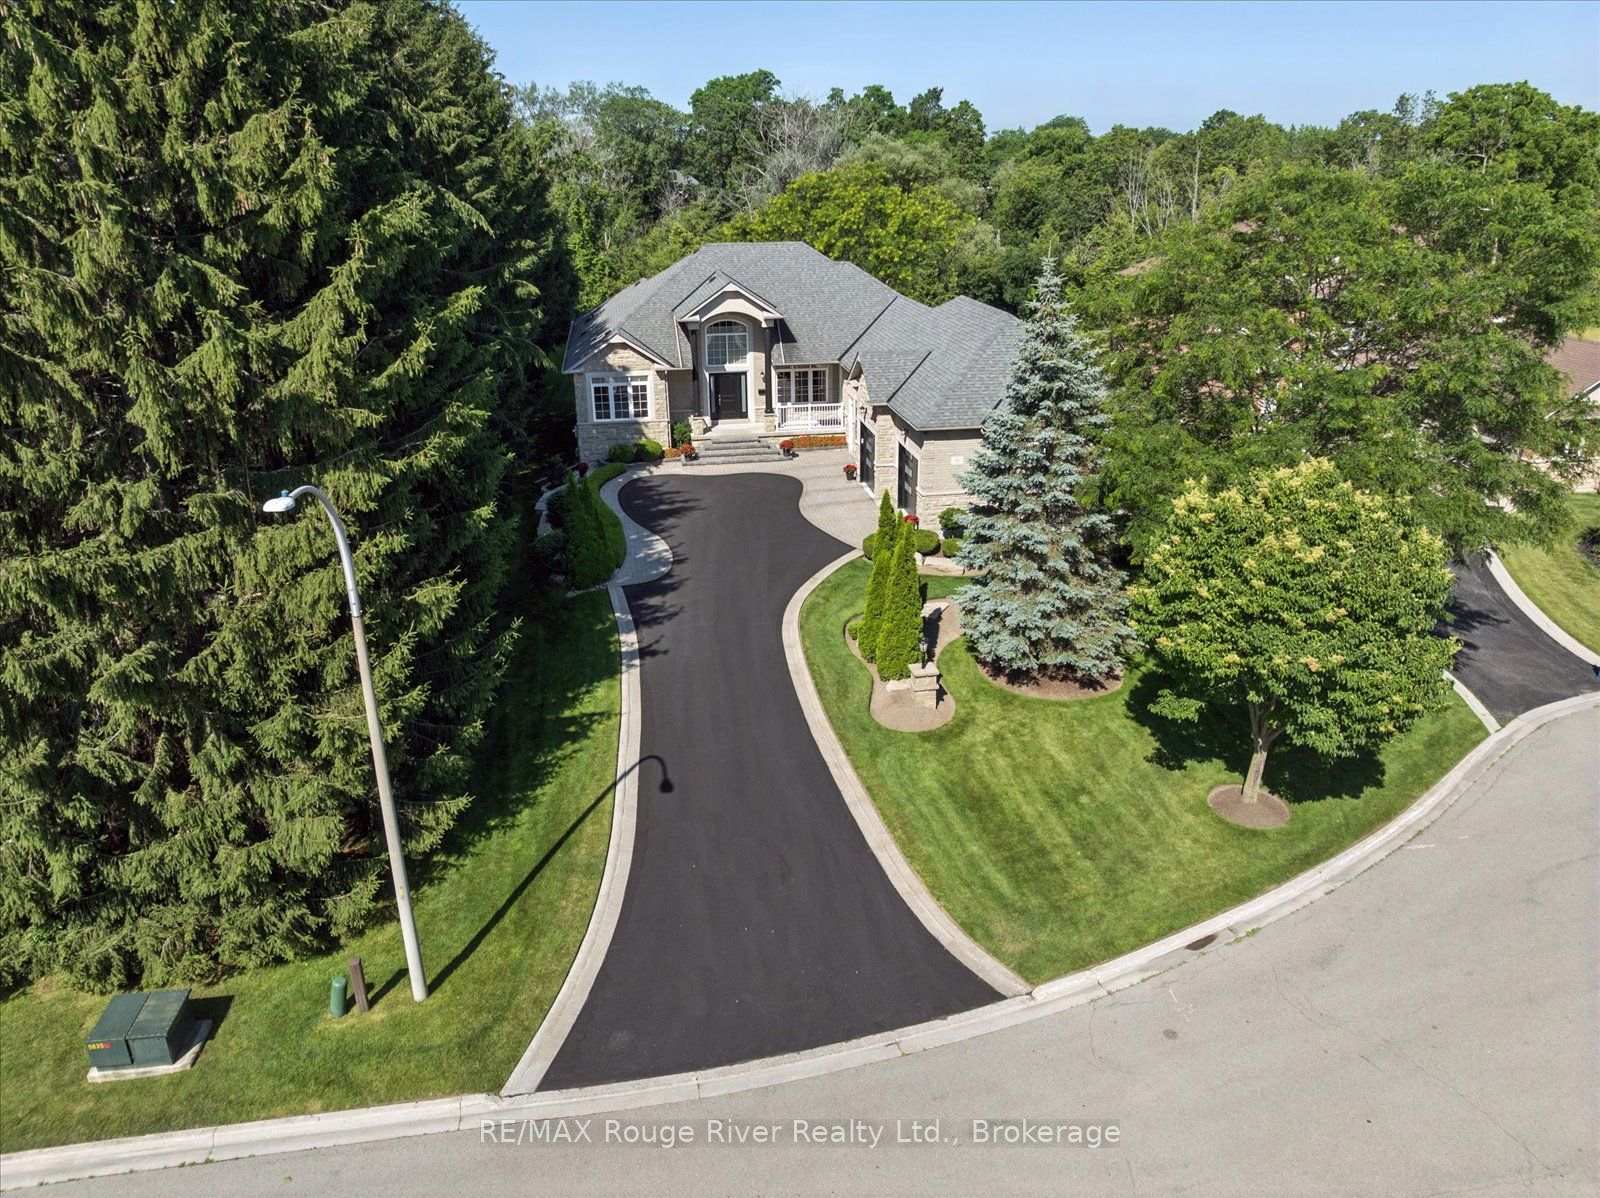
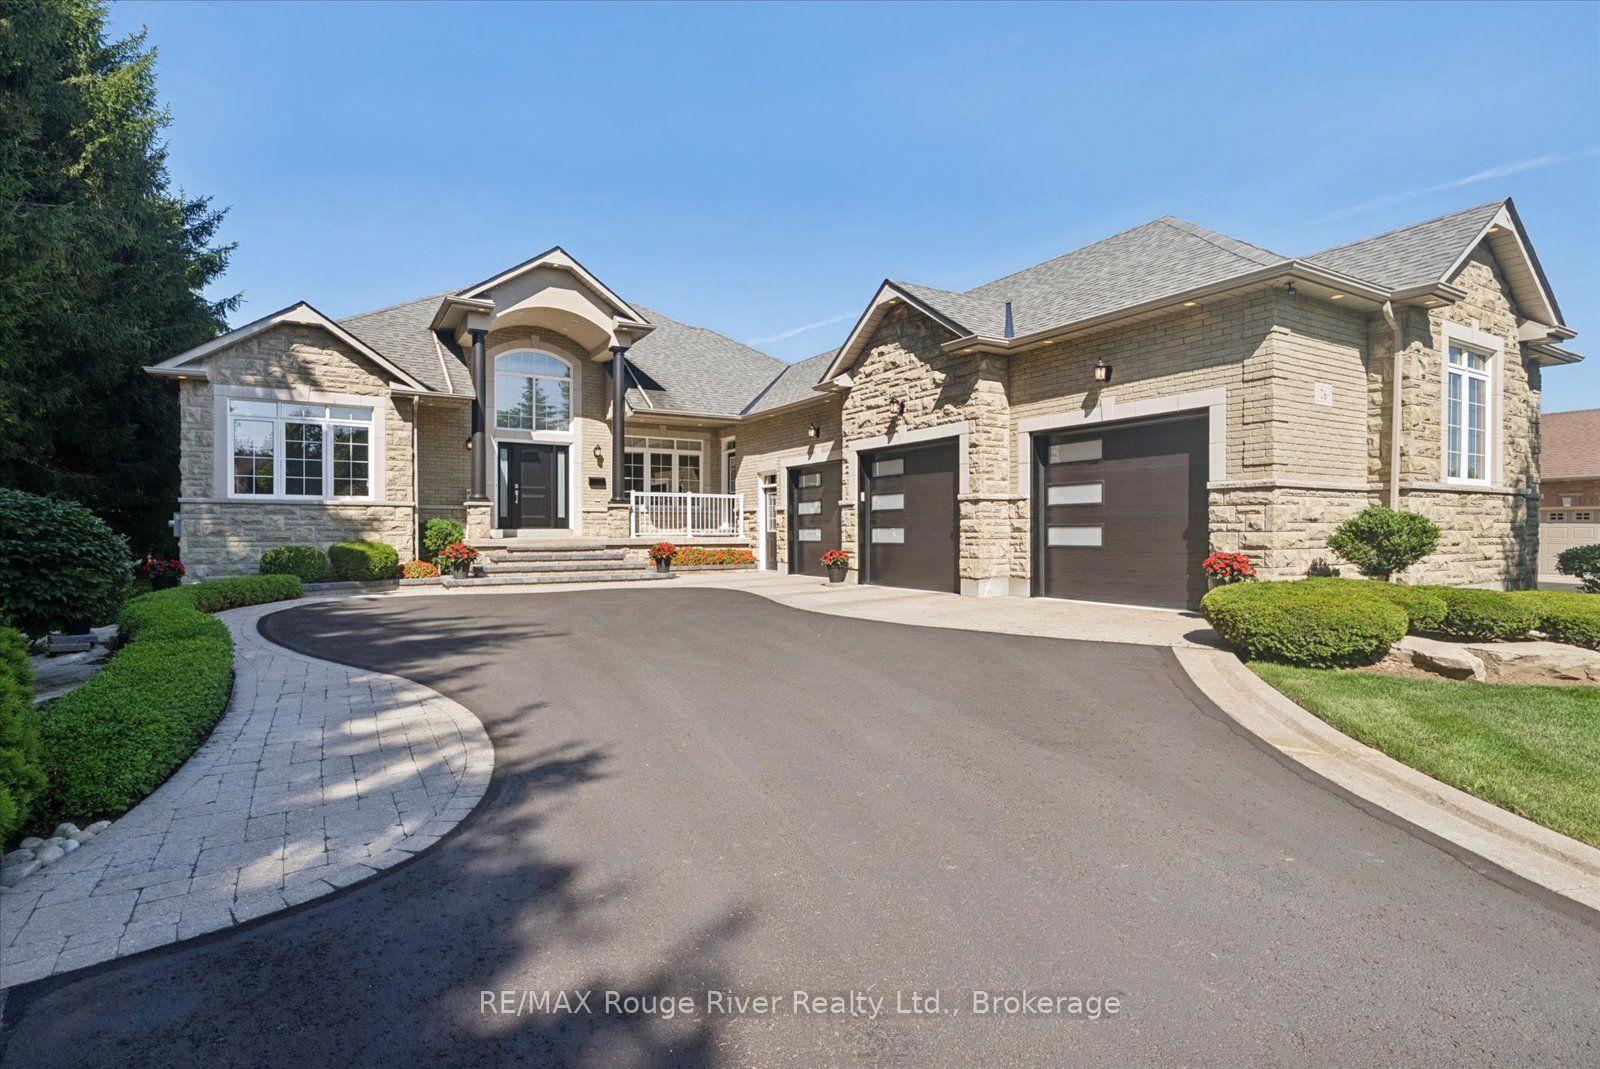
- Custom-built bungalow on a rare large lot.
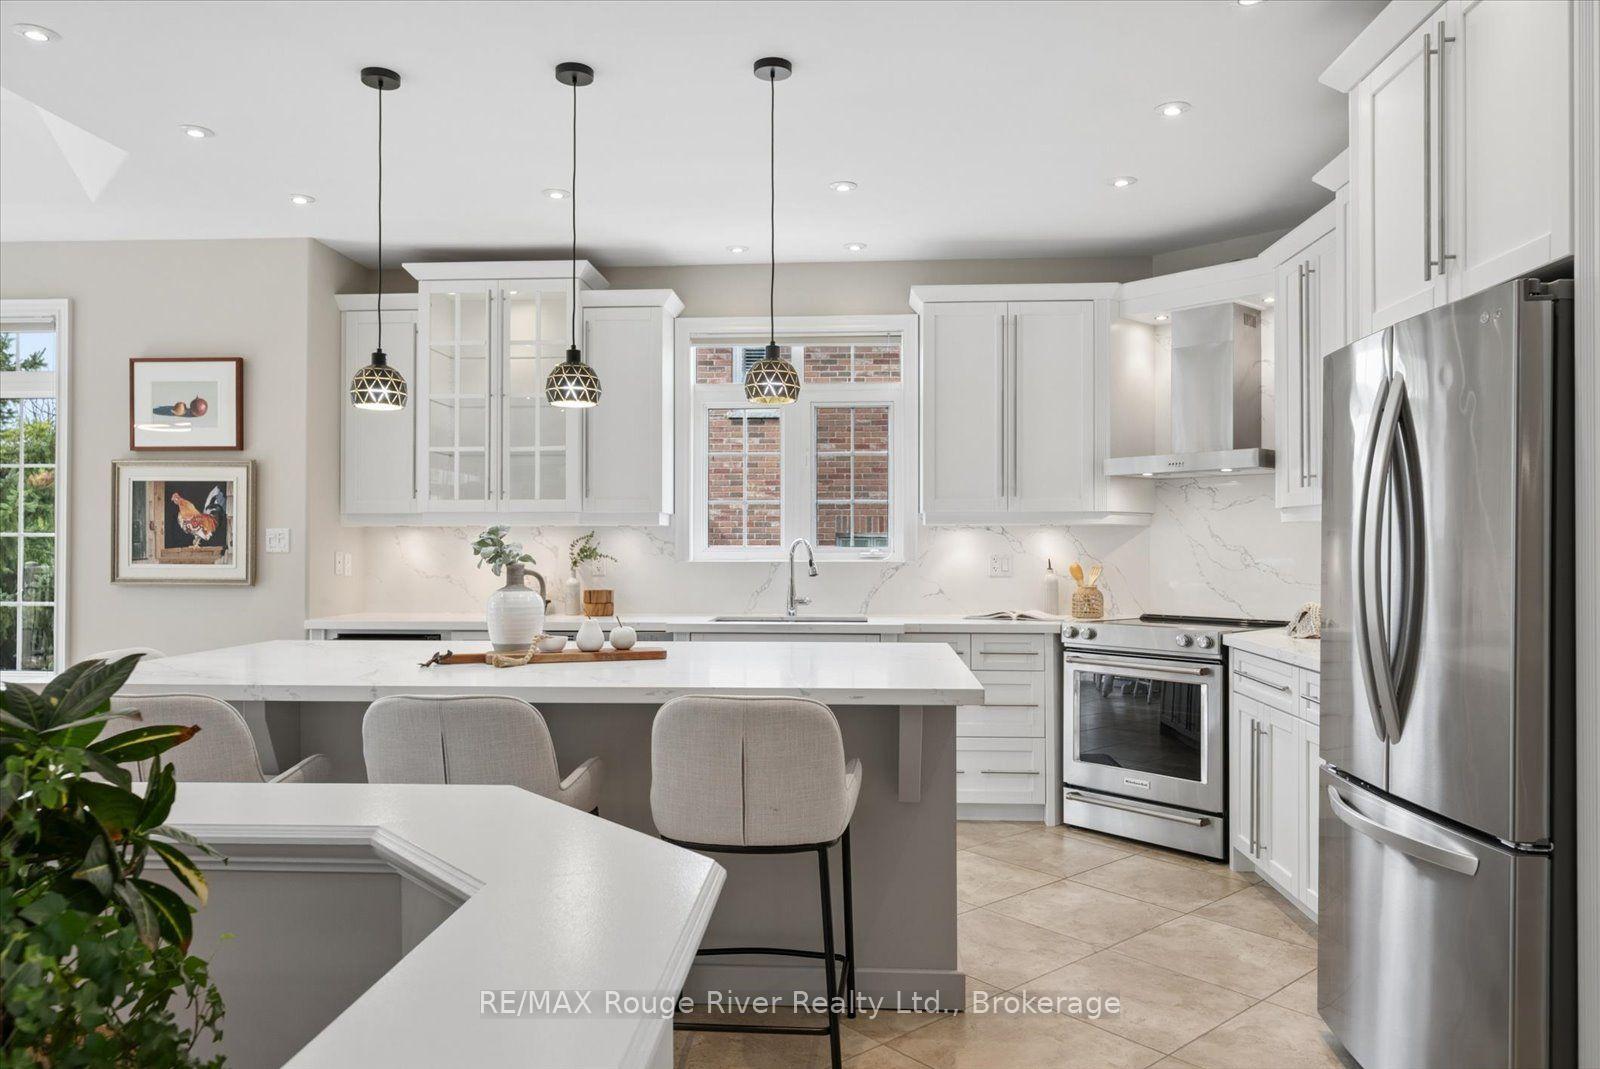
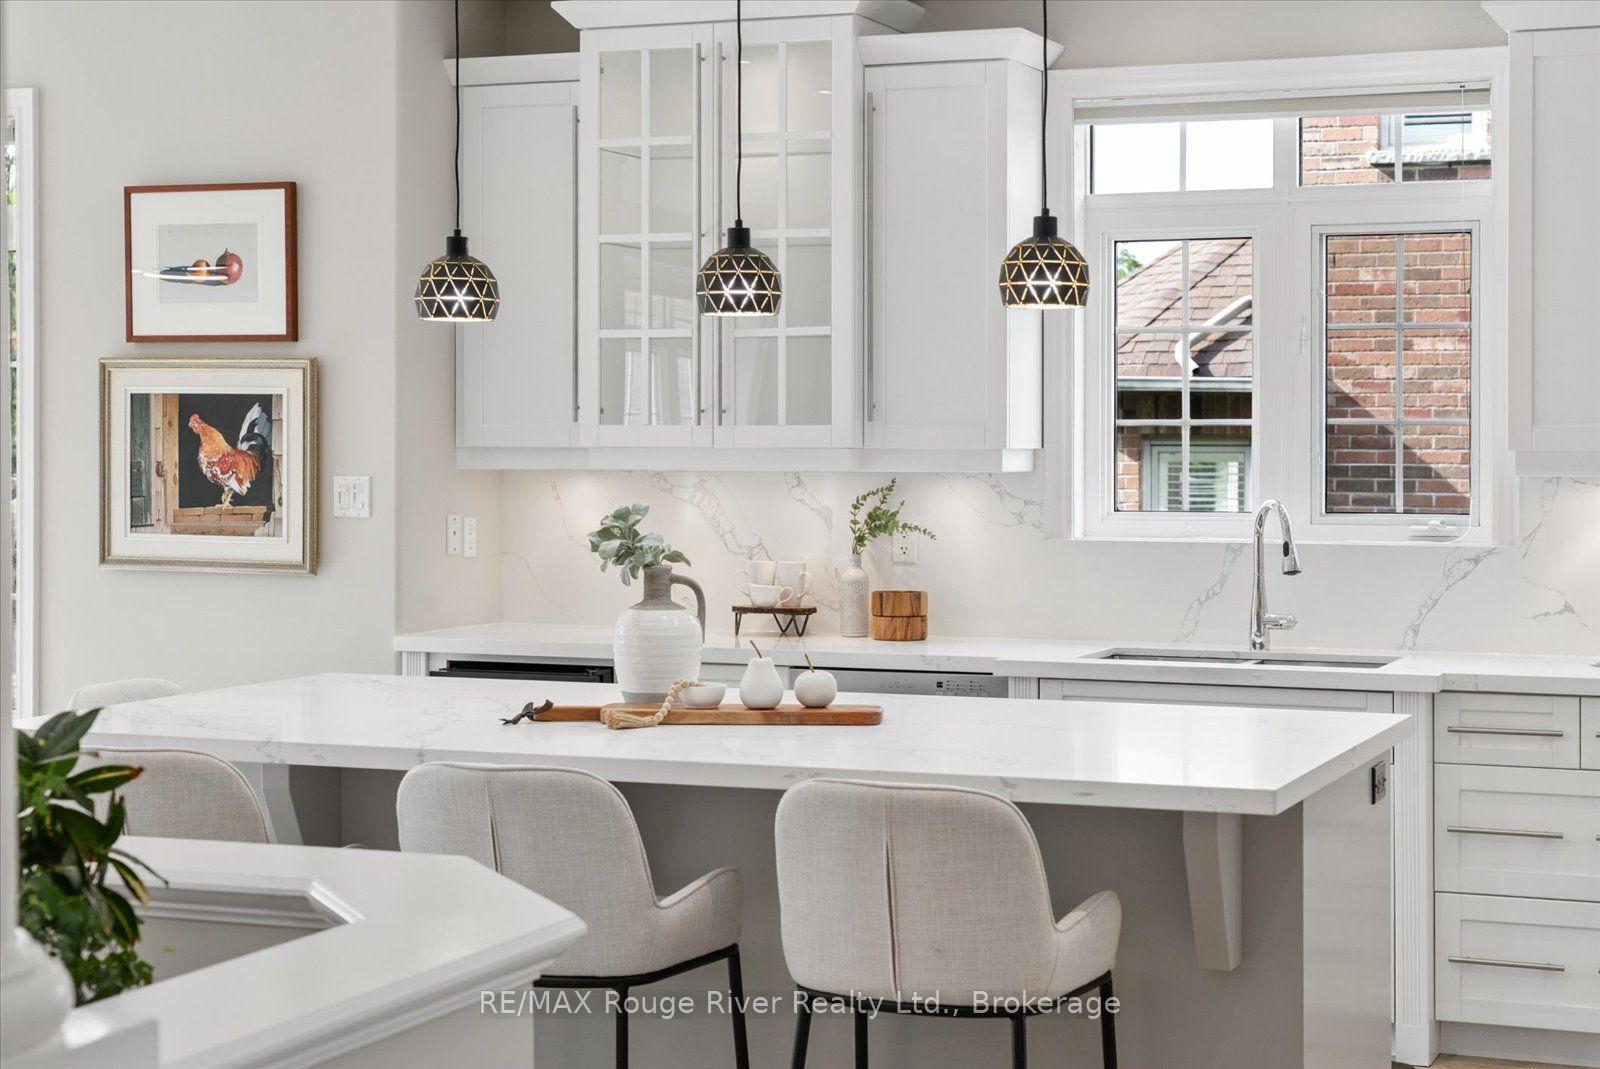
- Fully renovated kitchen with custom cabinetry.
- Spacious finished basement with separate entrance.
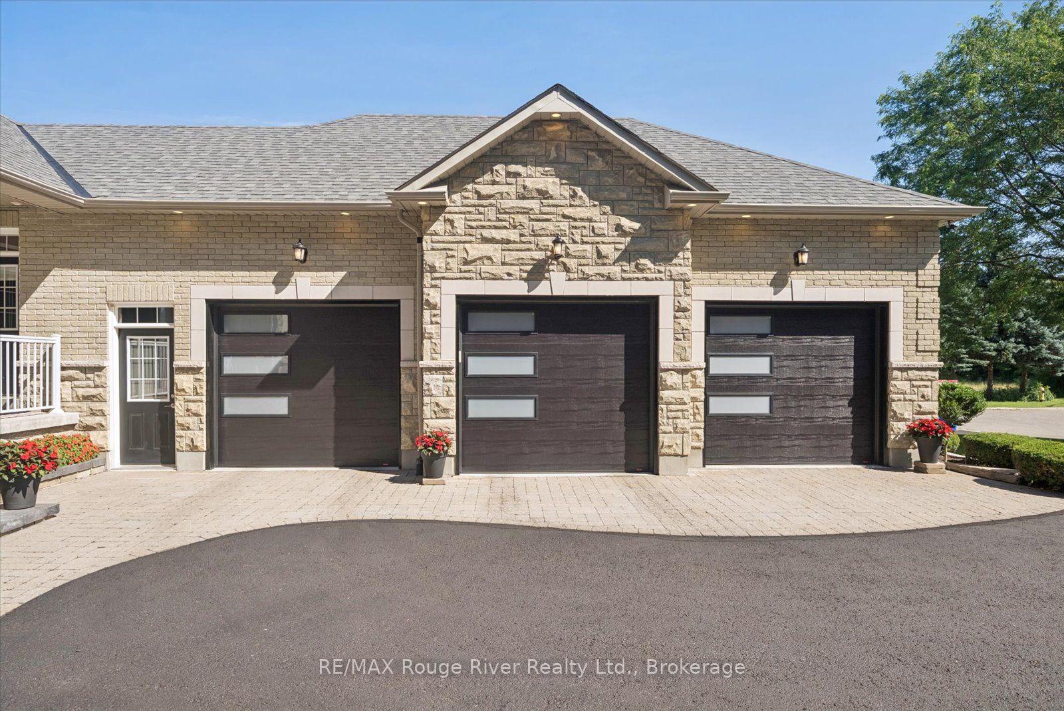
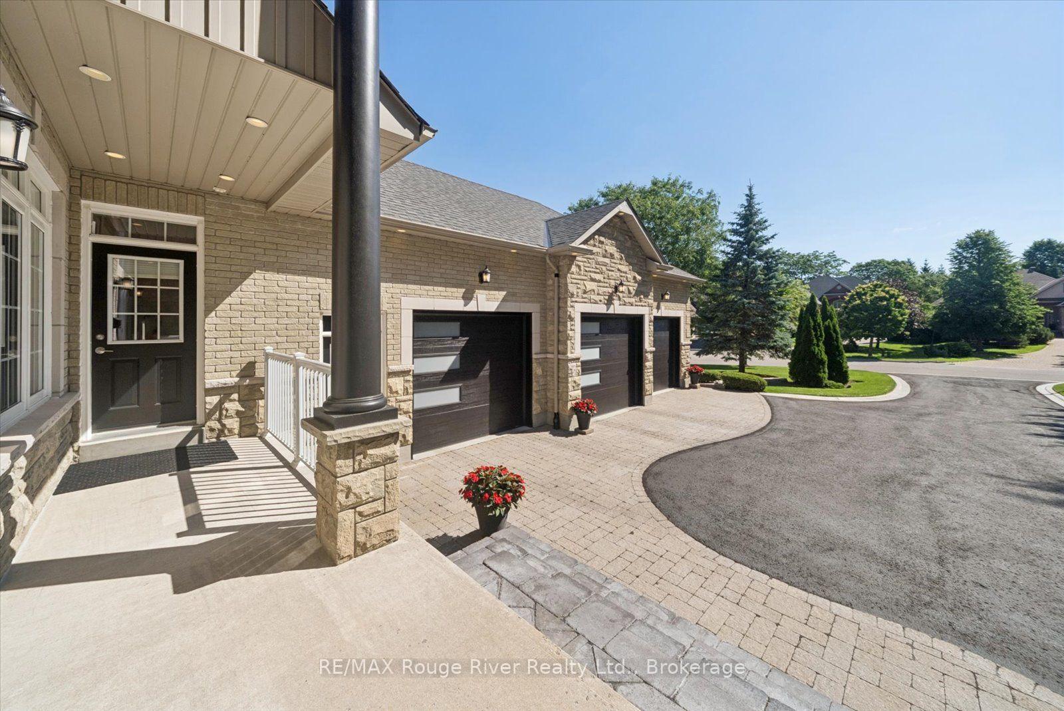
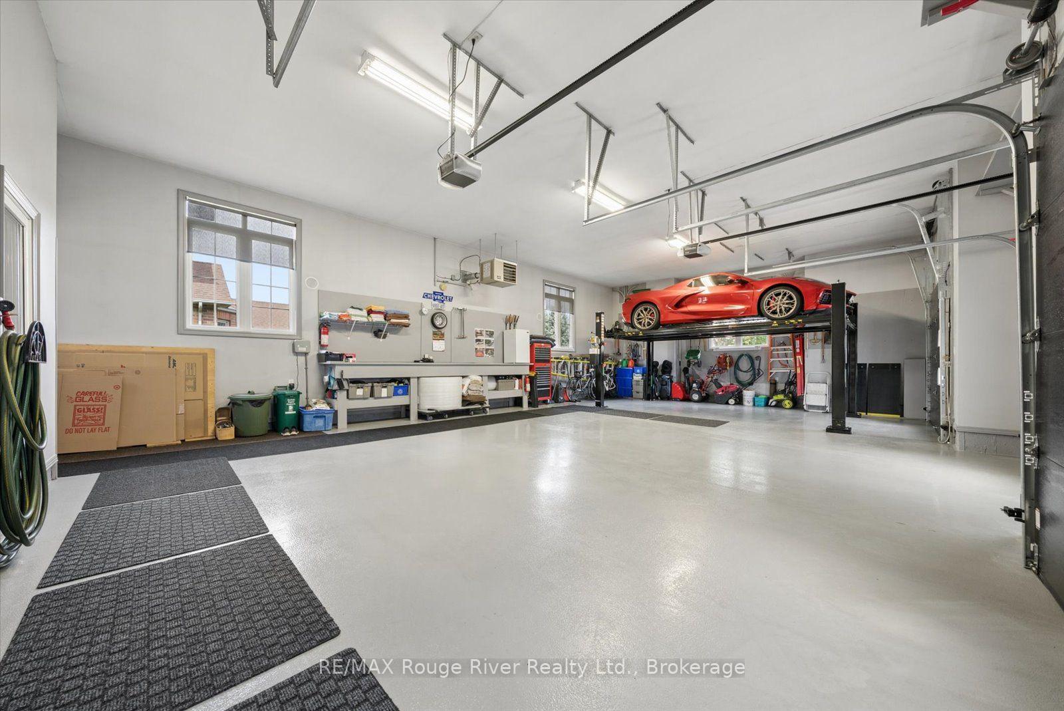
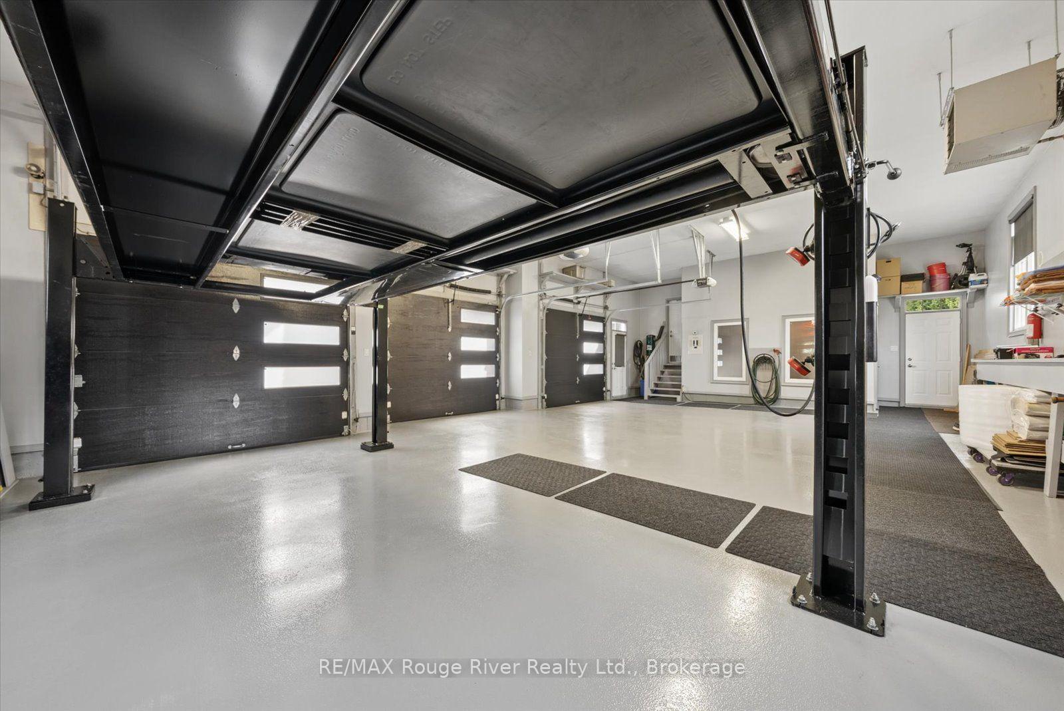
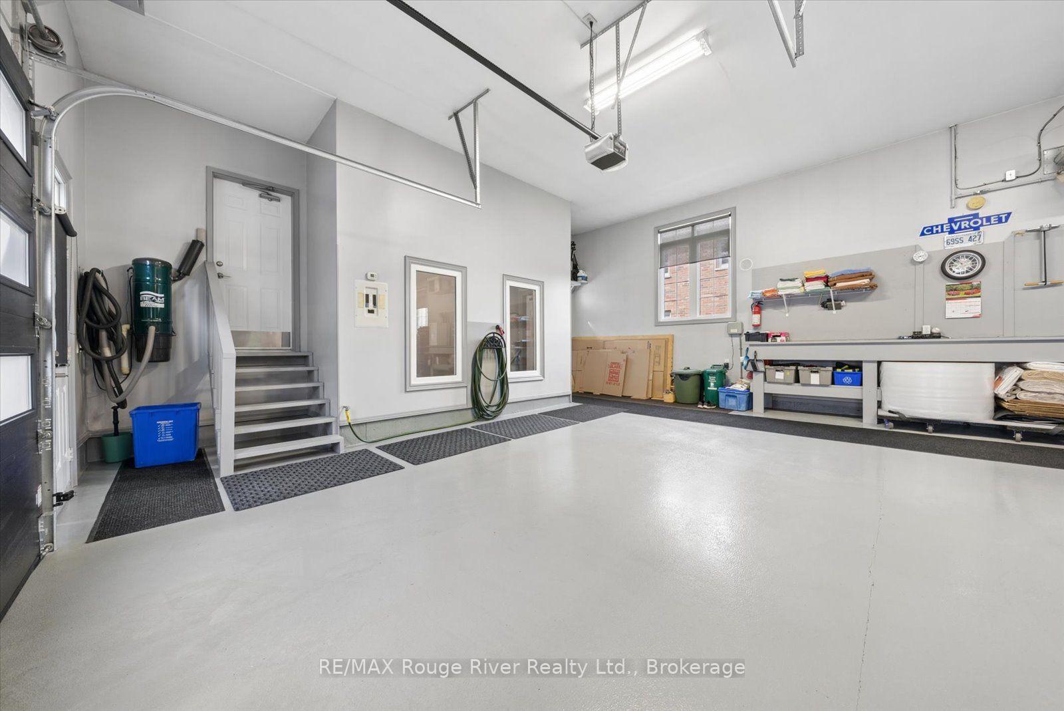
- 3-car garage with heated furnace and hoist lift.
- Located in sought-after Lynde Creek area.
- Close to schools, shops, and GO station.
- Private court location for added tranquility.
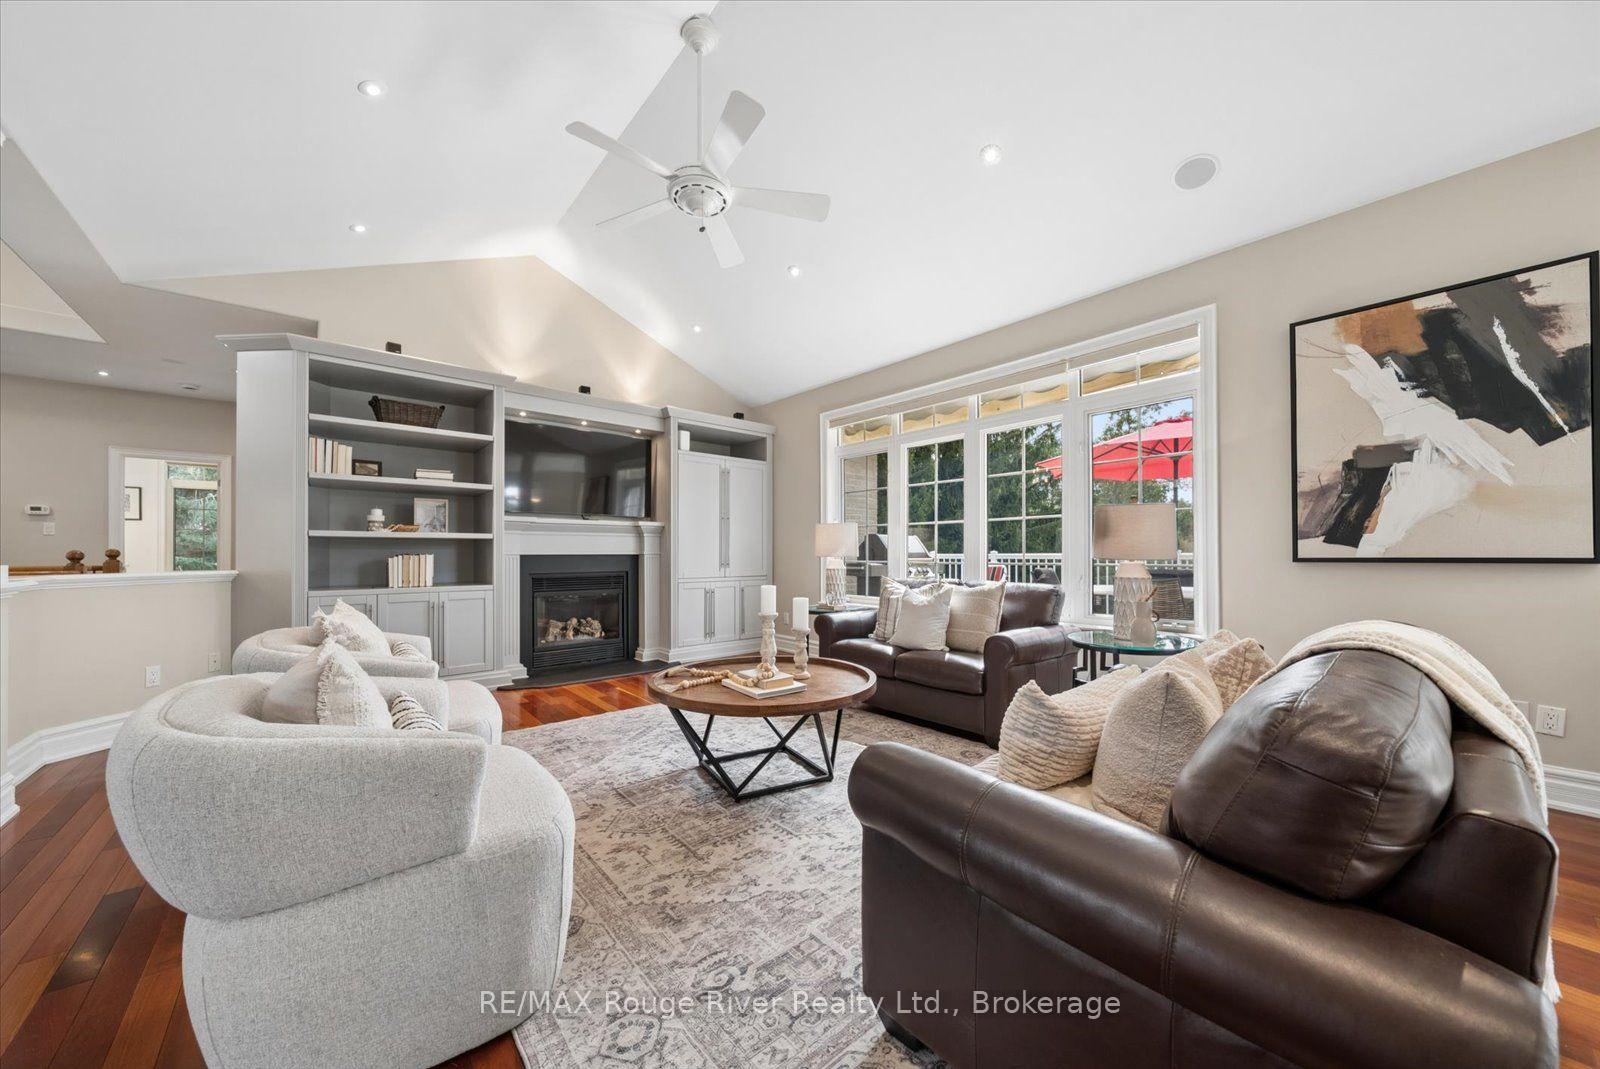
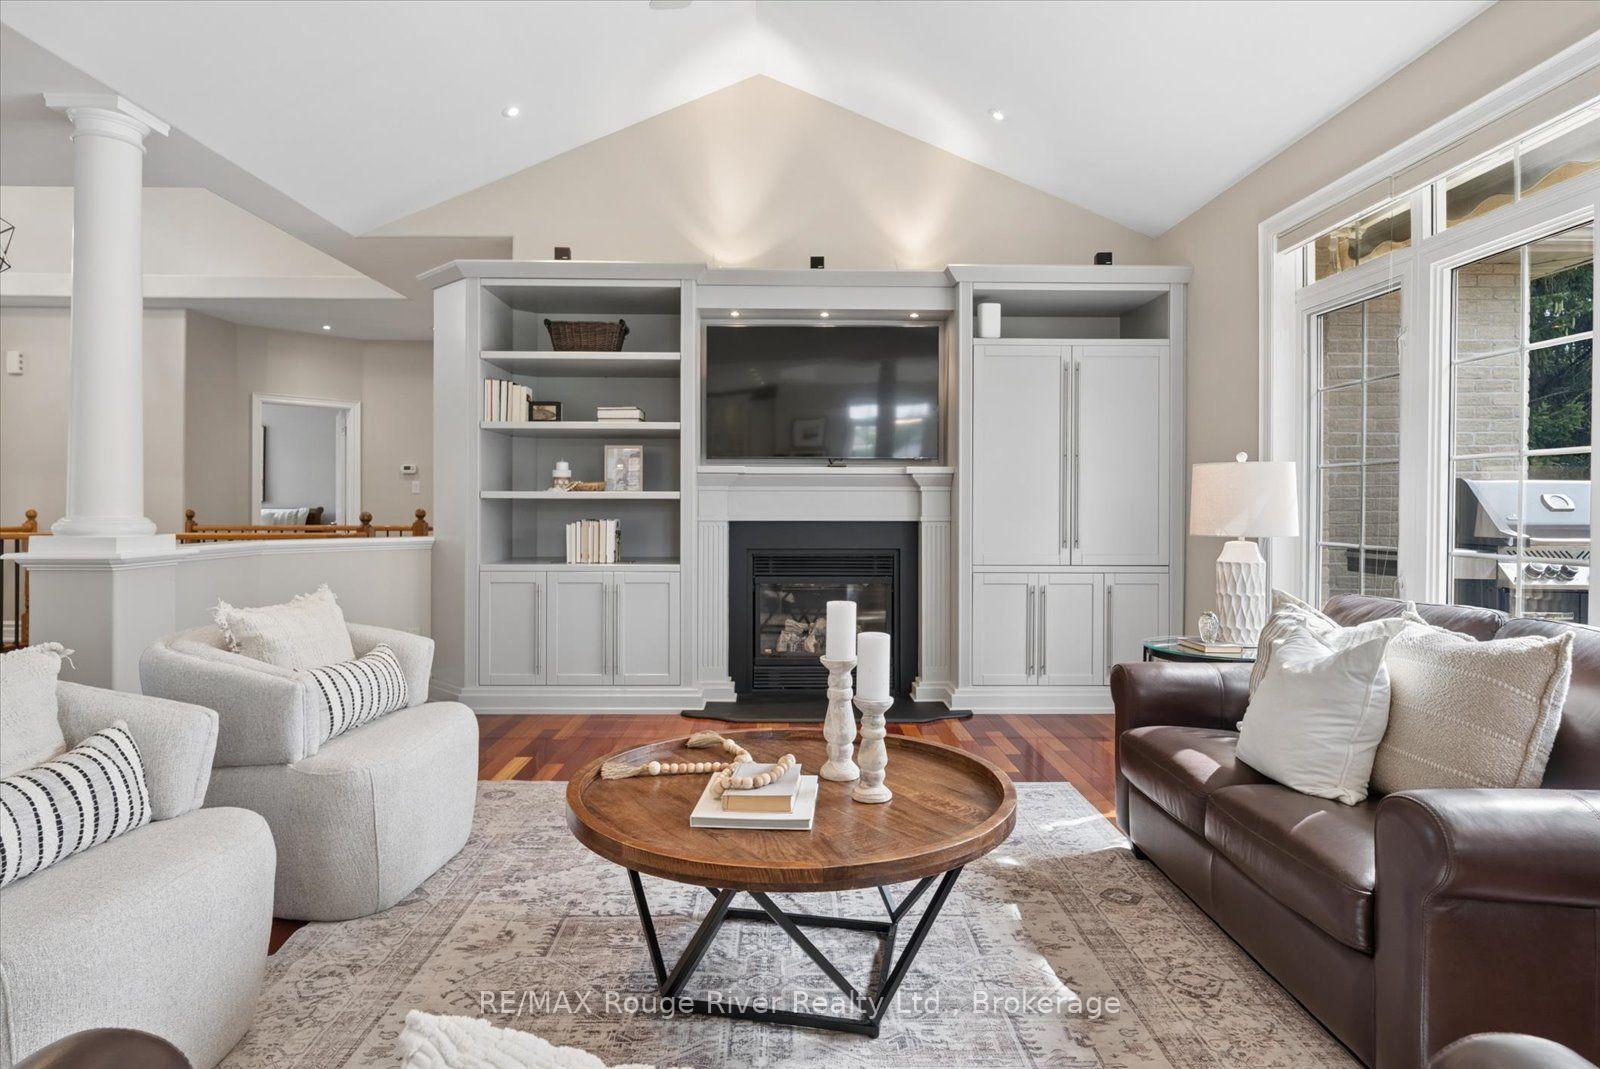
- Cathedral ceilings and gas fireplaces enhance comfort.
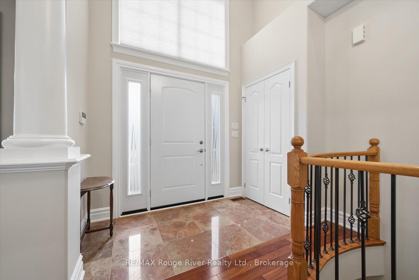
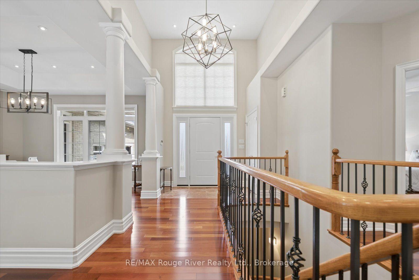
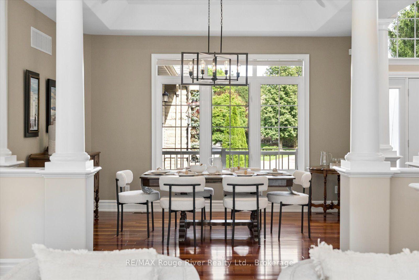
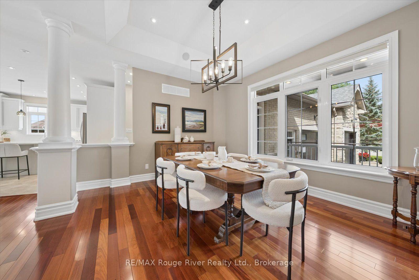
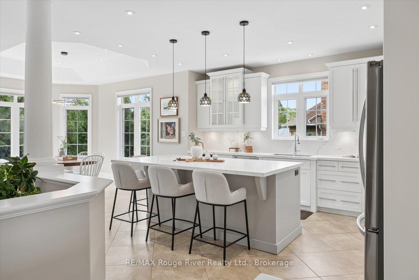
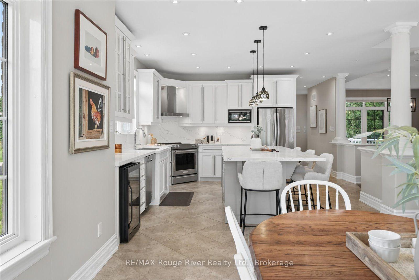
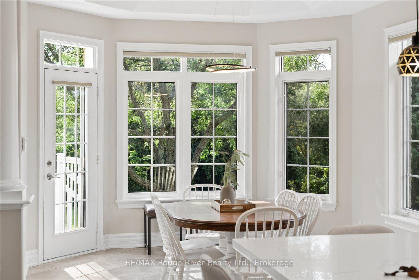
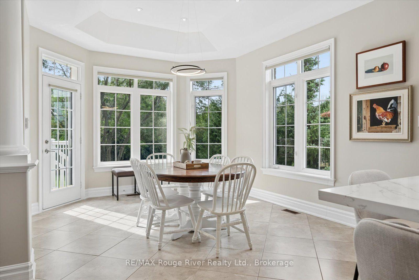
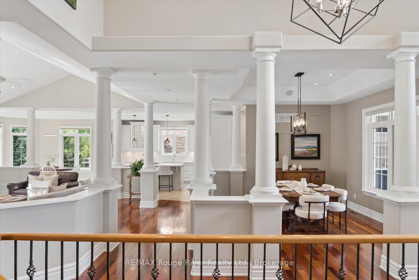
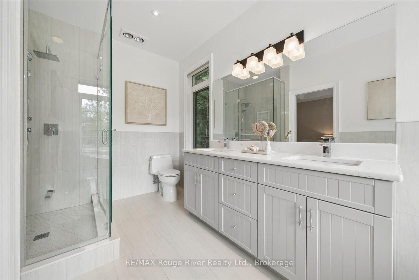
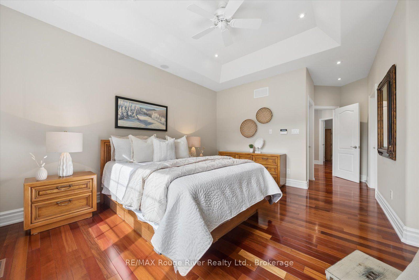
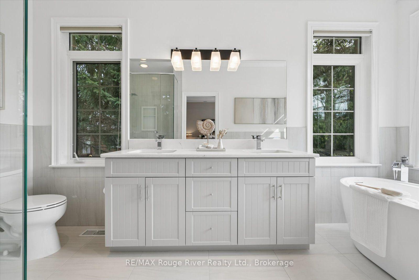
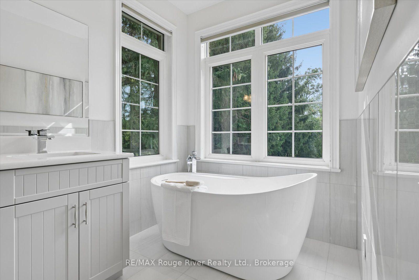
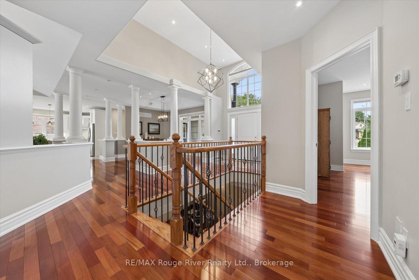
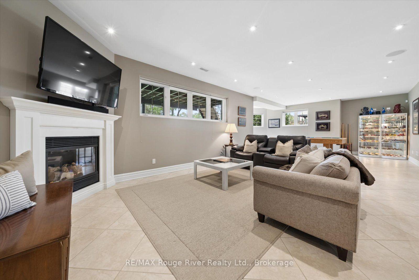
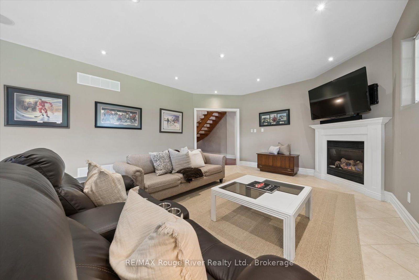
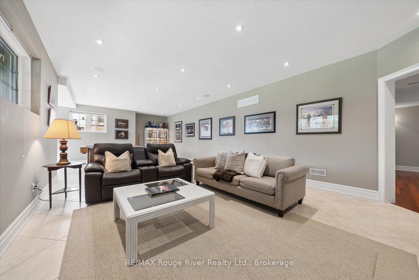
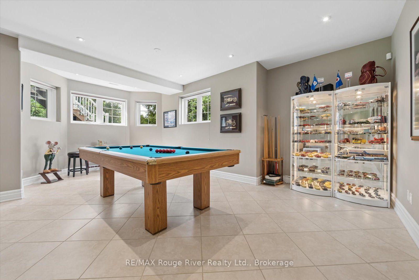
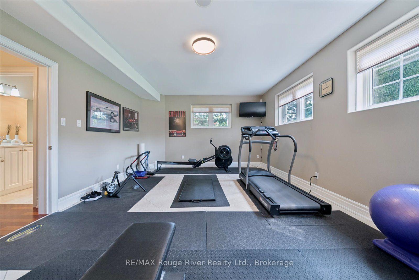
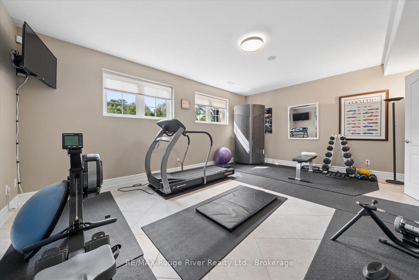
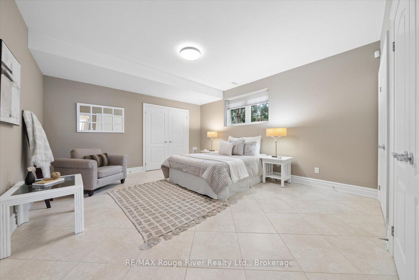
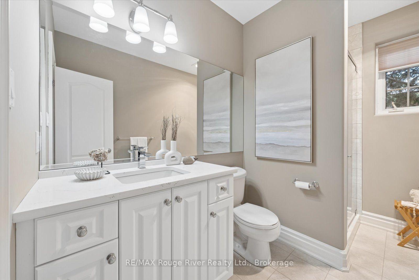
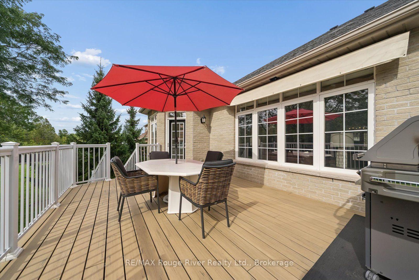
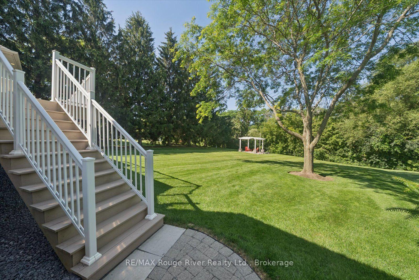
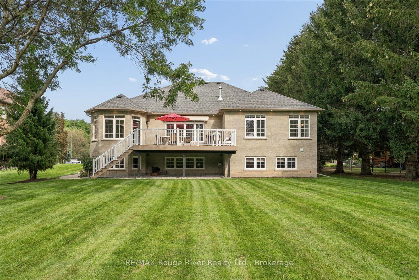
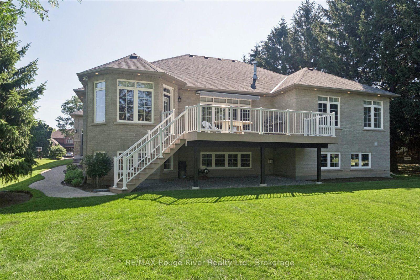
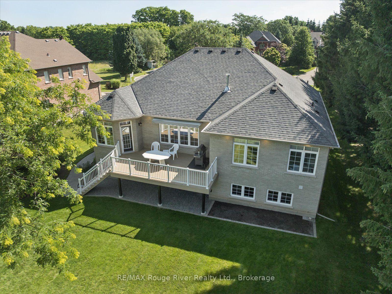
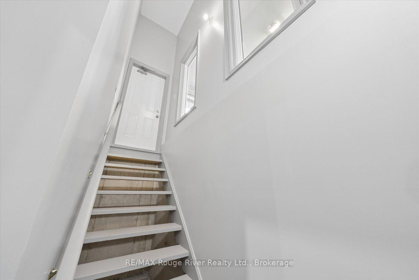
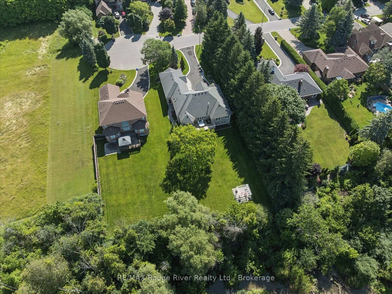
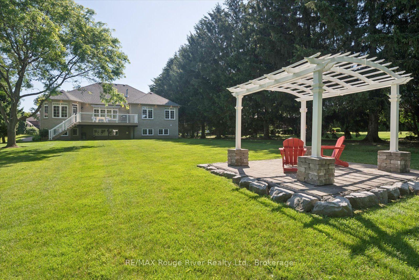
Tucked at the end of a private court in one of Whitby's most sought-after pockets, this custom-built bungalow sits on a rare 81 x 232 ft. lot, offering the kind of space, privacy and layout that's simply hard to find. With 2+2 bedrooms, 4 bathrooms, over 2,500 sq. ft. above grade and a 2,000 sq. ft. finished basement, there's room here for everyone.Step inside to 9 ft. ceilings across the main floor, a soaring 12 ft. foyer and a cathedral-ceiling great room anchored by a cozy gas fireplace. Tray ceilings elevate the kitchen, dining room and primary bedroom. The fully renovated kitchen is the heart of it all: custom cabinetry, a large island, updated quartz counters and backsplash, built for cooking and entertaining. The primary ensuite was redone top to bottom with new flooring, a glass shower, freestanding tub, quartz counters and his-and-hers vanities.Downstairs carries those same 9 ft. ceilings and delivers a games/rec room, two large bedrooms, an updated 3-piece bath with quartz counters, a second gas fireplace and a separate entrance from the garage. An R-5 foil insulator was installed beneath the poured concrete in both the basement and garage to keep humidity in check.Outside, a 14 x 24 ft. composite deck and pergola overlook the ravine, your own private backdrop from morning coffee to sunset.Then there's the garage. A true 3-car at 44 x 24 ft., with a hoist lift in the far bay so a 4th vehicle fits with ease. Its own heated gas furnace, epoxy-finished floors and a side entrance off the interlocking walkway make it as functional as it is impressive.All of it set in established Lynde Creek, minutes to sought-after schools, downtown Whitby's shops and restaurants, the GO station, and quick access to Hwy 401, 412 and 407 for an easy commute in any direction.From the unbeatable court location to the sprawling lot, custom finishes and standout garage, 26 Hanover Court is a home you simply don't come across every day.
Key Facts & Features
Property Costs
- Annual Property Tax Amount
- $15,653
- Land Transfer Tax Fee
- $33,975
- Basement Type
- Separate Entrance, Finished
Interior Features
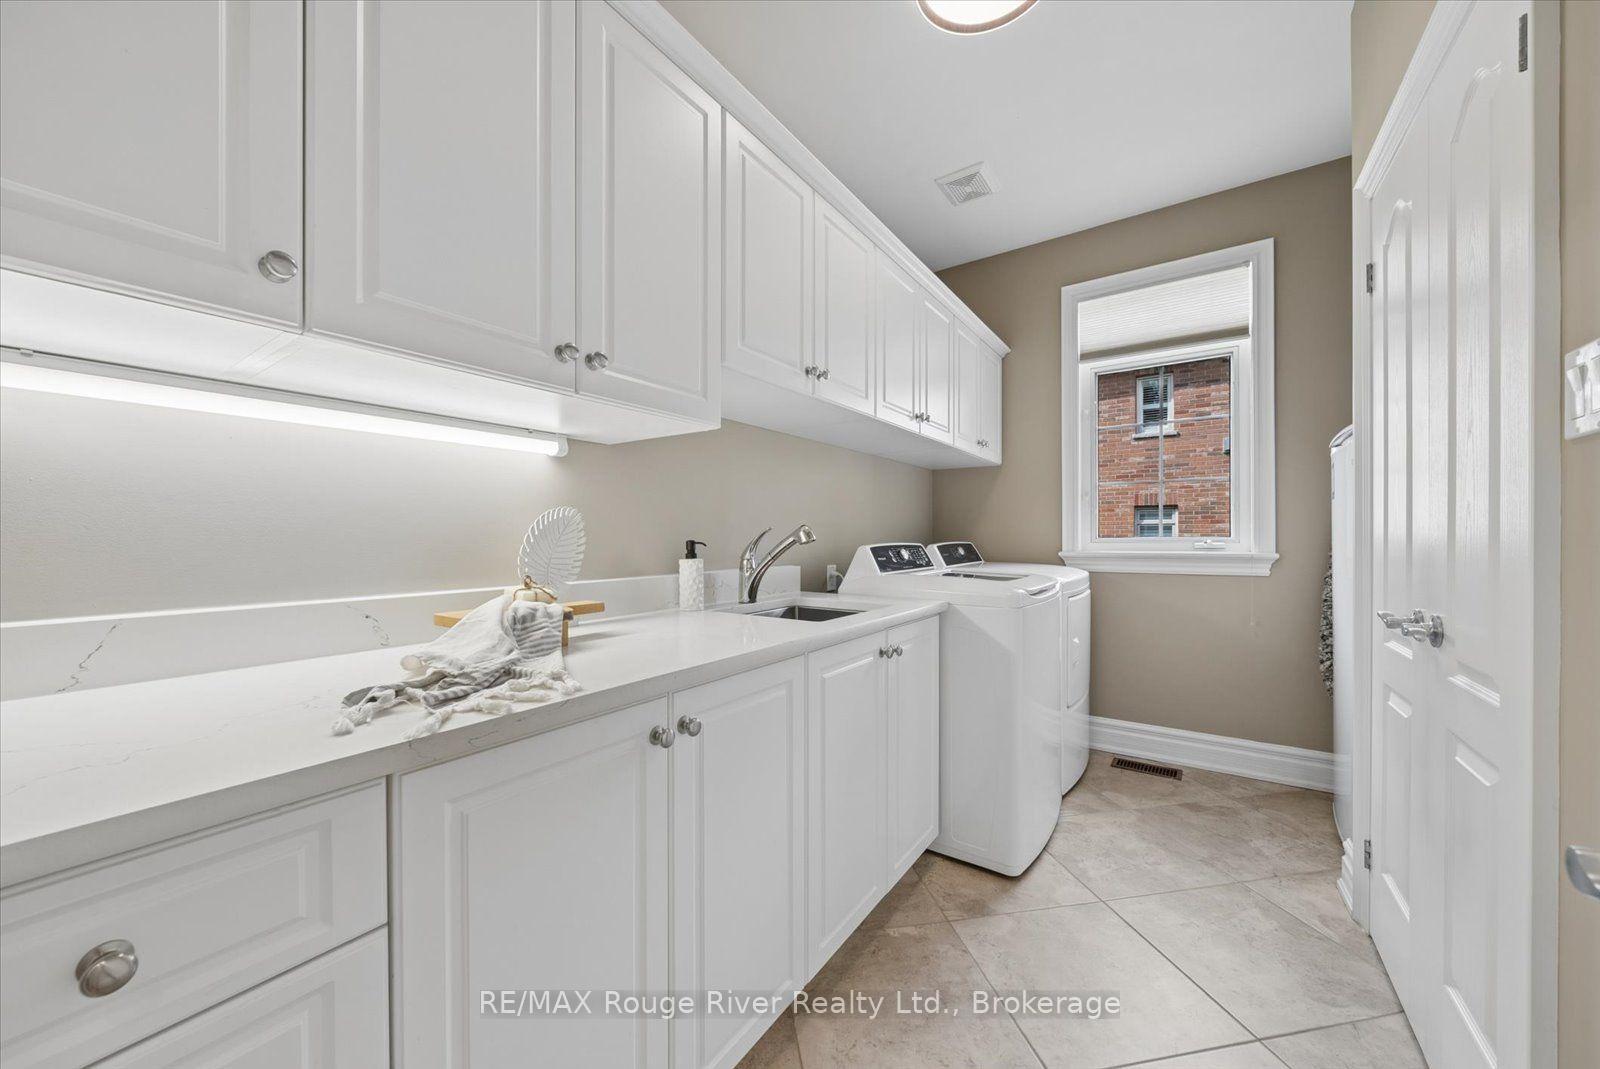
- Laundry Level
- Main Level
- Interior Extras
- Auto Garage Door Remote, Carpet Free, Central Vacuum, In-Law Capability, In-Law Suite, Primary Bedroom - Main Floor, Water Heater
- Security Features
- Alarm System
- Fireplace/Stove
- Yes
- Fireplace Features
- Family Room, Living Room, Natural Gas
- Elevator
- No
Exterior Features
- Exterior Extras
- Awnings, Backs On Green Belt, Controlled Entry, Deck, Landscaped, Lawn Sprinkler System, Patio, Privacy, Porch
- Pool
- None
- Property Features
- Cul de Sac/Dead End, Public Transit, Ravine, School
- Other Structures
- Gazebo, Storage
Building
- Building Type
- Detached
- Building Style
- Bungalow
Construction
- Exterior Finish
- Brick
- Roof
- Asphalt Shingle
- Foundation Details
- Poured Concrete
- Special Designation
- Unknown
Lot
- Lot Front
- 80.94 ft
- Lot Depth
- 238.98 ft
- Lot Shape
- Irregular
Inclusions
- Inclusions
- All window coverings, electric light fixtures, all appliances except noted exclusions.
Exclusions
- Exclusions
- Freezer in Basement, Wine Fridge in Basement, Garage Furnace and Hoist, Fridge in Laundry
Parking & Garages
- Garage Type
- Attached
- Garage Spaces
- 4
- Parking Spaces
- 10
- Total Garage And Parking Spaces
- 14
Heating & Cooling
- Heat Source
- Gas
- Heat Type
- Forced Air
- Air Conditioning
- Central Air
- Water
- Municipal
- Sewers
- Sewer
- Bedrooms
- 4
- Washrooms
- 4
- Kitchens
- 1
Room sizes
- Primary Bedroom—Main level, 5 Pc Ensuite, Overlooks Ravine, His and Hers Closets
- Breakfast—Main level, Overlooks Ravine, W/O To Deck, Open Concept
- Dining Room—Main level, Hardwood Floor, Large Window, Coffered Ceiling(s)
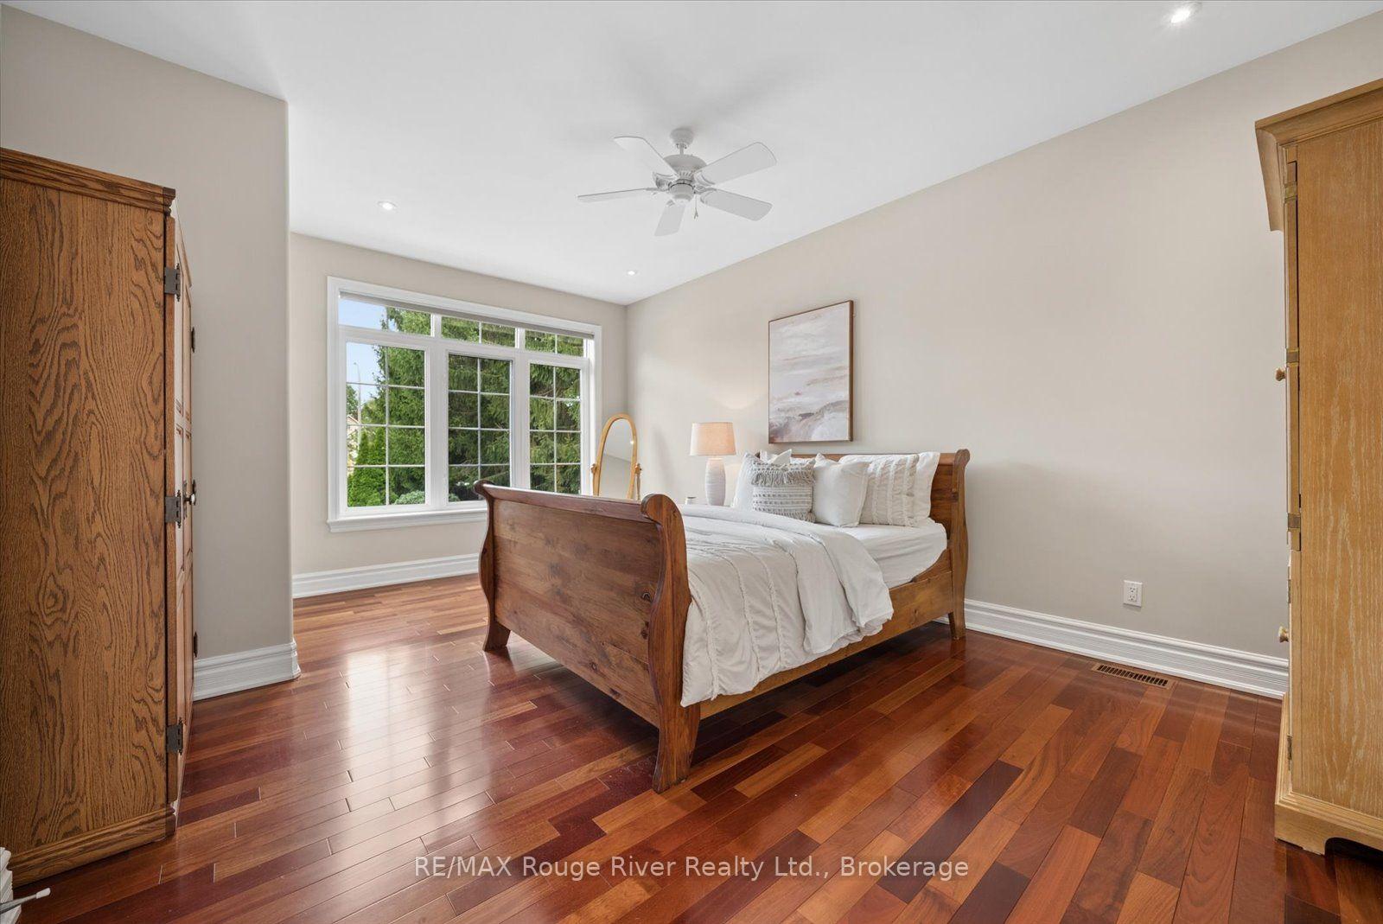
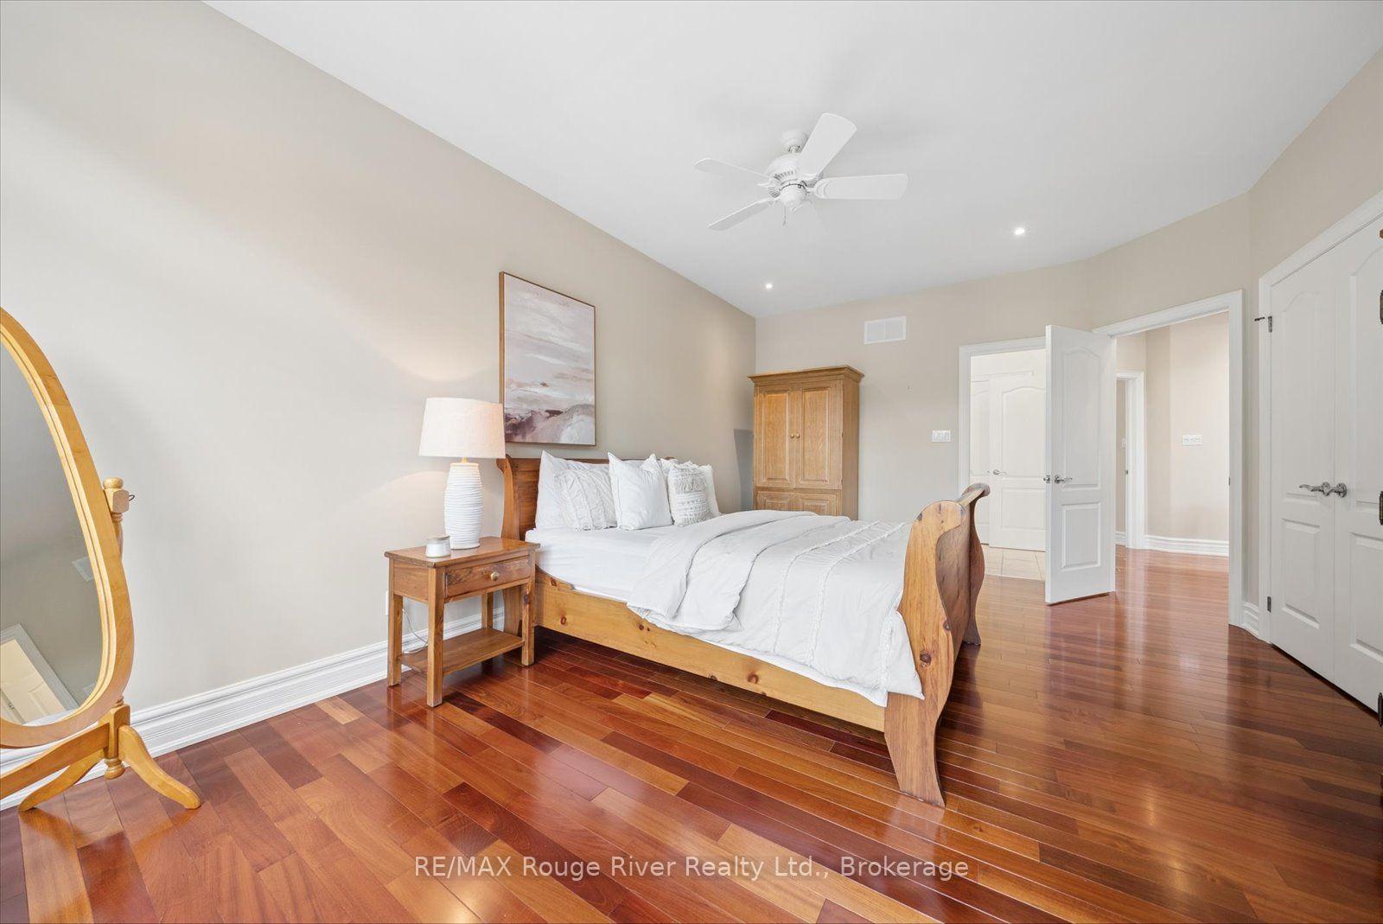
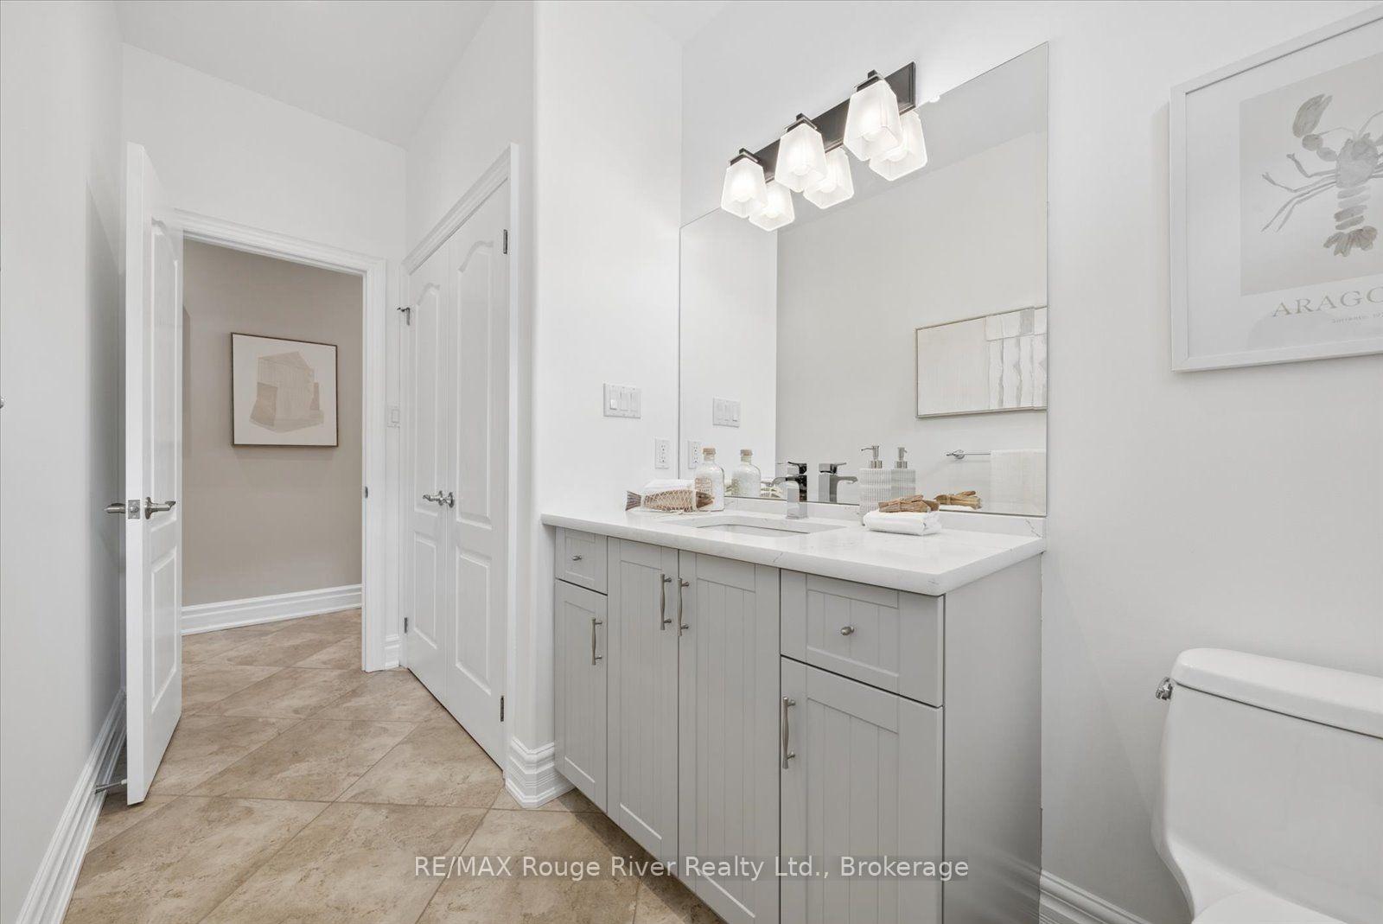
- Bedroom 2—Main level, Overlooks Frontyard, 3 Pc Ensuite
- Bedroom 3—Basement level, Double Closet, Tile Floor, 3 Pc Bath
- Kitchen—Main level, Quartz Counter, Centre Island, Stainless Steel Appl
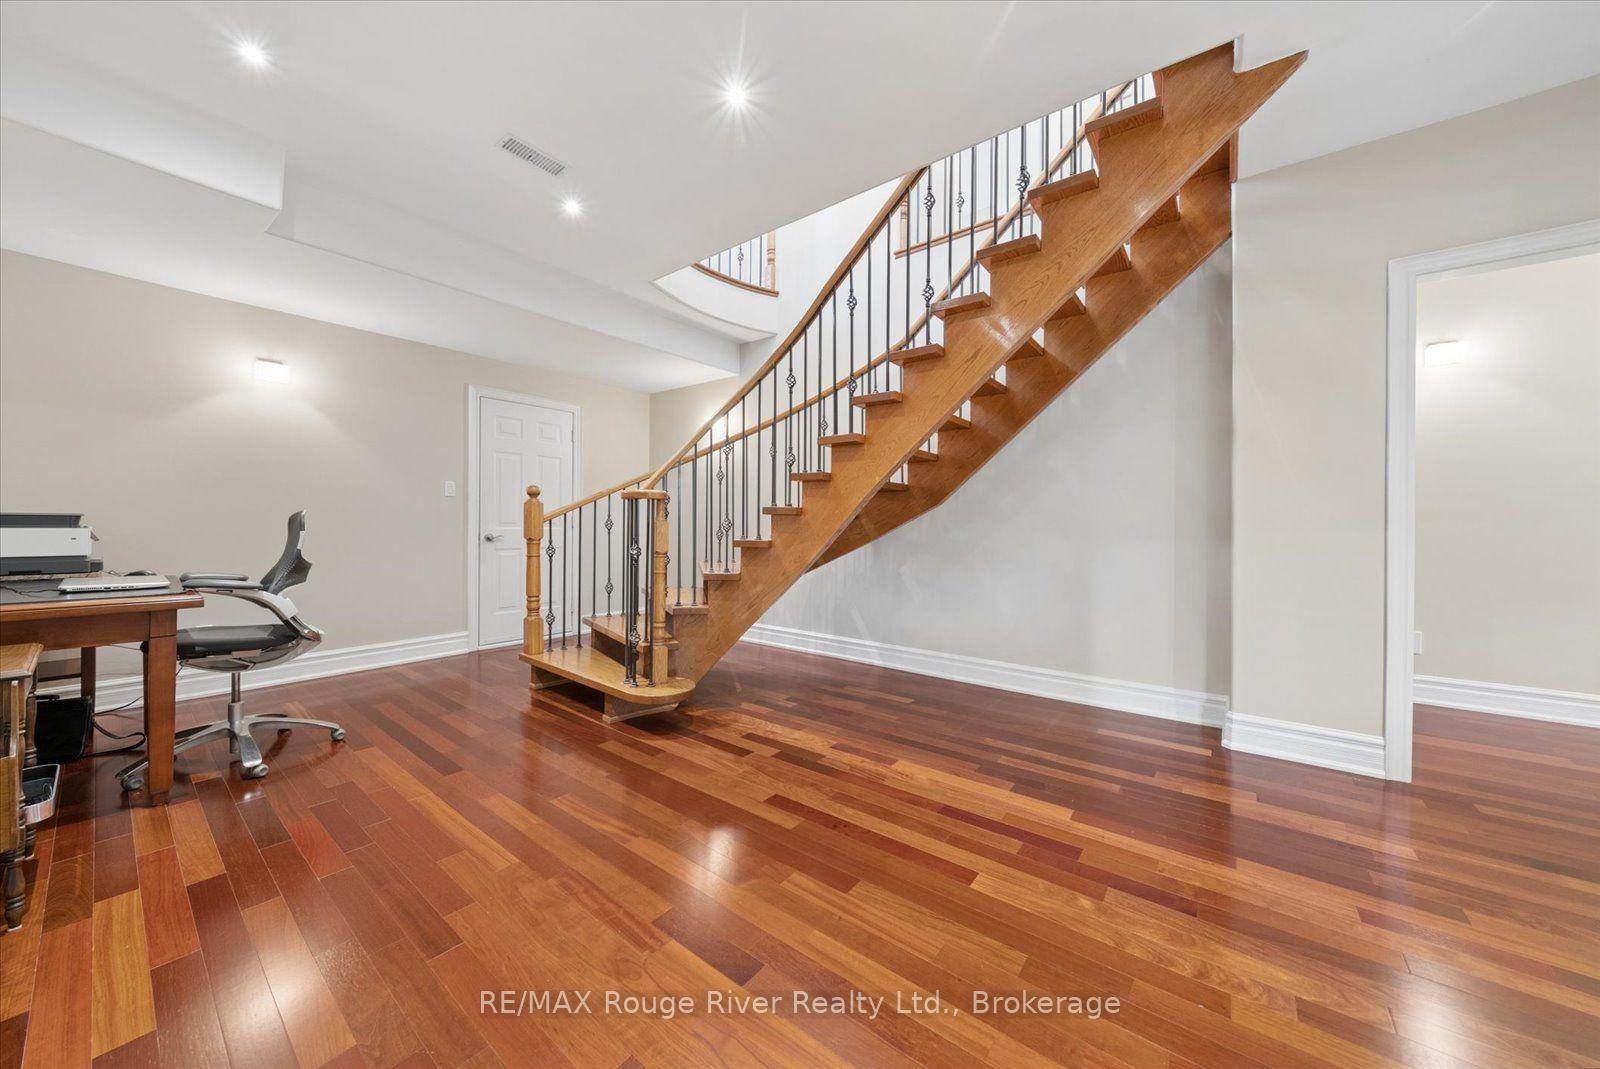
- Great Room—Basement level, Above Grade Window, Curved Stairs, Tile Floor
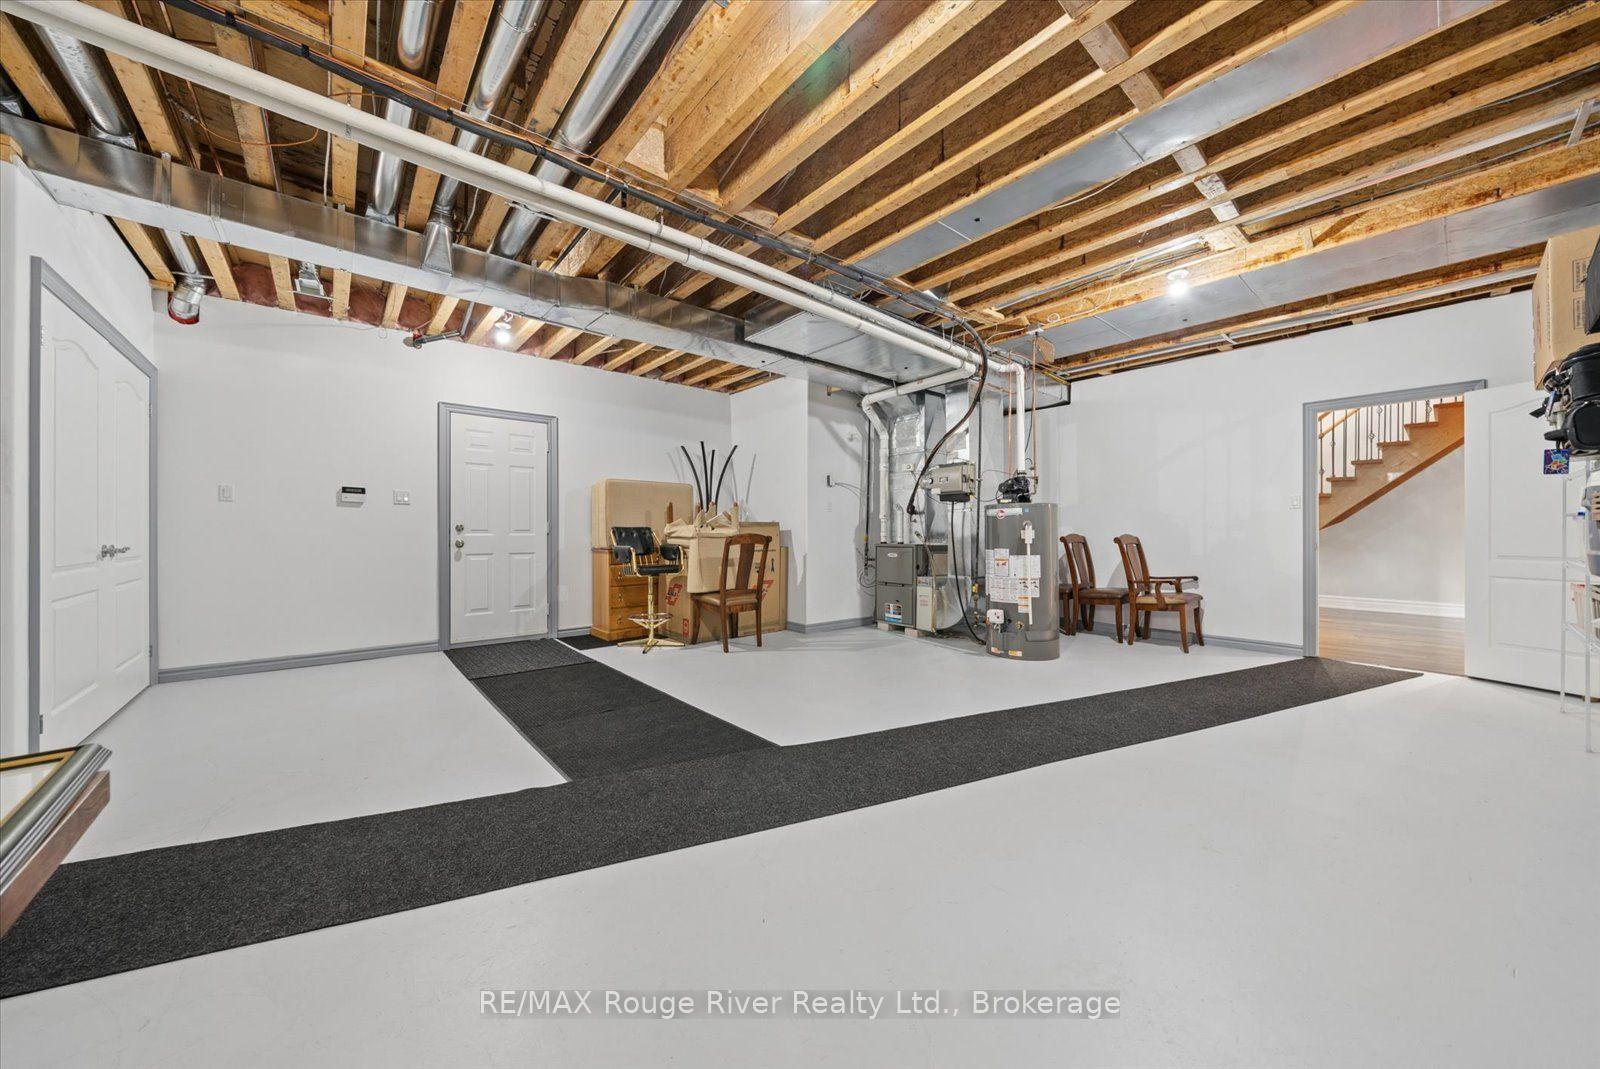
- Utility Room—Basement level, W/O To Garage
- Bedroom 4—Basement level, Large Window, Tile Floor, Overlooks Backyard
- Living Room—Main level, Gas Fireplace, Hardwood Floor, Overlooks Ravine
Washrooms
- 5-piece, Main
- 4-piece, Main
- 4-piece, Sub-Basement
- 2-piece, Main
- Municipality
- Whitby
- Neighbourhood
- Lynde Creek
- Main cross streets
- Bonacord & Cochrane
- Directions
- Cochrane N, left on Bonacord, Right onto Hanover Crt.
- MLS® number
- E14079786
- Data source
- Toronto Regional Real Estate Board
- Listed on
- 2026-10-15
- Updated on
- 2026-10-15
- Days on market
- 12 days
- Possession date
- 2026-11-30
- Possession type
- Flexible
- Co-op commission
- 2.5%
- Seller
- Listed by
- RE/MAX ROUGE RIVER REALTY LTD.
Home Market Value
Current home valuation for 26 Hanover Court, Whitby, Lynde Creek, Whitby, ON. Listed for $1,875,000
HOMEH Estimate
$1,729,160
Estimated Sales Range
$1,037,496 - $2,420,824
HOMEH Estimate for 26 Hanover Court, Whitby, Lynde Creek
Calculated with a real agent's CMA method — 45+ years of experience, codified. Not an AI guess.
For the owner
Is this your home? Track its value.
Get this home's HOMEH Estimate by email once a month, with how many homes are for sale around you.
Mortgage Payment Calculator
Compare up to 4 down payment scenarios
20% required for homes $1.5M or more
$375,000
| Scenario 1 | Scenario 2 | Scenario 3 | Scenario 4 | |
|---|---|---|---|---|
−Down payment | % $ | % $ | % $ | % $ |
+CMHC insurance | $0 | $0 | $0 | $0 |
=Total mortgage | $1,500,000 | $1,406,250 | $1,312,500 | $1,218,750 |
Amortization | ||||
Mortgage rate | % | % | % | % |
| Payment frequency | ||||
=Mortgage payment | $7,324monthly | $6,866monthly | $6,408monthly | $5,951monthly |
Land Transfer Tax
$33,975
$33,975
Around this home
No schools found nearby
Data provided by OpenStreetMap & Fraser Institute School Rankings
Ask HOMEH
New!Hi there!
👋Text or call (416) 301-9001
Recommended for you
Based on homes you've looked at.
No recommended properties found.
Nearby similar homes
No nearby properties found.
More real estate resources
Other homes nearby
Explore this area
Nearby neighbourhoods
No nearby listings available.