
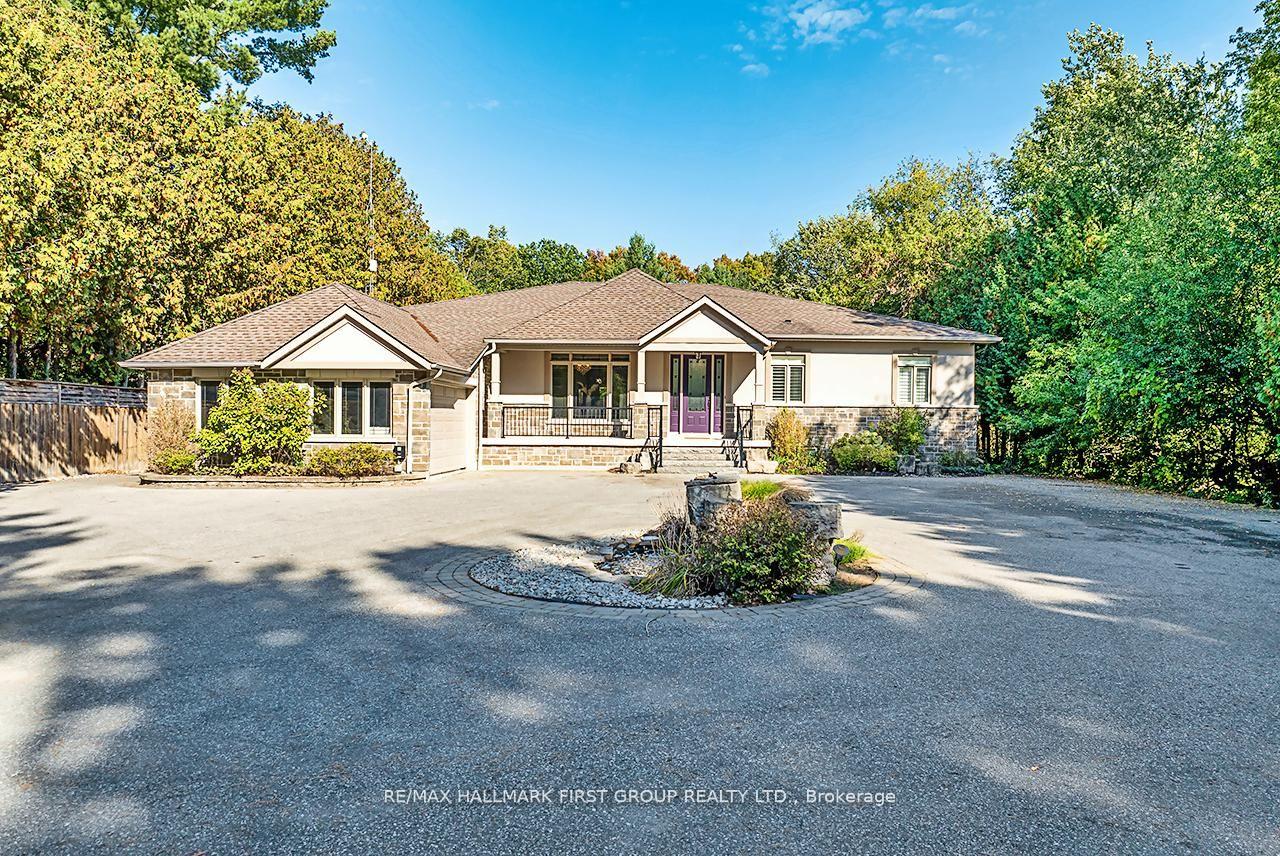


15 Shepherd Road
Whitby (Rural Whitby), ON L1M 1G8
- 4+3Bedrooms
- 5Bathrooms
- 2Garage
- 3000–3500Sq Ft
- $14,007Tax
- 102×352 ftLot Size
 Estimated Value:$2,020,838See Free Estimate Report

Sale & Price History for 15 Shepherd Road, Whitby, Rural Whitby
| Start Date | End Date | Price | Event | MLS# |
|---|---|---|---|---|
| No listing history available | ||||
Real estate boards require you to or to see the full details of this property.
*Sold prices and complete sale & price history are regulated data. Under the Trust in Real Estate Services Act, 2002 (TRESA) and the rules of the Real Estate Council of Ontario (RECO), and pursuant to the Multiple Listing Service® rules of the Canadian Real Estate Association (CREA) and the Toronto Regional Real Estate Board (TRREB), this information may be shown only to registered users who have agreed to the applicable terms of use (a Virtual Office Website, or "VOW," arrangement). HOMEH Inc., Brokerage therefore provides it to signed-in members only. Creating an account is free and takes under a minute.
About 15 Shepherd Road, Whitby, Rural Whitby
Summarized Description
- Rare custom bungalow in Whitby's Macedonian Village.
- Exceptional lot size backing onto conservation area.
- Spacious main level with four en-suite bedrooms.
- Finished lower level with additional bedrooms and gym.
- In-ground pool with updated systems for enjoyment.
- Attached workshop ideal for hobbies or projects.
- Private setting surrounded by mature greenery.
- Convenient main-floor office and laundry.
A rare bungalow offering in Whitby's Macedonian Village. Set on an exceptional 102.48 x 352.51 ft lot backing onto Heber Down Conservation Area, this custom home combines impressive main-floor living, privacy and substantial indoor and outdoor space. The approximately 3,025 sq. ft. main level is designed around comfortable one-floor living, with four spacious bedrooms, each featuring its own en-suite and walk-in closet. Soaring 10-ft ceilings, new R60 attic insulation, new engineered hardwood flooring, and extensive mouldings run throughout the principal rooms. At the heart of the home, the kitchen and dining area feature an impressive waffle ceiling, while the adjoining great room opens dramatically beneath a 16-ft cathedral ceiling, with a gas fireplace and expansive windows framing the private conservation setting. The primary suite enjoys backyard views and features a custom ceiling with pot lights, a generous dressing room, and a 5-piece en suite. A main-floor office and laundry add everyday convenience. Downstairs, the finished walk-out lower level substantially expands the home's possibilities with three additional bedrooms, a rough-in kitchen, two large recreation areas, a gym, a gas fireplace, and a kitchen rough-in, providing exceptional flexibility for guests, extended family, recreation, hobbies, or future personalization. Outside, the property's extraordinary depth creates a private setting surrounded by mature greenery, with an 18 x 36 ft in-ground pool, updated liner, heater, and UV system. An attached workshop with an approximately 13-ft ceiling and 60-amp service adds another unique dimension for a car enthusiast, hobbyist, studio or golf-simulator space. Additional updates include fresh interior paint (2025), a water softener and an iron-removal system. No rental items.For buyers seeking a substantial bungalow on an estate-sized lot with conservation views, privacy and room to make the property their own.
Key Facts & Features
Property Costs
- Annual Property Tax Amount
- $14,007
- Land Transfer Tax Fee
- $46,400
Rental Items
- Rental Equipment
- None
- Basement Type
- Finished with Walk-Out
Interior Features
- Interior Extras
- Built-In Oven
- View
- Park/Greenbelt, Pool, Forest, Trees/Woods
- Security Features
- Alarm System, Security System, Smoke Detector, Carbon Monoxide Detectors
- Fireplace/Stove
- Yes
- Fireplace Features
- Natural Gas
- Elevator
- No
Exterior Features
- Pool
- Inground
- Property Features
- Cul de Sac/Dead End, Greenbelt/Conservation, Ravine, Fenced Yard, School Bus Route, River/Stream
- Other Structures
- Workshop
Building
- Building Type
- Detached
- Building Style
- Bungalow
Construction
- Exterior Finish
- Brick, Stone
- Roof
- Shingles
- Foundation Details
- Concrete
- Special Designation
- Unknown
Lot
- Lot Front
- 102.48 ft
- Lot Depth
- 352.33 ft
- Lot Size
- 100.00 x 352.33 Feet
- Lot Size Code
- 100.00 x 352.33 Feet
Exclusions
- Exclusions
- Staging furniture.
Parking & Garages
- Garage Type
- Attached
- Garage Spaces
- 2
- Parking Spaces
- 10
- Total Garage And Parking Spaces
- 12
Heating & Cooling
- Heat Source
- Gas
- Heat Type
- Forced Air
- Air Conditioning
- Central Air
- Water
- Well
- Sewers
- Septic
- Natural Gas
- Yes
- Hydro
- Yes
- Cable
- Available
- Telephone
- Available
- Bedrooms
- 4 + 3
- Washrooms
- 5
- Kitchens
- 1
- Family / bonus room
- Yes
Room sizes
- Foyer—Main level, Tile Floor, Crown Moulding
- Kitchen—Main level, Hardwood Floor, Quartz Counter, Combined w/Dining
- Office—Main level, Hardwood Floor, Crown Moulding, Overlook Greenbelt
- Great Room—Main level, Hardwood Floor, Cathedral Ceiling(s), Gas Fireplace
- Bedroom—Basement level, Hardwood Floor, Window, Closet
- Bedroom 2—Main level, 3 Pc Ensuite, Hardwood Floor, Overlooks Backyard
- Dining Room—Main level, Combined w/Kitchen, Hardwood Floor, Crown Moulding
- Family Room—Basement level, Hardwood Floor, Pot Lights, Walk-Out
- Bedroom 5—Basement level, 3 Pc Ensuite, Hardwood Floor, Overlooks Backyard
- Bedroom 3—Main level, 3 Pc Ensuite, Hardwood Floor, Crown Moulding
- Bedroom—Basement level, Hardwood Floor, Window, Closet
- Primary Bedroom—Main level, Hardwood Floor, 5 Pc Ensuite, California Shutters
- Bedroom 4—Main level, 3 Pc Ensuite, Hardwood Floor, Crown Moulding
- Exercise Room—Basement level, Hardwood Floor, Overlooks Backyard, Large Window
- Recreation—Basement level, Hardwood Floor, Pot Lights
- Laundry—Main level, Tile Floor, Window, Crown Moulding
Washrooms
- 5-piece, Main
- 3-piece, Main
- 3-piece, Main
- 3-piece, Main
- 2-piece, Main
- Area
- Whitby
- Municipality
- Whitby
- Neighbourhood
- Rural Whitby
- Main cross streets
- Coronation and Winchester Rd W
- Directions
- Coronation and Winchester Rd W
- MLS® number
- E14033110
- Data source
- Toronto Regional Real Estate Board
- Listed on
- 2026-10-14
- Updated on
- 2026-10-15
- Days on market
- 2 days
- Possession type
- Flexible
- Co-op commission
- 2.5% Plus HST
- Seller
- Listed by
- RE/MAX HALLMARK FIRST GROUP REALTY LTD.
Home Market Value
Current home valuation for 15 Shepherd Road, Whitby, Rural Whitby, Whitby, ON. Listed for $2,397,000
HOMEH Estimate
$2,020,838
Estimated Sales Range
$1,212,503 - $2,829,173
HOMEH Estimate for 15 Shepherd Road, Whitby, Rural Whitby
Calculated with a real agent's CMA method — 45+ years of experience, codified. Not an AI guess.
For the owner
Is this your home? Track its value.
Get this home's HOMEH Estimate by email once a month, with how many homes are for sale around you.
Mortgage Payment Calculator
Compare up to 4 down payment scenarios
20% required for homes $1.5M or more
$479,400
| Scenario 1 | Scenario 2 | Scenario 3 | Scenario 4 | |
|---|---|---|---|---|
−Down payment | % $ | % $ | % $ | % $ |
+CMHC insurance | $0 | $0 | $0 | $0 |
=Total mortgage | $1,917,600 | $1,797,750 | $1,677,900 | $1,558,050 |
Amortization | ||||
Mortgage rate | % | % | % | % |
| Payment frequency | ||||
=Mortgage payment | $9,363monthly | $8,778monthly | $8,192monthly | $7,607monthly |
Land Transfer Tax
$46,400
$46,400
Around this home
No schools found nearby
Data provided by OpenStreetMap & Fraser Institute School Rankings
Ask HOMEH
New!Hi there!
👋Text or call (416) 301-9001
Recommended for you
Based on homes you've looked at.
No recommended properties found.
Nearby similar homes
No nearby properties found.
More real estate resources
Other homes nearby
Explore this area
Nearby neighbourhoods
No nearby listings available.