
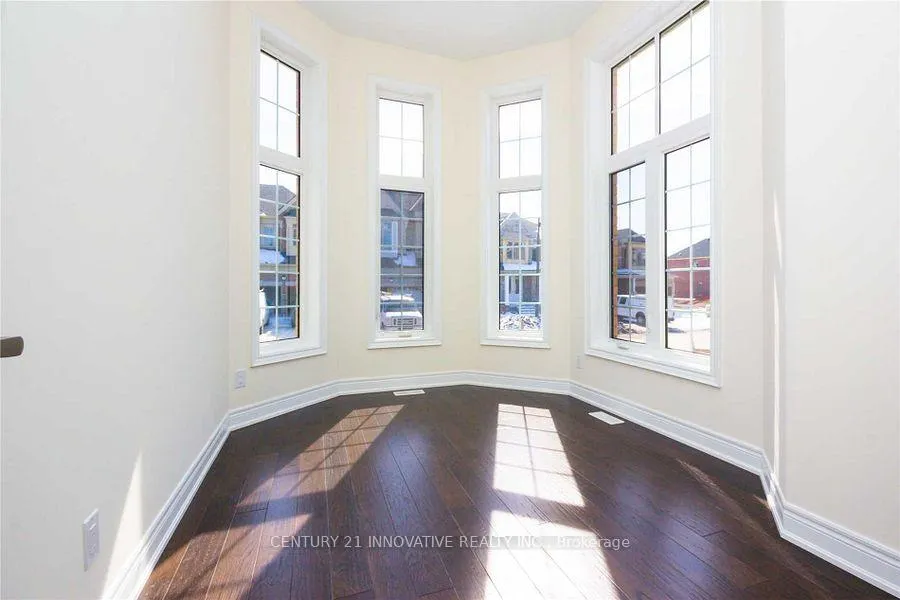
 See all 34 photos
Property history

This listing has ended. It is no longer available.
Property not available for sale or for rent.
Book a viewing
Ask HOMEH
About this home
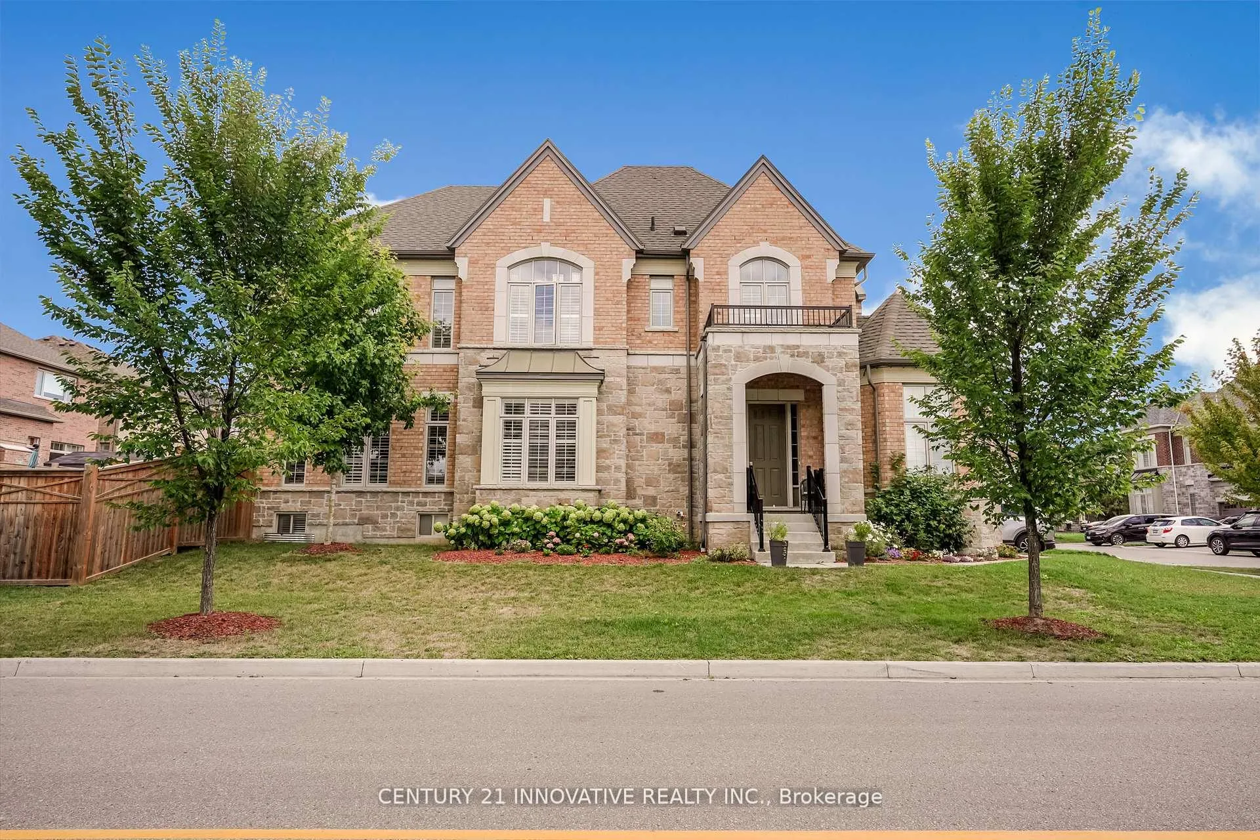
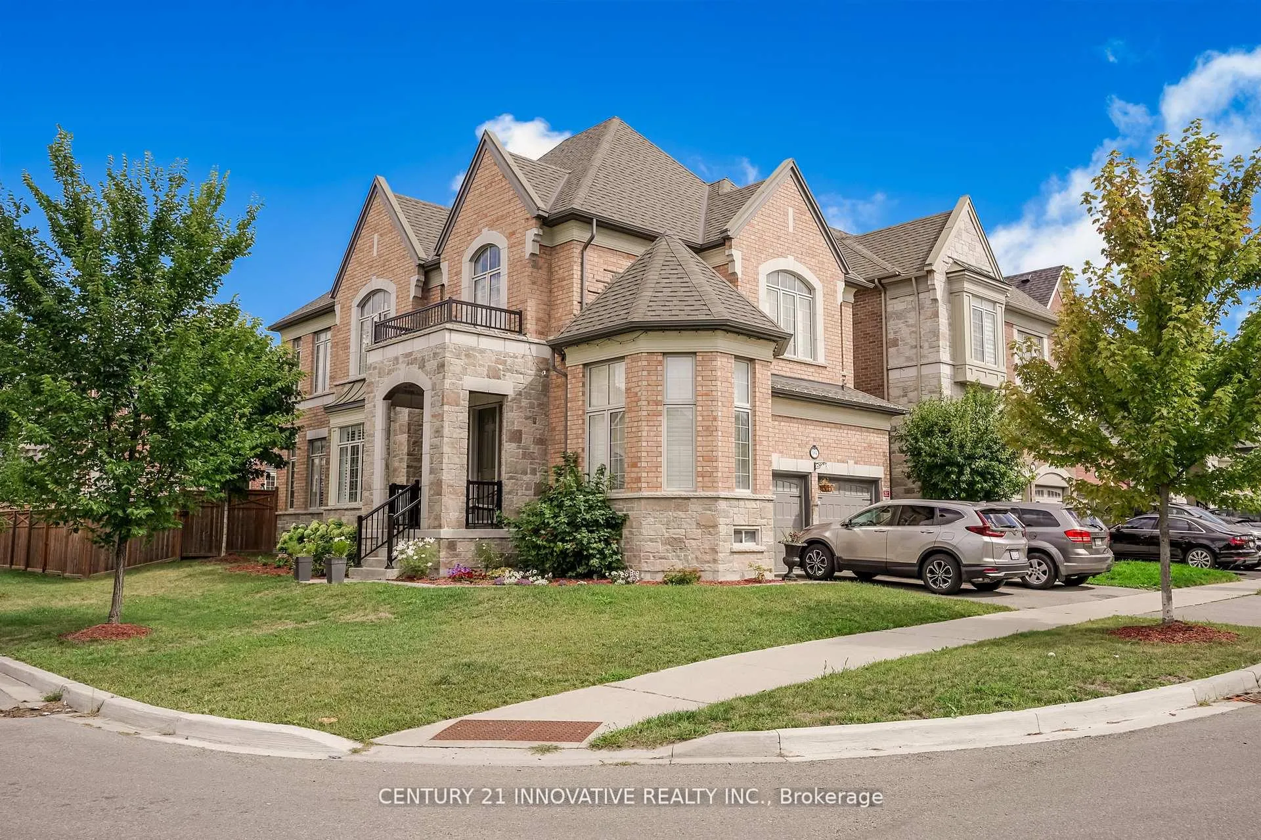
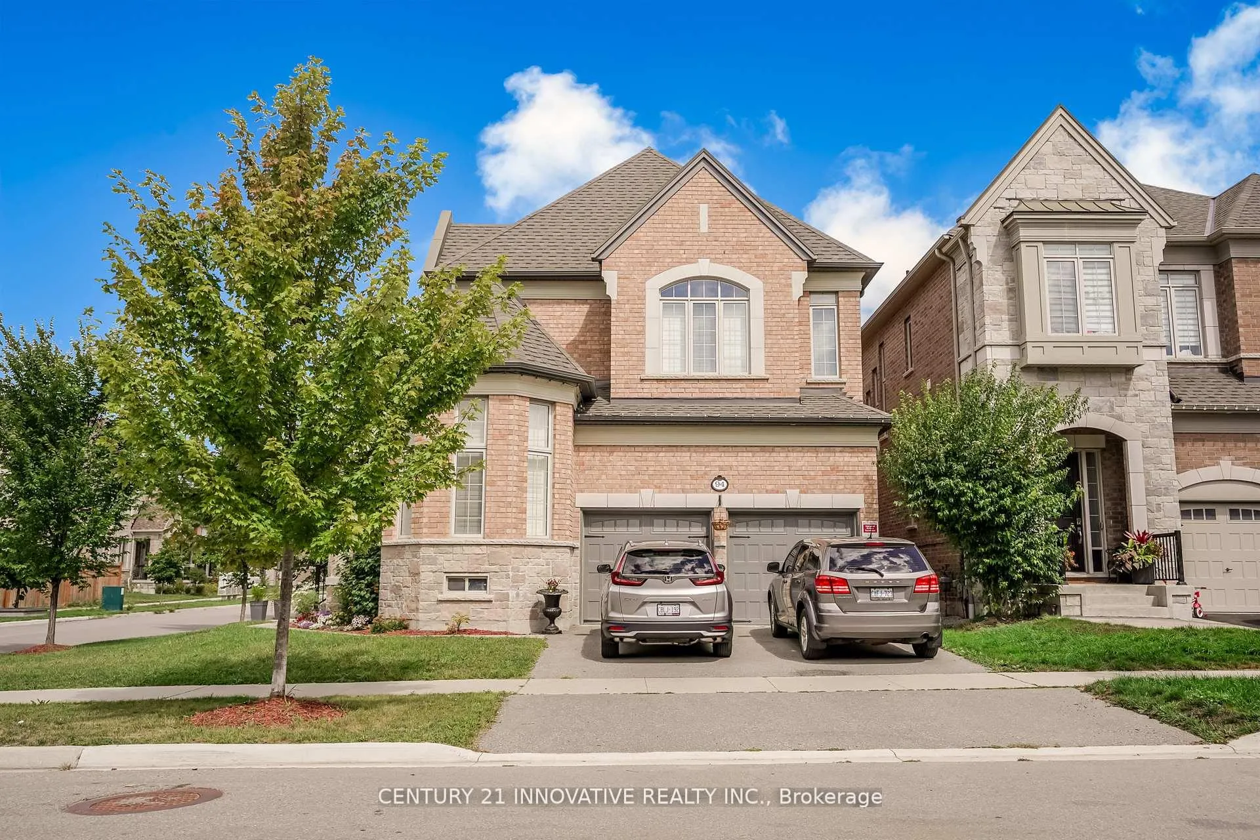
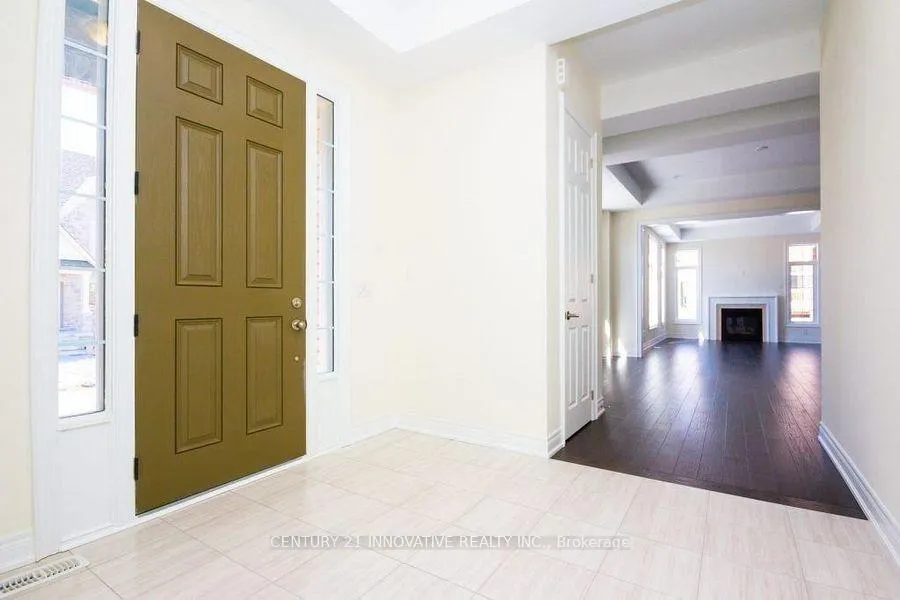
Welcome to this Freshly Painted detach home in sought-after Rural Whitby, perfectly situated on a corner lot with impressive curb appeal. Featuring 10-11 ft ceilings and an abundance of natural light, this home blends elegance with functionality for today's modern family. Step inside to find a spacious main floor with hardwood floors, coffered ceilings, pot lights, and California shutters throughout. A dedicated main floor library/office offers the perfect space for remote work or quiet study. The chef's kitchen is a dream, complete with quartz countertops, stainless steel appliances, gas stove, hood range, extended breakfast counter, generous pantry space, and a huge breakfast area-ideal for family meals and entertaining. Upstairs, the primary bedroom boasts a luxurious ensuite bathroom, while two bedrooms share a convenient Jack & Jill bath, and another bedroom enjoys its own private ensuite. The builder-finished basement extends your living space with a bedroom, full bathroom, and a large recreation room, offering endless possibilities for guests, hobbies, or family fun. This home is located in a prime area of Whitby, just minutes from everyday amenities, schools, public transit, and only 5 minutes from Hwy 412 for seamless commuting. The property has been professionally painted, cleaned and the carpet has been shampooed. Stylish, spacious, and thoughtfully designed, this home is move-in ready and waiting for its next chapter. Don't miss the opportunity to make it yours!
Facts & features
Book a viewing
Rooms
11 rooms · 5 bathrooms
- Library9′2″ × 13′9″127 sq.ft.
- Dining room17′11″ × 14′250 sq.ft.
- Family room12′ × 16′191 sq.ft.
- Kitchen13′7″ × 12′163 sq.ft.
- Breakfast13′7″ × 10′135 sq.ft.
- Primary bedroom15′ × 15′225 sq.ft.
- Bedroom 212′7″ × 14′2″179 sq.ft.
- Bedroom 311′1″ × 11′1″123 sq.ft.
- Bedroom 411′6″ × 11′2″128 sq.ft.
- Bedroom 513′ × 11′8″152 sq.ft.
- Recreation11′6″ × 15′9″181 sq.ft.
Around this home
Schools nearby
School rating, out of 10.
Listing details
Helpful tools
Your HOMEH agent
"Priced 27% under our estimate. I would see it this week."
Ask HOMEH about this home
Price, neighbourhood, monthly cost. Ask anything.
HOMEH Intelligent Agent is an AI, not a licensed representative. Check anything important with your agent.