
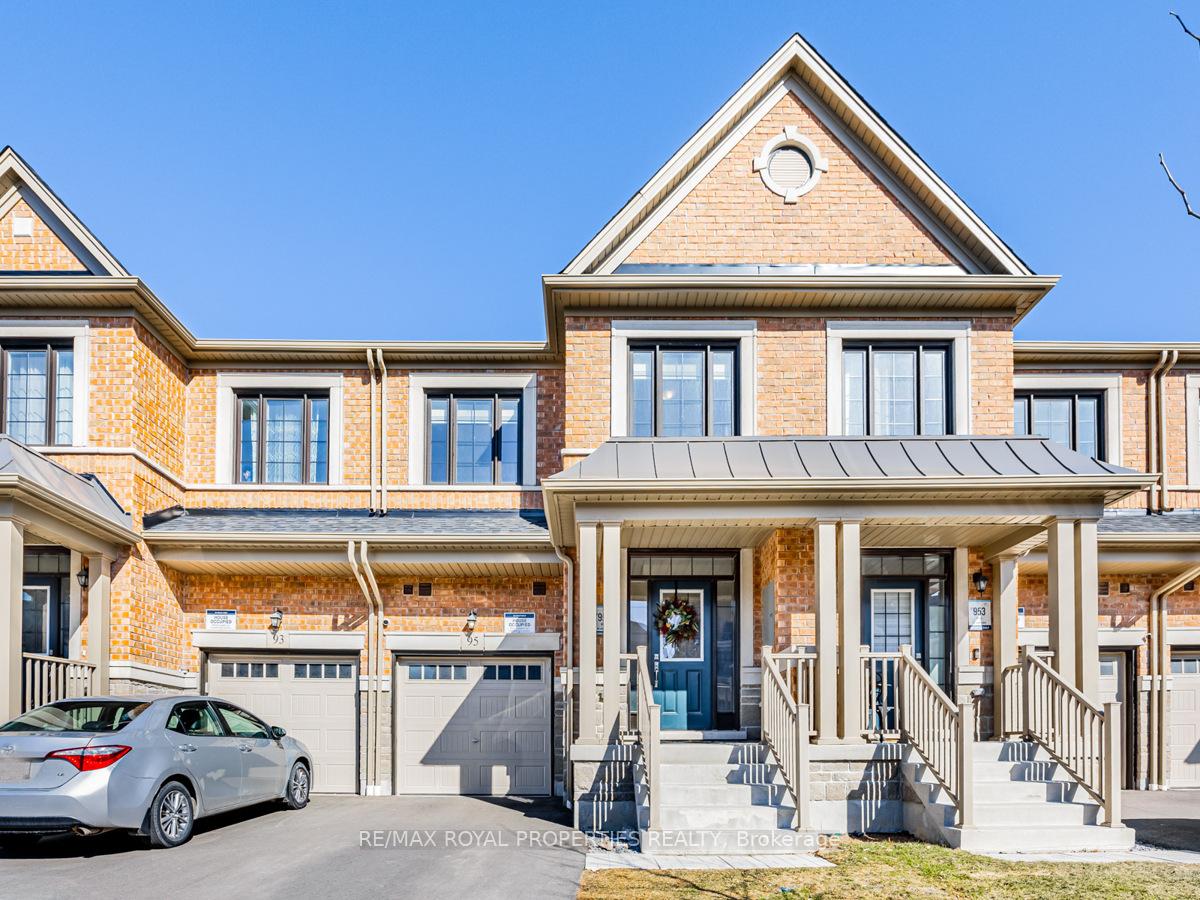
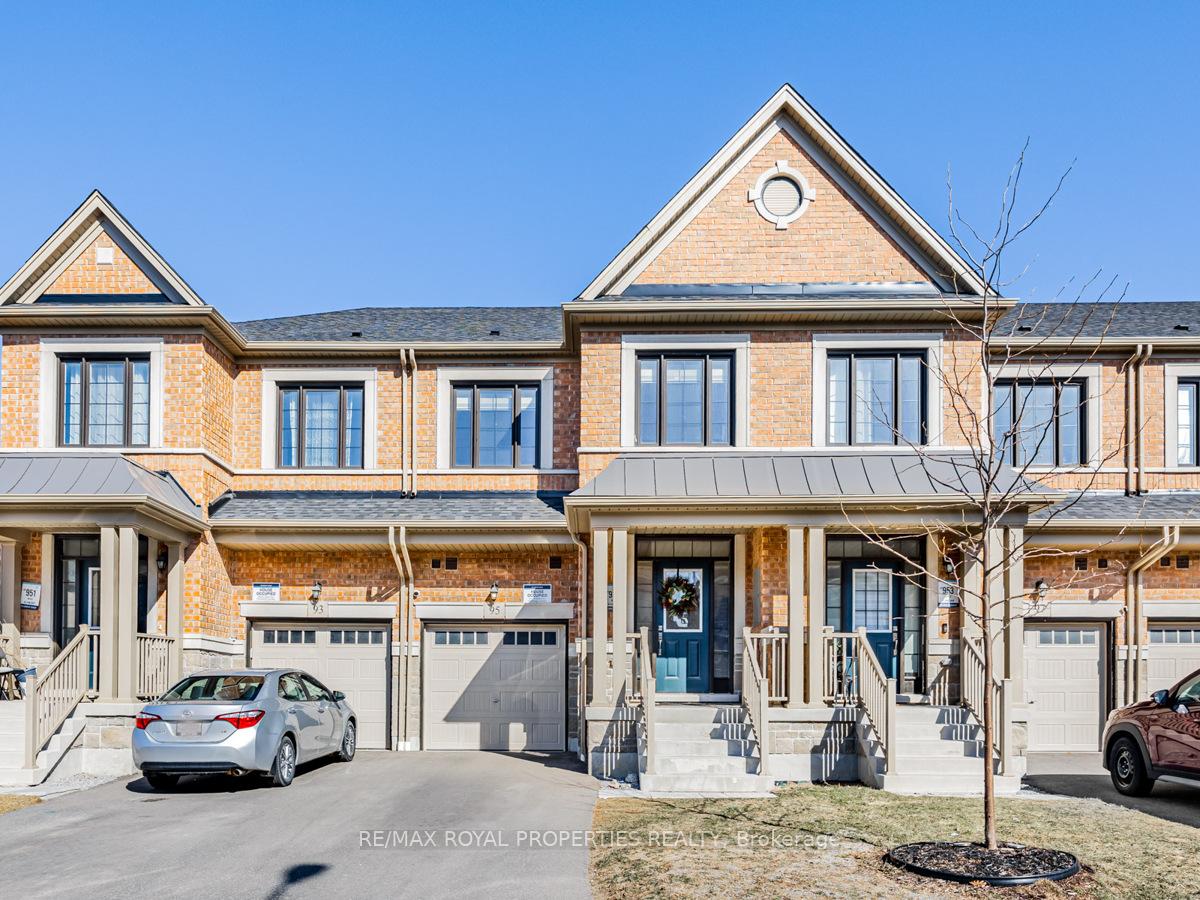
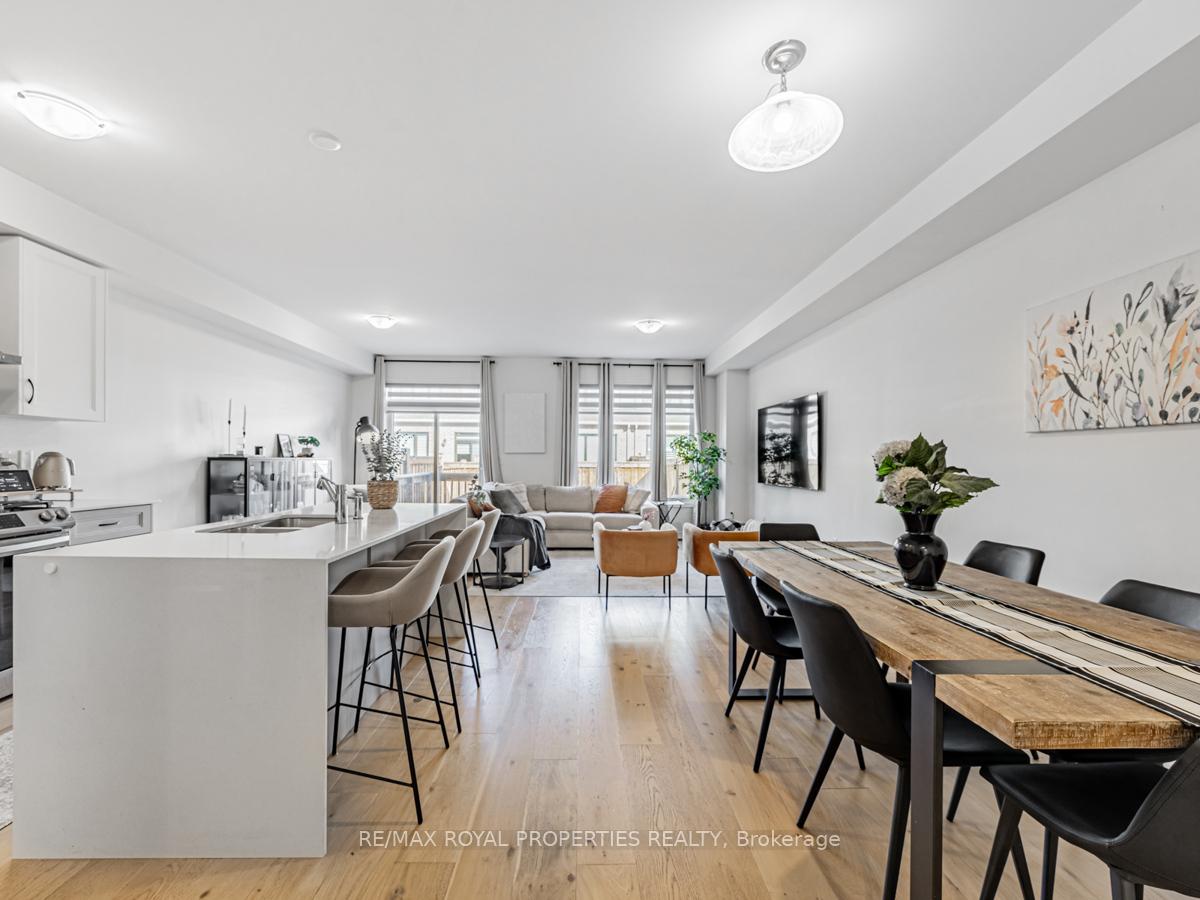
 See all 30 photos
Property history

This home has sold. It is no longer available.
Property not available for sale or for rent.
Ask about this home
A HOMEH agent will answer your questions about this home.Ask HOMEH
About this home
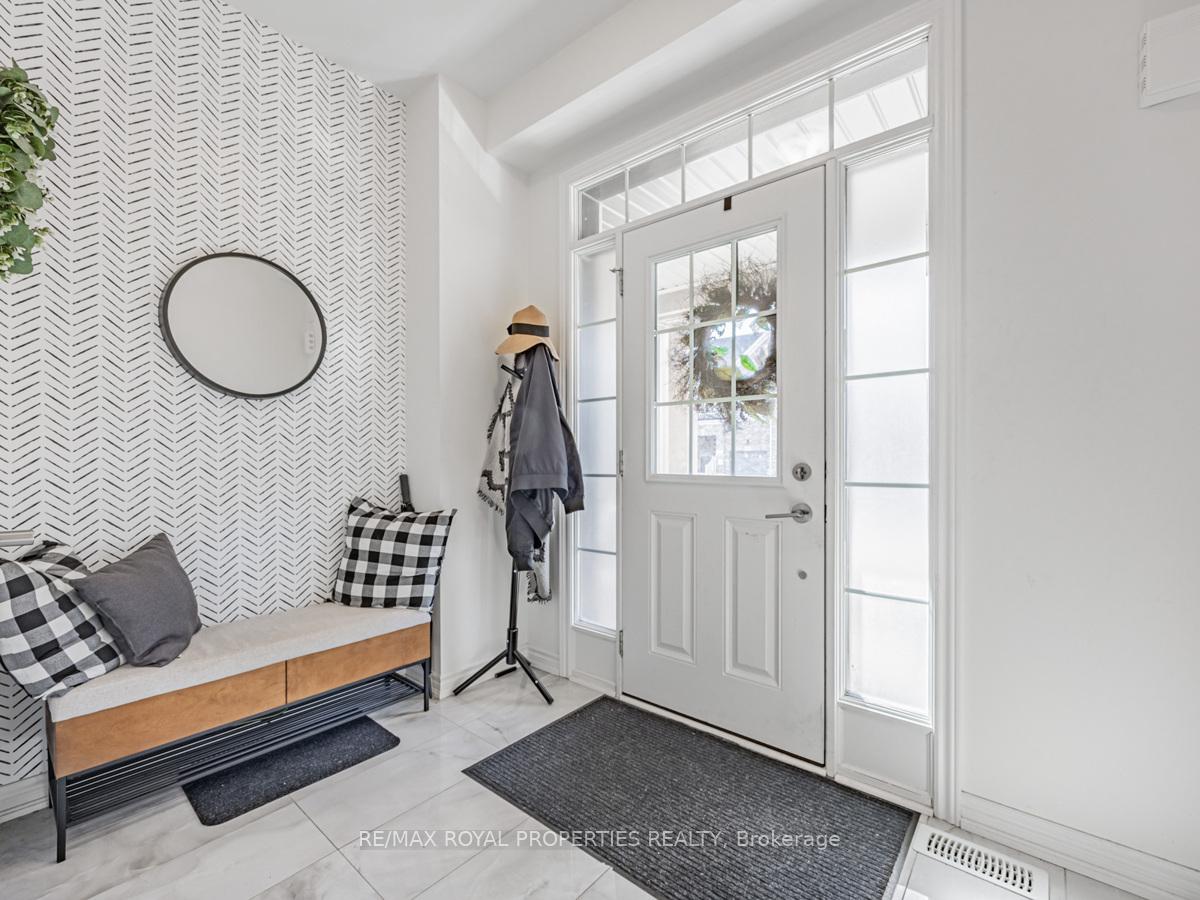
This Spacious and Upgraded Townhome Offers a Bright, Open-concept Layout Perfect for Modern Living. With 3 Generous Bedrooms Plus a Versatile Loft That Could Serve as a Home Office or Be Converted Into an Additional Bedroom, This Home is Designed for Flexibility. Stylish Foyer and Bathroom Tiles, and Backyard With Interlock. The Kitchen is a Chefs Dream, Featuring a Stunning Waterfall Quartz Island, Built-in Microwave, Two-tone Cabinets, a Gas Stove, and a Water Line for the Fridge. The Master Suite is a True Retreat, With Custom His-and-her Walk-in Closets, a Tray Ceiling, and a Double Vanity Sink. The Ensuite Bath Boasts an Upgraded Quartz Countertop and a Luxurious 3-piece Glass Shower. Located in a Sought-after Whitby Neighborhood, This Home is Conveniently Close to Highways 412 and 407, Major Shopping Centers, and Just Minutes From the Thermea Spa. Dont Miss Out on This Fantastic Opportunity to Own a Home in One of the Most Desirable Areas in Durham With Some of the Top Schools!
Facts & features
Ask about this home
A HOMEH agent will answer your questions about this home.
Rooms
7 rooms · 3 bathrooms
- Great room19′1″ × 14′6″277 sq.ft.
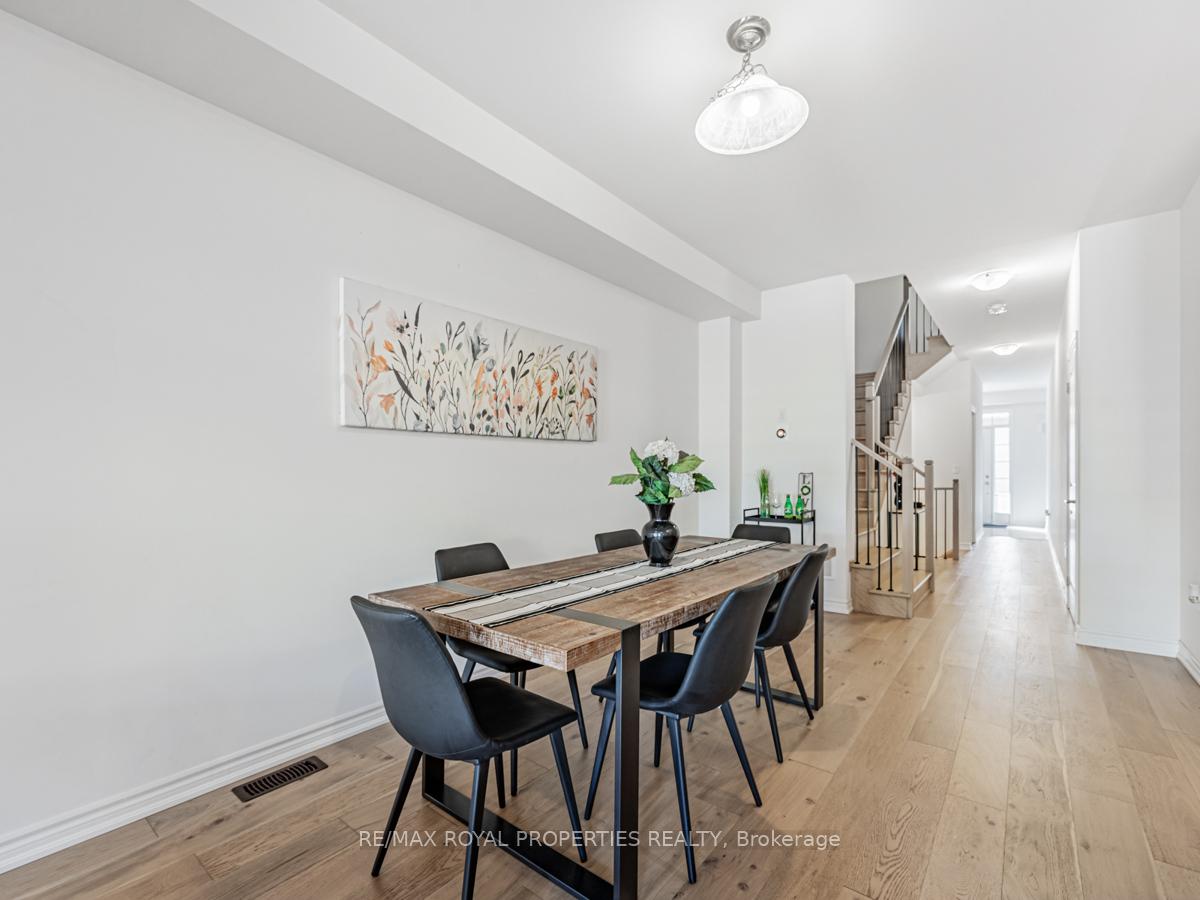
- Dining room10′6″ × 13′1″137 sq.ft.
- Kitchen8′4″ × 12′1″100 sq.ft.
- Bedroom13′7″ × 12′7″172 sq.ft.
- Bedroom 28′1″ × 12′7″102 sq.ft.
- Bedroom 39′11″ × 10′99 sq.ft.
- Loft9′11″ × 9′89 sq.ft.
Around this home
Listing details
Helpful tools
Your HOMEH agent
"I would see it this week."
Ask HOMEH about this home
Price, neighbourhood, monthly cost. Ask anything.
HOMEH Intelligent Agent is an AI, not a licensed representative. Check anything important with your agent.