
9770 Garrard Road
Whitby (Rural Whitby)9770 Garrard Road
Whitby (Rural Whitby)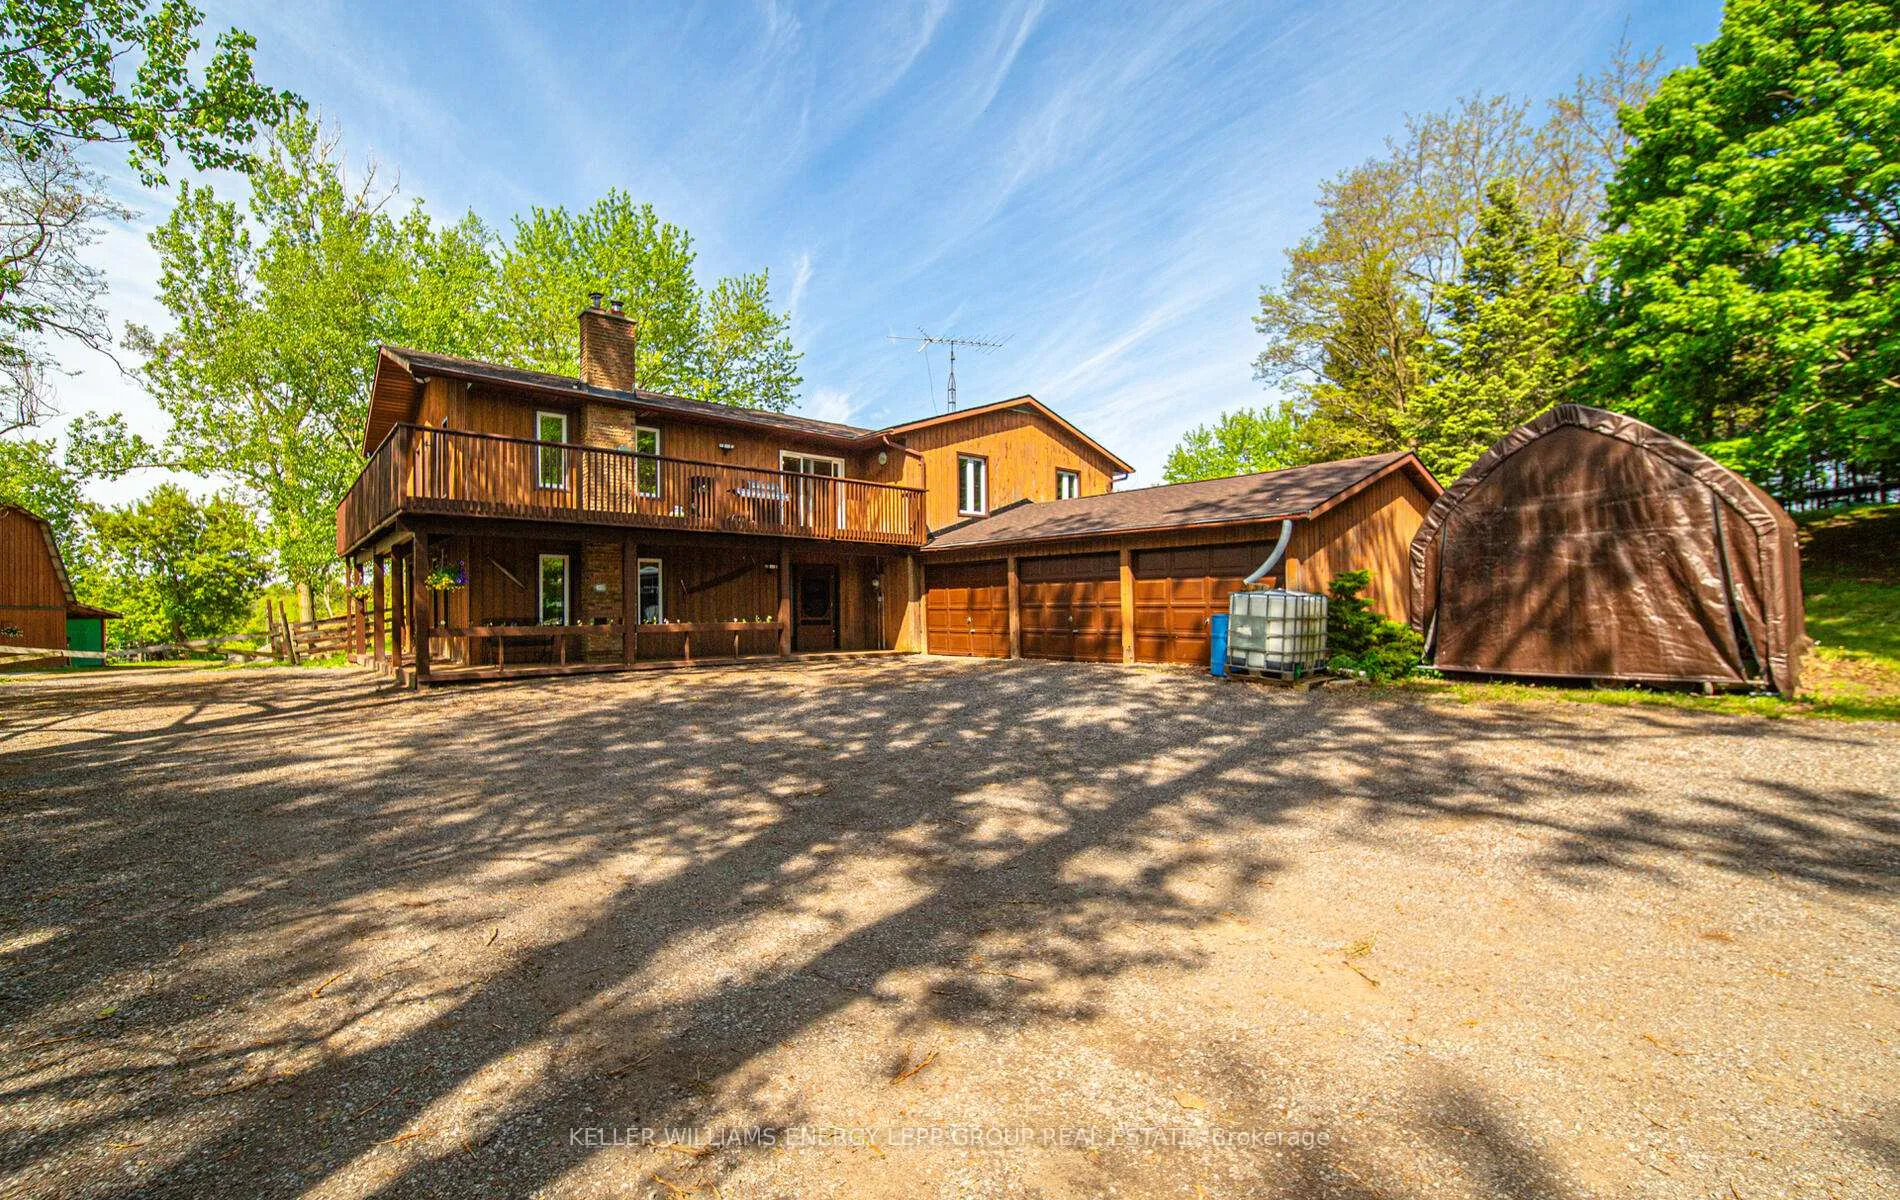
 See all 50 photos
Property history

This listing has ended. It is no longer available.
Property not available for sale or for rent.
Ask about this home
A HOMEH agent will answer your questions about this home.Ask HOMEH
About this home
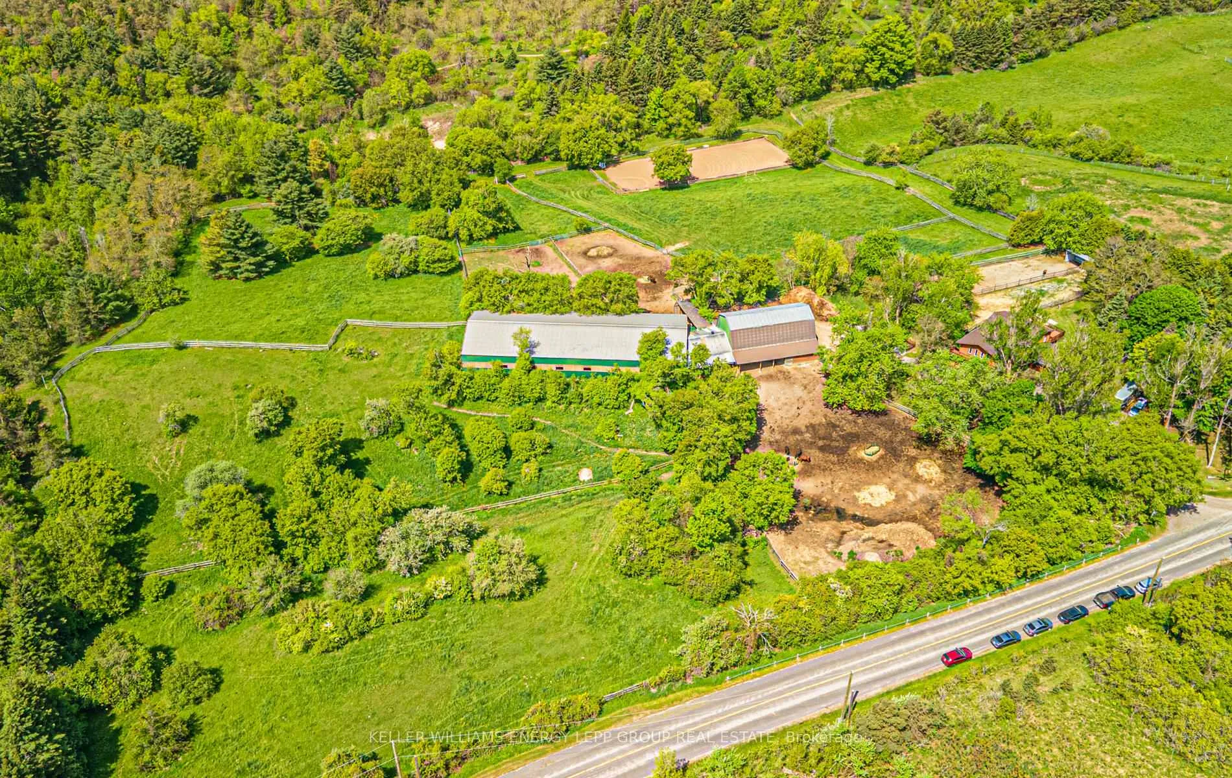
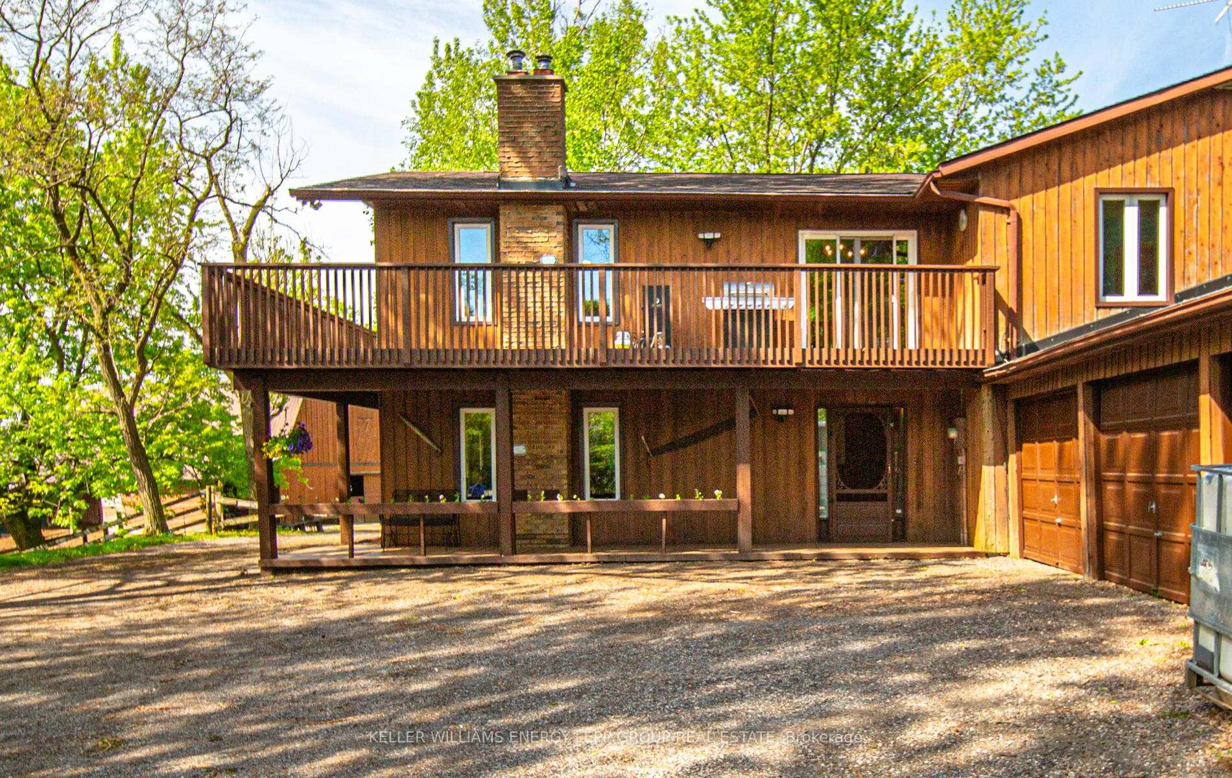
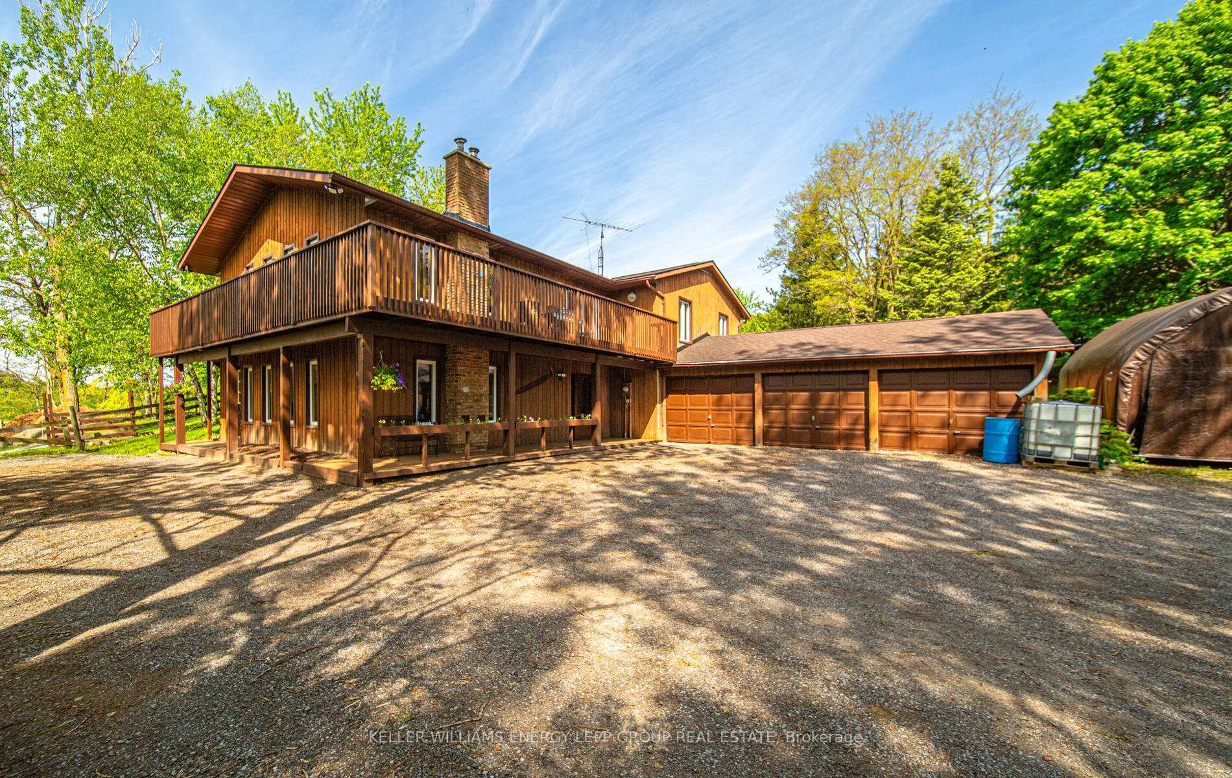
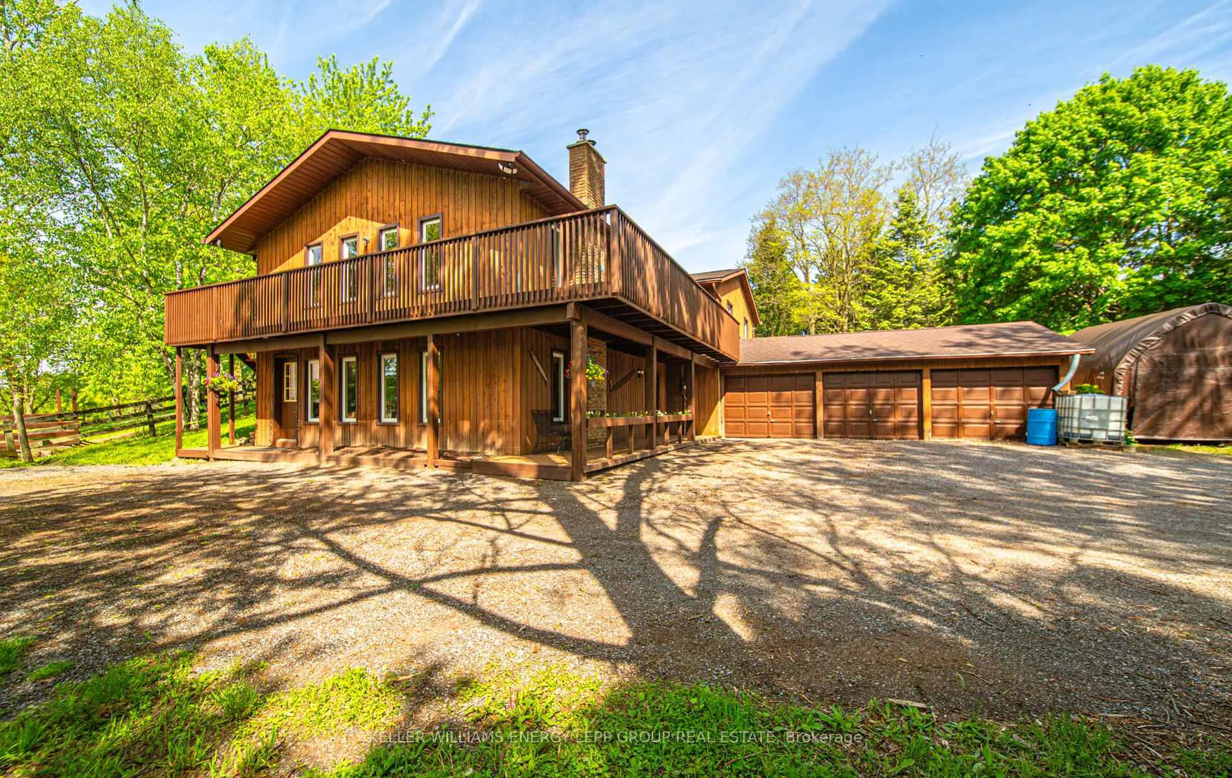
Serene and picturesque, this raised bungalow sits on 10 acres in Whitby, resting on a wide stretch of countryside with sweeping views of rolling fields and a neighbouring equestrian centre. The property provides privacy, a sense of openness, and a tranquil atmosphere while remaining just a short drive from modern amenities.Inside, warm pine flooring and a vaulted pine ceiling bring natural elegance and rustic character to the main level. The living room opens directly onto a large deck, perfect for morning coffee, evening sunsets, and relaxed outdoor gatherings. The primary bedroom also features a walkout to the back deck overlooking peaceful landscapes. The finished lower level includes a self contained apartment with a private entrance and full kitchen. Porcelain tile, modern pot lighting, and a bright, comfortable layout make it well suited for extended family, guests, or multi generational living. Equestrian facilities are extensive and meticulously maintained. The barn includes 14 stalls, a tack loft with secure lockers, and a spacious hay loft. Indoor and outdoor riding arenas allow year round riding and training, while expansive paddocks and open fields enhance the property's natural beauty. A triple car garage provides room for vehicles, equipment, and storage. Spacious living areas, complete equestrian facilities, and wide open countryside create a property that is hard to come by in scale, quality, and functionality. Homes with this combination of land, lifestyle, and amenities attract attention quickly, making this an opportunity to experience country living at its fullest.
Facts & features
Ask about this home
A HOMEH agent will answer your questions about this home.
Rooms
8 rooms · 2 bathrooms
- Living room25′5″ × 13′8″348 sq.ft.
- Kitchen25′5″ × 13′8″348 sq.ft.
- Primary bedroom16′8″ × 12′200 sq.ft.
- Bedroom 214′7″ × 12′175 sq.ft.
- Bedroom 314′8″ × 15′5″226 sq.ft.
- Family room24′8″ × 27′8″682 sq.ft.
- Kitchen9′9″ × 23′7″230 sq.ft.
- Bedroom 410′ × 16′5″164 sq.ft.
Around this home
Listing details
Helpful tools
Your HOMEH agent
"I would see it this week."
Ask HOMEH about this home
Price, neighbourhood, monthly cost. Ask anything.
HOMEH Intelligent Agent is an AI, not a licensed representative. Check anything important with your agent.