
9965 Baldwin Street N
Whitby (Rural Whitby)9965 Baldwin Street N
Whitby (Rural Whitby)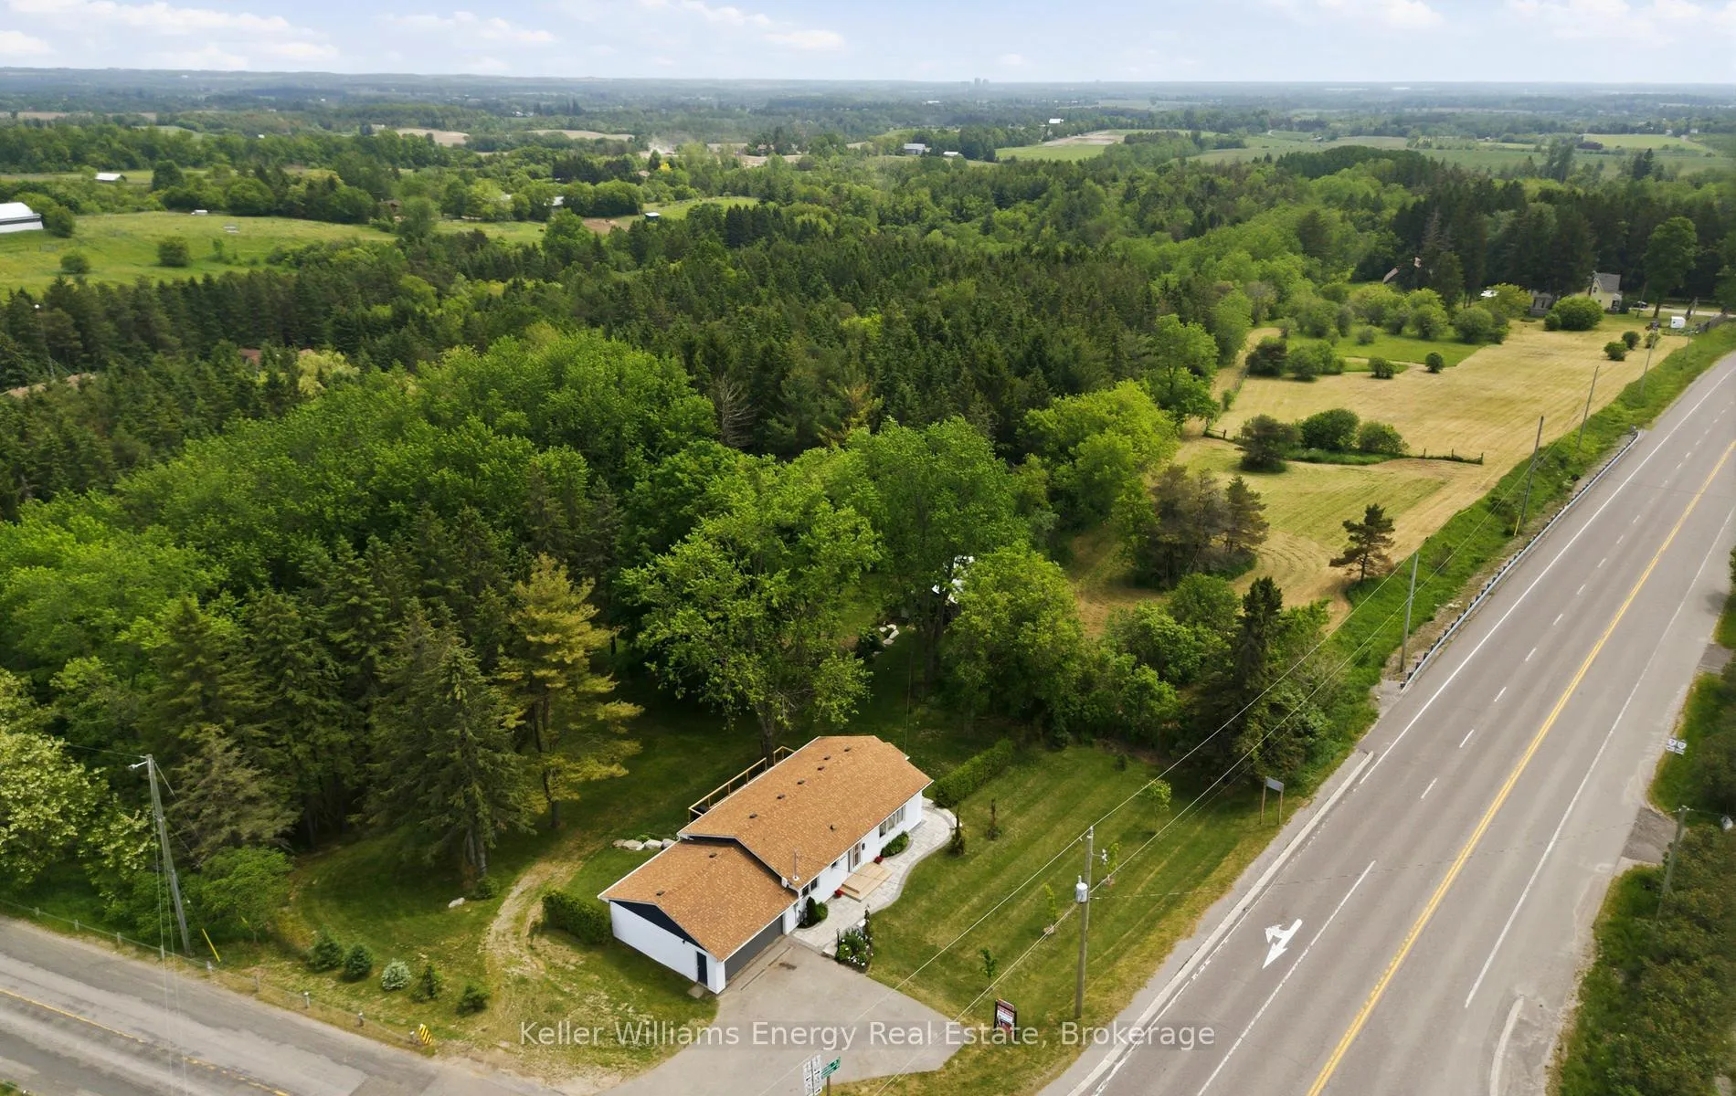
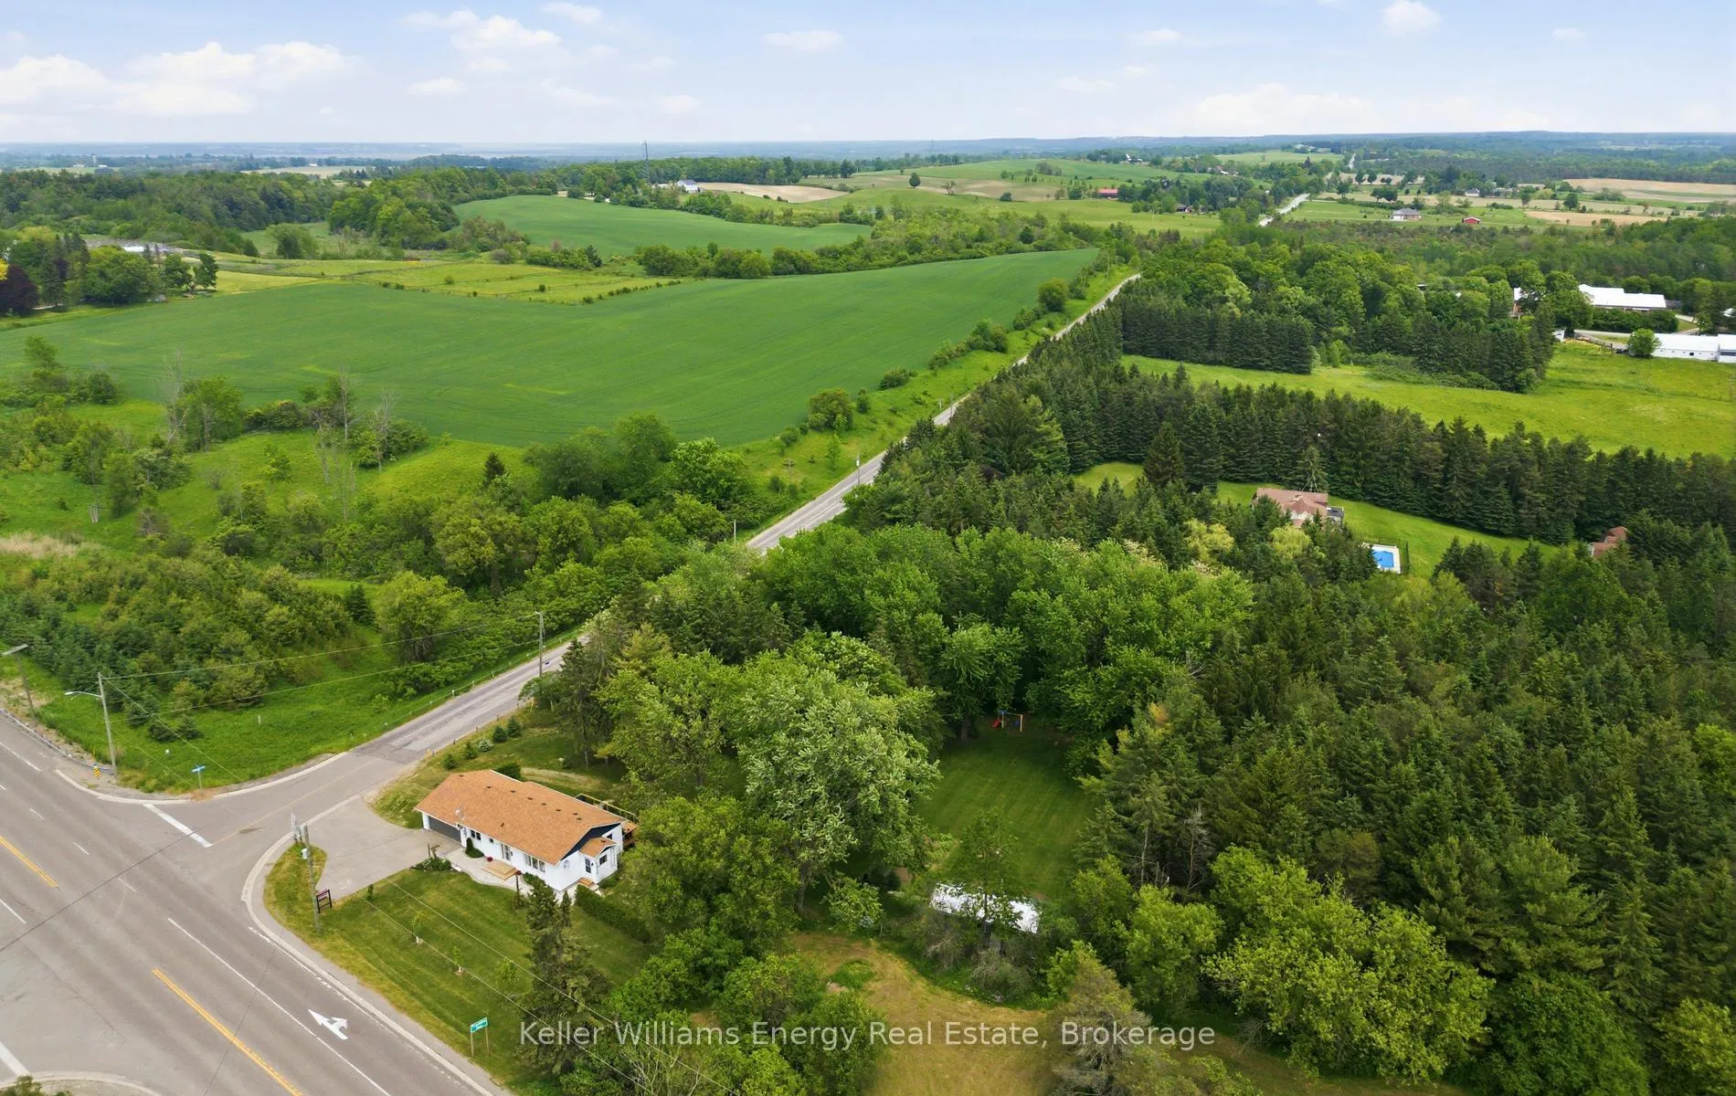 See all 49 photos
Property history

This listing has ended. It is no longer available.
Property not available for sale or for rent.
Ask about this home
A HOMEH agent will answer your questions about this home.Ask HOMEH
About this home
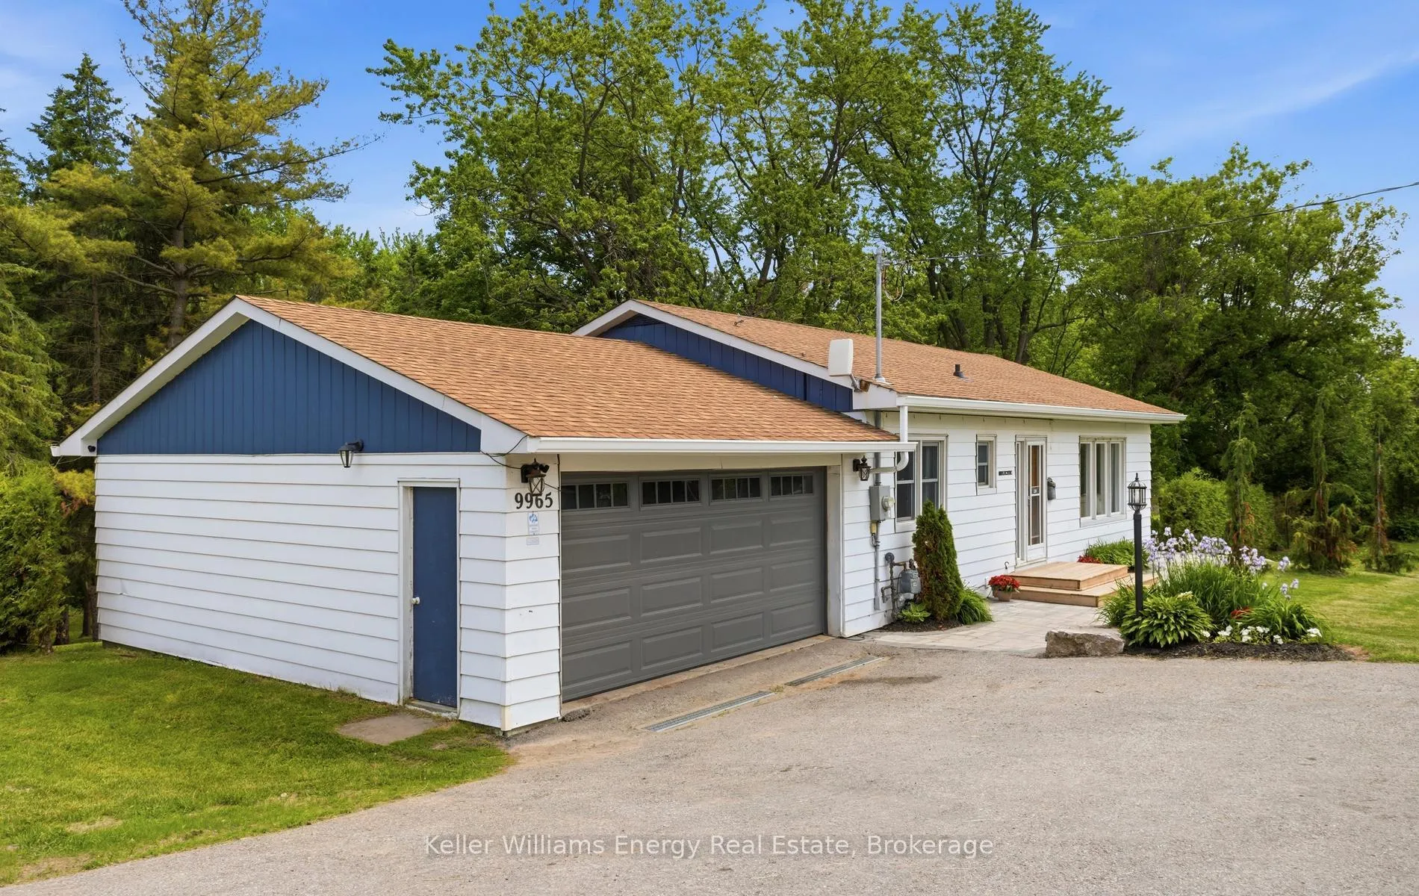
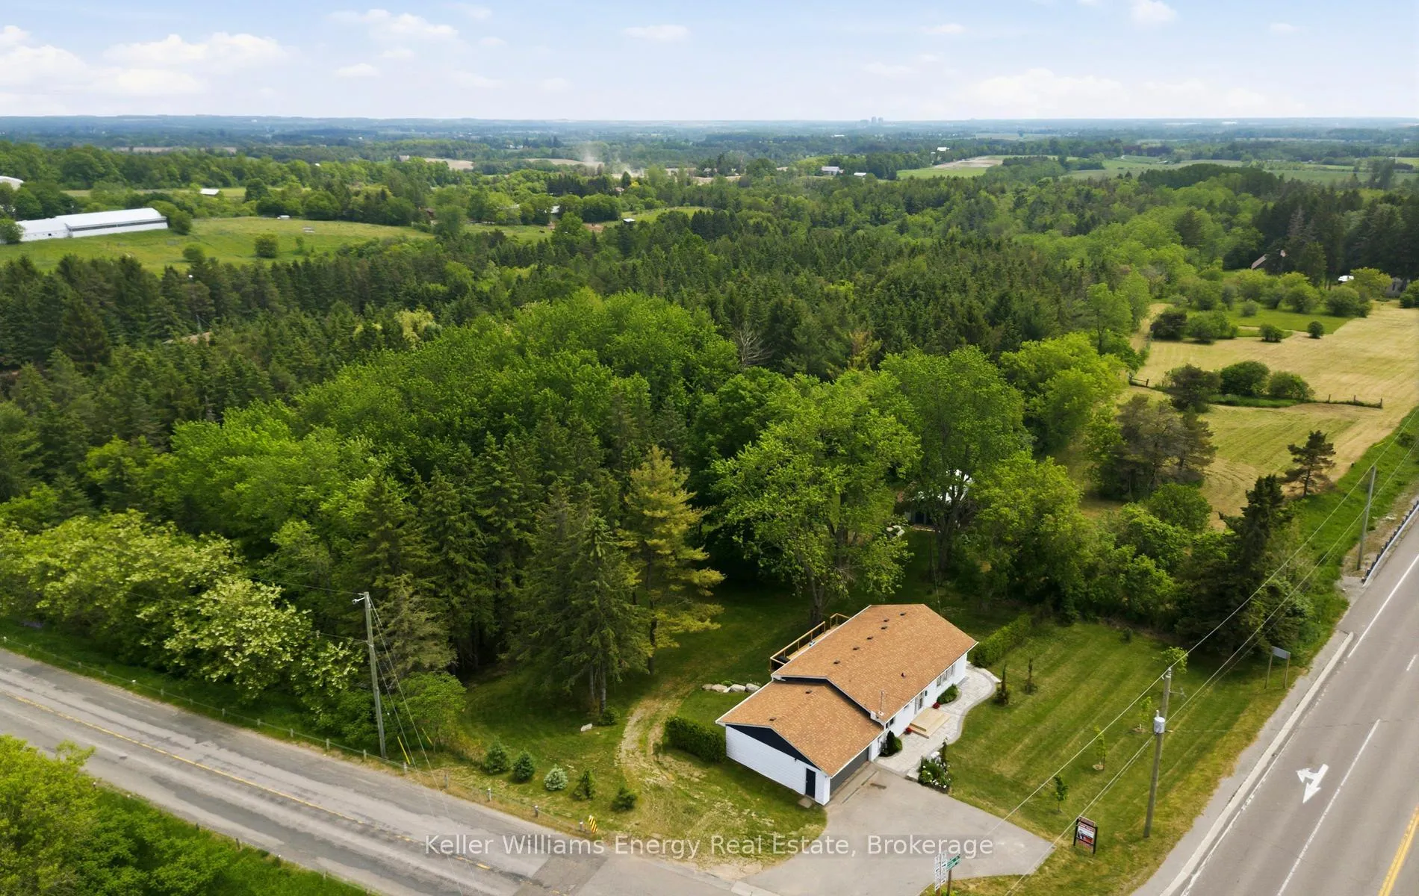
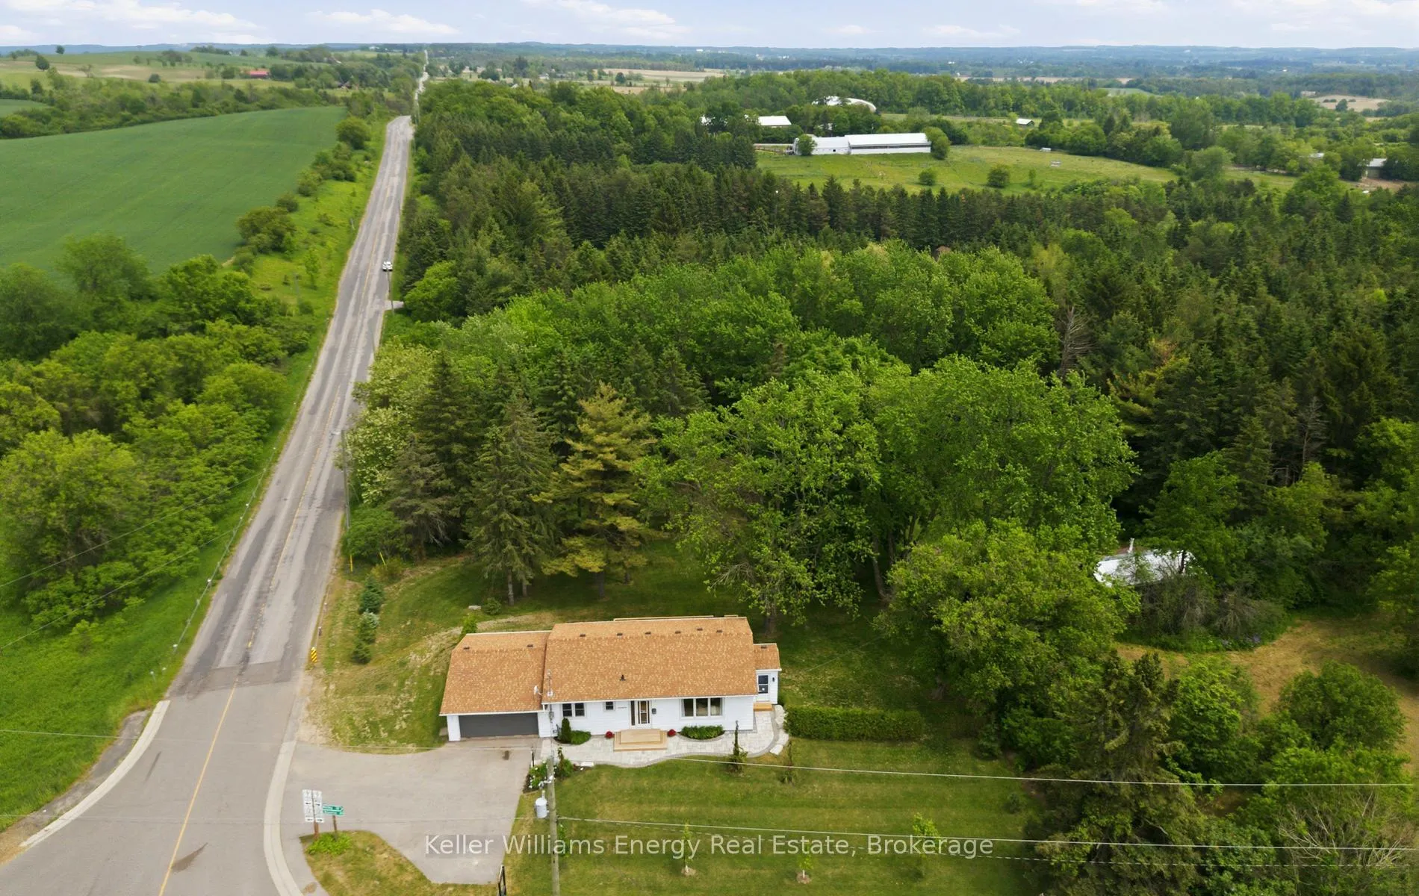
Welcome to 9965 Baldwin St, a beautifully updated 3+1 bedroom, 2 bathroom bungalow set on a rare 0.81 acre private lot surrounded by mature trees.This solid home offers the best of country living with city convenience just minutes away. Inside, you will find a refreshed interior featuring new hardwood floors, fresh paint, an updated kitchen, and renovated bathrooms. The bright main level includes three spacious bedrooms, a welcoming living room with a large picture window, and an eat in kitchen with a walkout to the deck.The finished basement adds incredible flexibility with its own kitchen area, laundry area, an additional bedroom, and a spacious recreation room, making it ideal for extended family, guests, or multi generational living, with a separate entrance that leads out to the interlock patio.Step outside and enjoy a property that truly stands out. A double car attached garage, a 14 x 30 ft detached workshop or garage, a new deck for entertaining, and a deep private yard create the perfect outdoor setting. A 6 car private driveway completes this impressive package.Located in the desirable Myrtle Station community on the edge of Whitby, with access to Brooklin Village Public School and Brooklin High School, just steps to Mud Lake, minutes to Myrtle Station Park, and convenient access to Highway 12 and the 407.A rare opportunity to enjoy space, privacy, and convenience all in one.
Facts & features
Ask about this home
A HOMEH agent will answer your questions about this home.
Rooms
8 rooms · 2 bathrooms
- Living room11′7″ × 19′10″229 sq.ft.
- Kitchen11′11″ × 19′10″237 sq.ft.
- Primary bedroom10′2″ × 12′10″131 sq.ft.
- Bedroom 210′11″ × 8′11″97 sq.ft.
- Bedroom 310′2″ × 8′81 sq.ft.
- Recreation11′1″ × 16′177 sq.ft.
- Kitchen11′9″ × 17′3″202 sq.ft.
- Bedroom 411′3″ × 12′6″140 sq.ft.
Around this home
Listing details
Helpful tools
Your HOMEH agent
"Priced 40% over our estimate. I would see it this week."
Ask HOMEH about this home
Price, neighbourhood, monthly cost. Ask anything.
HOMEH Intelligent Agent is an AI, not a licensed representative. Check anything important with your agent.