
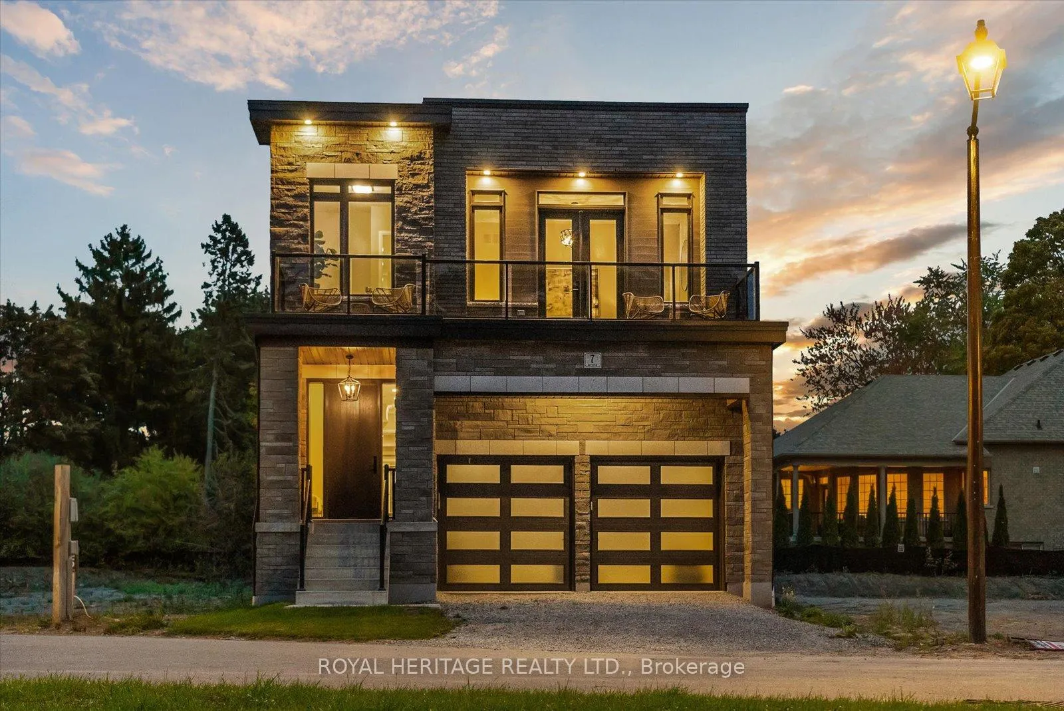
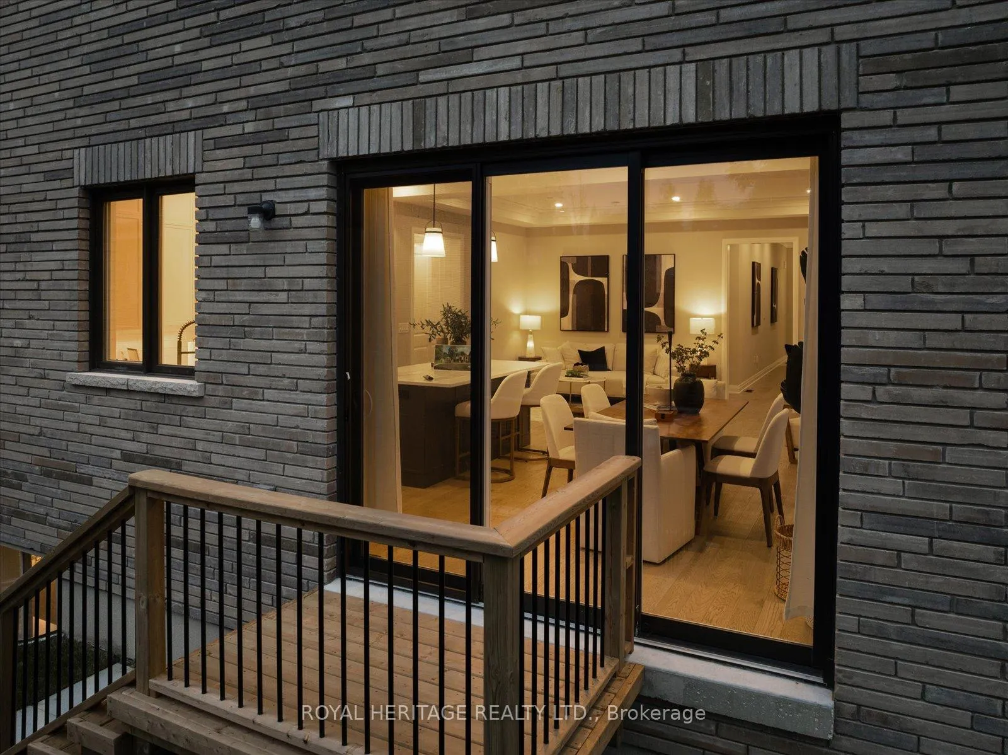
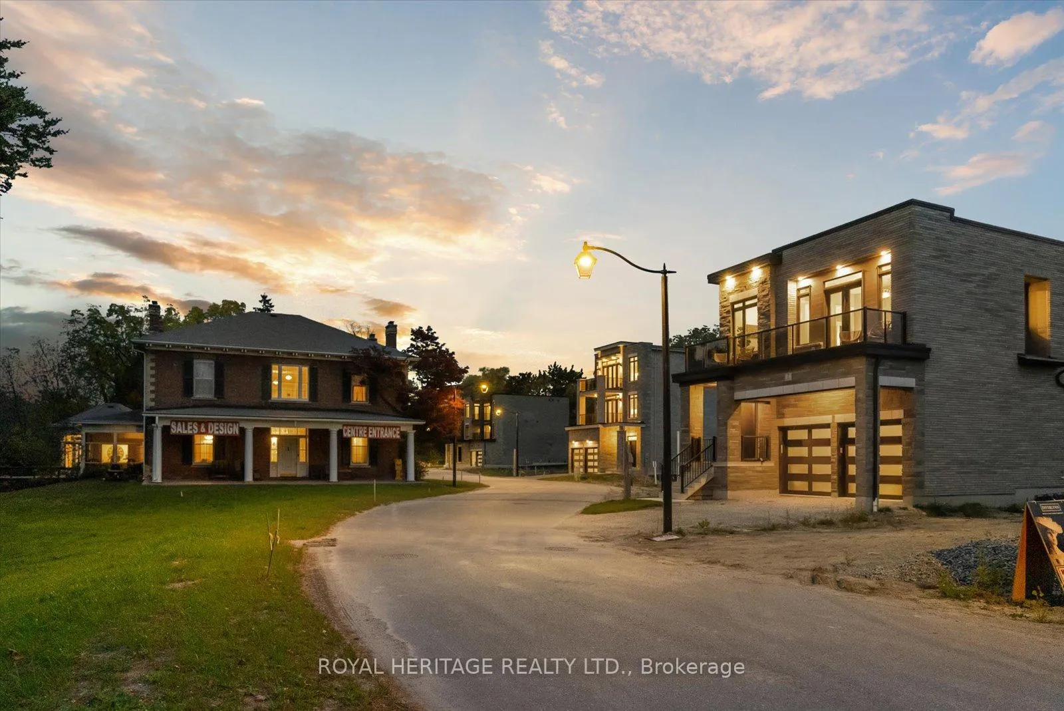
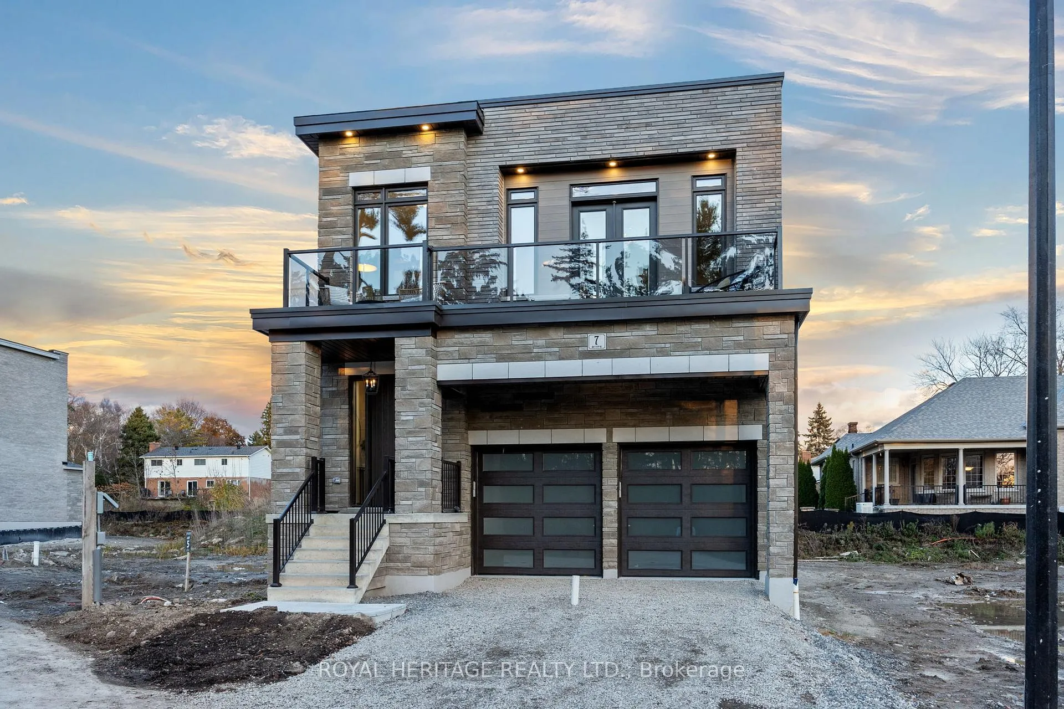
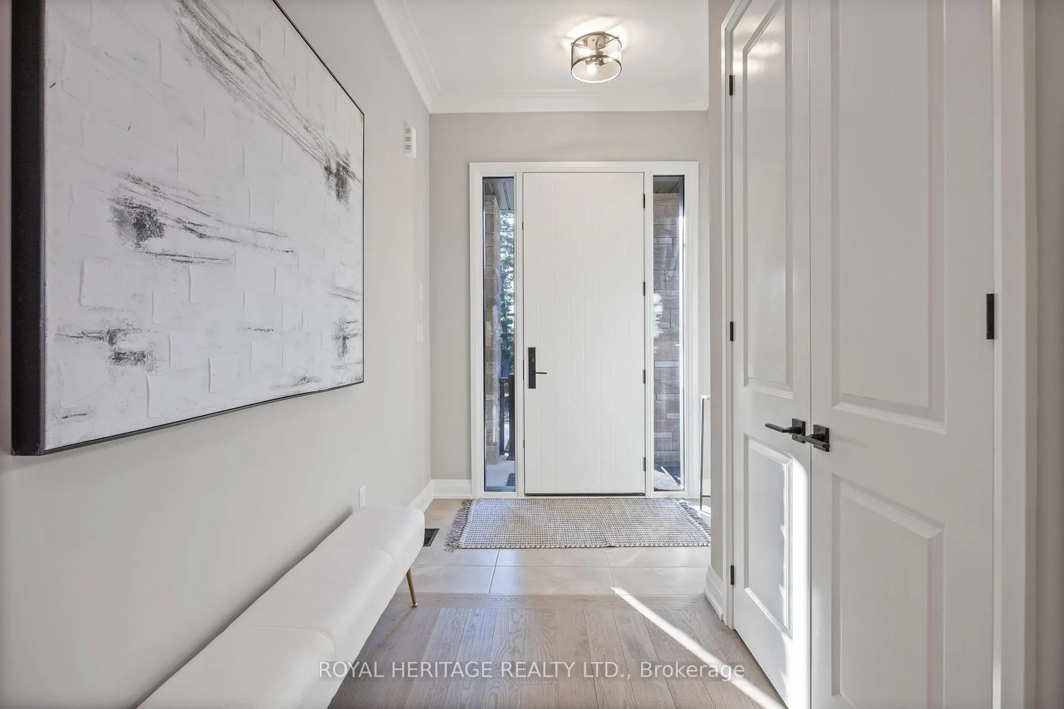
 See all 35 photos
Property history

This listing has ended. It is no longer available.
Property not available for sale or for rent.
Book a viewing
Ask HOMEH
About this home
Presenting the McGillivray on lot #4. Turn Key - Move-in ready! Award Winning builder! MODEL HOME - Loaded with upgrades... 2,701sqft + fully finished basement with coffee bar, sink, beverage fridge, 3pc bath & large shower. Downtown Whitby - exclusive gated community. Located within a great neighbourhood and school district on Lynde Creek. Brick & stone - modern design. 10ft Ceilings, Hardwood Floors, Pot Lights, Designer Custom Cabinetry throughout! ELEVATOR!! 2 laundry rooms - Hot Water on demand. Only 14 lots in a secure gated community. Note: full appliance package for basement coffee bar and main floor kitchen. DeNoble homes built custom fit and finish. East facing backyard - Sunrise. West facing front yard - Sunsets. Full Osso Electric Lighting Package for Entire Home Includes: Potlights throughout, Feature Pendants, Wall Sconces, Chandeliers.
Facts & features
Book a viewing
Rooms
11 rooms · 4 bathrooms
- Kitchen9′10″ × 13′127 sq.ft.
- Breakfast11′ × 13′143 sq.ft.
- Great room18′8″ × 12′6″233 sq.ft.
- Primary bedroom12′3″ × 19′8″242 sq.ft.
- Bedroom 211′5″ × 10′4″117 sq.ft.
- Bedroom 315′4″ × 10′153 sq.ft.
- Media room17′6″ × 10′10″189 sq.ft.
- Study8′5″ × 8′6″71 sq.ft.
- Recreation13′9″ × 14′9″203 sq.ft.
- Bedroom13′10″ × 10′138 sq.ft.
- Bedroom9′5″ × 10′94 sq.ft.
Around this home
Schools nearby
School rating, out of 10.
Listing details
Helpful tools
Your HOMEH agent
"I would see it this week."
Ask HOMEH about this home
Price, neighbourhood, monthly cost. Ask anything.
HOMEH Intelligent Agent is an AI, not a licensed representative. Check anything important with your agent.