

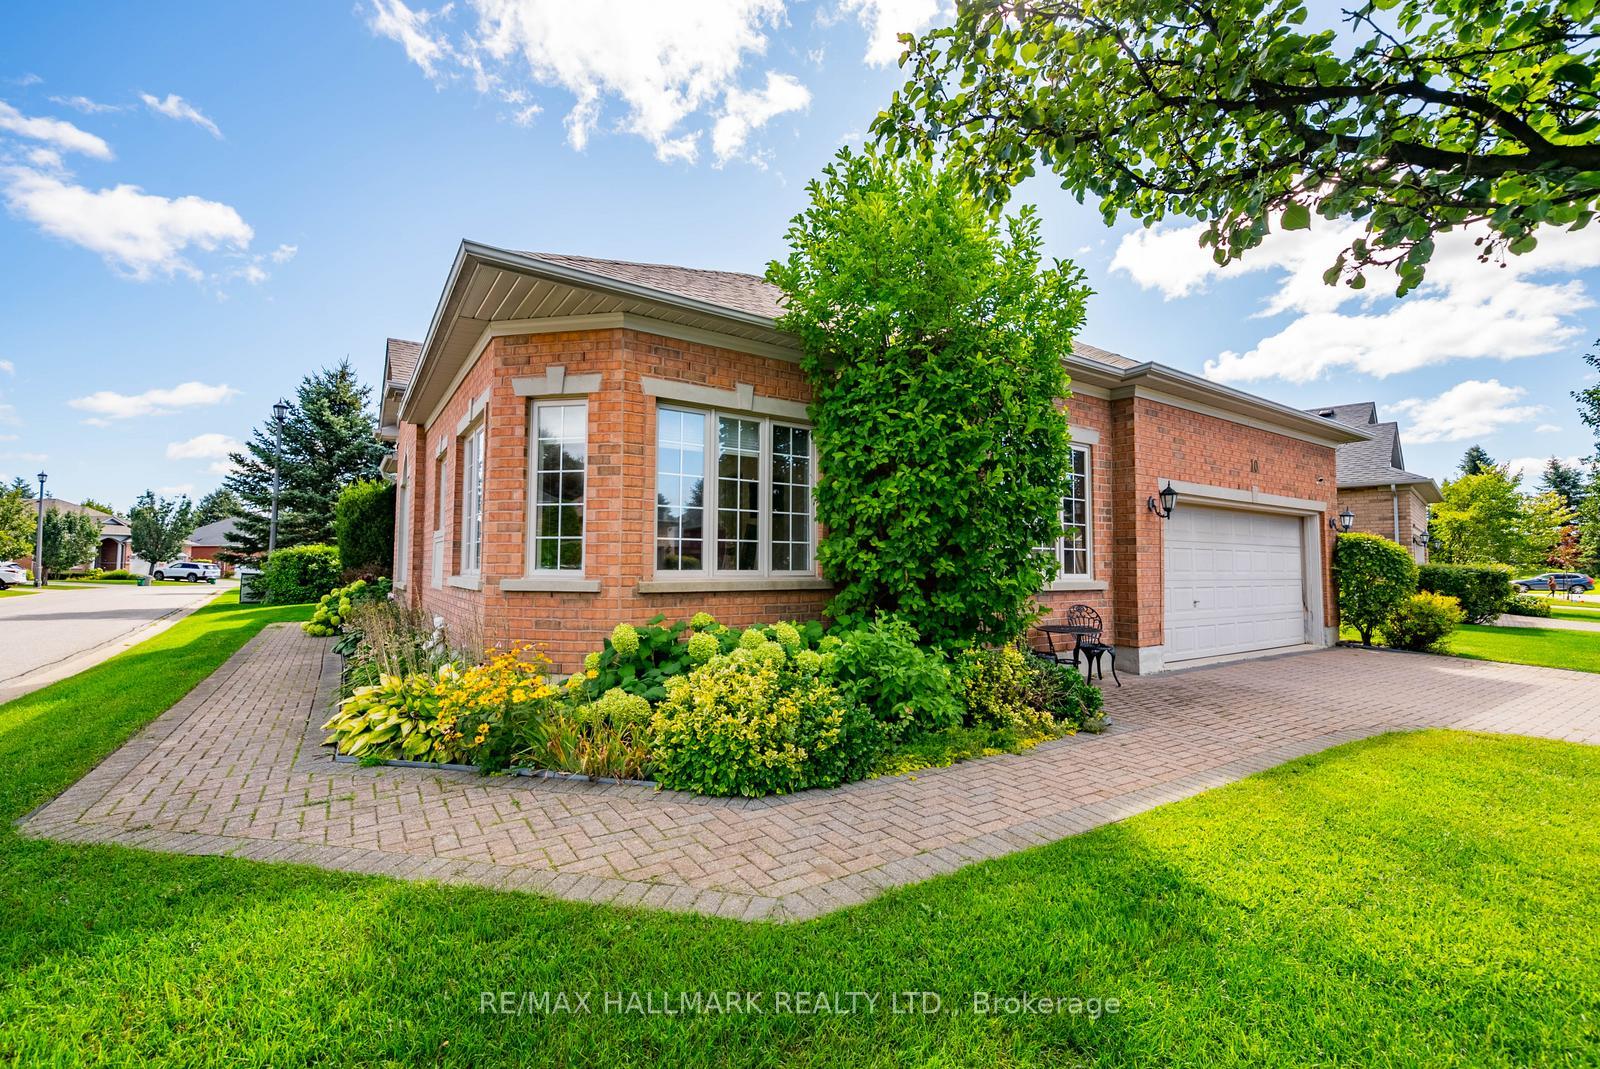
10 Vardon Gate
10 Vardon Gate
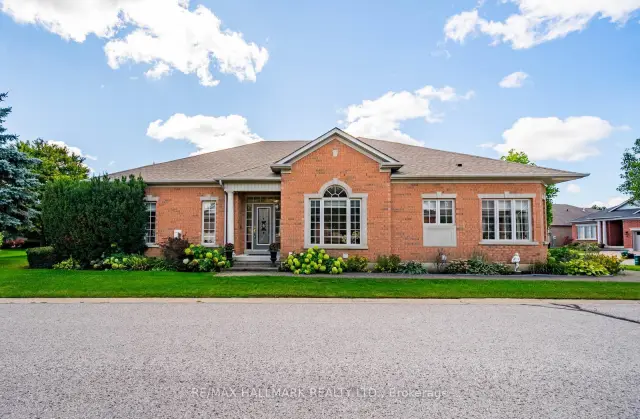
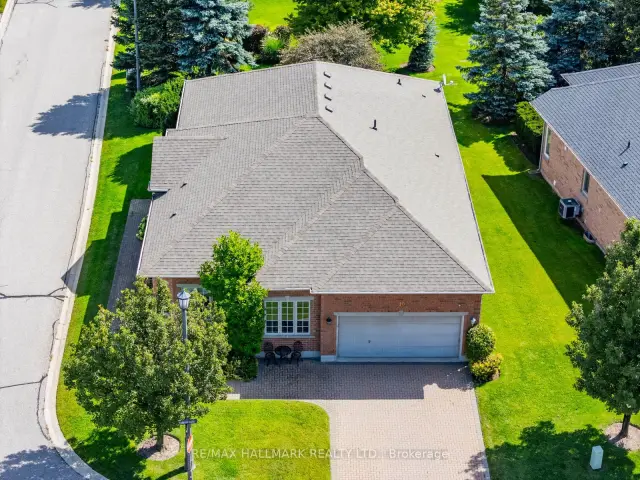
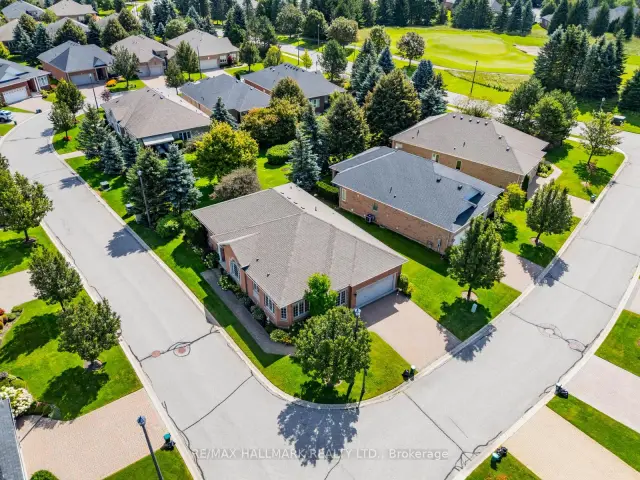
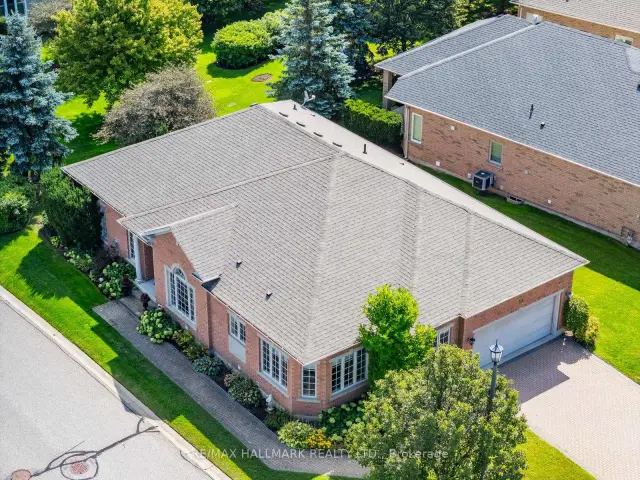 See all 48 photos
Property history
Facts and features
- BasementFinished
- Water, sewerMunicipal
- HeatingForced air
- CoolingCentral air
- Hardwood floors
- Fireplace
- Central air
The homeDetached, Bungalow, 2,000–2,500 sq ft
- Type: Detached
- Style: Bungalow
- Living space: 2,000–2,500 sq ft
- Basement: Finished
InsideFireplace Yes, natural gas, living room, Hardwood, Main level
- Fireplace: Yes, natural gas, living room
- Flooring: Hardwood
- Laundry: Main level
- Features: Carpet free, primary bedroom - main floor
- Rooms above ground: 7
- Rooms in the basement: 3
- Bedrooms: 2 + 2 in the basement
- Bathrooms: 4
- Kitchens: 1
Outside and lotBrick, Shingles, Concrete
- Exterior: Brick
- Roof: Shingles
- Foundation: Concrete
- Size: 62.25 × 101.39 ft
Parking2 Garage, Built-in, Private
- Spaces: 2 Garage
- Garage: Built-in
- Driveway: Private
Heating, water and powerForced air, gas, Central air, Municipal water
- Heating: Forced air, gas
- Cooling: Central air
- Water: Municipal water
- Sewer: Municipal sewer
Costs and taxesTaxes $6,048 a year, HST included in the price, Hot water tank
- Taxes, 2025: $6,048 a year
- HST: HST included in the price
- Rental items: Hot water tank
Included in the saleS/s fridge (approx 3 years old), s/s stove (approx 3 years old), s/s microwave (approx 3 years old) hood fan, s/s dishwasher, washer & dryer, all electronic light fixtures, all window coverings, furnace,central ac,furnace, roof and driveway and sidewalk - approx 2 years old. home is being sold in as is condition. no representations or warranties*legal description * unit 125, level 1, york region vacant land condominium plan no. 1079 and its appurtenant interest. the description of the condominium property is : firstly: pt blk 3 pl 65m3356, pts 1 & 2 65r28092; t/w an undivided common interest in york region common elements condominium corporation no. 967.. secondly: pt lt 23 con 8 whitchurch, pts 3, 8 & 9 65r28092; t/w an undivided common interest in york region common elements condominium corporation no. 967.. thirdly: pt blk 6 pl 65m3356, pts 6 & 7 65r28092; whitchurch-stouffville. s/t & t/w as set out in schedule 'a' of declaration yr932974. s/t easement to enter as in yr1341187 .
- Included: S/s fridge (approx 3 years old), s/s stove (approx 3 years old), s/s microwave (approx 3 years old) hood fan, s/s dishwasher, washer & dryer, all electronic light fixtures, all window coverings, furnace,central ac,furnace, roof and driveway and sidewalk - approx 2 years old. home is being sold in as is condition. no representations or warranties*legal description * unit 125, level 1, york region vacant land condominium plan no. 1079 and its appurtenant interest. the description of the condominium property is : firstly: pt blk 3 pl 65m3356, pts 1 & 2 65r28092; t/w an undivided common interest in york region common elements condominium corporation no. 967.. secondly: pt lt 23 con 8 whitchurch, pts 3, 8 & 9 65r28092; t/w an undivided common interest in york region common elements condominium corporation no. 967.. thirdly: pt blk 6 pl 65m3356, pts 6 & 7 65r28092; whitchurch-stouffville. s/t & t/w as set out in schedule 'a' of declaration yr932974. s/t easement to enter as in yr1341187 .
NearbyGolf, rec./commun.centre
- Close to: Golf, rec./commun.centre
Listing detailsN14129404, Sold, Oct 29, 2026
- MLS® number: N14129404
- Status: Sold
- Listed on: Oct 29, 2026
- Days on market: 11
- Updated: Nov 9, 2026
- Possession: Flexible
- Occupied by: Owner
- Listing brokerage: RE/MAX HALLMARK REALTY LTD.
About this home
10 Vardon Gate, Whitchurch-Stouffville (Ballantrae), ON L4A 1R7
Experience Luxury, Lifestyle & Effortless Living at 10 Vardon Gate! Welcome to the highly coveted Ballantrae Golf & Country Club, an exclusive gated community where resort-style amenities, beautifully maintained surroundings and an exceptional lifestyle come together! This impressive Grand Cyprus model offers over 2,000 sq. ft. above grade plus a fully finished basement, featuring 2+2 bedrooms, 4 bathrooms and an expansive, thoughtfully designed layout perfect for both everyday comfort and entertaining. Step inside to discover beautiful hardwood flooring throughout the main level, generous principal rooms, a spacious kitchen with abundant cabinetry and preparation space, and a versatile den ideal for a home office or cozy retreat. The spacious primary suite offers a walk-in closet and private ensuite, creating the perfect place to unwind. The fully finished lower level adds incredible versatility with 2 additional bedrooms, 2 bathrooms, generous recreational space and an oversized crawl space for exceptional storage. Beyond your front door, discover a vibrant, welcoming community offering an outstanding collection of amenities, including an indoor pool, fitness centre, tennis courts, games rooms, scenic walking trails, an on-site restaurant, social clubs and golf right within the community! Best of all, enjoy the luxury of maintenance-free living with lawn care and snow removal right to your front door, giving you more time to enjoy the things you love. Ideally located just minutes from Stouffville and Aurora, with convenient access to shopping, dining, Highway 404 and GO Transit. With spacious bungalow living, exceptional amenities and a welcoming community atmosphere, this is more than just a home - it's a lifestyle! A rare opportunity to embrace the comfort, convenience and carefree elegance of Ballantrae Golf & Country Club.
Ask about this home
A HOMEH agent will answer your questions about this home.
Around this home
Daily convenience, out of 100, from the distances below
Schools nearby
School rating, out of 10.
Helpful calculators
Your HOMEH agent

"Priced 43% under the Hestimate. I would see it this week."