

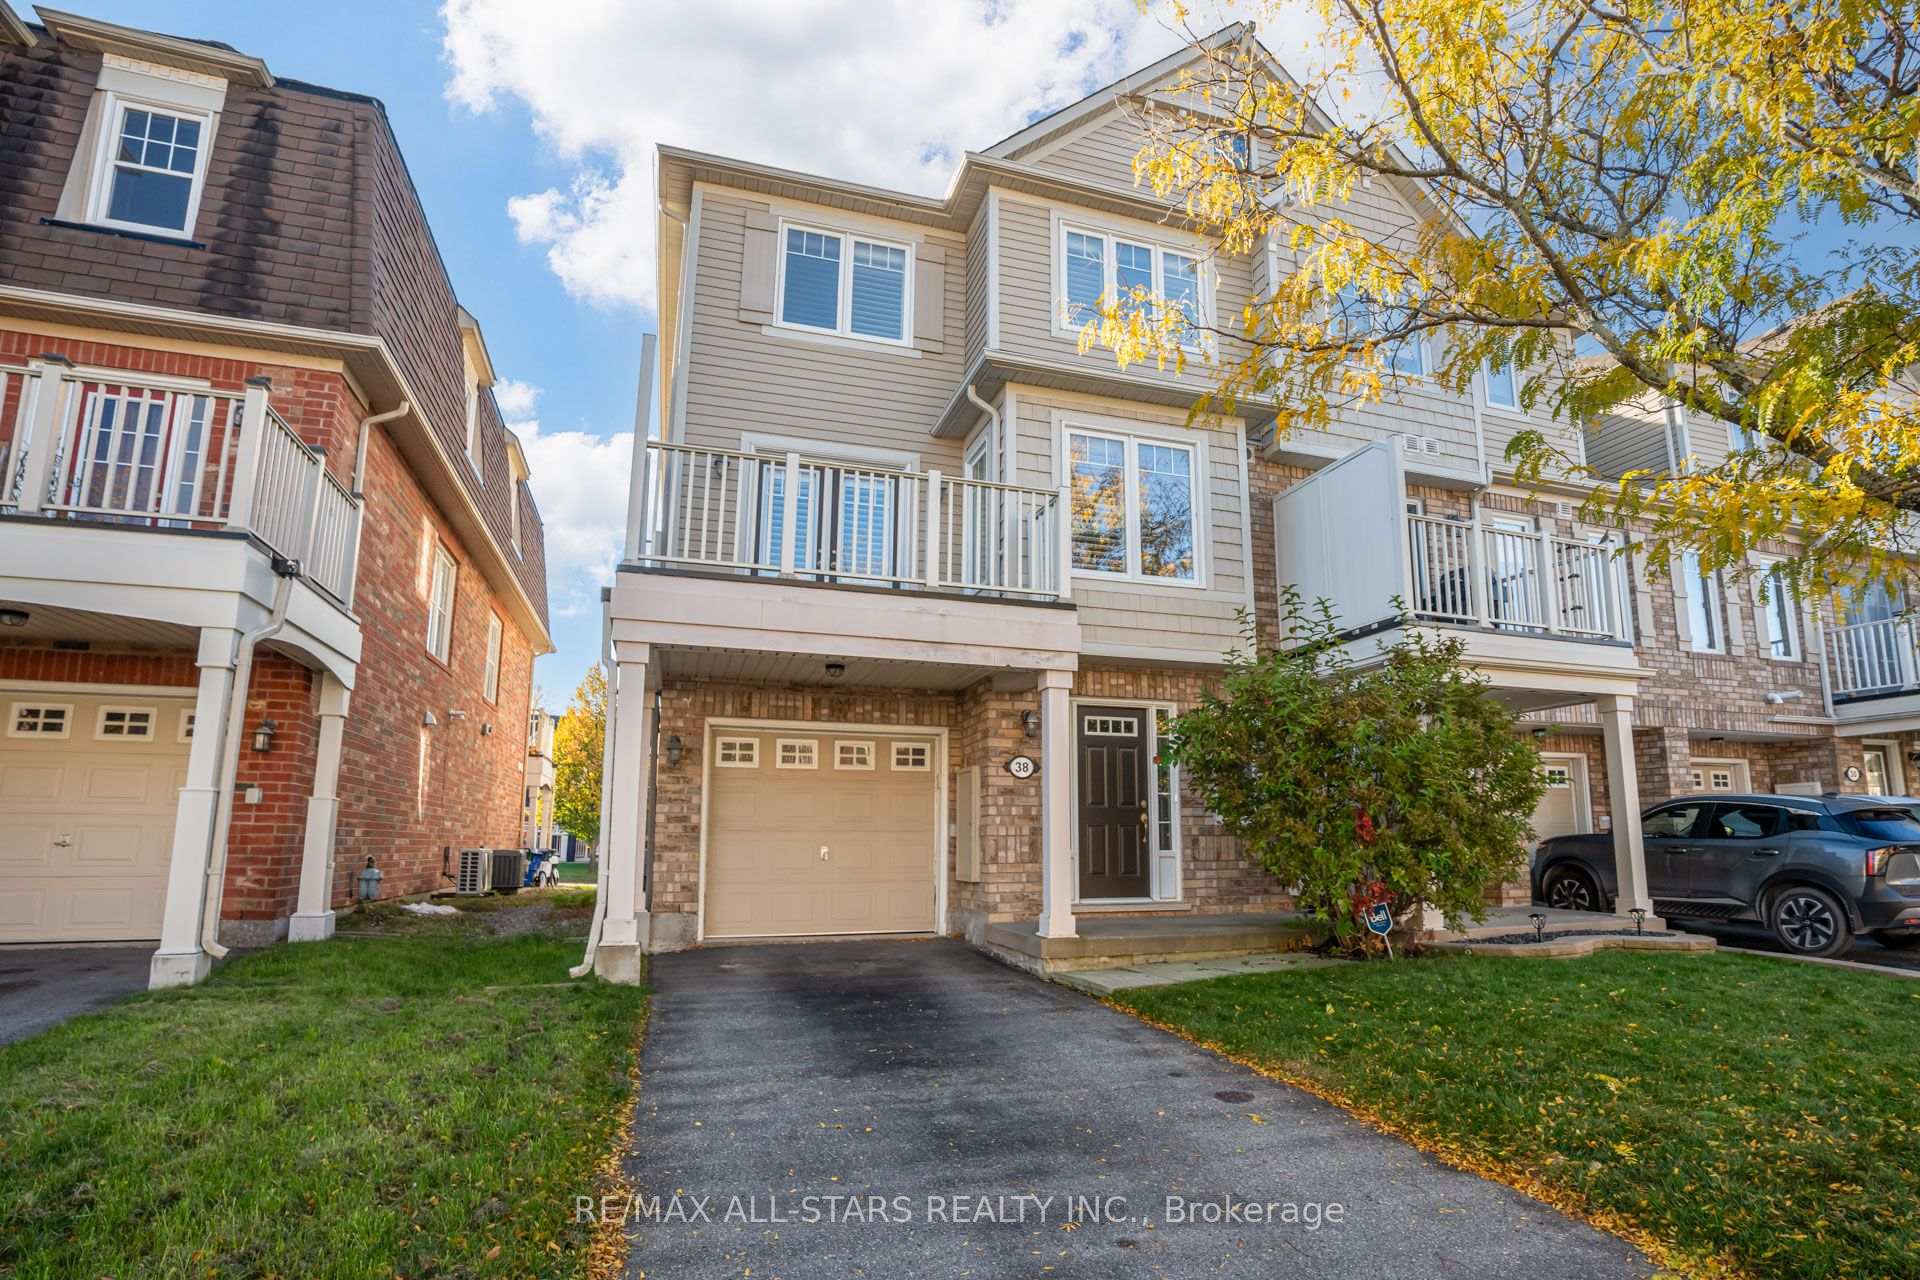
38 Muston Lane
38 Muston Lane
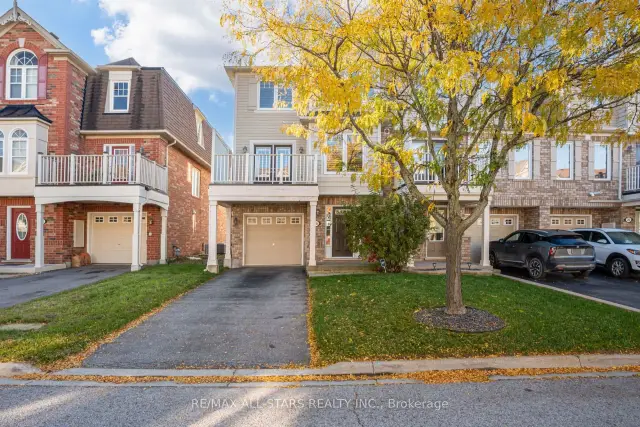
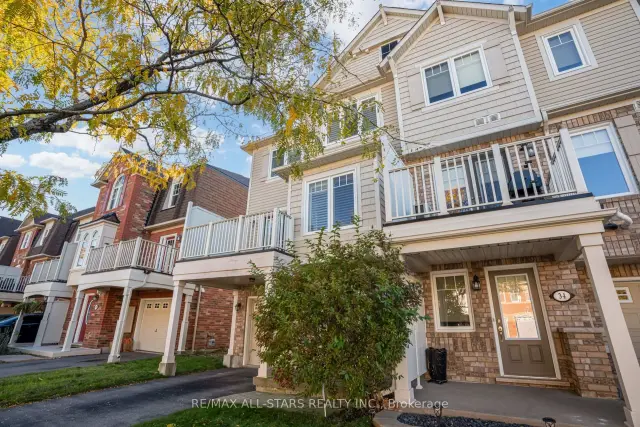
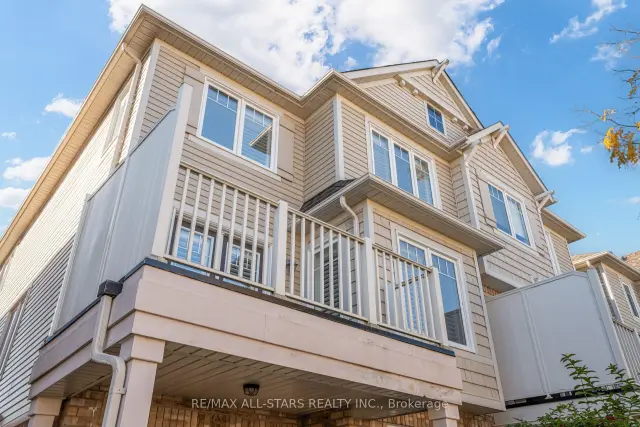
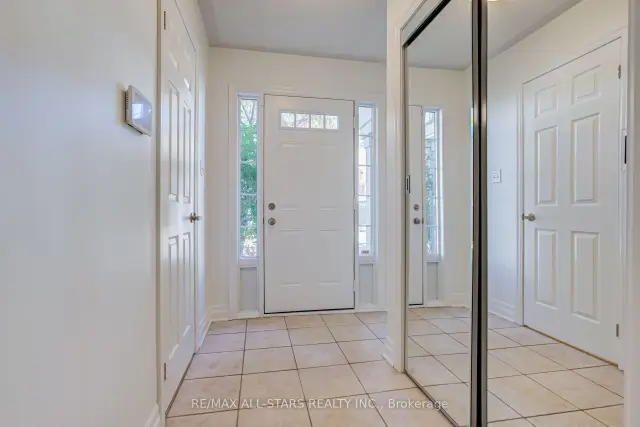 See all 37 photos
Facts and features
- BasementNone
- Lot size8 × 14 m
- Lease term12 months
- FurnishedUnfurnished
- Hardwood floors
- Central air
The homeFreehold Townhouse, 2-storey, 1,100–1,500 sq ft
- Type: Freehold Townhouse
- Style: 2-storey
- Living space: 1,100–1,500 sq ft
- Basement: None
- Special designation: Other
InsideTile, Hardwood, Ceramic, Broadloom, Laundry room, Auto garage door remote
- Flooring: Tile, Hardwood, Ceramic, Broadloom
- Laundry: Laundry room
- Features: Auto garage door remote
- Rooms above ground: 5
- Bedrooms: 2
- Bathrooms: 2
- Kitchens: 1
Outside and lotVinyl siding, brick, Asphalt shingle, Concrete
- Exterior: Vinyl siding, brick
- Roof: Asphalt shingle
- Foundation: Concrete
- Size: 8.05 × 13.5 m
Parking1 Garage, Built-in
- Spaces: 1 Garage
- Garage: Built-in
Heating, water and powerForced air, gas, Central air, Municipal water
- Heating: Forced air, gas
- Cooling: Central air
- Water: Municipal water
- Sewer: Municipal sewer
Rent and termsRent $2,900 a month, Entire property, Unfurnished
- Rent: $2,900 a month
- Space for rent: Entire property
- Furnished: Unfurnished
- Lease: 12 months
- Deposit: Required
- Credit check: Required
- Employment letter: Required
- Rental application: Required
- References: Required
- Rental items: Boiler unit w reliance $109.99 + tax, hot water tank,
IncludedStainless steel fridge; stove; microwave hood fan; dishwasher; washer; dryer;easy access to main st, 404, 407 and go station. attached garage w/access. 2 car driveway parking.close to schools and parks and community centre.( hot water tank, furnace and ac rental )
- Included: Stainless steel fridge; stove; microwave hood fan; dishwasher; washer; dryer;easy access to main st, 404, 407 and go station. attached garage w/access. 2 car driveway parking.close to schools and parks and community centre.( hot water tank, furnace and ac rental )
NearbySchool bus route, school, rec./commun.centre, public transit, hospital, place of worship
- Close to: School bus route, school, rec./commun.centre, public transit, hospital, place of worship
Listing detailsN14132194, For Rent, Oct 30, 2026
- MLS® number: N14132194
- Status: For Rent
- Listed on: Oct 30, 2026
- Days on market: 23
- Updated: Nov 5, 2026
- Possession: Immediate
- Occupied by: Owner
- Listing brokerage: RE/MAX ALL-STARS REALTY INC.
About this home
38 Muston Lane, Whitchurch-Stouffville (Stouffville), ON L4A 0P9
Fresh, Clean & Move-In Ready in Stouffville! Freshly painted and ready for its next tenants, this upgraded end-unit townhouse offers comfortable living, stylish finishes & a convenient location close to everything Stouffville has to offer. The main floor features hardwood flooring, elegant dark wood stairs, arched doorways and pot lights. The open-concept great room flows into an upgraded kitchen with stainless steel appliances, granite countertops, an undermount sink, an upgraded faucet, a glass backsplash, under-cabinet lighting, and pot drawers. Garden doors lead to a private balcony, extending the living space outdoors. Upstairs, two spacious bedrooms offer plenty of room to settle in. The primary bedroom features a walk-in closet and semi-ensuite 4 pc bathroom. An attached garage with direct access and a two-car driveway provides welcome everyday convenience. Close to Main Street, schools, parks, the community centre, GO Transit and major routes, including Highways 404 and 407.A well-kept, freshly painted home with great finishes, parking for three cars and an easy-to-enjoy layout.
Book a viewing
Around this home
Daily convenience, out of 100, from the distances below
Schools nearby
School rating, out of 10.
Helpful calculators

Your HOMEH agent
"I would see it this week."