

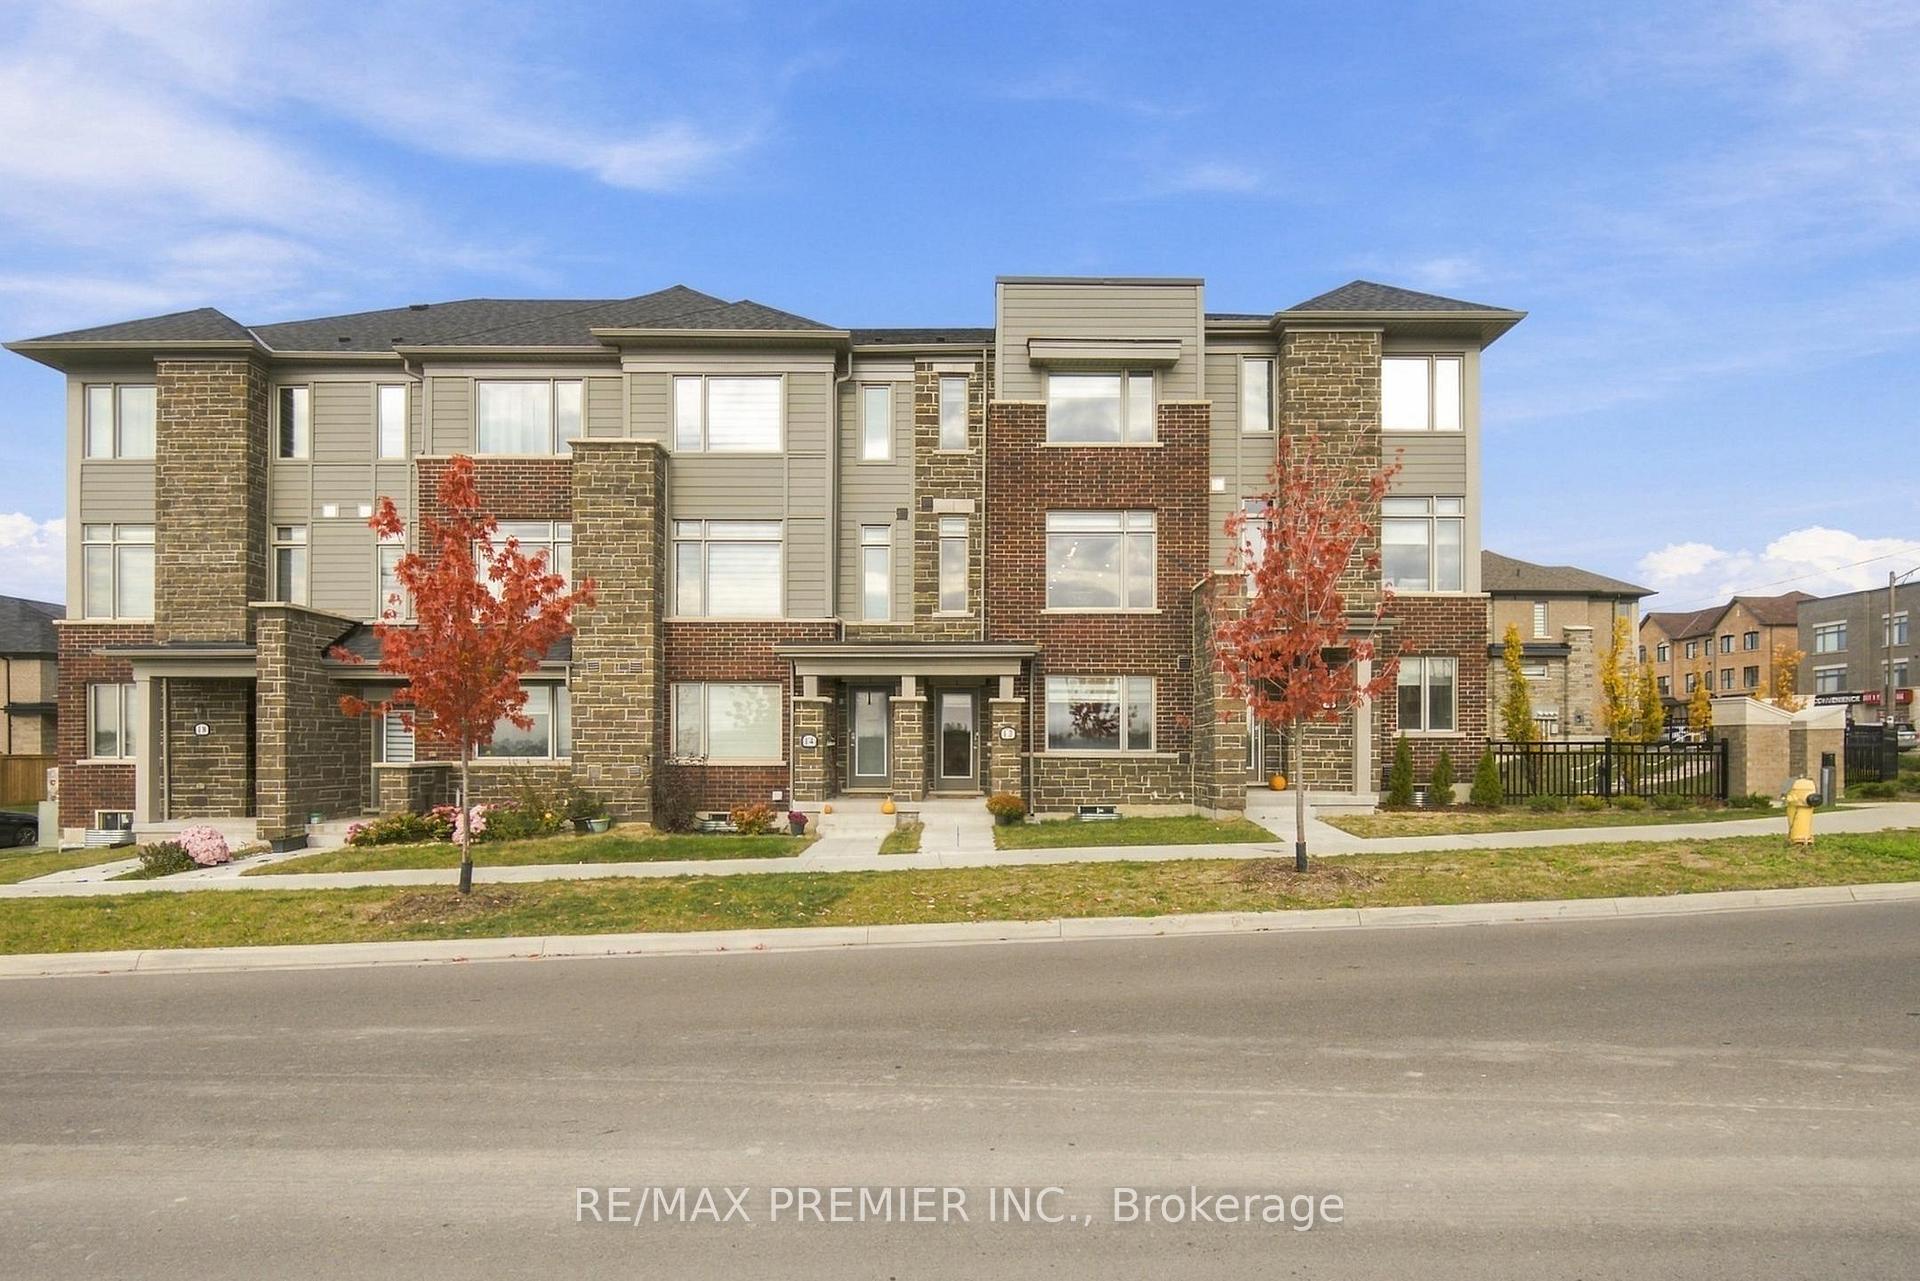
12 Busato Drive
12 Busato Drive
 See all 44 photos
Facts and features
- BasementUnfinished
- Price per sq ft~$502
- Water, sewerMunicipal
- HeatingForced air
- Central air
The homeFreehold Townhouse, 3-storey, 1,500–2,000 sq ft
- Type: Freehold Townhouse
- Style: 3-storey
- Living space: 1,500–2,000 sq ft
- Basement: Unfinished
InsideUpper level, Carpet free, water heater, Rooms above ground 7
- Laundry: Upper level
- Features: Carpet free, water heater
- Rooms above ground: 7
- Rooms in the basement: 1
- Bedrooms: 3 + 1 in the basement
- Bathrooms: 3
- Kitchens: 1
Outside and lotBrick, aluminum siding, Unknown, Unknown
- Exterior: Brick, aluminum siding
- Roof: Unknown
- Foundation: Unknown
- Size: 18.04 × 72.18 ft
Parking2 Garage, Built-in
- Spaces: 2 Garage
- Garage: Built-in
Heating, water and powerForced air, gas, Central air, Municipal water
- Heating: Forced air, gas
- Cooling: Central air
- Water: Municipal water
- Sewer: Municipal sewer
Costs and taxesTaxes $4,987 a year, HST included in the price, Tankless water heater & water softener
- Taxes, 2026: $4,987 a year
- HST: HST included in the price
- Rental items: Tankless water heater & water softener
Included in the saleFridge, stove, dishwasher, microwave, washer, dryer, built-in wall unit, all electric light fixtures and existing window coverings., Ring doorbell camera.
- Included: Fridge, stove, dishwasher, microwave, washer, dryer, built-in wall unit, all electric light fixtures and existing window coverings.
- Not included: Ring doorbell camera.
NearbyGolf, public transit, rec./commun.centre
- Close to: Golf, public transit, rec./commun.centre
Listing detailsN14132306, For Sale, Oct 30, 2026
- MLS® number: N14132306
- Status: For Sale
- Listed on: Oct 30, 2026
- Days on market: 23
- Updated: Nov 20, 2026
- Possession: 60-89 days
- Occupied by: Owner
- Listing brokerage: RE/MAX PREMIER INC.
About this home
12 Busato Drive, Whitchurch-Stouffville (Stouffville), ON L4A 5G2
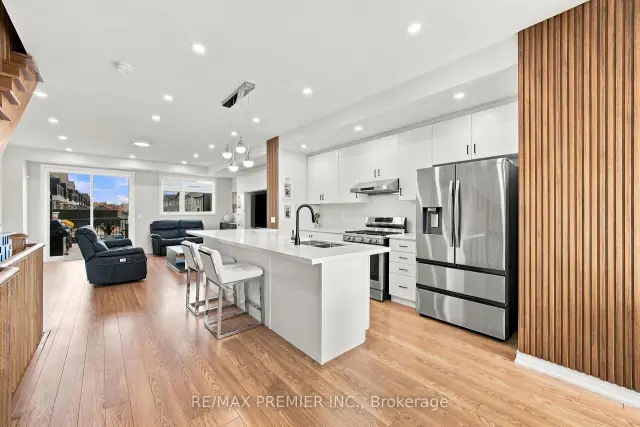
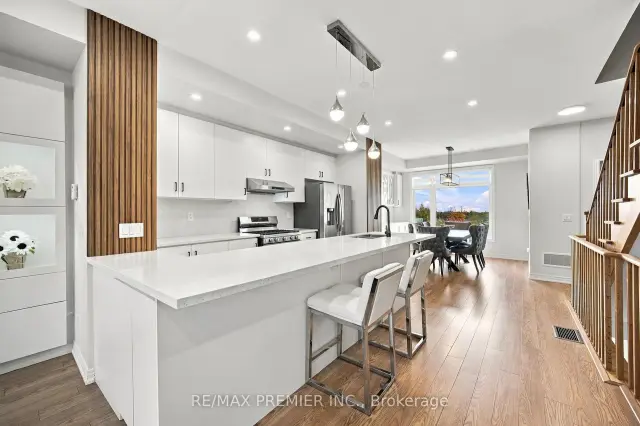
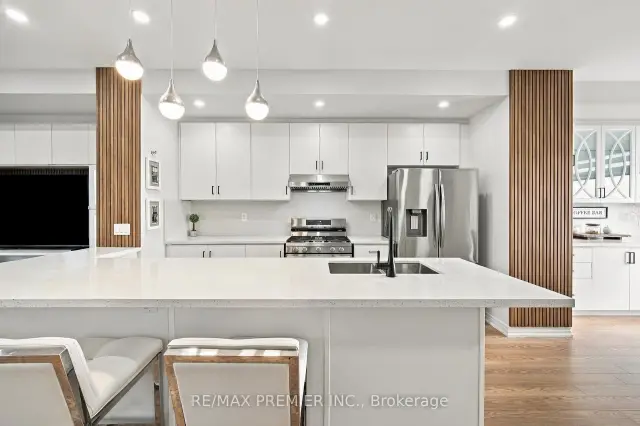
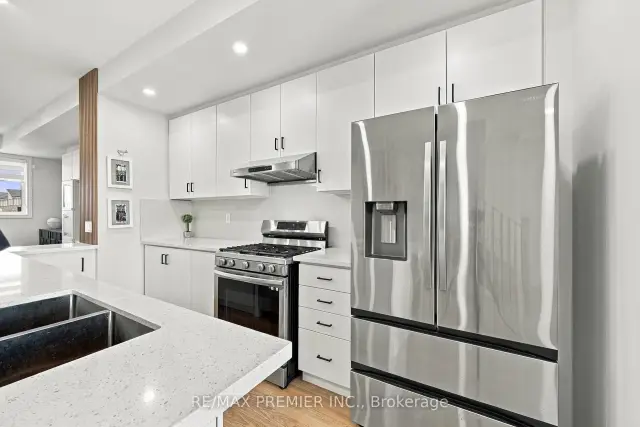
Updated, carpet-free 3+1 bed, 3 bath townhome built in 2024 with a double garage plus 2 covered driveway spaces. New flooring throughout the upper level, renovated powder room and a new quartz kitchen island (2025). Open-concept floor plan, perfect for entertaining, with an eat-in kitchen featuring all stainless steel appliances and custom cabinetry. Living room with a custom built-in wall unit and walkout to a large 349 sq.ft. deck. Primary bedroom with walk-in closet and 3pc ensuite, third bedroom with walkout to a private balcony, built-in organizers in every closet, and upper-level laundry near the bedrooms. Ground-level den works as a home office or playroom. Mudroom with a large closet and sink, plus direct garage access. Walk to Main St Stouffville, Byers Pond Park, the Leisure Centre and Memorial Park. Minutes to Hwy 404/407 and two GO stations.
Book a viewing
Around this home
Daily convenience, out of 100, from the distances below
Helpful calculators
Your HOMEH agent

"Priced 2% over the Hestimate. I would see it this week."