

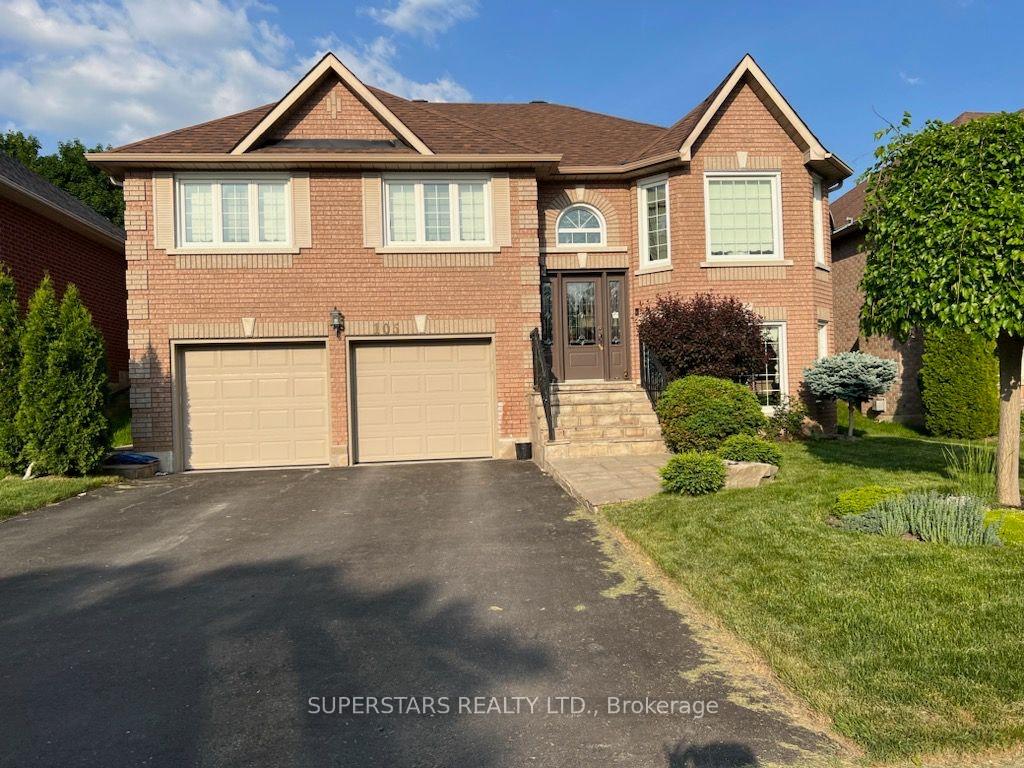
Upper, 105 Sandale Road
Detached Rented
1/12Upper, 105 Sandale Road
Detached Rented
 See all 12 photos
3 Bedrooms
2 Bathrooms
2 Garage
1.5K–2K sq.ft
Main Floor
— Unit
Property history
Facts and features
- BasementSeparate entrance
- Lot size49 × 115 ft
- Lease term12 months
- FurnishedUnfurnished
What stands out
- Separate entrance
- Hardwood floors
- Fireplace
- Central air
The homeDetached, Bungalow-raised, 1,500–2,000 sq ft
- Type: Detached
- Style: Bungalow-raised
- Living space: 1,500–2,000 sq ft
- Basement: Separate entrance
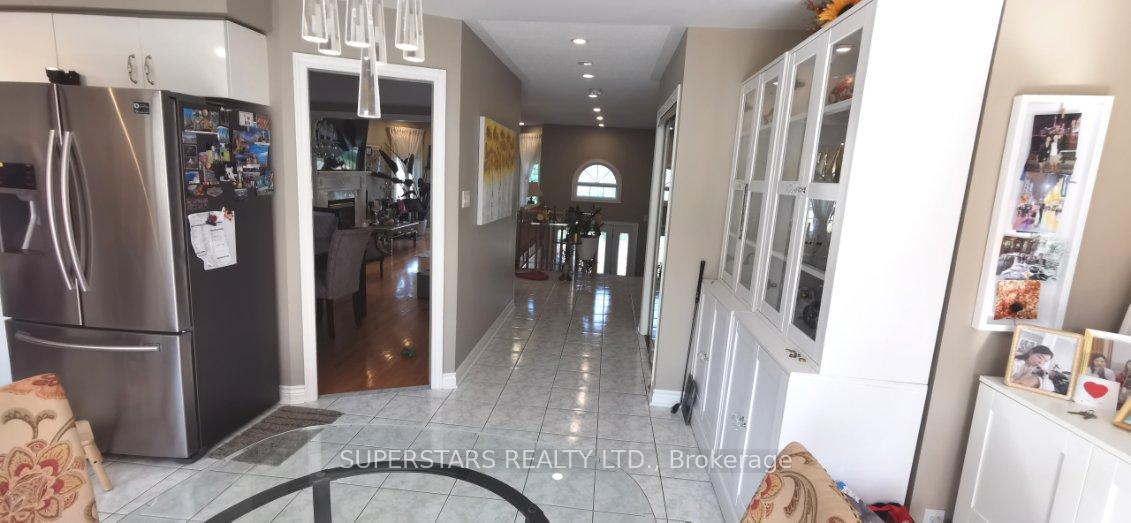
InsideFireplace Yes, Hardwood, Ceramic, Laundry room, in-suite laundry, main level
- Fireplace: Yes
- Flooring: Hardwood, Ceramic
- Laundry: Laundry room, in-suite laundry, main level
- Features: Primary bedroom - main floor
- Rooms above ground: 7
- Bedrooms: 3
- Bathrooms: 2
- Kitchens: 1
- Family room: Yes
Outside and lotBrick, Roof Not applicable, Foundation Not applicable
Outside
- Exterior: Brick
- Roof: Not applicable
- Foundation: Not applicable
- Size: 49.25 × 114.83 ft
Parking2 Garage, Attached
- Spaces: 2 Garage
- Garage: Attached
Heating, water and powerForced air, gas, Central air, Municipal water
- Heating: Forced air, gas
- Cooling: Central air
- Water: Municipal water
- Sewer: Municipal sewer
Rent and termsRent $2,850 a month, Main, Unfurnished
- Rent: $2,850 a month
- Space for rent: Main
- Furnished: Unfurnished
- Lease: 12 months
- Paid: Monthly
- Rent includes: Central air conditioning
- Deposit: Required
- Credit check: Required
- Employment letter: Required
- Rental application: Required
- References: Required
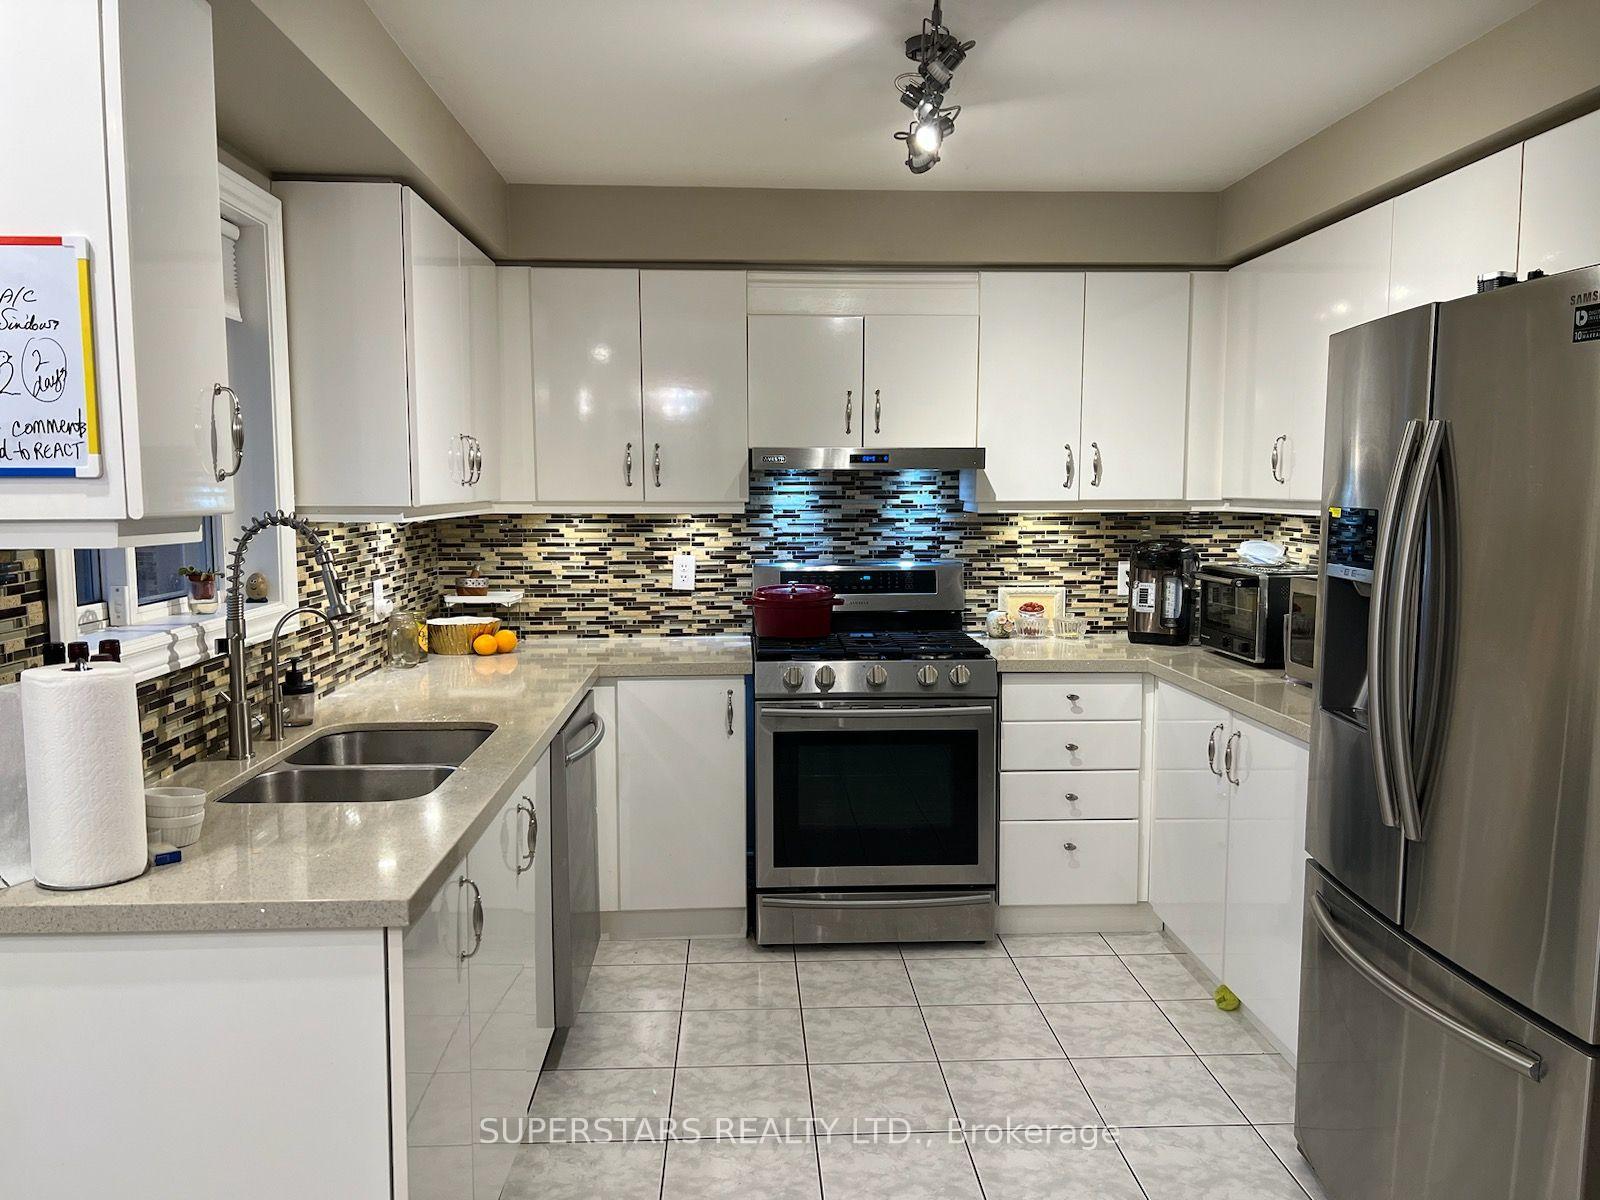
IncludedUtilities (hydro, gas, water, internet) will be shared. tenant will pay 70% of total bill. existing s/s fridge, s/s stove, s/s dishwasher, range hood, washer, dryer. all window coveringsexclusions, Basement unit is occupied. chandelier in dining room and master bedroom not included. another light fixture will be put in.
- Included: Utilities (hydro, gas, water, internet) will be shared. tenant will pay 70% of total bill. existing s/s fridge, s/s stove, s/s dishwasher, range hood, washer, dryer. all window coveringsexclusions
- Not included: Basement unit is occupied. chandelier in dining room and master bedroom not included. another light fixture will be put in.
Listing detailsN12660052, Rented, Jan 3, 2026
- MLS® number: N12660052
- Status: Rented
- Listed on: Jan 3, 2026
- Days on market: 52
- Updated: Feb 24, 2026
- Possession: 2026-01-03 / Immediate
- Occupied by: Partial
- Listing brokerage: SUPERSTARS REALTY LTD.
About this home
Upper, 105 Sandale Road, Whitchurch-Stouffville (Stouffville), ON L4A 1J9
Primary Bedroom - Main Floor
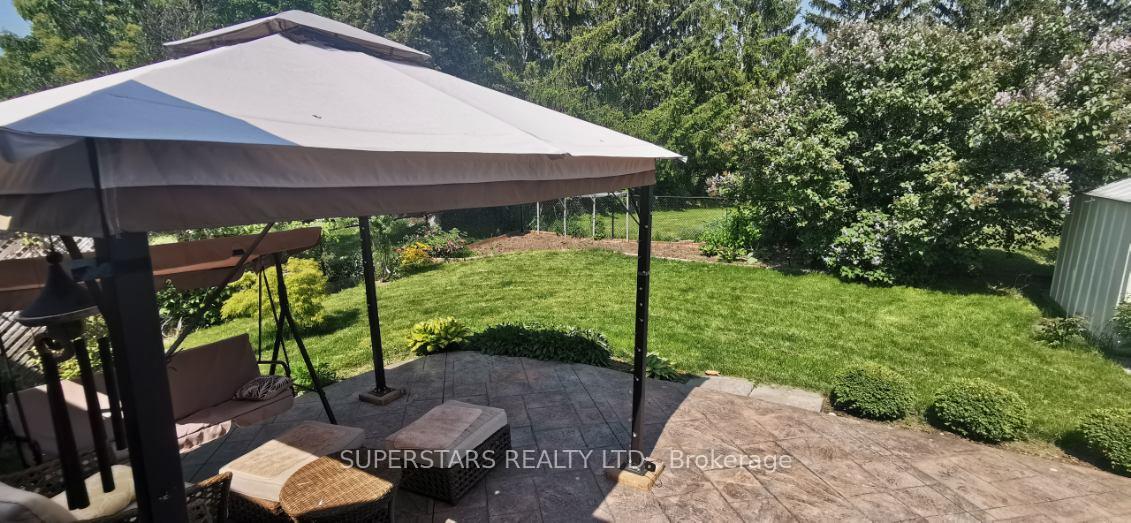
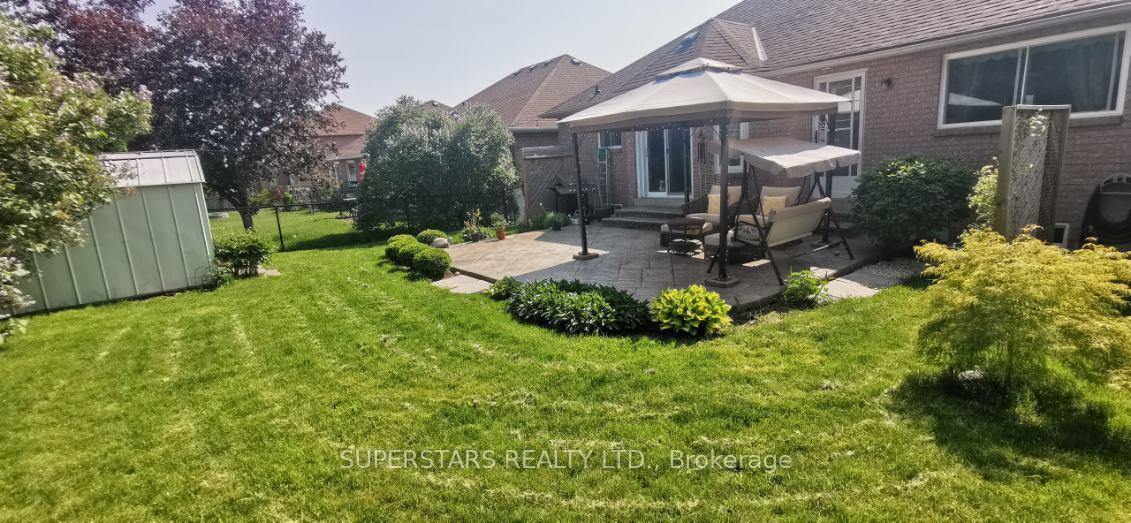
Main floor Only. Basement unit currently occupied with separate entrance. One of the most comfortable Bungalows in the area! Raised Bungalow W/ 2 Car Garage. Spacious Master With 3 Pc Ensuite & W/I Closet. Close To Stouffville Main St, 10 Mins Drive To 404, Close To School, Shops, Golf Club. Steps To Tim Hortons, Metro And Go Stop. Fenced backyard with interlocking and Gazebo.
Read more
Ask about this home
A HOMEH agent will answer your questions about this home.
Ask a question
Around this home
Main St/Sandale Rd
Errands
Parks
Schools
Daily convenience, out of 100, from the distances below
ParkWhelers Mill Park19 min walk1.2 km
GroceryNickel Gate Variety4 min walk246 m
SchoolRoyal Cachet Montessori School Stouffvil13 min walk830 m
PharmacyShoppers Drug Mart8 min walk509 m
Cafés & foodSwiss Chalet · 15 within 1 km3 min walk204 m
Gym & rec centreGoodLife Fitness12 min walk736 m
WalkDriveStraight-line distance, open map data
Grocery0.2 km
Park1.2 km
Coffee0.3 km
Dining0.2 km
Gym0.7 km
Schools nearby
School rating, out of 10.
Royal Cachet Montessori School Stouffvilelementary · Private · 0.8 km
—
Spring Lakes Public Schoolelementary · Public · 0.8 km
—
St Mark Catholic Elementary Schoolelementary · Catholic · 1.1 km
7.0/10Good
Contact agent
Helpful calculators
Rent vs buy
Affordability
Mortgage
Down payment
Stress test
CMHC insurance
Your HOMEH agent

NimaHOMEH agent · Whitchurch-Stouffville
"I would see it this week."
Ask Nima