

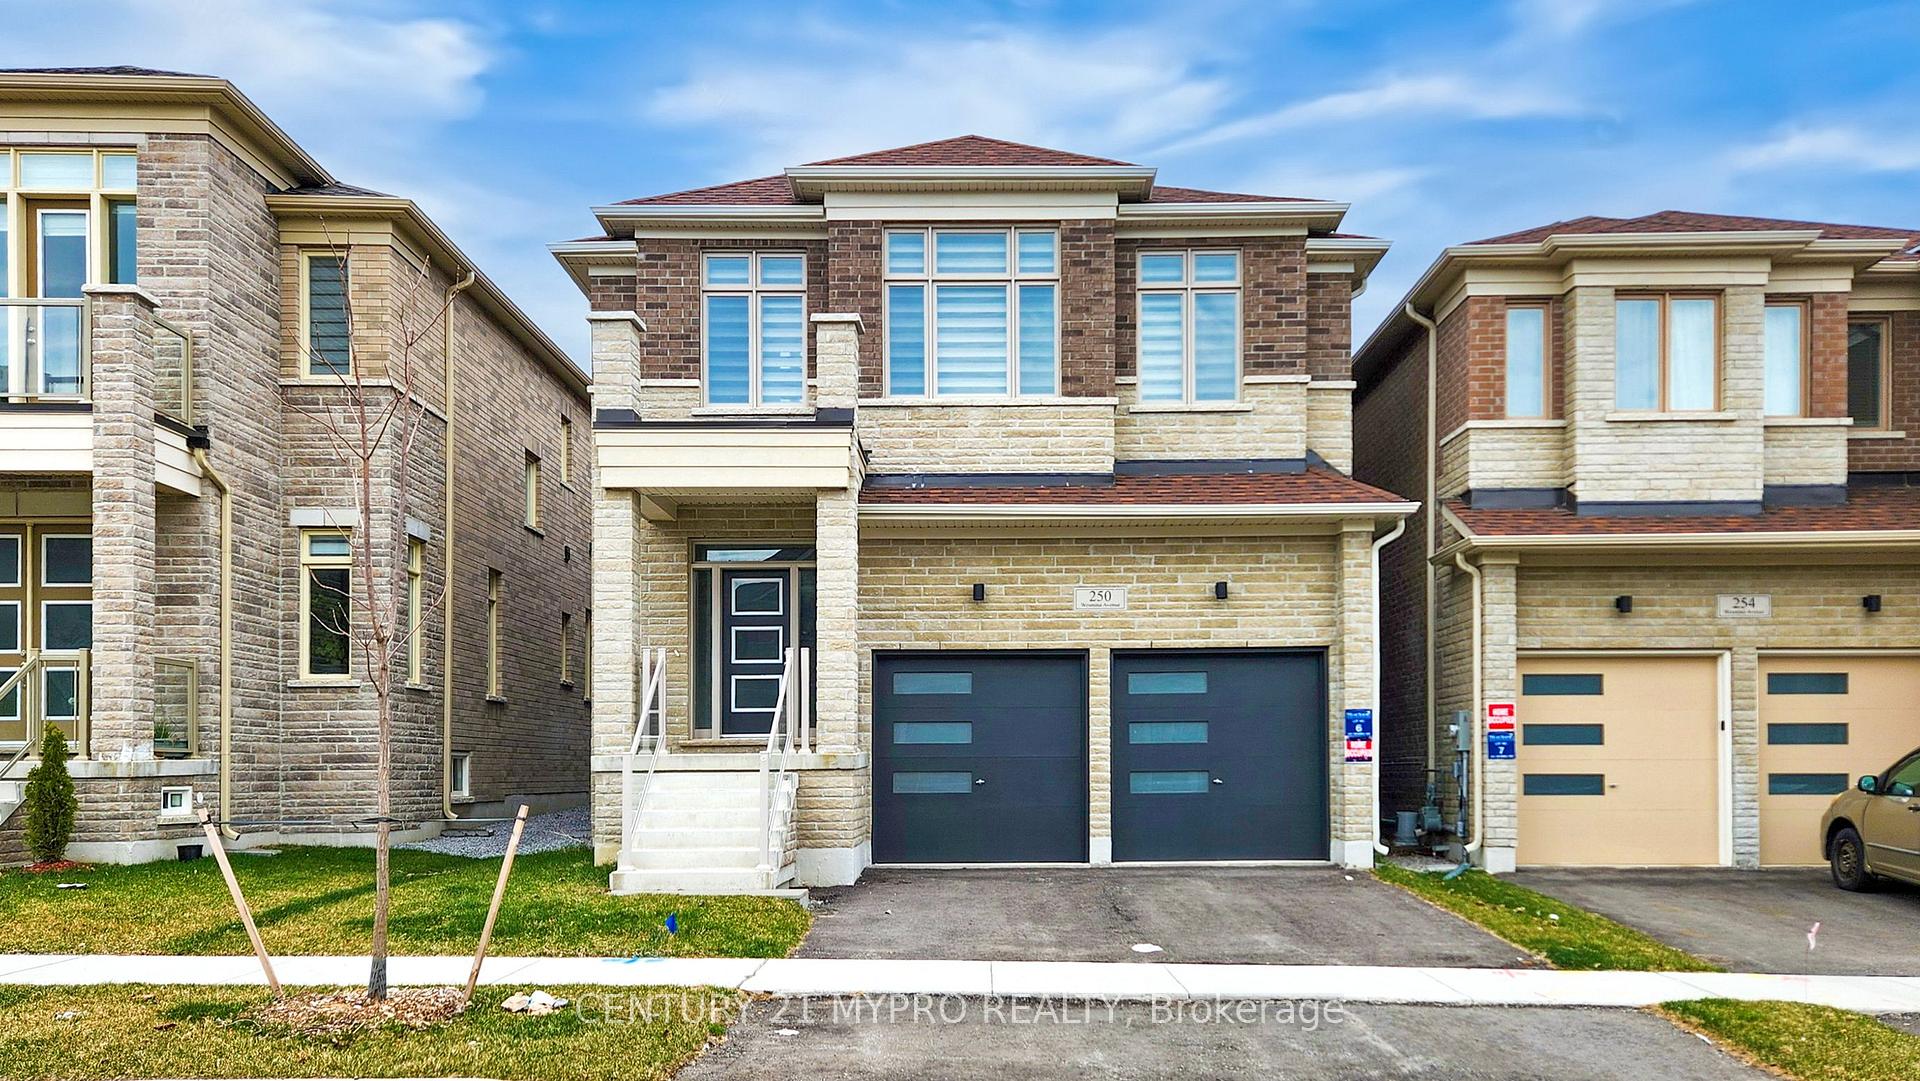
250 Wesmina Avenue
250 Wesmina Avenue
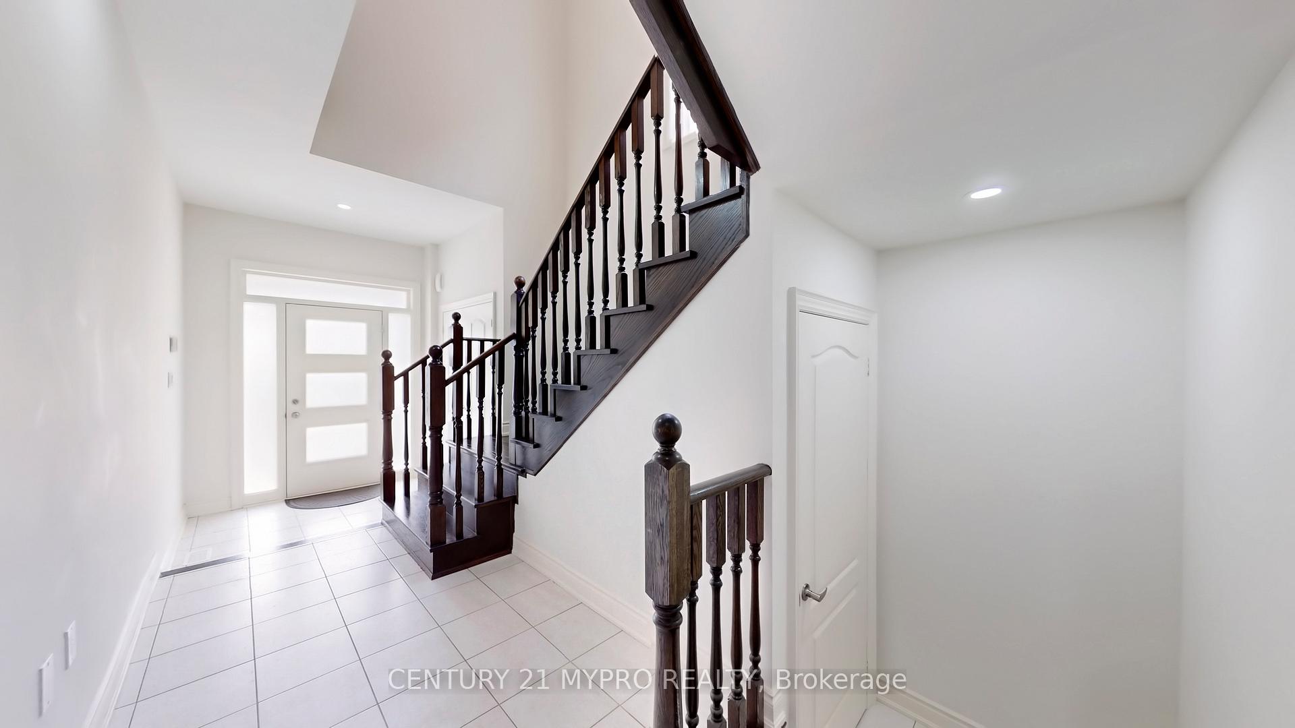
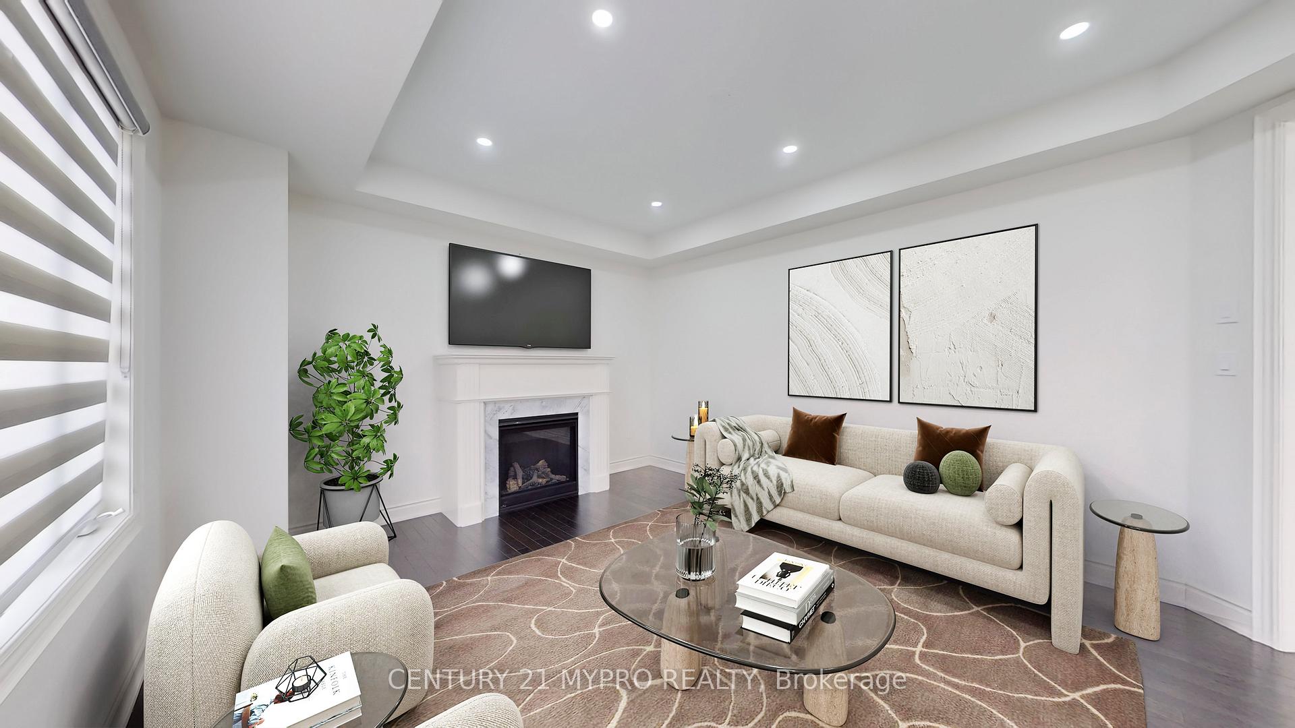
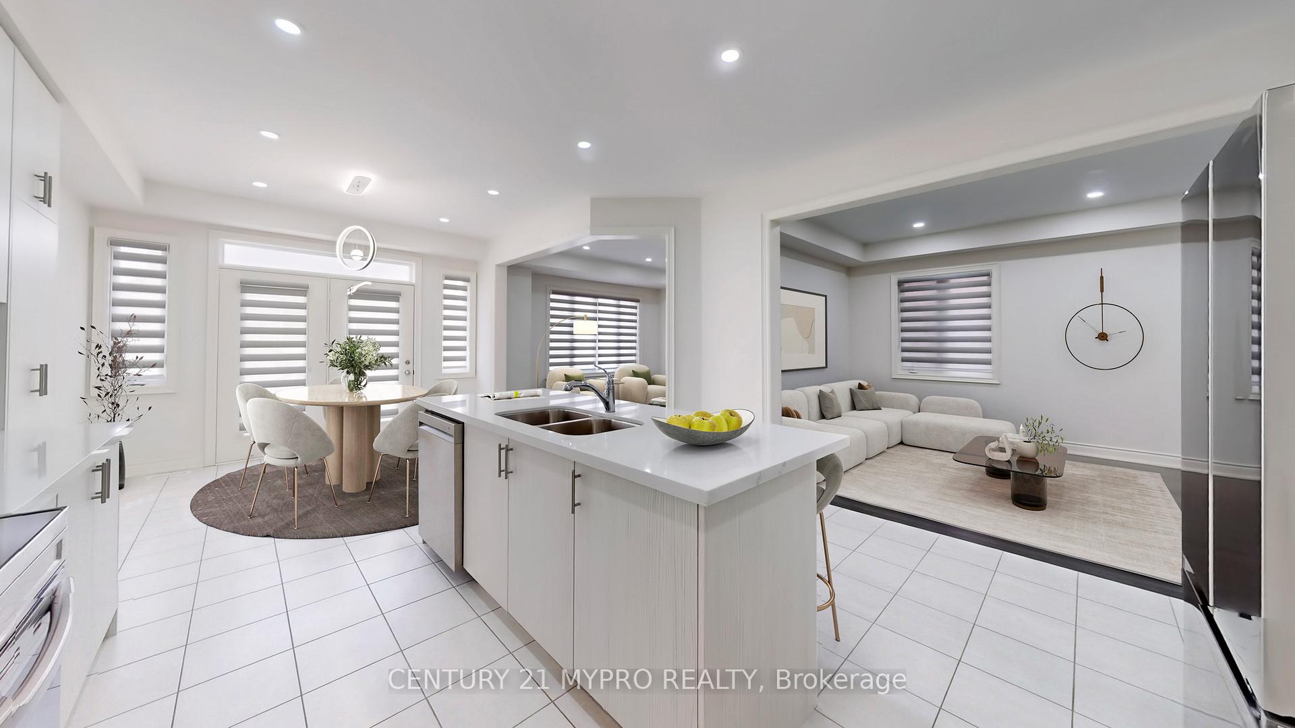
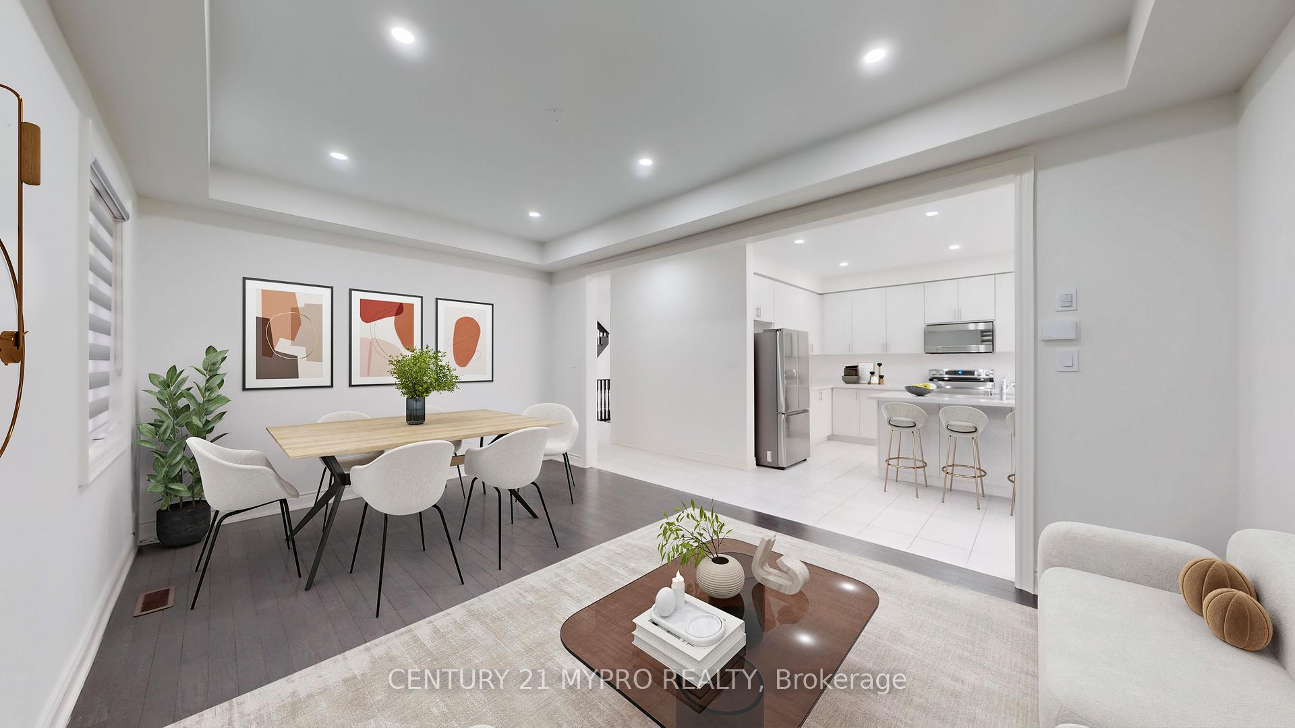 See all 43 photos
Property history
Facts and features
- BasementFull
- Water, sewerMunicipal
- HeatingForced air
- CoolingCentral air
- Hardwood floors
- Fireplace
- Central air
The homeDetached, 2-storey, 2,500–3,000 sq ft
- Type: Detached
- Style: 2-storey
- Living space: 2,500–3,000 sq ft
- Basement: Full
InsideFireplace Yes, Hardwood, Tile, Broadloom, Upper level
- Fireplace: Yes
- Flooring: Hardwood, Tile, Broadloom
- Laundry: Upper level
- Rooms above ground: 10
- Bedrooms: 4
- Bathrooms: 5
- Kitchens: 1
- Family room: Yes
Outside and lotBrick, Other, Other
- Exterior: Brick
- Roof: Other
- Foundation: Other
- Size: 36.09 × 97.18 ft
Parking2 Garage, Attached, Available
- Spaces: 2 Garage
- Garage: Attached
- Driveway: Available
Heating, water and powerForced air, gas, Central air, Municipal water
- Heating: Forced air, gas
- Cooling: Central air
- Water: Municipal water
- Sewer: Municipal sewer
Costs and taxesTaxes $7,325 a year, HST included in the price, Hot water tank
- Taxes, 2025: $7,325 a year
- HST: HST included in the price
- Rental items: Hot water tank
Included in the saleS/s fridge, s/s stove, b/i microwave range hood , b/i dishwasher, washer & dryer and all elfs,
- Included: S/s fridge, s/s stove, b/i microwave range hood , b/i dishwasher, washer & dryer and all elfs,
Listing detailsN12122547, Sold, May 2, 2025
- MLS® number: N12122547
- Status: Sold
- Listed on: May 2, 2025
- Days on market: 35
- Updated: Jun 6, 2025
- Possession: Immediate
- Occupied by: Vacant
- Listing brokerage: CENTURY 21 MYPRO REALTY
About this home
250 Wesmina Avenue, Whitchurch-Stouffville (Stouffville), ON L4A 5C2
Nestled In A Quiet And Highly Sought-After Stouffville Neighborhood, This Beautifully Upgraded Home Offers Almost 3,000 Sq Ft Of Thoughtfully Designed Living Space. Featuring 9-Ft Ceilings, Rich Hardwood Floors, And A Seamless Open-Concept Layout, The Main Floor Is Both Functional And Elegant. The Modern Kitchen Showcases Tall Cabinetry, Quartz Countertops, And Stainless Steel Appliances, Opening Into A Spacious, Light-Filled Family Room. Main-Floor Office With Stylish French Doors Provides A Private And Comfortable Workspace. Upstairs, Discover Four Large Sized Bedrooms, Each With Its Own Ensuite Bathroom, Walk-In Or Double Closets, And Oversized Windows That Fill The Rooms With Natural Light. The Primary Suite Is Complete With A Large Walk-In Closet And A Spacious 5-Piece Ensuite. This Home Also Features Rough-In For EV Charging. Some photos have been virtually staged to illustrate the property's potential.
Ask about this home
A HOMEH agent will answer your questions about this home.
Around this home
Daily convenience, out of 100, from the distances below
Schools nearby
School rating, out of 10.
Helpful calculators
Your HOMEH agent

"I would see it this week."