

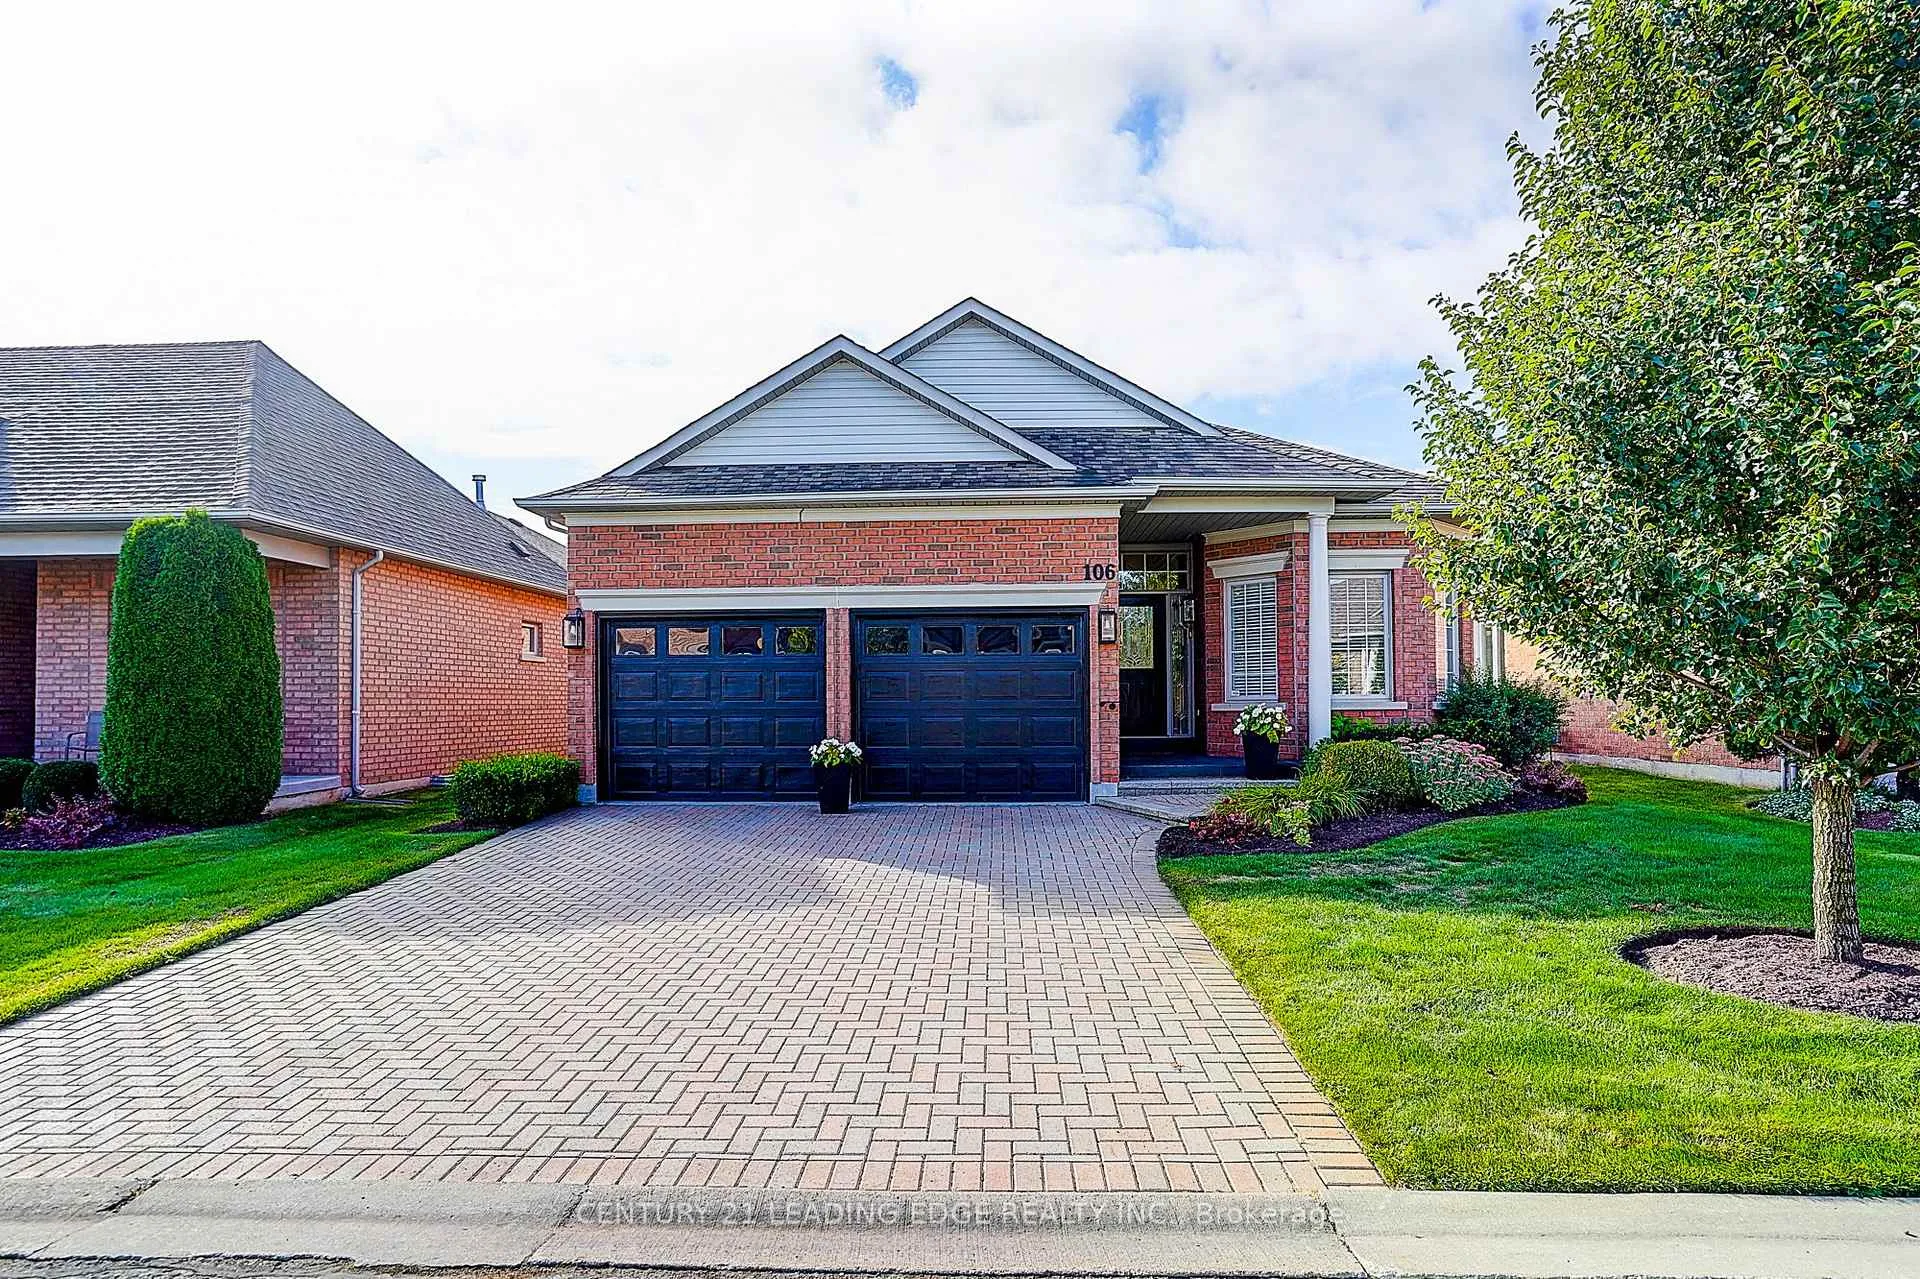
106 Couples Gallery
106 Couples Gallery
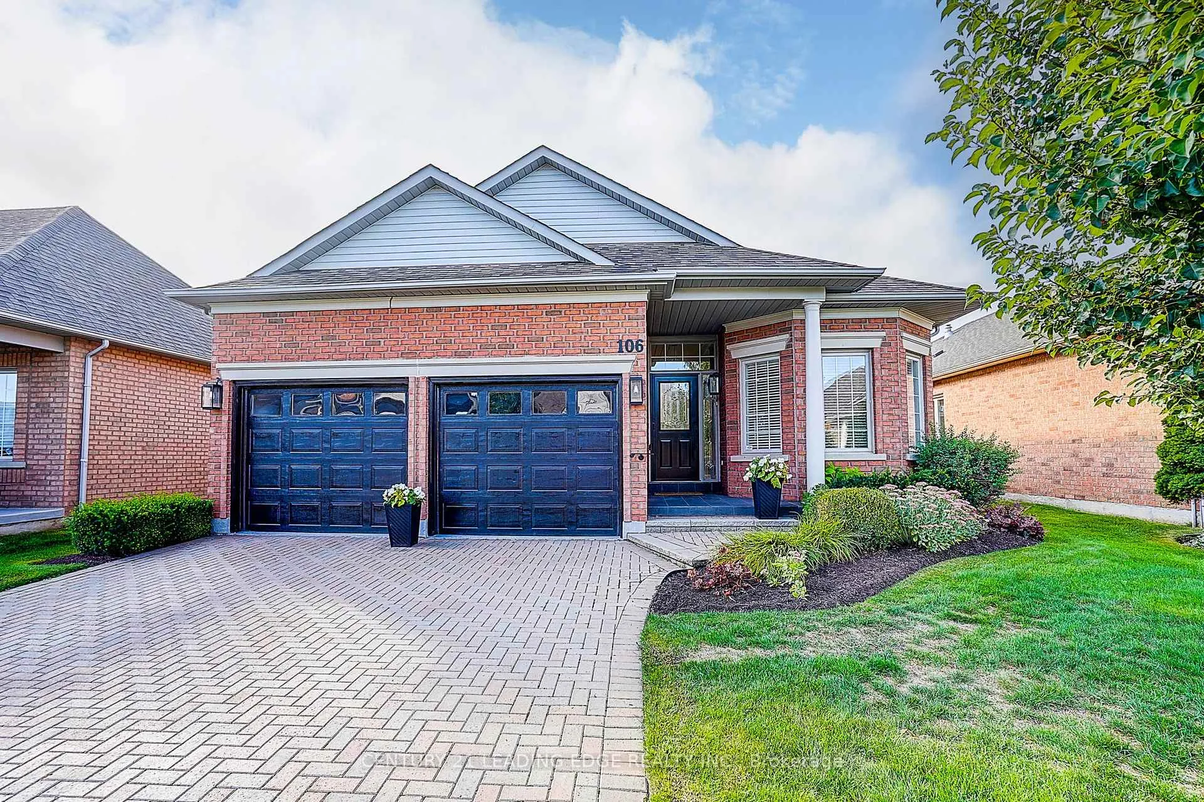
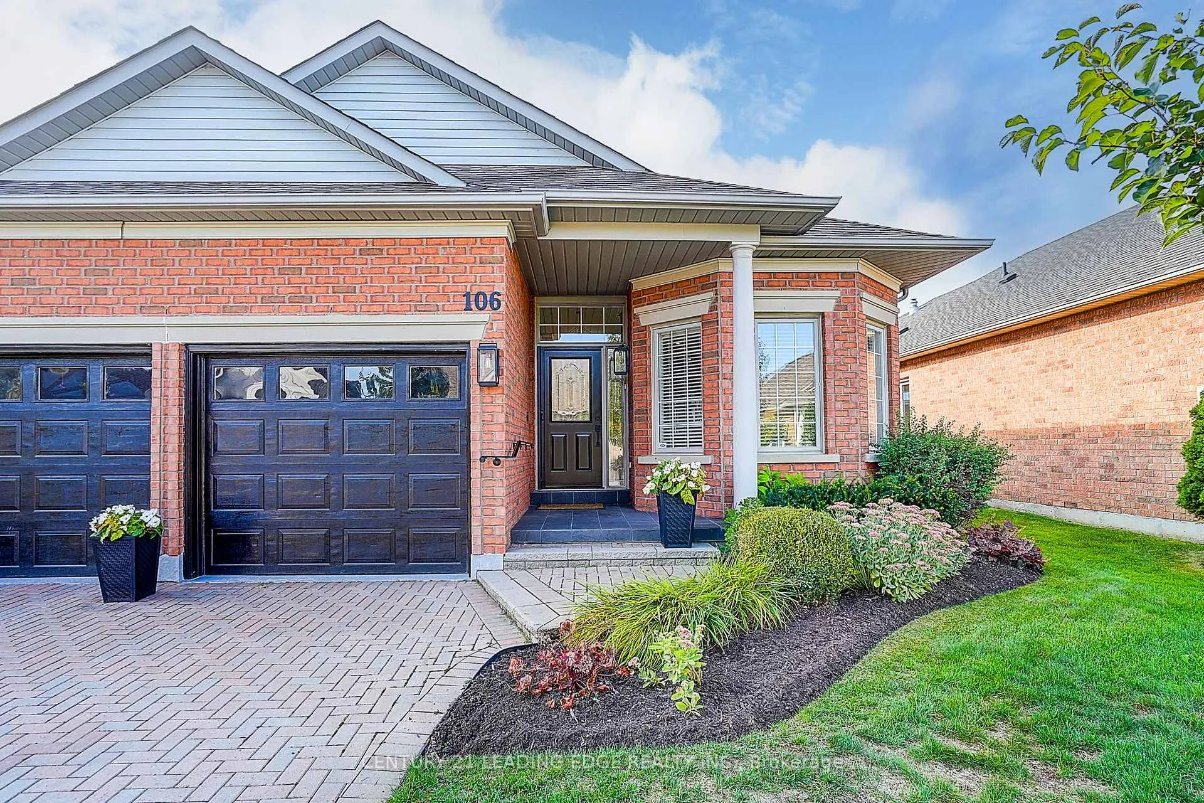
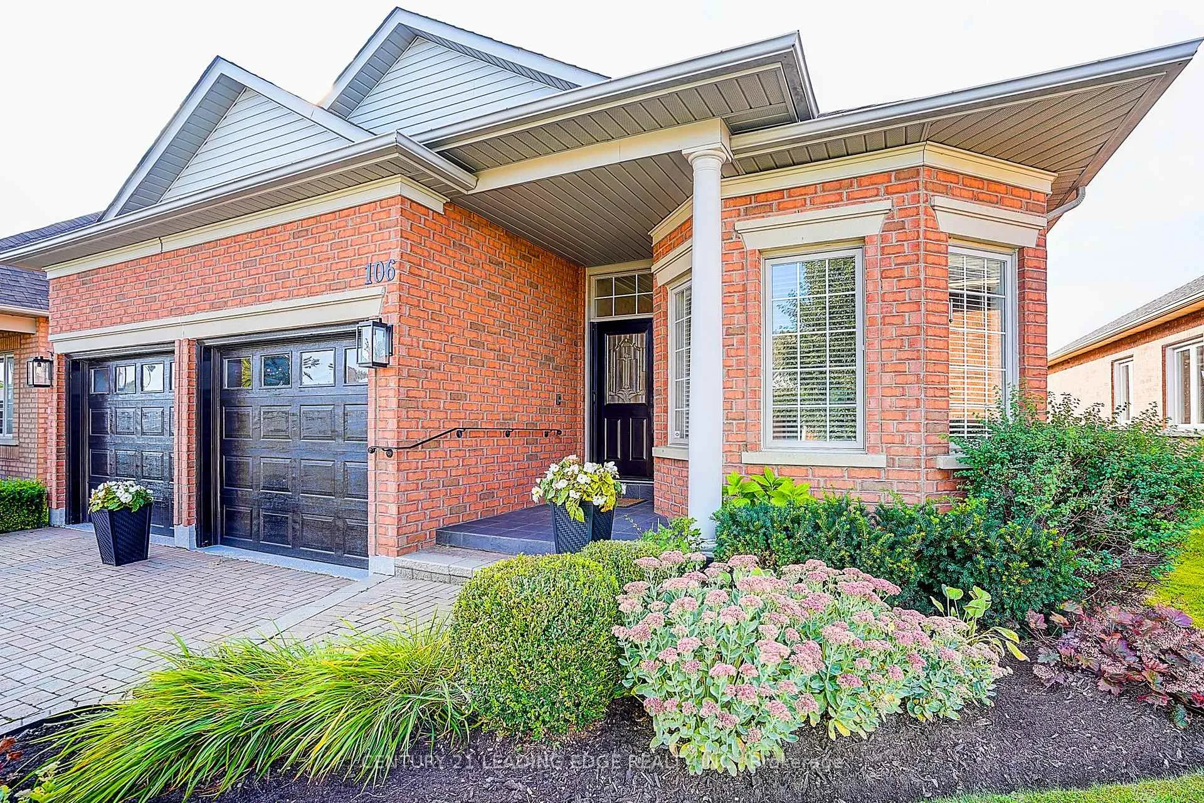
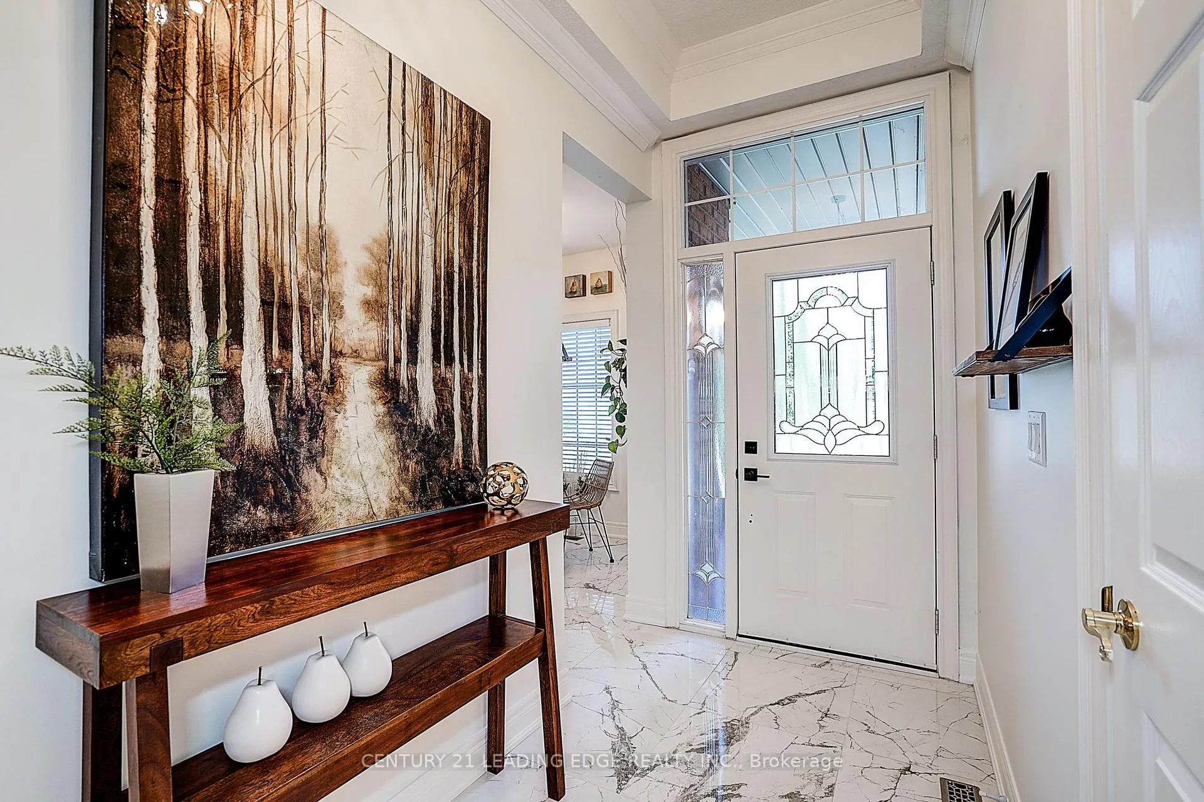 See all 50 photos
Property history
- $1,725,000TerminatedList: 2025-09-11|End: 2026-02-01|143 daysN12397177
Facts and features
- BasementFinished
- Price per sq ft~$986
- Water, sewerMunicipal
- HeatingForced air
- Hardwood floors
- Fireplace
- Central air
The homeDetached, Bungalow, 1,500–2,000 sq ft
- Type: Detached
- Style: Bungalow
- Living space: 1,500–2,000 sq ft
- Basement: Finished
InsideFireplace Yes, natural gas, Hardwood, Porcelain, Broadloom, Main level
- Fireplace: Yes, natural gas
- Flooring: Hardwood, Porcelain, Broadloom
- Laundry: Main level
- Features: Central vacuum, primary bedroom - main floor
- Rooms above ground: 6
- Rooms in the basement: 1
- Bedrooms: 2 + 1 in the basement
- Bathrooms: 2
- Kitchens: 1
Outside and lotBrick, Shingles, Other
- Exterior: Brick
- Roof: Shingles
- Foundation: Other
- Size: 49.87 × 113.25 ft
Parking2 Garage, Attached, Private double
- Spaces: 2 Garage
- Garage: Attached
- Driveway: Private double
Heating, water and powerForced air, gas, Central air, Municipal water
- Heating: Forced air, gas
- Cooling: Central air
- Water: Municipal water
- Sewer: Municipal sewer
- Natural gas: Yes
- Hydro: Yes
- Cable: Yes
- Telephone: Yes
Costs and taxesTaxes $5,757 a year, HST included in the price, Hot water tank (2021)
- Taxes, 2025: $5,757 a year
- HST: HST included in the price
- Rental items: Hot water tank (2021)
Included in the saleStove(2022), fridge (2020), dishwasher, built-in microwave(2022), washer (2020), dryer (2020), all elfs, window coverings, central vacuum, furnace (2022), a/c (2022), roof (2019)
- Included: Stove(2022), fridge (2020), dishwasher, built-in microwave(2022), washer (2020), dryer (2020), all elfs, window coverings, central vacuum, furnace (2022), a/c (2022), roof (2019)
NearbyGolf, lake/pond, rec./commun.centre
- Close to: Golf, lake/pond, rec./commun.centre
Listing detailsN12397177, Terminated, Sep 11, 2025
- MLS® number: N12397177
- Status: Terminated
- Listed on: Sep 11, 2025
- Days on market: 143
- Updated: Feb 1, 2026
- Possession: Flexible
- Occupied by: Owner
- Listing brokerage: CENTURY 21 LEADING EDGE REALTY INC.
About this home
106 Couples Gallery, Whitchurch-Stouffville (Ballantrae), ON L4A 1M8
Welcome to this exceptionally updated Pinehurst Model with over $300K in upgrades, set on a spectacular premium lot in the heart of Ballantrae! This is no ordinary Pinehurst the home has been thoughtfully re-constructed and renovated to suit a modern lifestyle, meticulously maintained, and tastefully designed by the owner. The centerpiece is a luxurious custom kitchen by the world-renowned Fischer brand, featured in five interior design magazines. The open-concept layout includes tall upgraded extended cabinetry, an eat-in breakfast area, and high-end finishes, perfectly blending style and function. Throughout the home, upgraded hardwood flooring creates a seamless flow. The primary bedroom retreat offers a spa-inspired ensuite with a walk-in glass shower and his & her sinks. An additional bedroom plus a versatile den provide flexible living options for guests, hobbies, or a home office. Step outside and take in the unobstructed million-dollar views of the pond, forest, and Ballantrae Golf Course, a serene and private setting rarely offered. Located in a quiet, world-class community, this welcoming neighborhood is highly coveted for its beauty, safety, and lifestyle. Truly a one-of-a-kind property and a rare opportunity you won't want to miss!
Ask about this home
A HOMEH agent will answer your questions about this home.
Around this home
Daily convenience, out of 100, from the distances below
Schools nearby
School rating, out of 10.
Helpful calculators
Your HOMEH agent

"I would see it this week."