

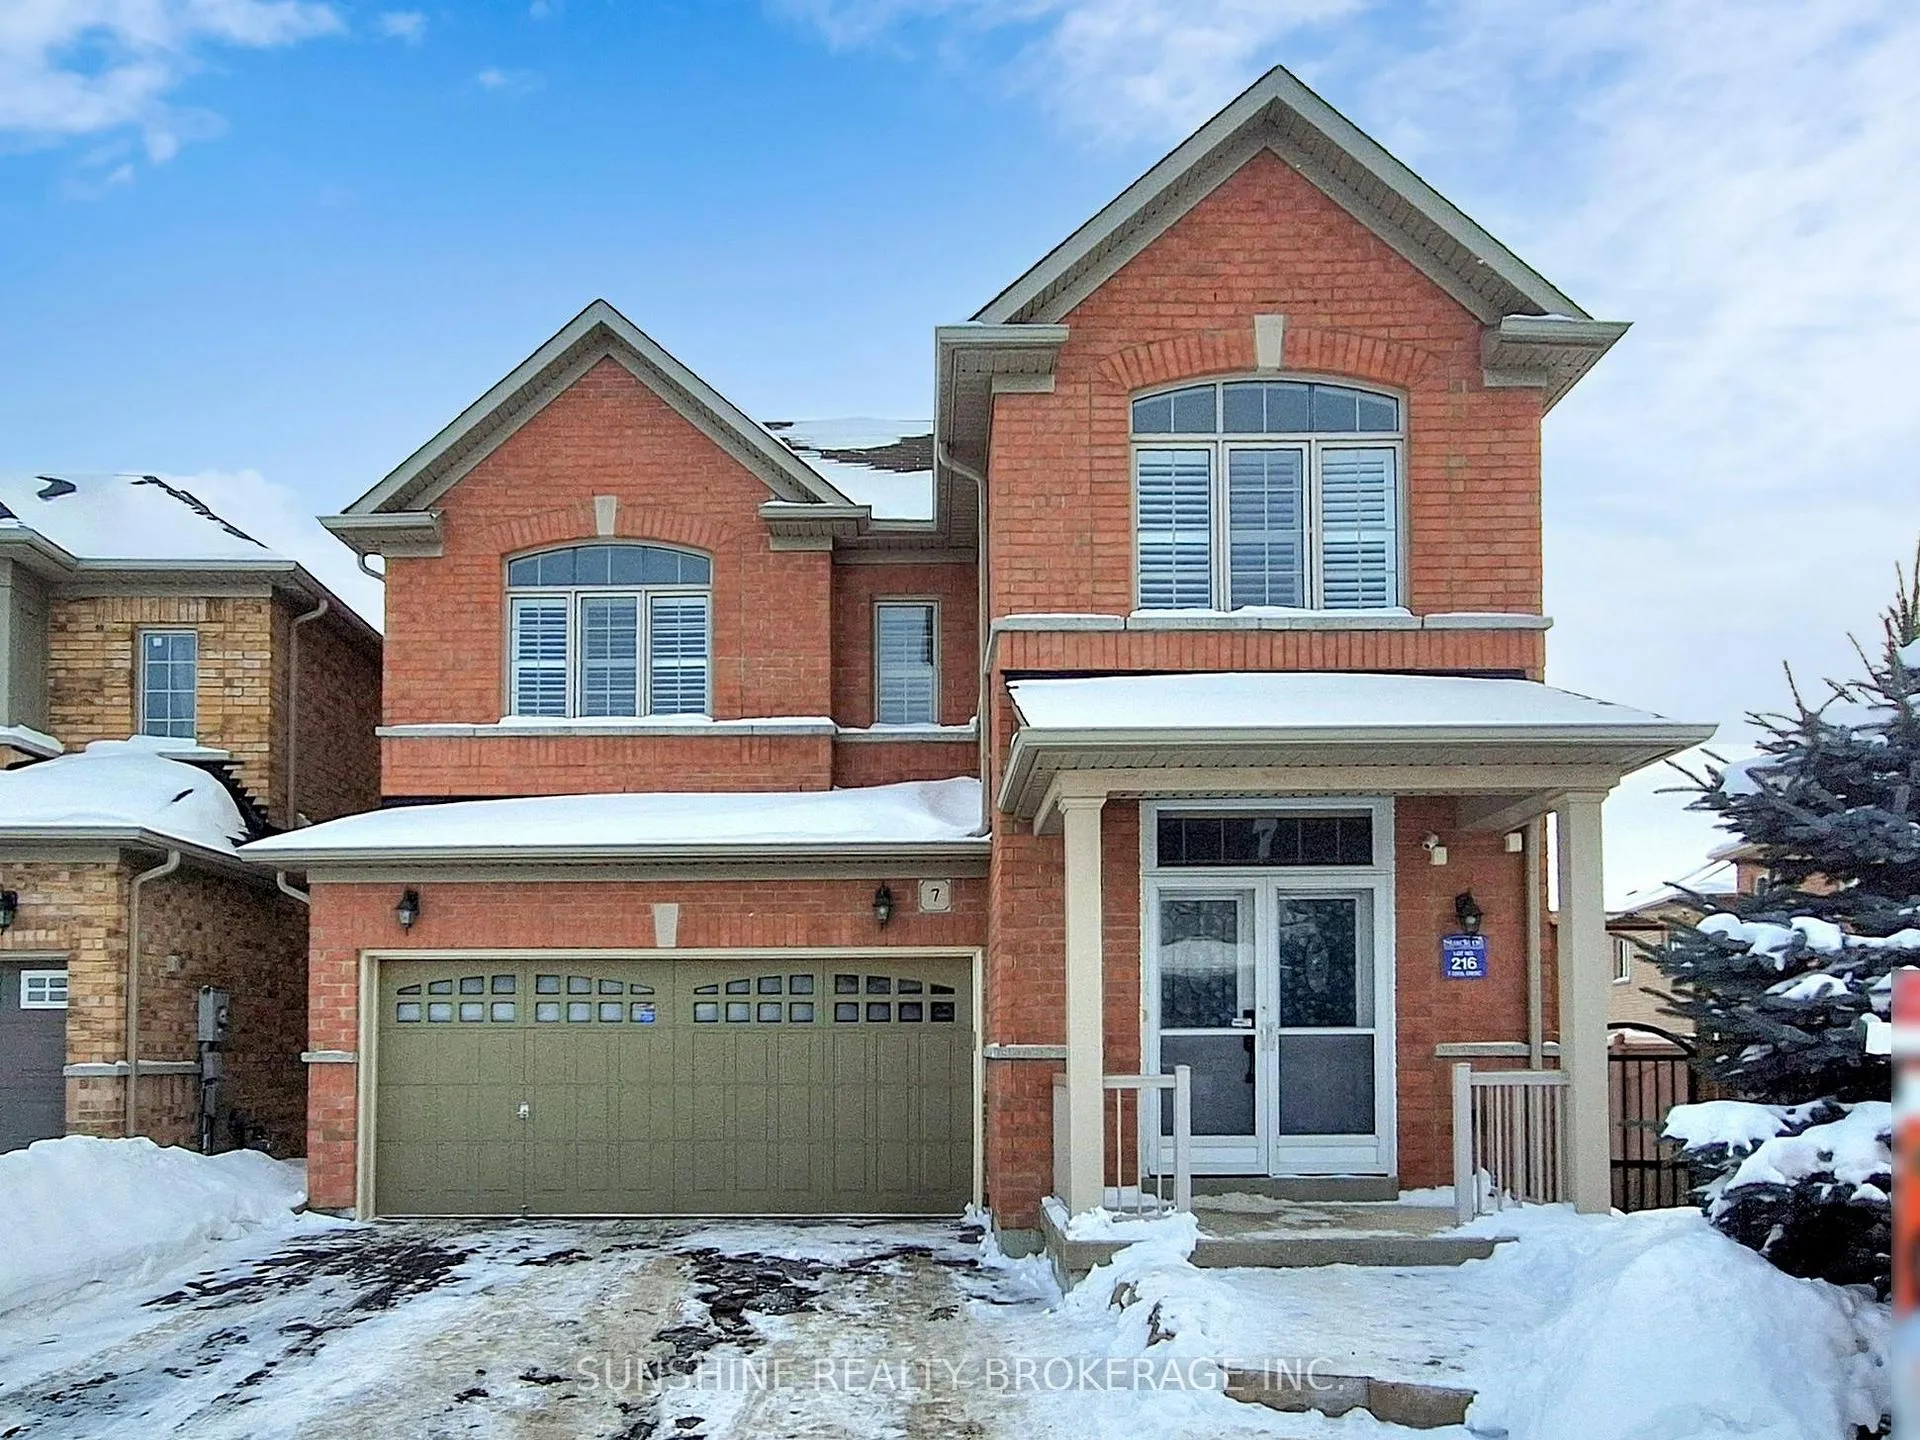
7 Cecil Crescent
7 Cecil Crescent
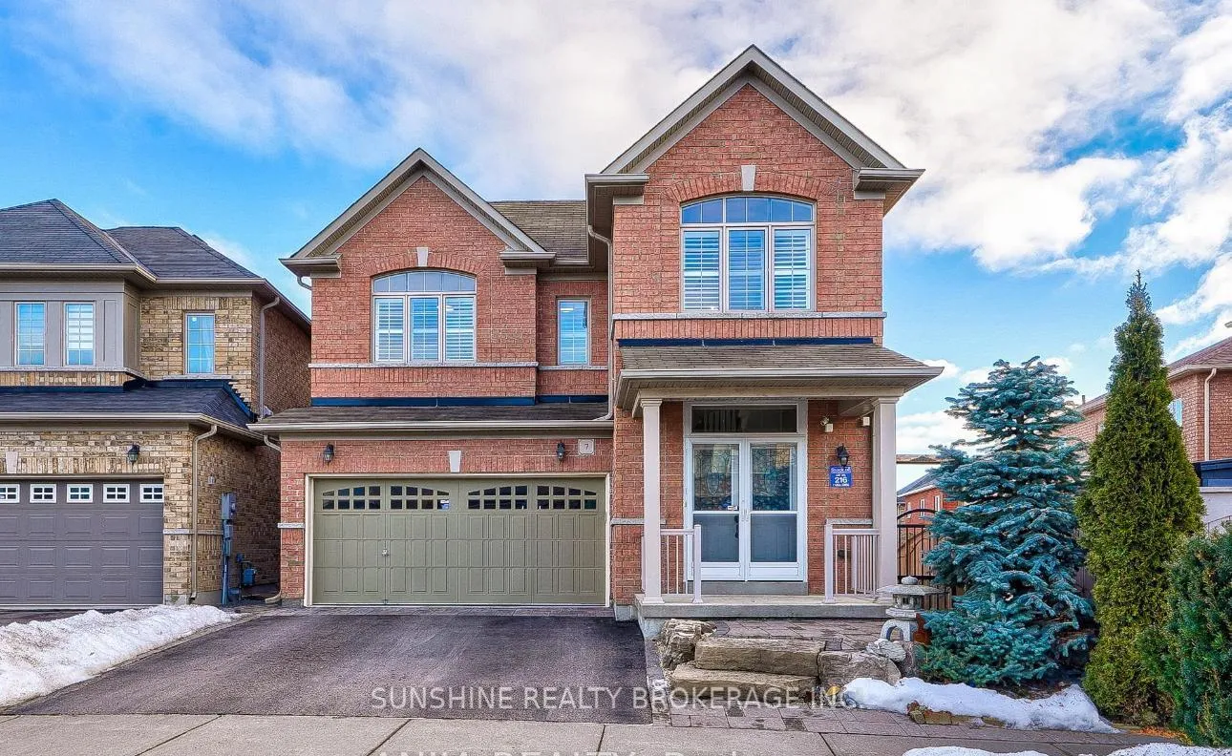
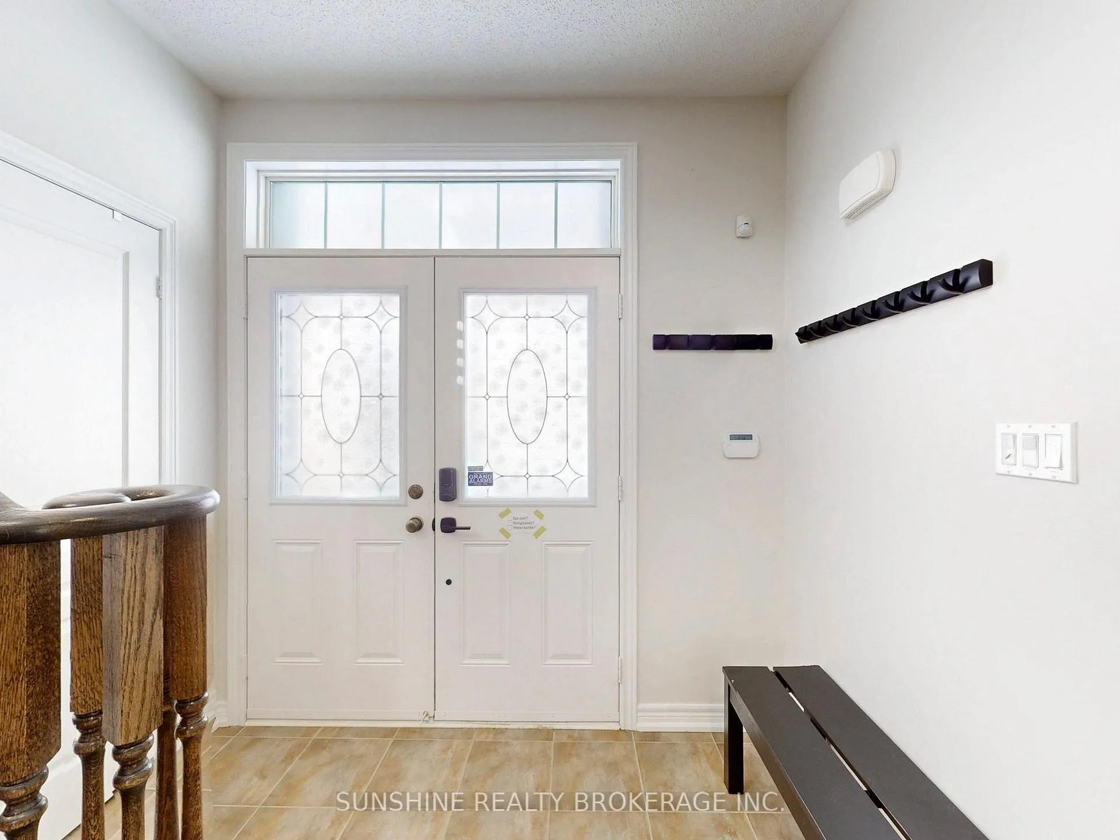
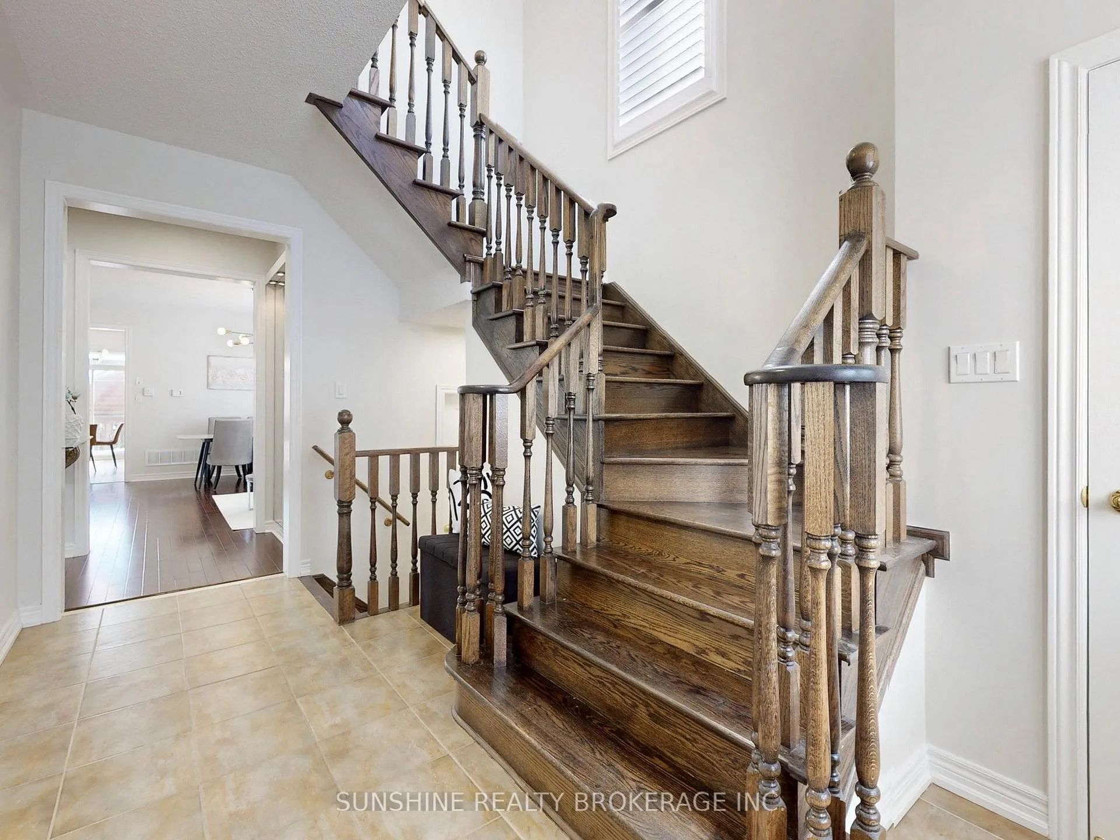
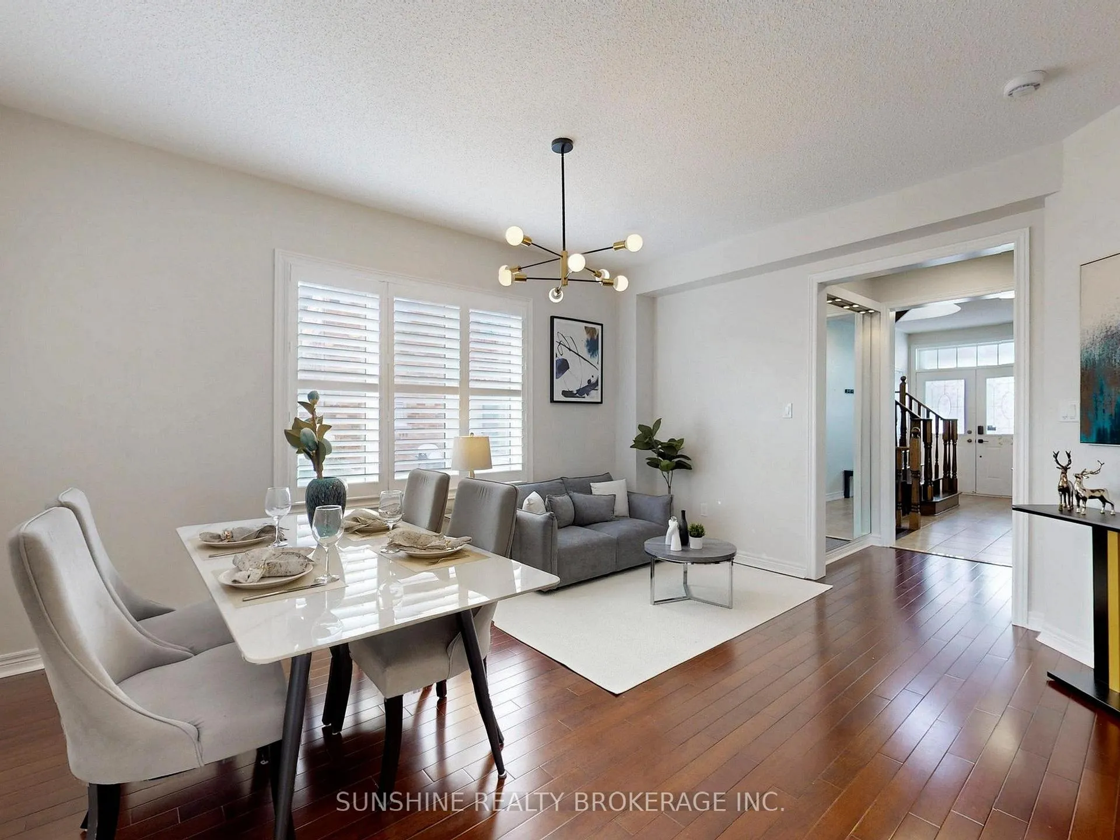 See all 47 photos
Property history
Facts and features
- BasementWalk-out
- Water, sewerMunicipal
- HeatingForced air
- CoolingCentral air
- Hardwood floors
- Fireplace
- Central air
The homeDetached, 2-storey, 2,000–2,500 sq ft
- Type: Detached
- Style: 2-storey
- Living space: 2,000–2,500 sq ft
- Basement: Walk-out, finished with walk-out
InsideFireplace Yes, Hardwood, Ceramic, Main level
- Fireplace: Yes
- Flooring: Hardwood, Ceramic
- Laundry: Main level
- Features: Central vacuum
- Rooms above ground: 8
- Bedrooms: 4
- Bathrooms: 5
- Kitchens: 1
- Family room: Yes
Outside and lotBrick, Asphalt shingle, Brick
- Exterior: Brick
- Roof: Asphalt shingle
- Foundation: Brick
- Size: 33.99 × 103.6 ft
Parking2 Garage, Attached, Private double
- Spaces: 2 Garage
- Garage: Attached
- Driveway: Private double
Heating, water and powerForced air, gas, Central air, Municipal water
- Heating: Forced air, gas
- Cooling: Central air
- Water: Municipal water
- Sewer: Municipal sewer
Costs and taxesTaxes $6,404 a year, HST included in the price, Hot water tank rental
- Taxes, 2026: $6,404 a year
- HST: HST included in the price
- Rental items: Hot water tank rental
Included in the saleFridge, stove, exhaust, dishwasher. washer & dryer. existing window central vacuum, water softener system, furnace and ac, Two kitchen lights fixtures, living room light fixtures
- Included: Fridge, stove, exhaust, dishwasher. washer & dryer. existing window central vacuum, water softener system, furnace and ac
- Not included: Two kitchen lights fixtures, living room light fixtures
Listing detailsN12744636, Sold, Jan 29, 2026
- MLS® number: N12744636
- Status: Sold
- Listed on: Jan 29, 2026
- Days on market: 14
- Updated: Feb 12, 2026
- Possession: Flexible
- Occupied by: Owner
- Listing brokerage: SUNSHINE REALTY BROKERAGE INC.
About this home
7 Cecil Crescent, Whitchurch-Stouffville (Stouffville), ON L4A 1T3
Beautifully maintained home on a uniquely shaped lot with approximately 53 ft of rear width. Features 9' ceilings on the main floor. Owner has invested over $80,000 in recent upgrades, including a $60,000 finished walk-out basement renovation and $20,000 in new hardwood flooring on the upper level.Upgraded kitchen with quartz countertops and centre island, along with quartz countertops in all bathrooms. Second-floor window shutters recently upgraded. The finished walk-out basement includes a full kitchen and a 4-piece bathroom-ideal for extended family or additional living space. Direct access to garage.Backyard features durable quartz interlocking, suitable for an additional shed. Prime location just minutes to parks, schools, playgrounds, splash pad, tennis courts, and walking trails. Walking distance to bus stops.
Ask about this home
A HOMEH agent will answer your questions about this home.
Around this home
Daily convenience, out of 100, from the distances below
Schools nearby
School rating, out of 10.
Helpful calculators
Your HOMEH agent

"I would see it this week."