

18 Lincolnville Lane
18 Lincolnville Lane
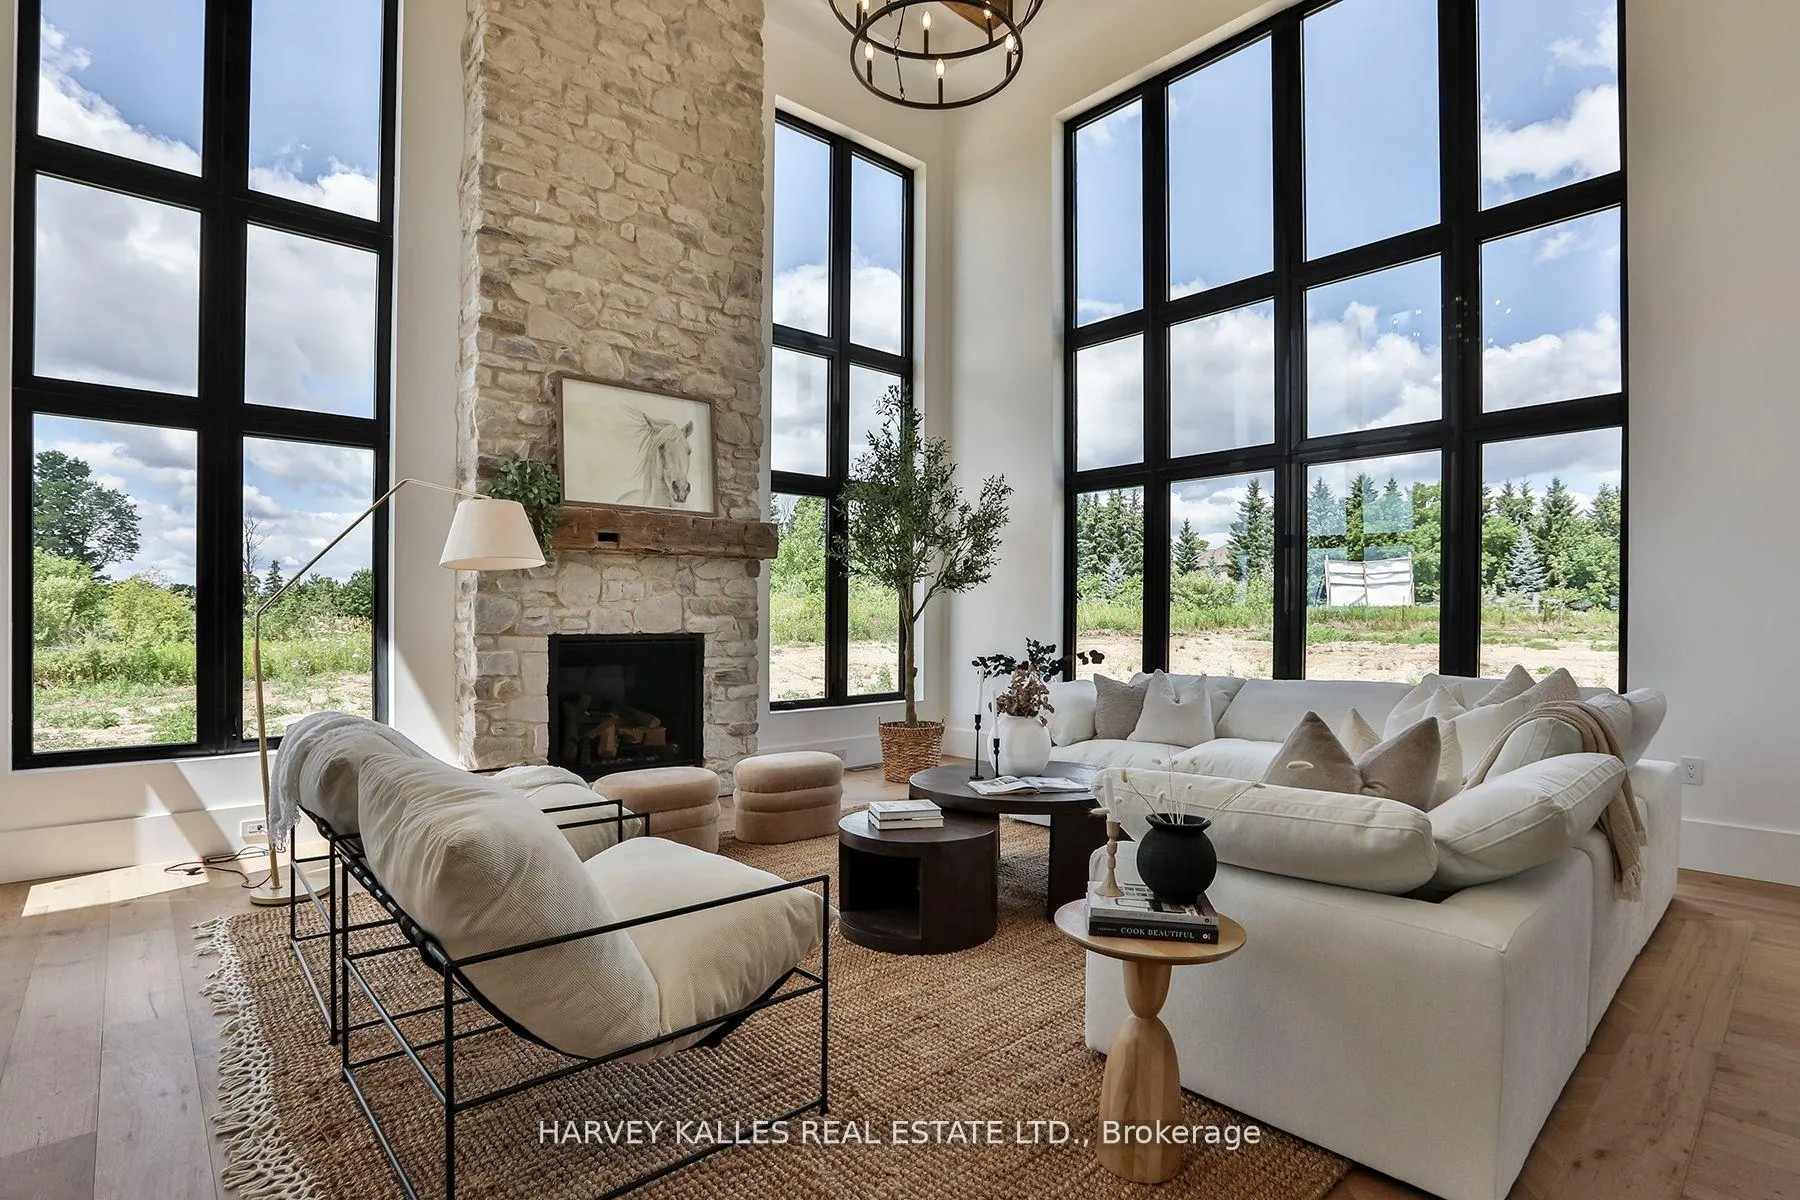 See all 50 photos
Property history
Facts and features
- BasementSeparate entrance
- Age of homeNew
- Water, sewerWell, septic
- Lot shapeIrregular
- Second kitchen
- Separate entrance
- Fireplace
- Central air
The homeDetached, 2-storey, New
- Type: Detached
- Style: 2-storey
- Age: New
- Living space: 3,500–5,000 sq ft
- Basement: Separate entrance
InsideFireplace Yes, natural gas, Bar fridge, brick & beam, built-in oven, erv/hrv, guest accommodations, in-law suite, sump pump, water treatment, Alarm system, carbon monoxide detectors, monitored, smoke detector
- Fireplace: Yes, natural gas
- Features: Bar fridge, brick & beam, built-in oven, erv/hrv, guest accommodations, in-law suite, sump pump, water treatment
- Security: Alarm system, carbon monoxide detectors, monitored, smoke detector
- Rooms above ground: 21
- Rooms in the basement: 1
- Bedrooms: 4 + 1 in the basement
- Bathrooms: 5
- Kitchens: 2
- Family room: Yes
Outside and lotBrick, Asphalt shingle, Poured concrete
- Exterior: Brick
- Roof: Asphalt shingle
- Foundation: Poured concrete
- Features: Lawn sprinkler system, porch
- Size: 227.33 × 291 ft
- Shape: Irregular
Parking3 Garage, Built-in, Private
- Spaces: 3 Garage
- Garage: Built-in
- Driveway: Private
Heating, water and powerForced air, gas, Central air, Well
- Heating: Forced air, gas
- Cooling: Central air
- Water: Well
- Sewer: Septic
- Natural gas: Yes
- Hydro: Yes
- Cable: Available
- Telephone: Available
Costs and taxesTaxes $2,937 a year, HST included in the price, Rental items None.
- Taxes, 2025: $2,937 a year
- HST: HST included in the price
- Rental items: None.
Included in the saleSod freshly installed in sept. irrigation installed. heated basement floors throughout the basement. property to be sodded. steam units in primary bathroom & basement bathroom. premium sub-zero built-in appliances: 72" wide column fridge & freezer, oven/microwave combo, wolf range cooktop, panel dishwasher, commercial grade range hood and wine fridge. washer & dryer. all custom light fixtures & covered porch (loggia). indoor and outdoor fireplace with resort-like ambience., All personal and staging items.
- Included: Sod freshly installed in sept. irrigation installed. heated basement floors throughout the basement. property to be sodded. steam units in primary bathroom & basement bathroom. premium sub-zero built-in appliances: 72" wide column fridge & freezer, oven/microwave combo, wolf range cooktop, panel dishwasher, commercial grade range hood and wine fridge. washer & dryer. all custom light fixtures & covered porch (loggia). indoor and outdoor fireplace with resort-like ambience.
- Not included: All personal and staging items.
NearbyGolf, greenbelt/conservation, park, public transit
- Close to: Golf, greenbelt/conservation, park, public transit
Listing detailsN12471182, Sold, Oct 20, 2025
- MLS® number: N12471182
- Status: Sold
- Listed on: Oct 20, 2025
- Days on market: 60
- Updated: Dec 19, 2025
- Possession: Flexible
- Occupied by: Owner
- Listing brokerage: HARVEY KALLES REAL ESTATE LTD.
About this home
18 Lincolnville Lane, Whitchurch-Stouffville (Stouffville), ON L4A 7X4
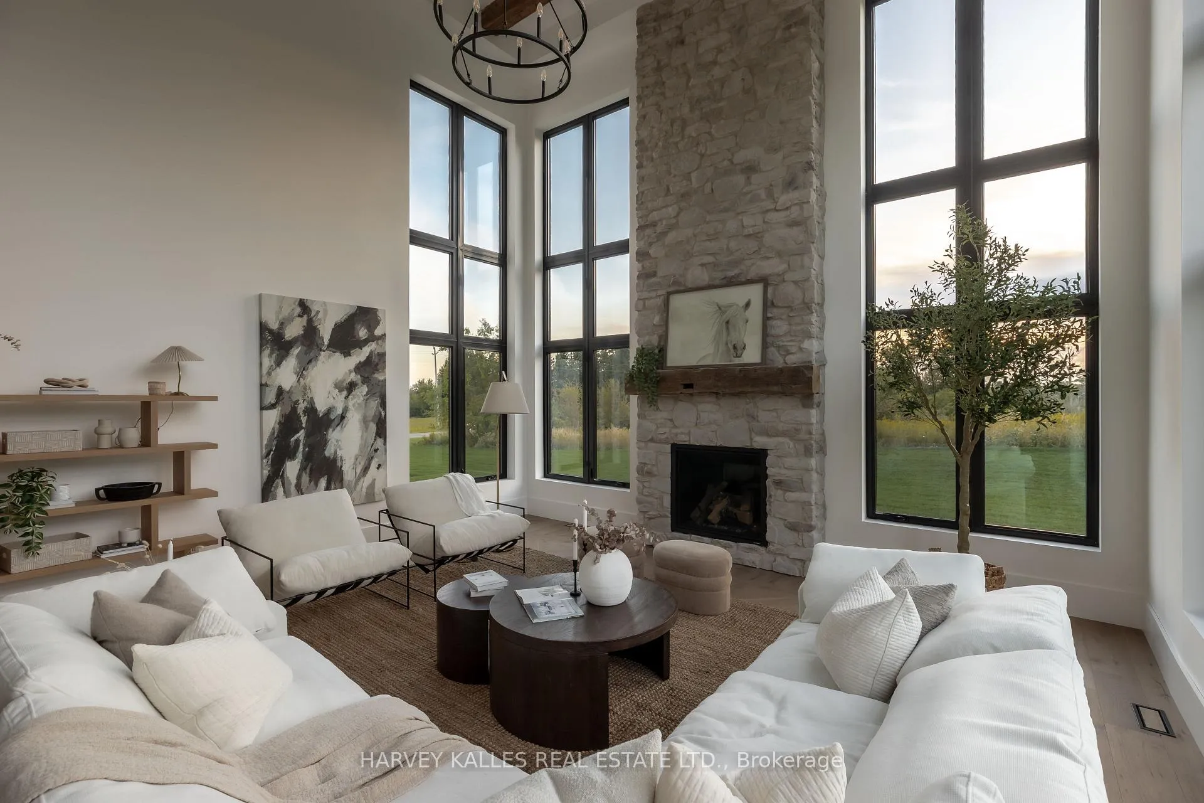
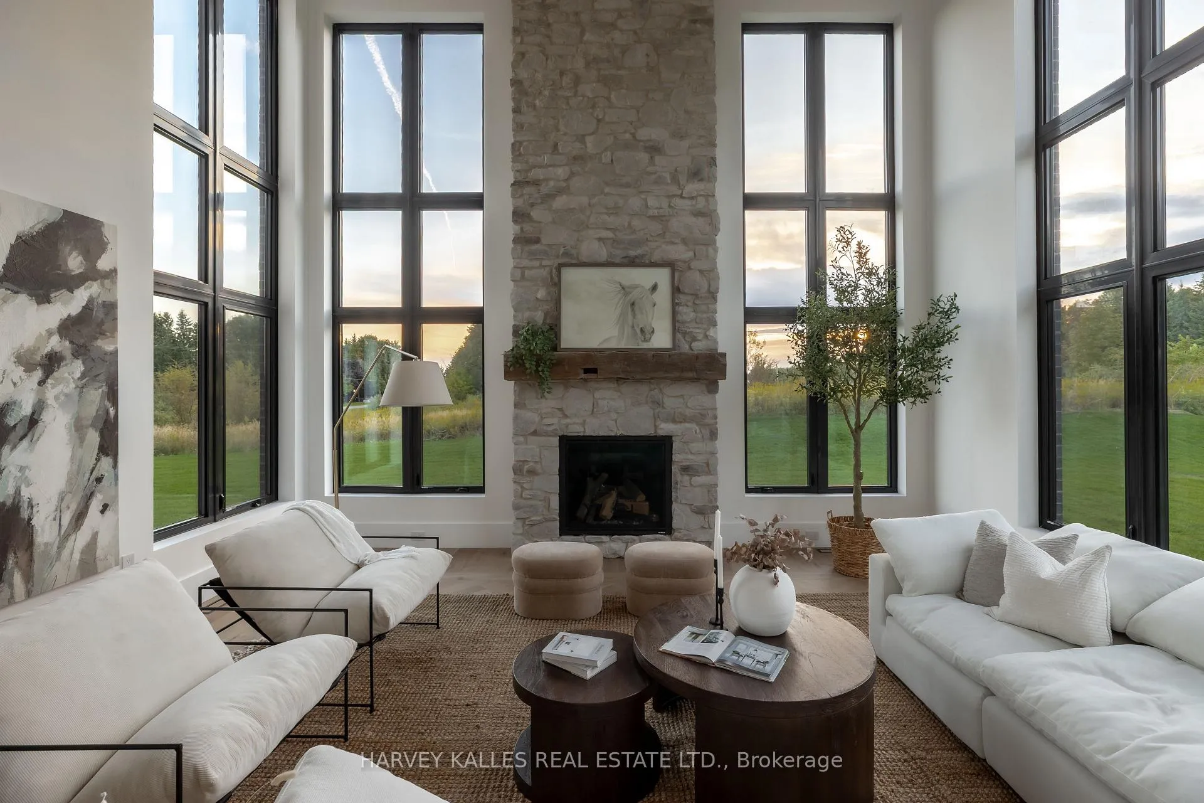
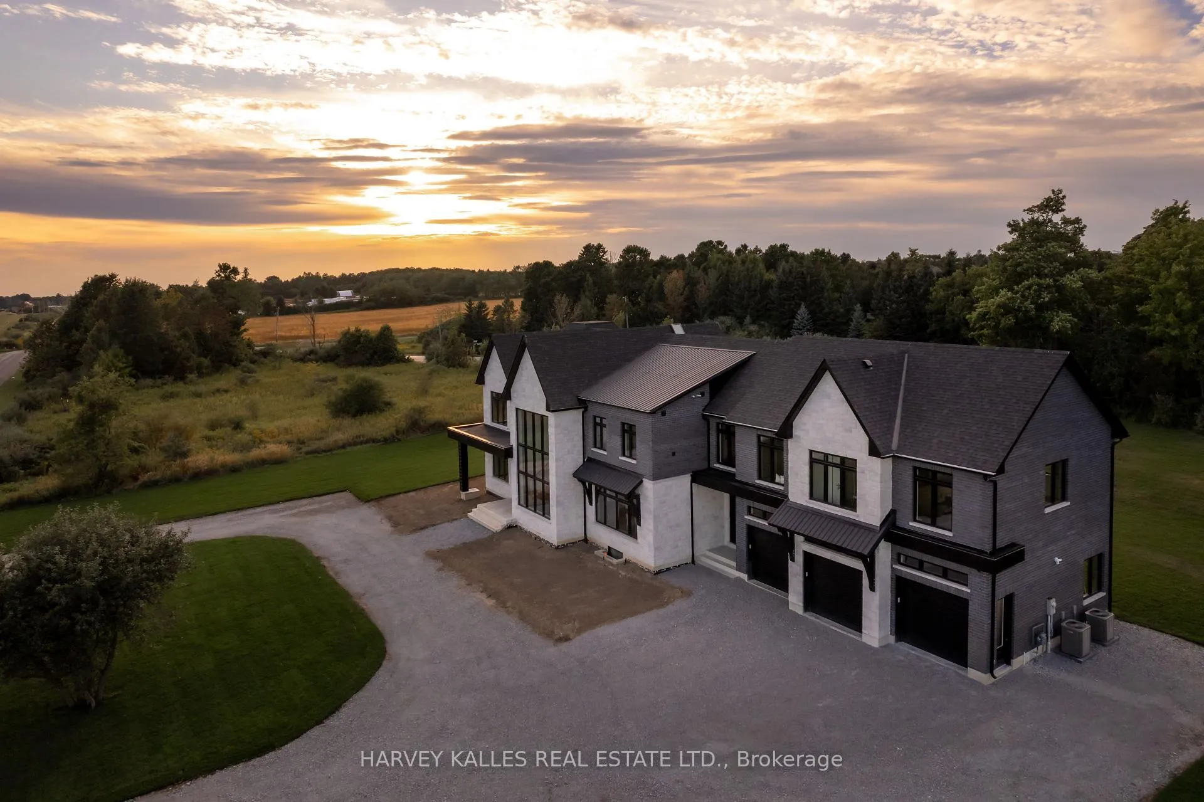
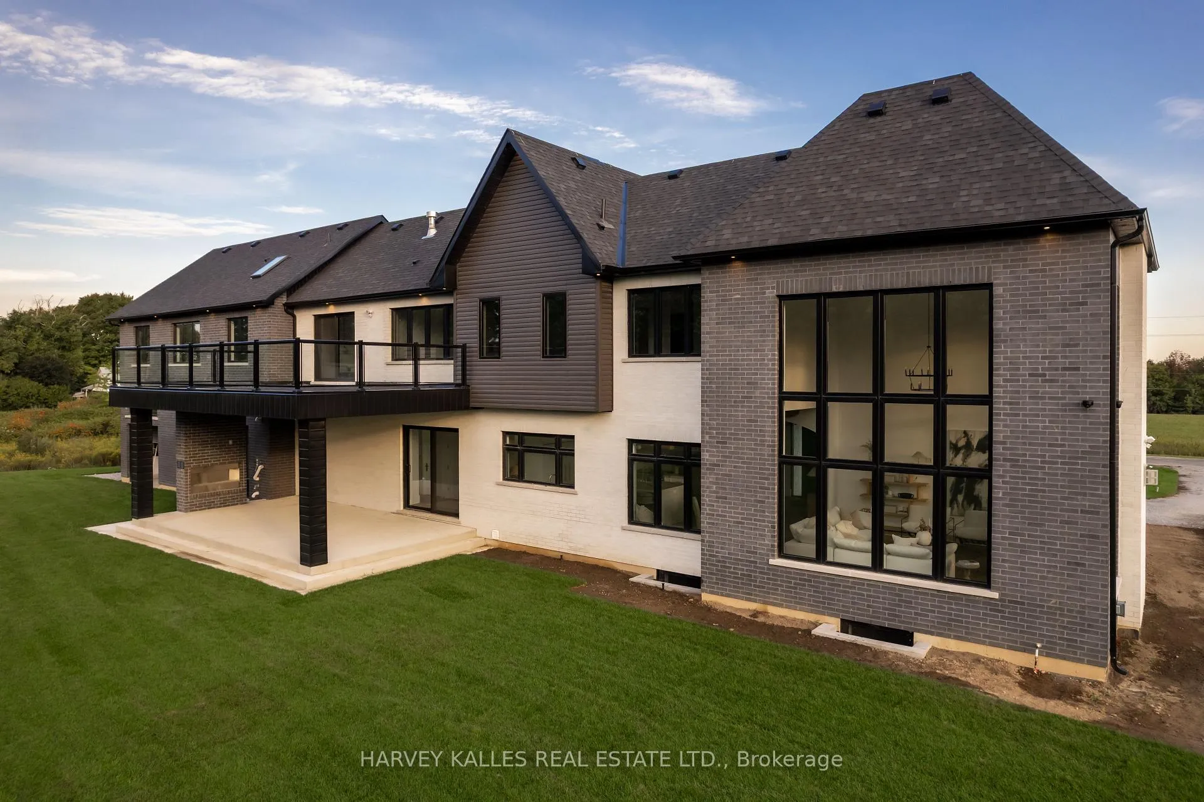
At 18 Lincolnville Lane, your dream modern farmhouse comes alive on a vast 1.1-acre lot. This new custom estate weaves luxury into every detail, crafting a story of timeless elegance. Over 4,600sf, with soaring 22-foot ceilings adorned with authentic farmhouse beams frame the great room, anchored by a grand stone fireplace. Sunlight floods through towering windows, highlighting Sub-Zero and Wolf appliances, smart toilets, and designer fixtures throughout. With 1+2 kitchens, 4+2 bedrooms, and 5 bathrooms, two offering steam showers, heated basement floors throughout, this home is a haven. The primary wing, with its private balcony, exudes serenity and connects to a versatile upstairs space: a man-cave, gym, or nursery, with convenient stairs to the 4-car garages drive-through bay. A finished basement and a covered porch with an outdoor fireplace beckon for starlit gatherings. Nestled near Ontario's premier golf courses, The Avalon Club, Granite Club, and Coppinwood, this retreat is minutes from Old Elm Go Station and 10 minutes from Hwy 404, blending tranquility with accessibility. Every corner of this estate, from its luminous spaces to its thoughtful design, tells a story of a life crafted for you to embrace. And its all built for you, saving you time and energy to build.
Ask about this home
A HOMEH agent will answer your questions about this home.
Around this home
Helpful calculators
Your HOMEH agent

"I would see it this week."