

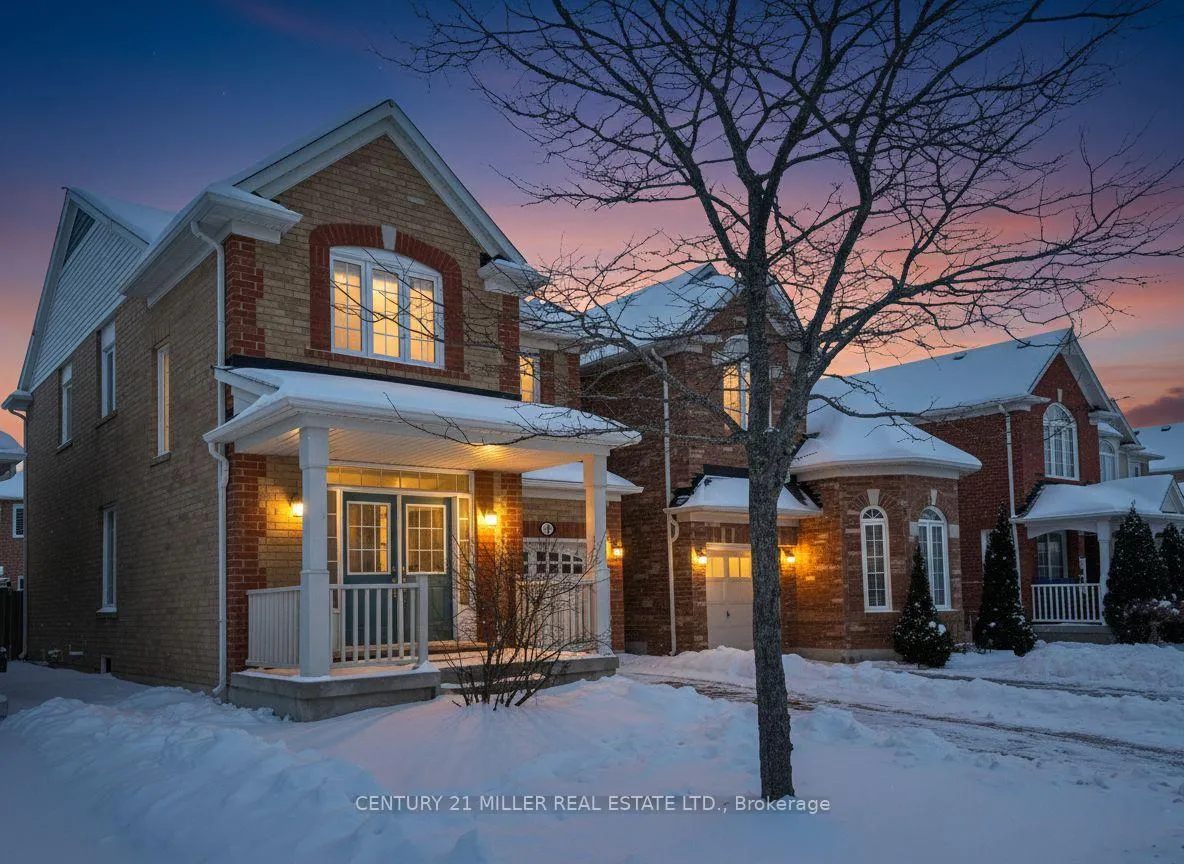
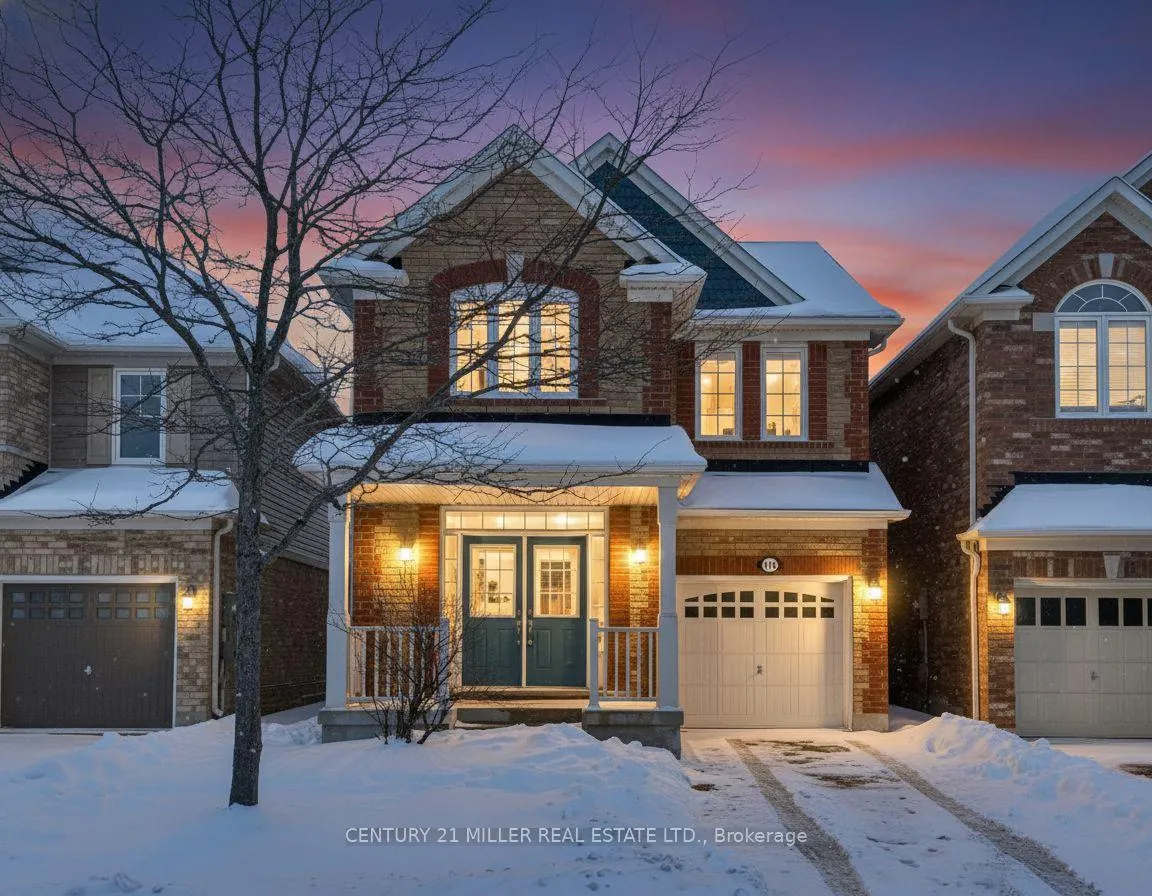
110 Gladys Clarkson Drive
Detached Rented
1/24110 Gladys Clarkson Drive
Detached Rented
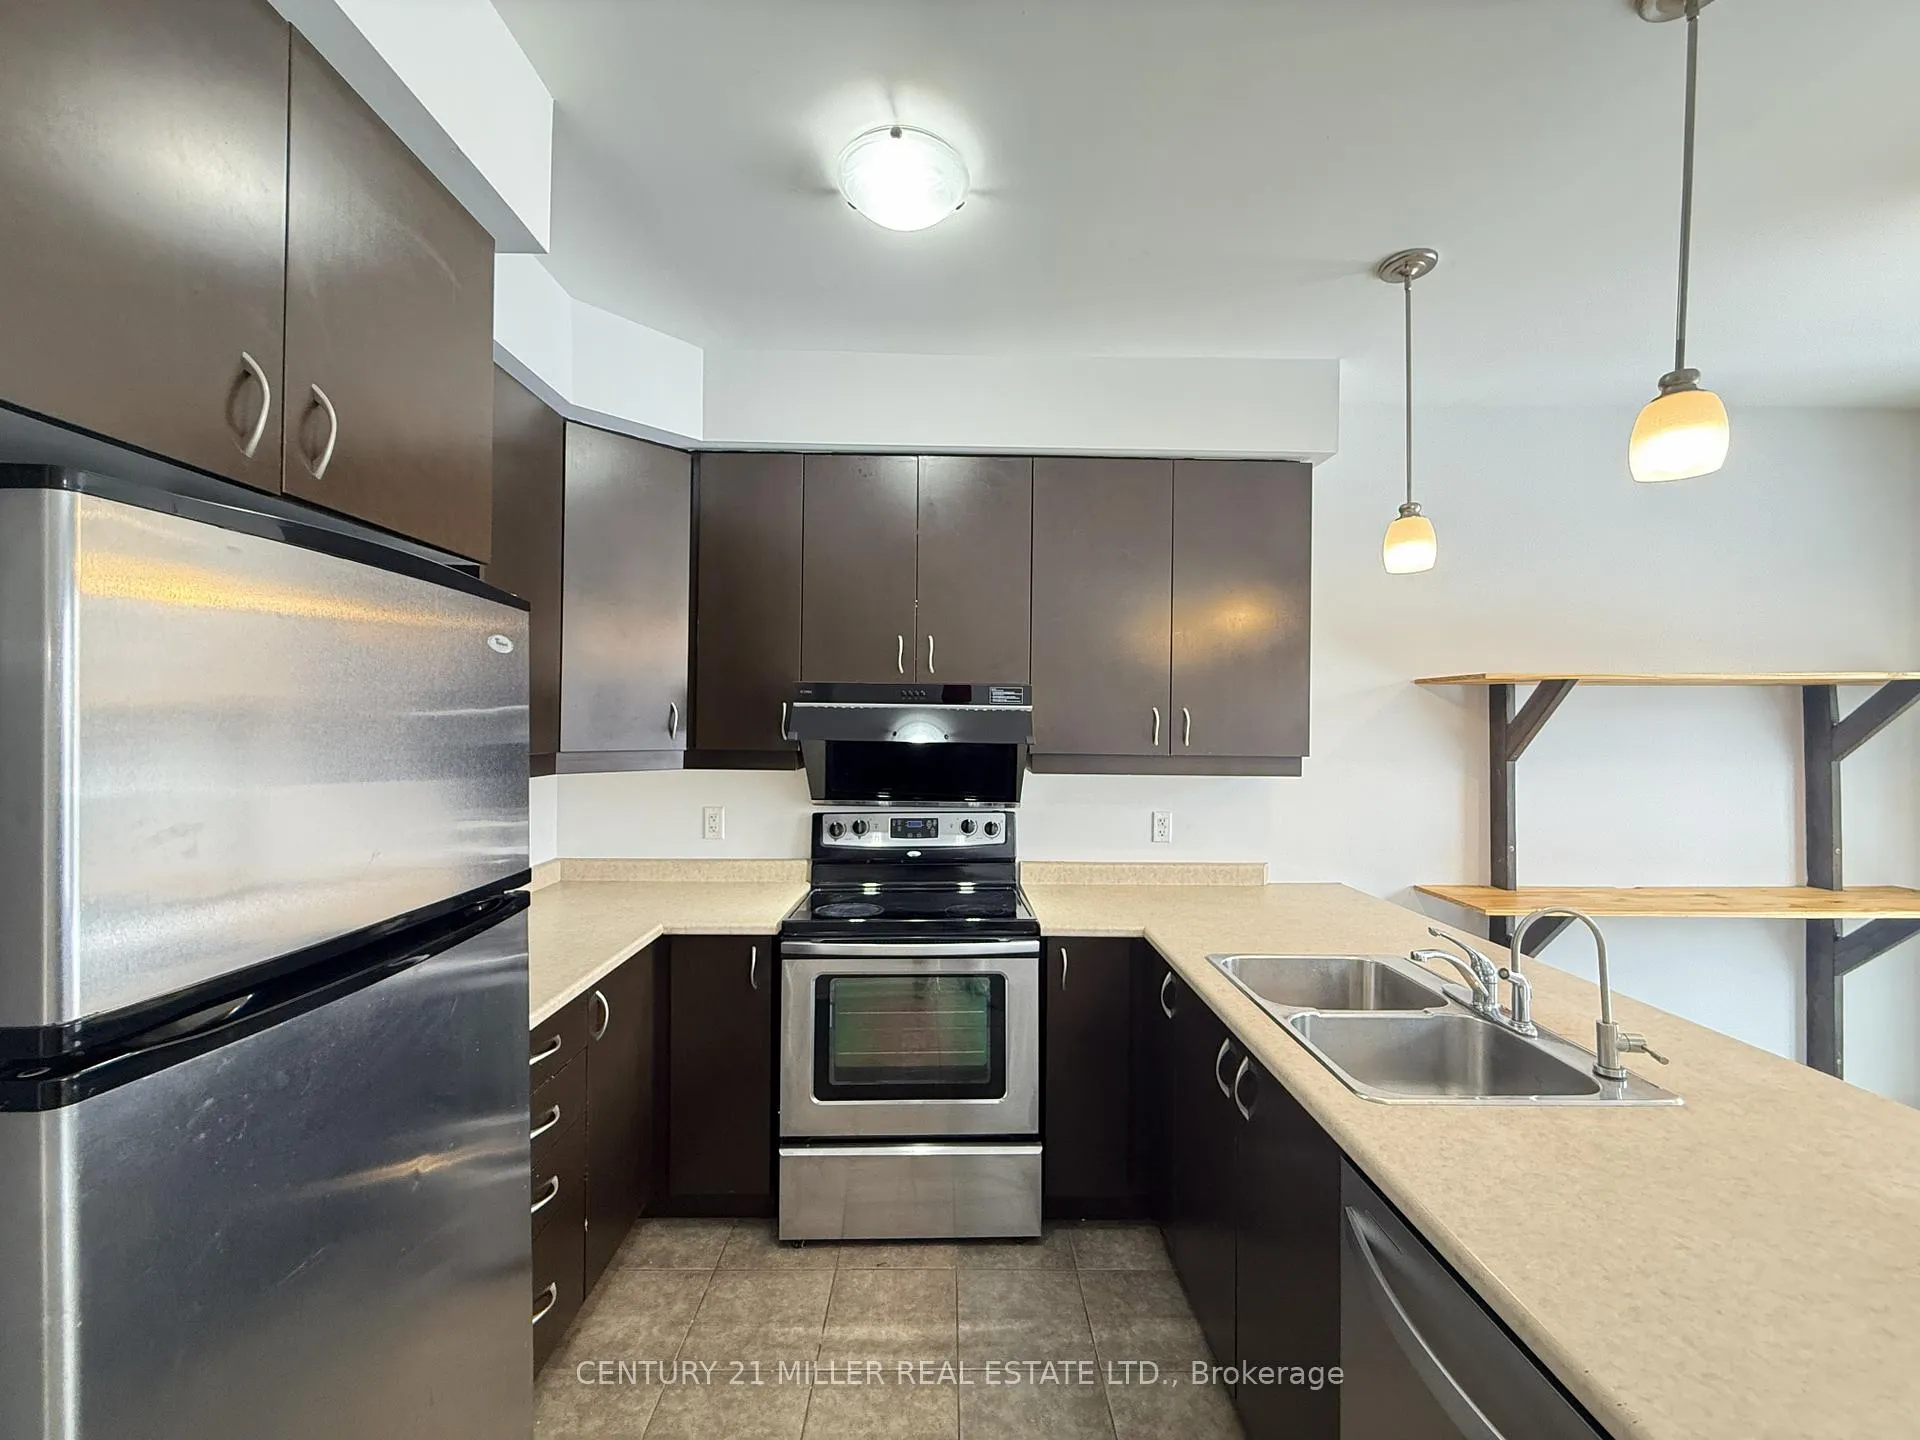 See all 24 photos
4 Bedrooms
3 Bathrooms
1 Garage
1.5K–2K sq.ft
Entire Home
— Unit
Property history
Facts and features
- BasementUnfinished
- Lot size30 × 89 ft
- Lease term12 months
- FurnishedUnfurnished
What stands out
- Hardwood floors
- Fireplace
- Central air
The homeDetached, 2-storey, Age 6–15 years
- Type: Detached
- Style: 2-storey
- Age: 6–15 years
- Living space: 1,500–2,000 sq ft
- Basement: Unfinished
- Waterfront: None
InsideFireplace Yes, Hardwood, Broadloom, Ensuite
- Fireplace: Yes
- Flooring: Hardwood, Broadloom
- Laundry: Ensuite
- Rooms above ground: 7
- Bedrooms: 4
- Bathrooms: 3
- Kitchens: 1
Outside and lotBrick, Asphalt shingle, Concrete
Outside
- Exterior: Brick
- Roof: Asphalt shingle
- Foundation: Concrete
- Size: 30.05 × 88.64 ft
Parking1 Garage, Attached, Private
- Spaces: 1 Garage
- Garage: Attached
- Driveway: Private
Heating, water and powerForced air, gas, Central air, Municipal water
- Heating: Forced air, gas
- Cooling: Central air
- Water: Municipal water
- Sewer: Municipal sewer
- Natural gas: No
- Hydro: No
- Cable: No
- Telephone: No
Rent and termsRent $3,390 a month, Entire property, Unfurnished
- Rent: $3,390 a month
- Space for rent: Entire property
- Furnished: Unfurnished
- Lease: 12 months
- Paid: Monthly
- Rent includes: Parking
- Deposit: Required
- Credit check: Required
- Employment letter: Required
- Rental application: Required
- References: Required
- Rental items: Hot water tank rental
IncludedWasher and dryer, stainless steel fridge, stove, b/i dishwasher, range hood, window blinds, all lights fixtures, Tenant responsible for lawn/grounds maintenance & snow removal.
- Included: Washer and dryer, stainless steel fridge, stove, b/i dishwasher, range hood, window blinds, all lights fixtures
- Not included: Tenant responsible for lawn/grounds maintenance & snow removal.
NearbyFenced yard, park, public transit, school
- Close to: Fenced yard, park, public transit, school
Listing detailsN12636530, Rented, Dec 16, 2025
- MLS® number: N12636530
- Status: Rented
- Listed on: Dec 16, 2025
- Days on market: 20
- Updated: Jan 5, 2026
- Possession: 2025-12-16 / Immediate
- Occupied by: Vacant
- Listing brokerage: Century 21 Miller Real Estate Ltd.
About this home
110 Gladys Clarkson Drive, Whitchurch-Stouffville (Stouffville), ON L4A 0R3
Fenced YardParkPublic TransitSchool
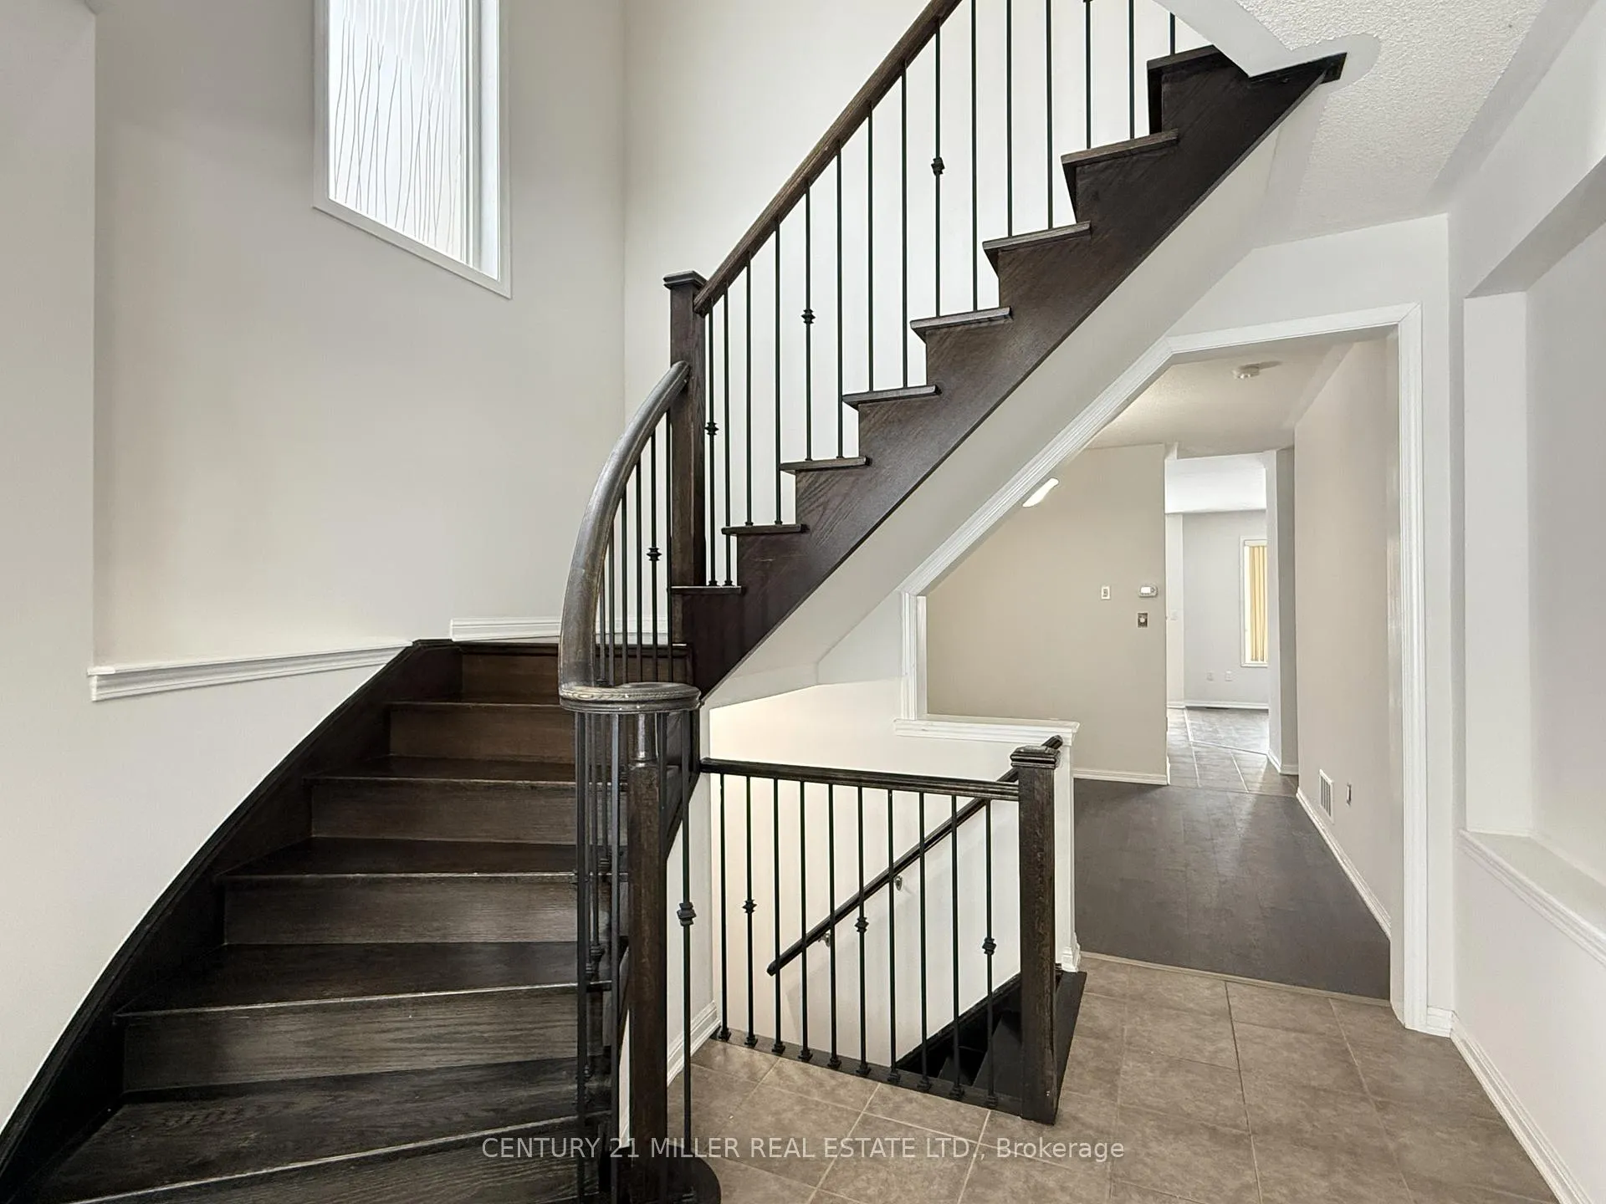
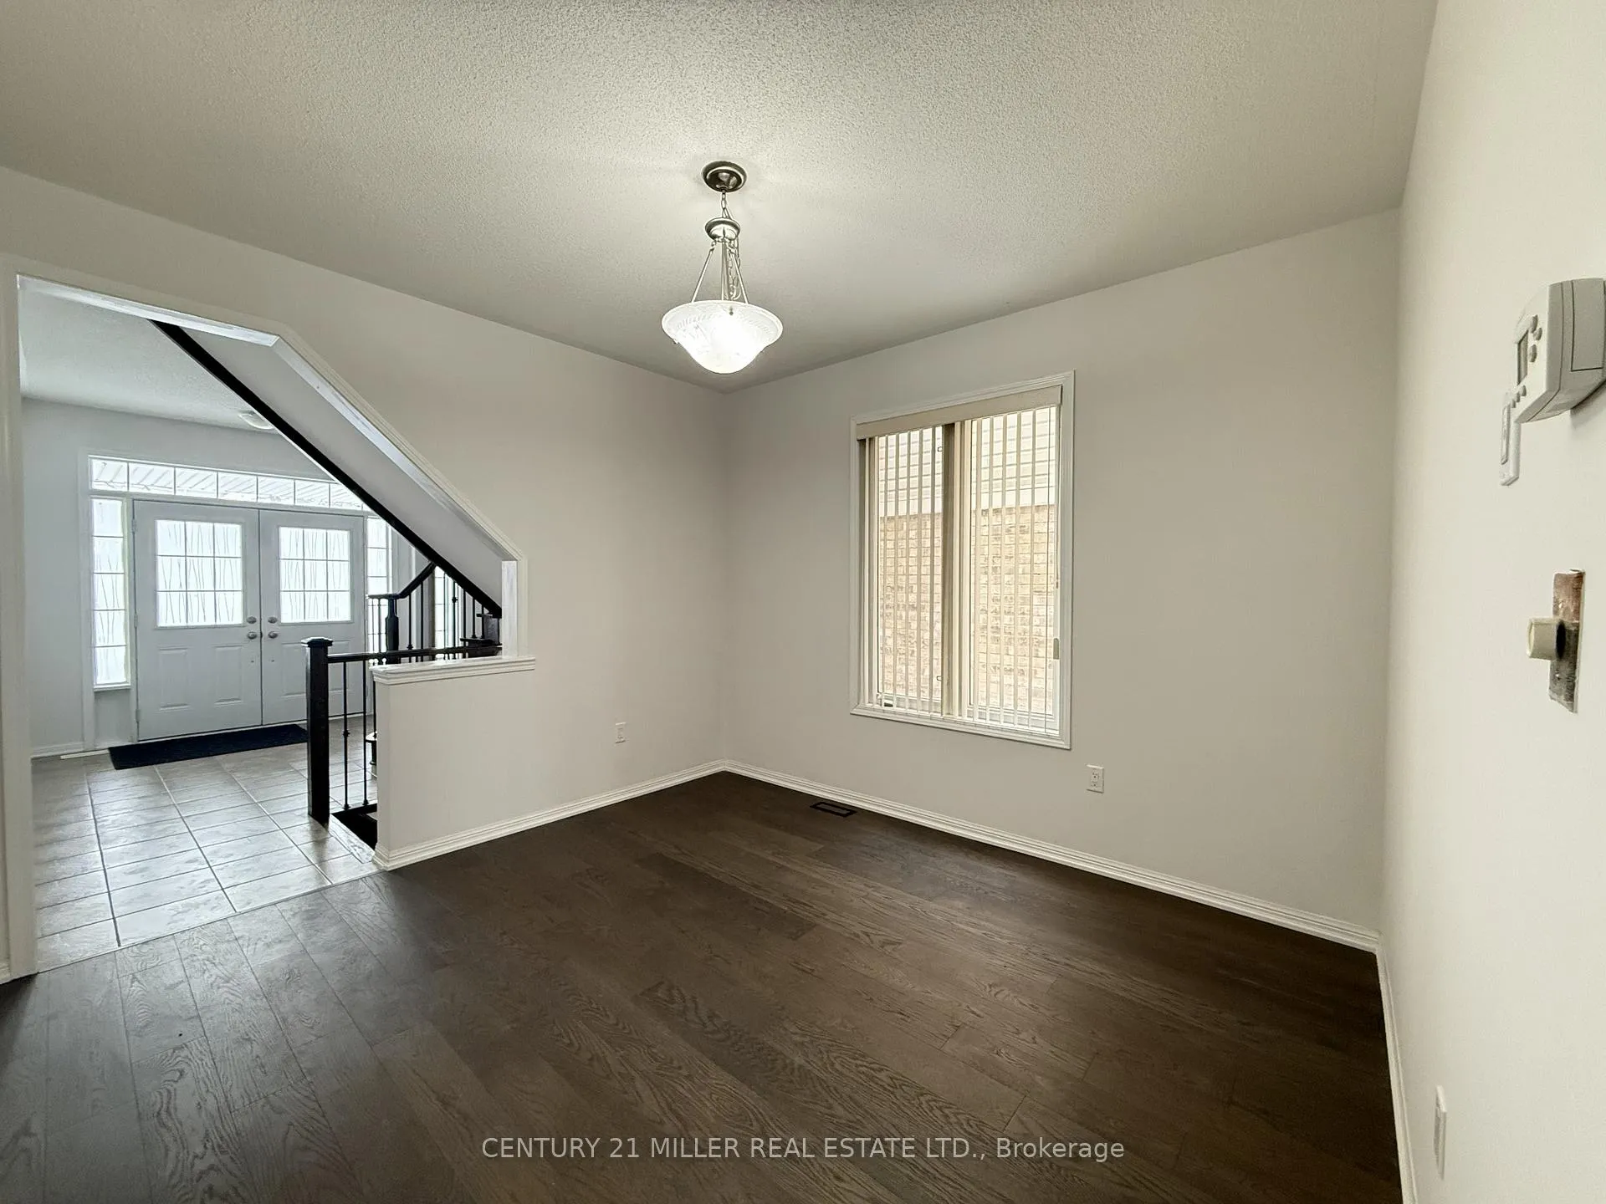
Enjoy Upgraded Hardwood Floors In The Living And Dining Rooms, Fresh Paint Throughout, Newly Upgraded Window Blinds, And A Professionally Cleaned Space That's Move-In Ready. The Private Backyard Is The Perfect Place For Summer BBQs Or Outdoors Winter Activities. Situated In A Welcoming, Family-Friendly Neighborhood, This Home Is Conveniently Located Close To Parks, Schools, Shopping, Restaurants, And The GO Train Station-Ideal For Commuters And Families Alike.
Read more
Ask about this home
A HOMEH agent will answer your questions about this home.
Ask a question
Around this home
Hoover Park & Ninth Line
Errands
Parks
Schools
Daily convenience, out of 100, from the distances below
ParkDoughrty Crescent Park · 4 within 1 km4 min walk272 m
GroceryCircle K9 min walk555 m
SchoolÉÉC Pape-François5 min walk280 m
PharmacyPharmasave11 min walk657 m
Cafés & foodThe Lion of Stouffville · 15 within 1 km9 min walk556 m
Gym & rec centreSnap Fitness11 min walk659 m
LibraryWhitchurch-Stouffville Public Library12 min walk750 m
WalkDriveStraight-line distance, open map data
Grocery0.6 km
Park0.3 km
Dining0.6 km
Gym0.7 km
Schools nearby
School rating, out of 10.
ÉÉC Pape-Françoiselementary · Private · 0.3 km
8.7/10Excellent
ÉSC Pape-Françoissecondary · Private · 0.3 km
7.8/10Good
St Brendan Catholic Schoolelementary · Catholic · 0.3 km
6.5/10Good
Contact agent
Helpful calculators
Rent vs buy
Affordability
Mortgage
Down payment
Stress test
CMHC insurance
Your HOMEH agent

KimHOMEH agent · Whitchurch-Stouffville
"I would see it this week."
Ask Kim