

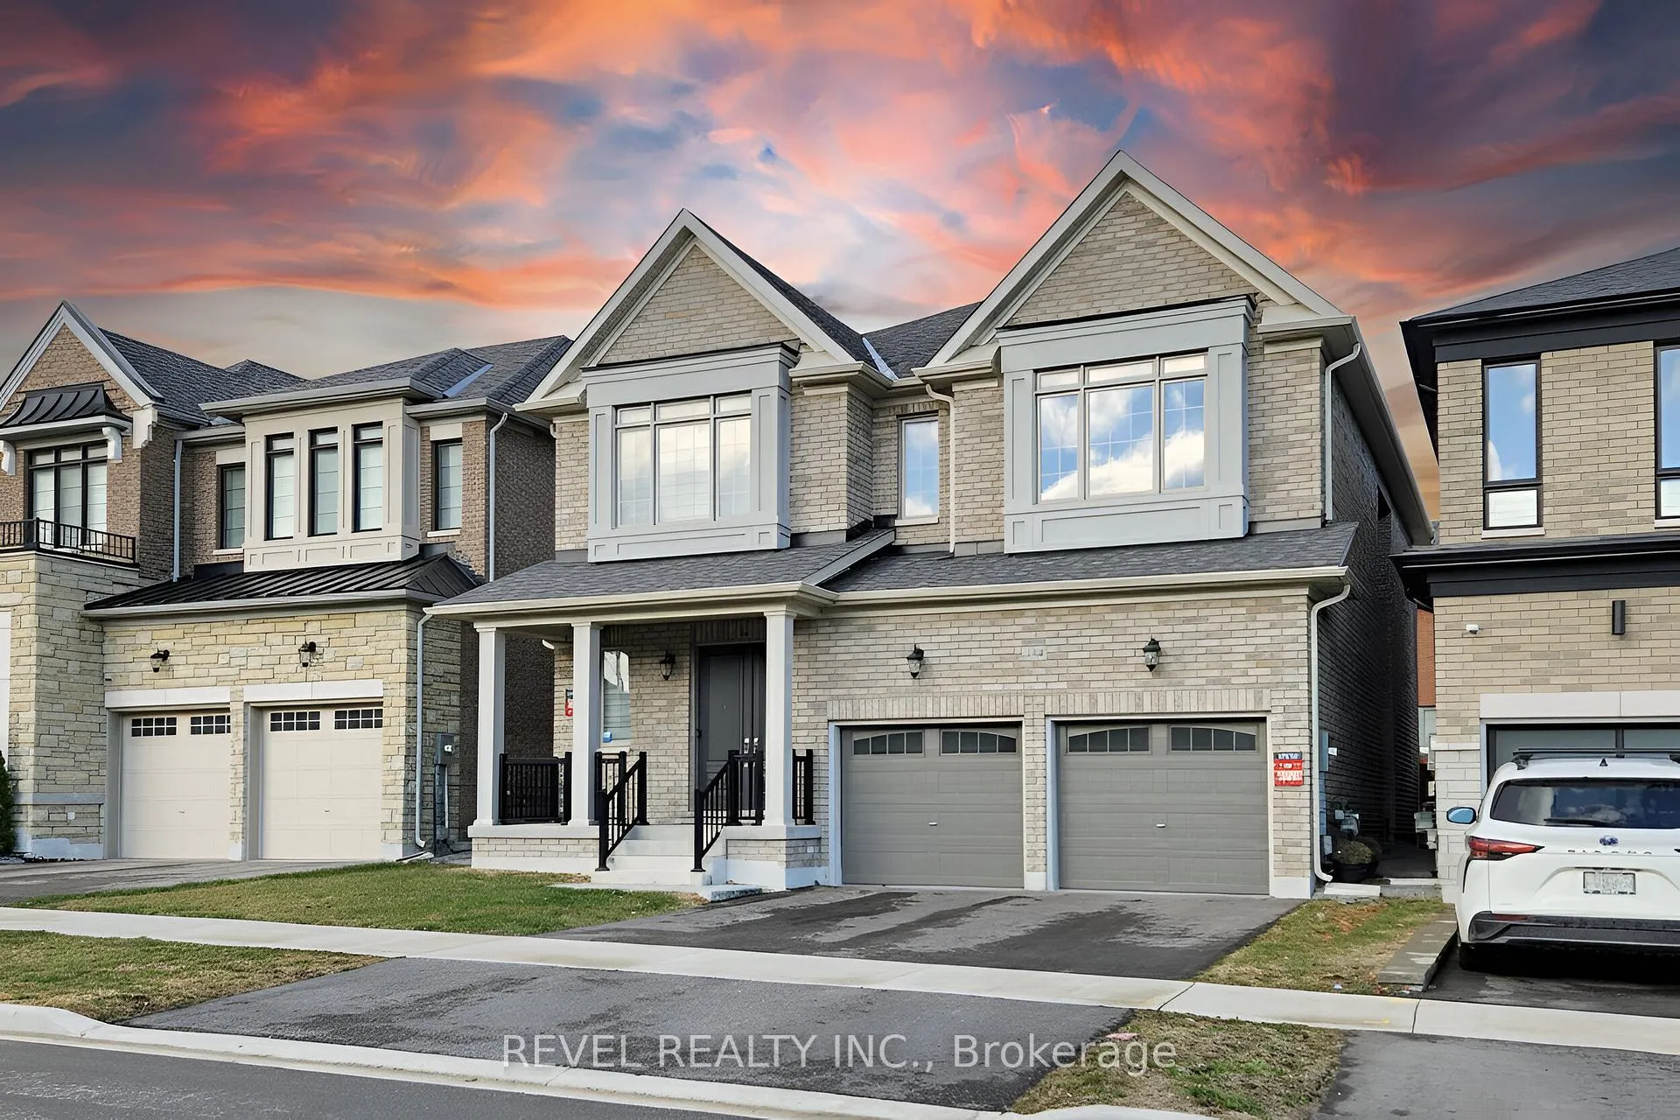
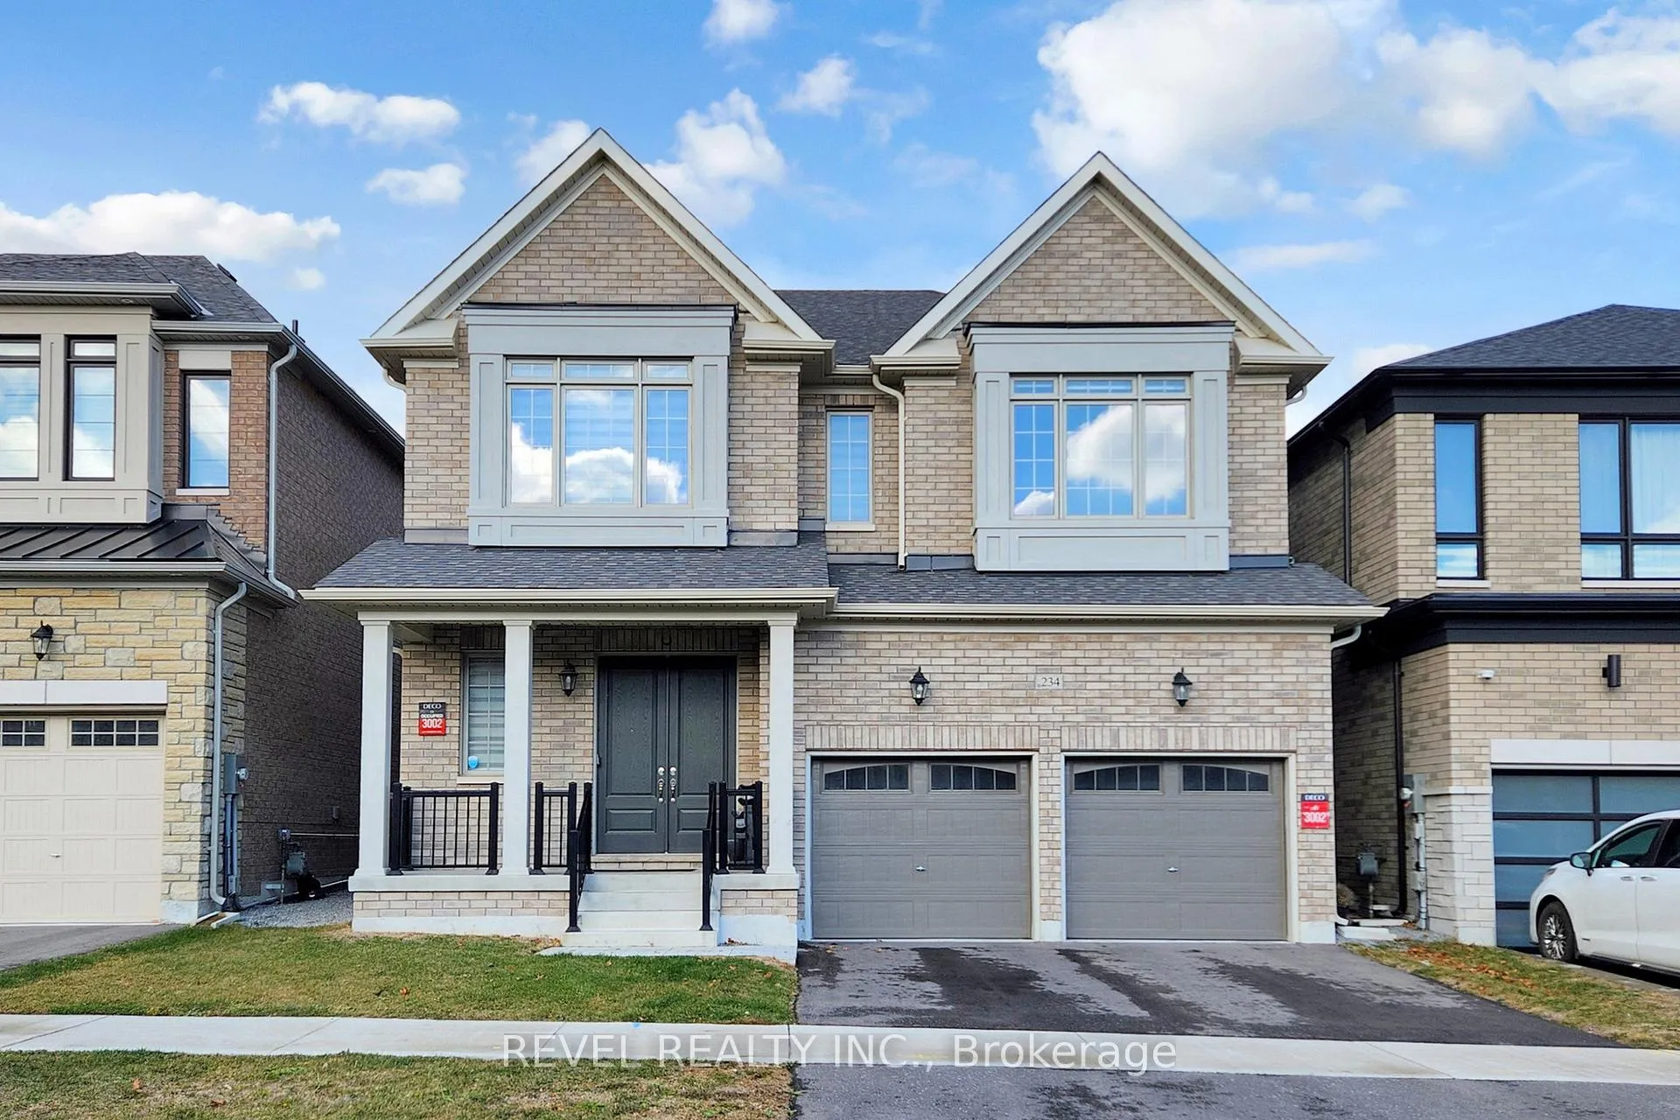
234 Wesmina Avenue
234 Wesmina Avenue
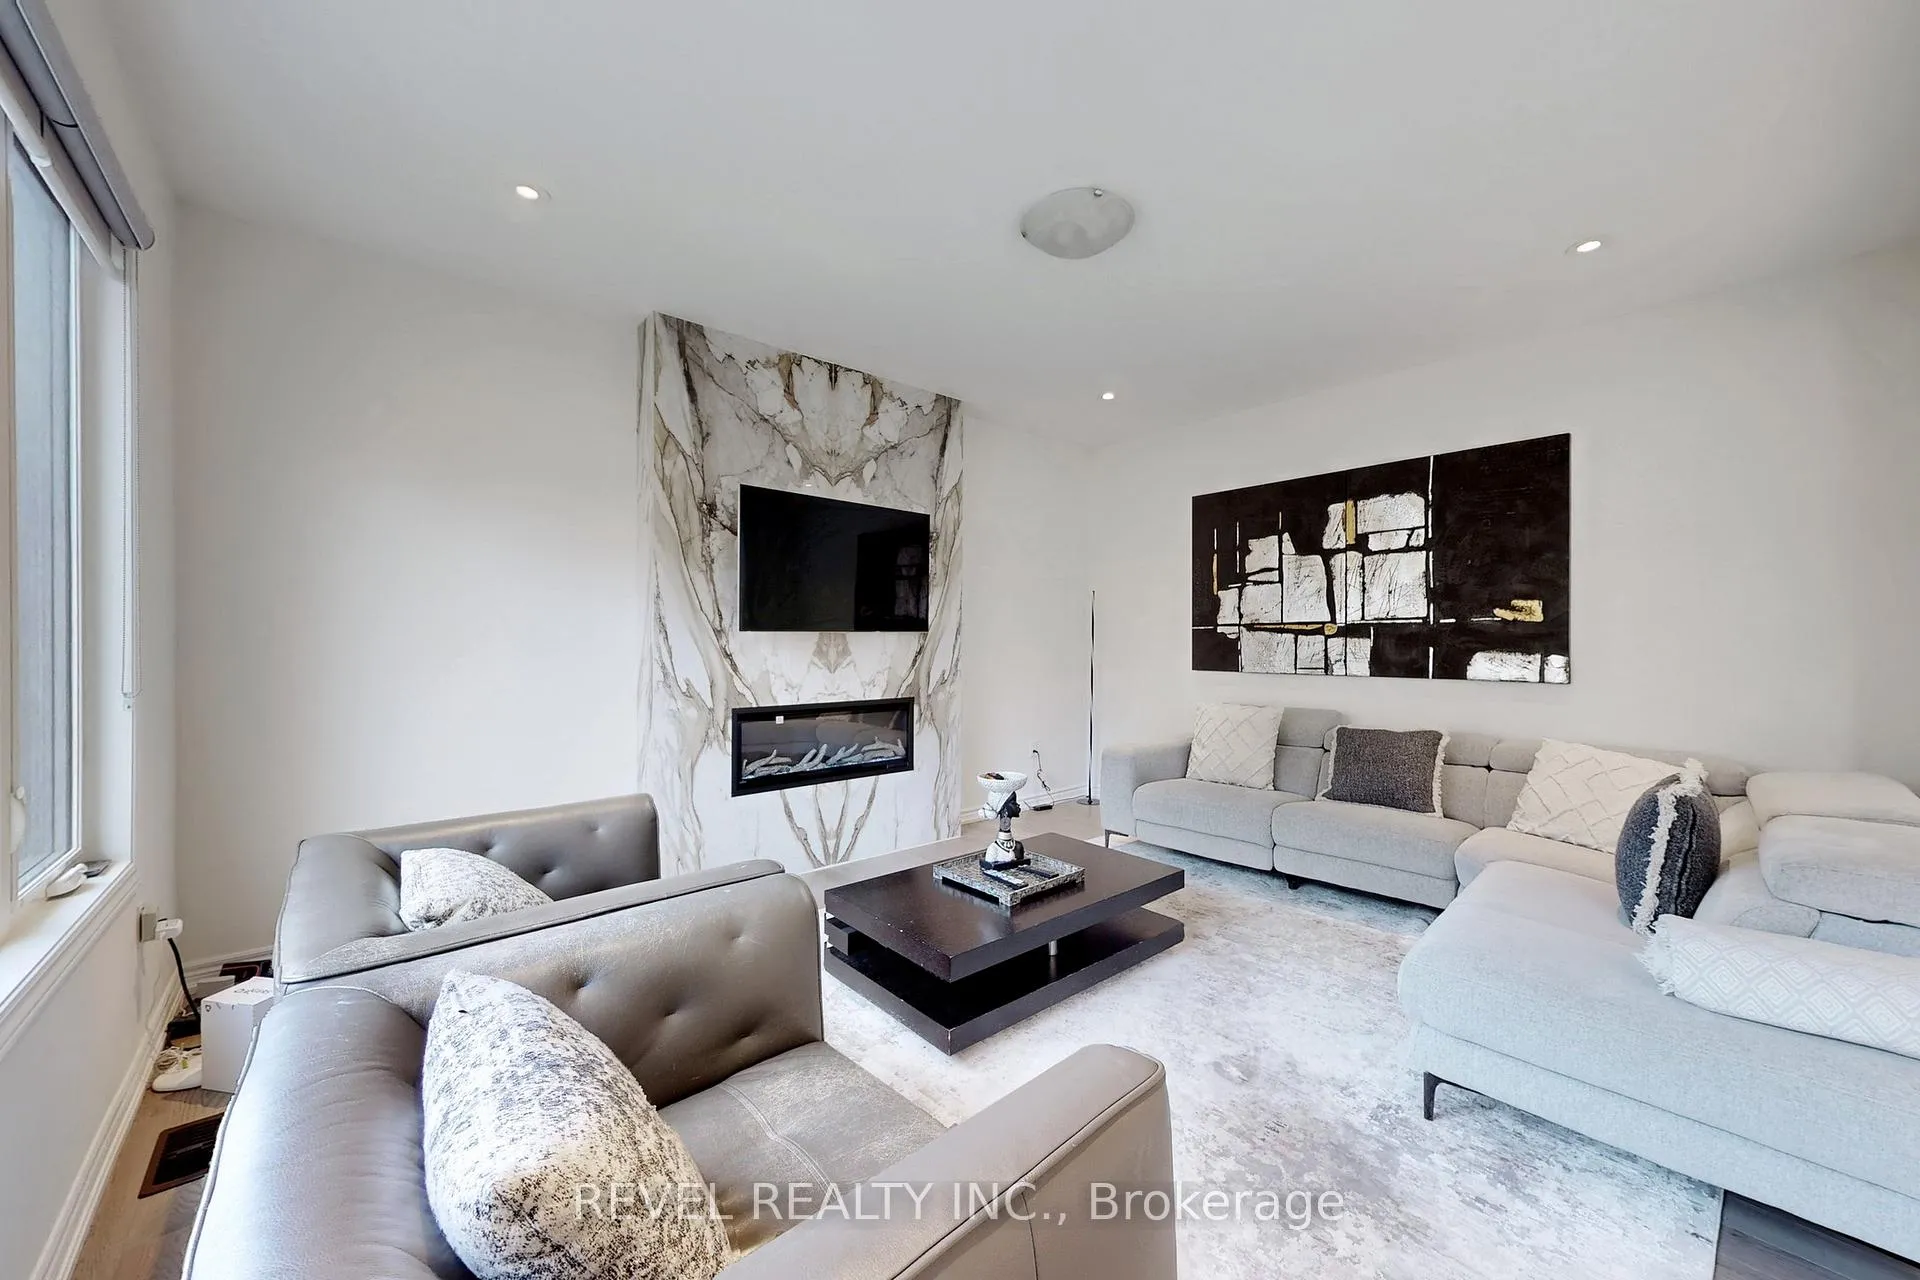 See all 40 photos
Property history
Facts and features
- BasementPart finished
- Lease term12 months
- FurnishedUnfurnished
- LaundryEnsuite, room, closet, in-suite
- Separate entrance
- Hardwood floors
- Fireplace
- Central air
The homeDetached, 2-storey, 3,000–3,500 sq ft
- Type: Detached
- Style: 2-storey
- Living space: 3,000–3,500 sq ft
- Basement: Partial basement, separate entrance, unfinished, full
- View: Clear, panoramic
InsideFireplace Yes, electric, Hardwood, Tile, Ensuite, laundry room, laundry closet, in-suite laundry, upper level
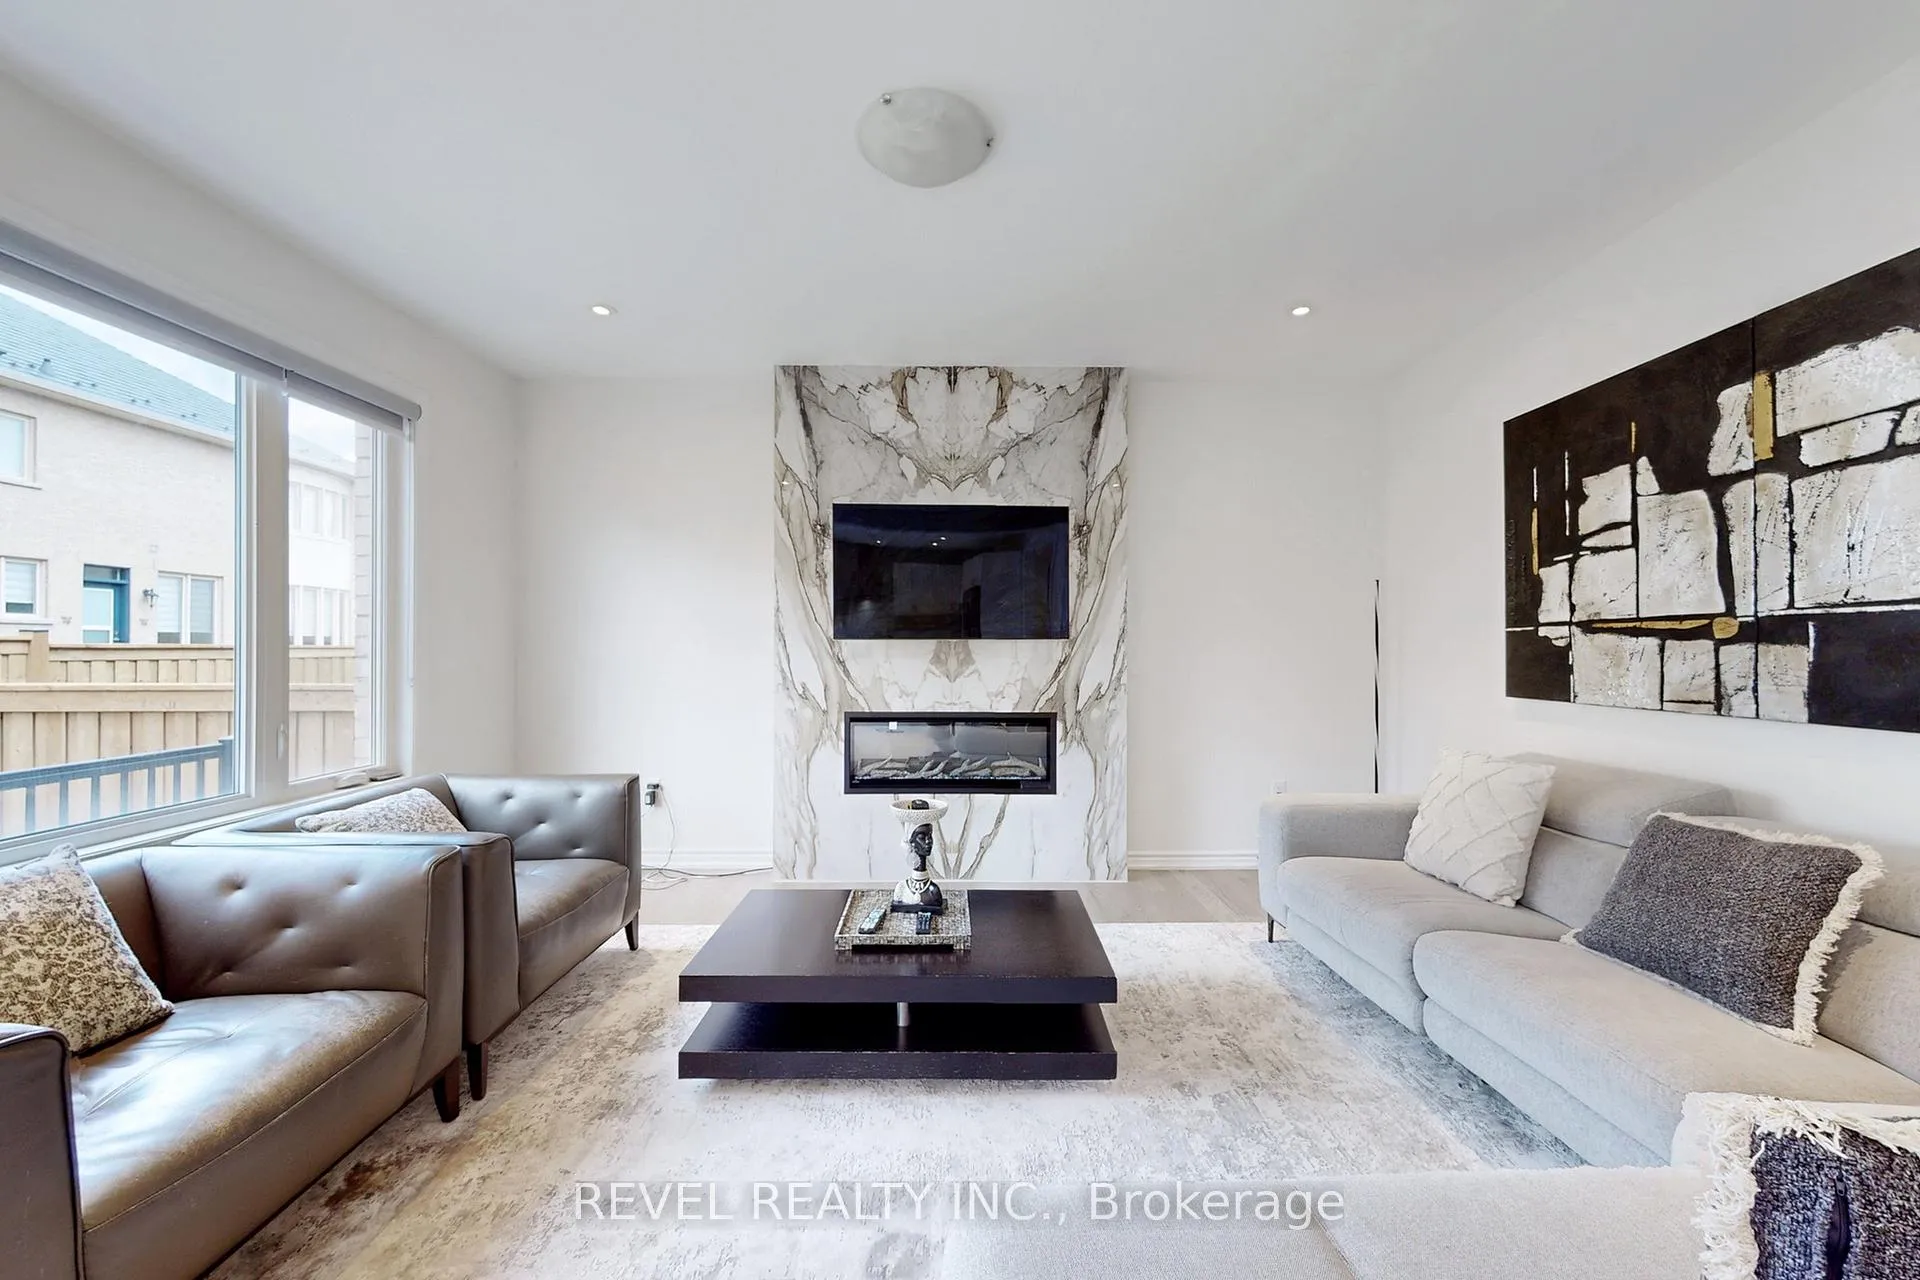
- Fireplace: Yes, electric
- Flooring: Hardwood, Tile
- Laundry: Ensuite, laundry room, laundry closet, in-suite laundry, upper level
- Features: Auto garage door remote, storage, water heater
- Security: Carbon monoxide detectors, smoke detector
- Rooms above ground: 12
- Bedrooms: 4
- Bathrooms: 5
- Kitchens: 1
- Family room: Yes
Outside and lotBrick, Asphalt shingle, Concrete
- Exterior: Brick
- Roof: Asphalt shingle
- Foundation: Concrete
- Features: Landscaped, lighting, year round living
Parking2 Garage, Attached, Private double, available, inside entry, private
- Spaces: 2 Garage
- Garage: Attached
- Driveway: Private double, available, inside entry, private
Heating, water and powerForced air, gas, Central air, Municipal water
- Heating: Forced air, gas
- Cooling: Central air
- Water: Municipal water
- Sewer: Municipal sewer
- Natural gas: Available
- Hydro: Available
- Cable: Available
- Telephone: Available
Rent and termsRent $4,000 a month, Entire property, Unfurnished
- Rent: $4,000 a month
- Space for rent: Entire property
- Furnished: Unfurnished
- Lease: 12 months
- Rent includes: Parking
- Deposit: Required
- Credit check: Required
- Employment letter: Required
- Rental application: Required
- References: Required
NearbyClear view, golf, hospital, park, school, public transit
- Close to: Clear view, golf, hospital, park, school, public transit
Listing detailsN12638670, Rented, Dec 16, 2025
- MLS® number: N12638670
- Status: Rented
- Listed on: Dec 16, 2025
- Days on market: 30
- Updated: Jan 15, 2026
- Possession: 2025-12-23 / Immediate
- Occupied by: Owner
- Listing brokerage: REVEL REALTY INC.
About this home
234 Wesmina Avenue, Whitchurch-Stouffville (Stouffville), ON L4A 5C2
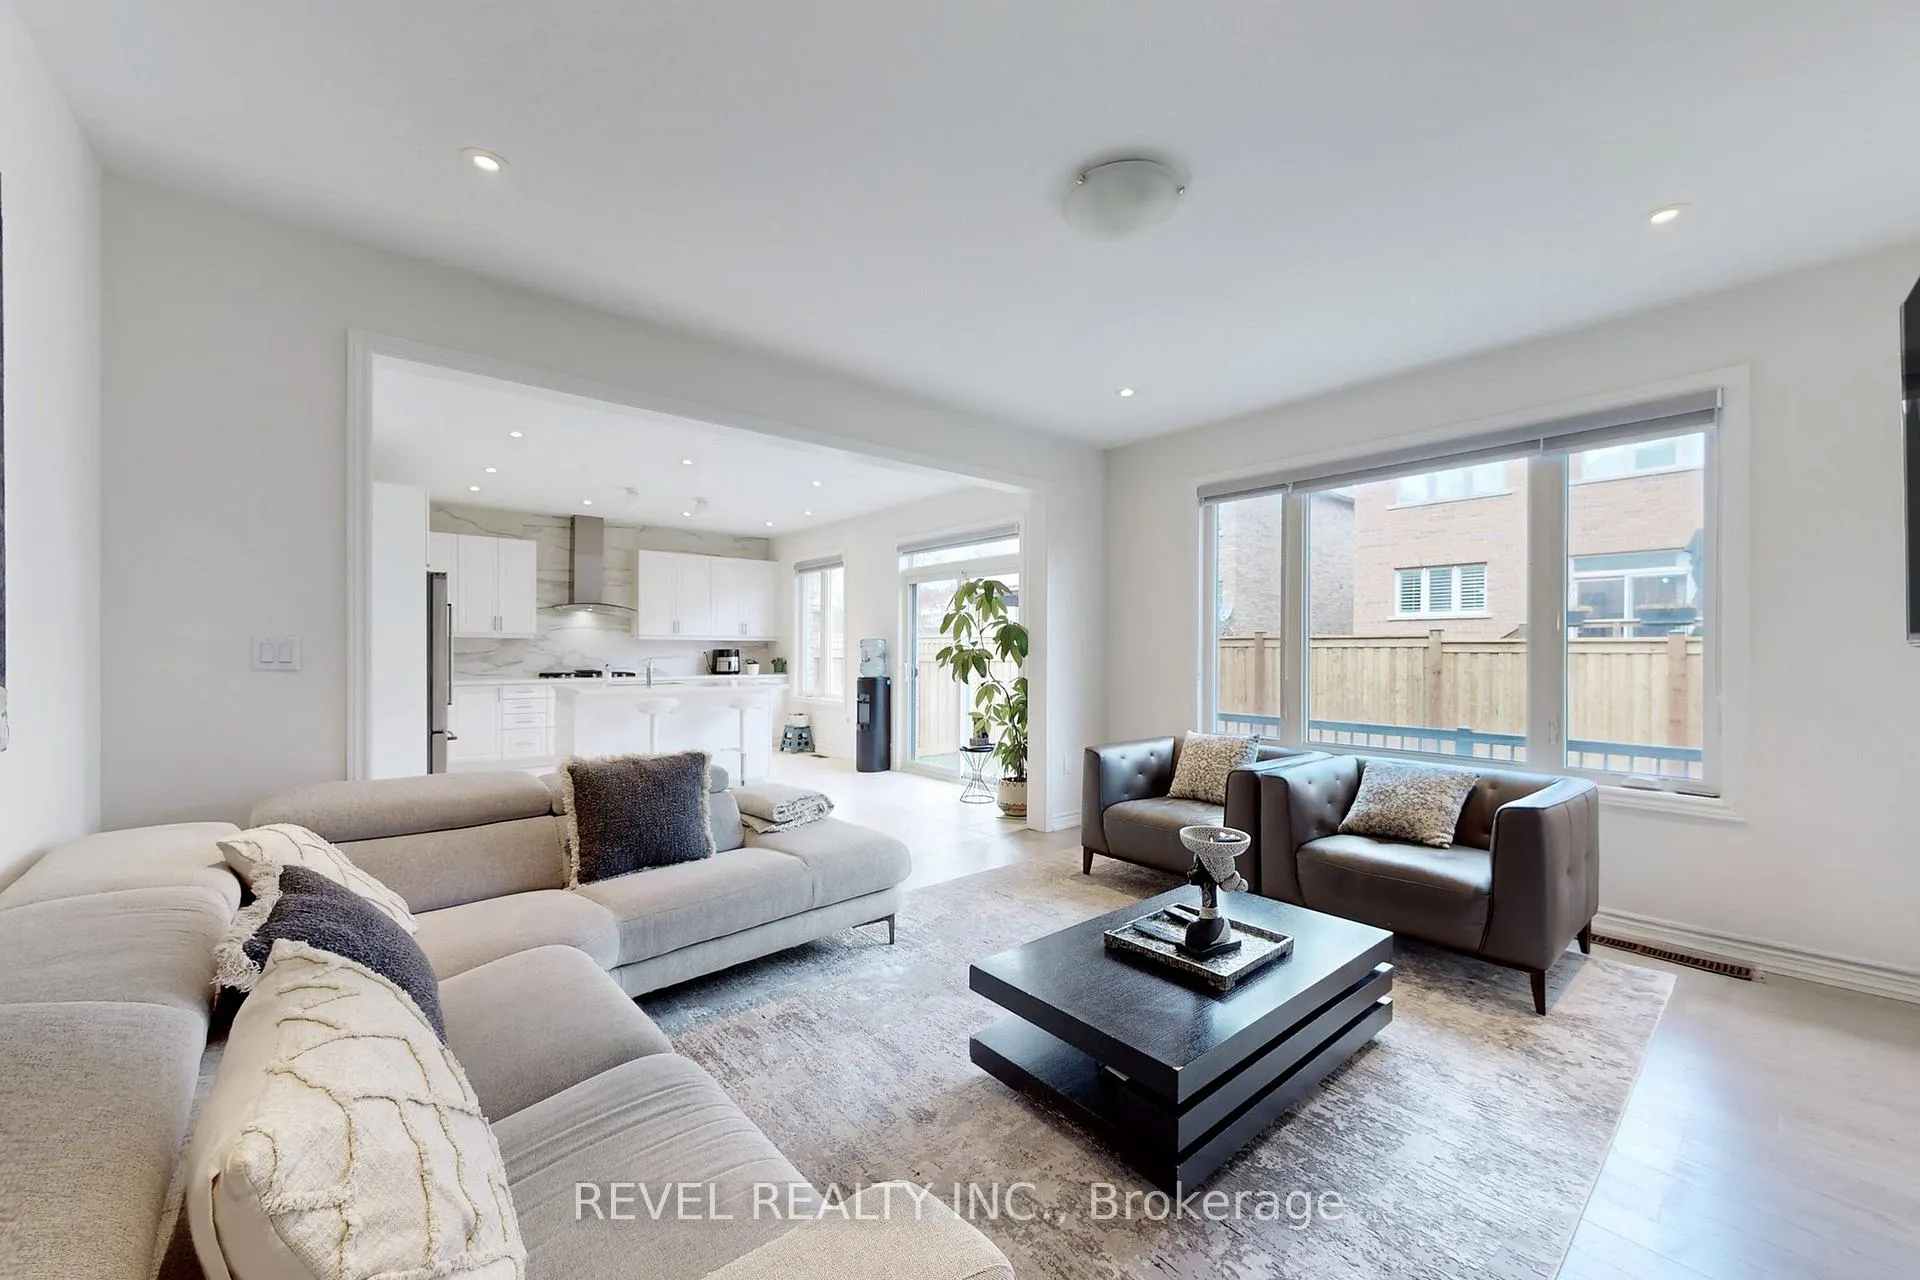
A refined executive residence offered for full-house lease, this meticulously maintained detached home delivers a combination of space, privacy, and modern sophistication in one of Stouffville's most desirable communities. The main level is thoughtfully designed for both elegant entertaining and everyday living, beginning with a bright double-door foyer that opens to expansive living and dining areas finished with hardwood flooring and enhanced by large windows natural light. The open-concept kitchen is appointed with stainless steel appliances, a centre island, and extensive cabinetry, seamlessly connecting to the backyard and the adjacent family room, which features an electric fireplace and serene outdoor views. A dedicated main-floor office offers a quiet and polished workspace for professionals or study. The upper level showcases four generously sized bedrooms, each with its own private ensuite bathroom, offering an exceptional level of comfort and privacy rarely found in lease properties. The primary suite is a true retreat, complete with a walk-in closet and a spa-inspired 5-piece ensuite. A conveniently located second-floor laundry room enhances daily functionality. Additional features include a mudroom with direct access to the double-car garage, central air conditioning, and abundant storage throughout. The basement, with a separate entrance, provides excellent storage and flexible utility or recreation space potential. The exterior is equally impressive, featuring a landscaped front façade, a private fenced backyard ideal for outdoor enjoyment, and parking for up to four vehicles with a double garage and driveway. Surrounded by parks, top-rated schools, walking trails, sports facilities, and everyday amenities, with seamless access to Highways 404 and 407, this home offers a lifestyle of comfort, convenience, and understated luxury-ideal for discerning tenants seeking a move-in-ready executive lease in a prestigious Stouffville neighbourhood.
Ask about this home
A HOMEH agent will answer your questions about this home.
Around this home
Daily convenience, out of 100, from the distances below
Schools nearby
School rating, out of 10.
Helpful calculators
Your HOMEH agent

"I would see it this week."