

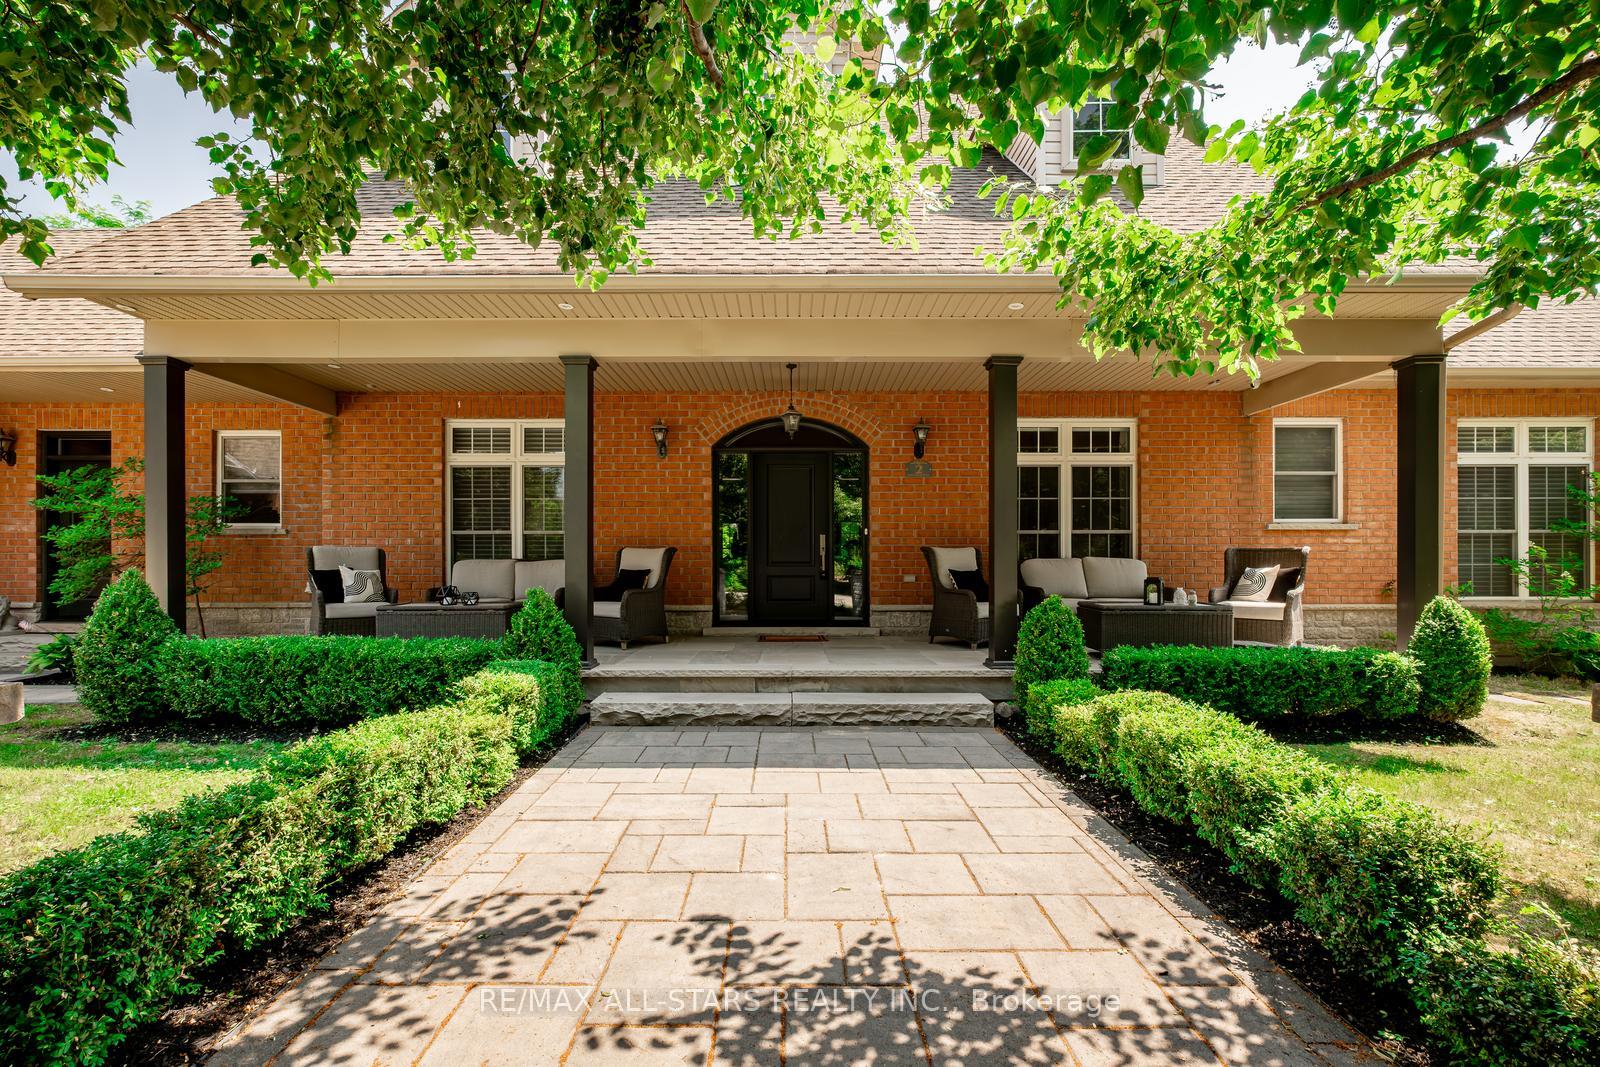
2 Robert Gray Road
2 Robert Gray Road
 See all 48 photos
Property history
- $2,495,000ExpiredList: 2025-07-16|End: 2025-12-20|157 daysN12292624
Facts and features
- BasementFinished
- Price per sq ft~$907
- Water, sewerSeptic
- HeatingForced air
- Hardwood floors
- Fireplace
- Central air
The homeDetached, Bungalow, 2,500–3,000 sq ft
- Type: Detached
- Style: Bungalow
- Living space: 2,500–3,000 sq ft
- Basement: Finished
InsideFireplace Yes, natural gas, living room, Hardwood, Main level
- Fireplace: Yes, natural gas, living room
- Flooring: Hardwood
- Laundry: Main level
- Features: Carpet free, primary bedroom - main floor
- Rooms above ground: 8
- Bedrooms: 4 + 1 in the basement
- Bathrooms: 6
- Kitchens: 1
- Family room: Yes
Outside and lotBrick, Shingles, Concrete
- Exterior: Brick
- Roof: Shingles
- Foundation: Concrete
- Features: Deck, landscape lighting, landscaped, patio
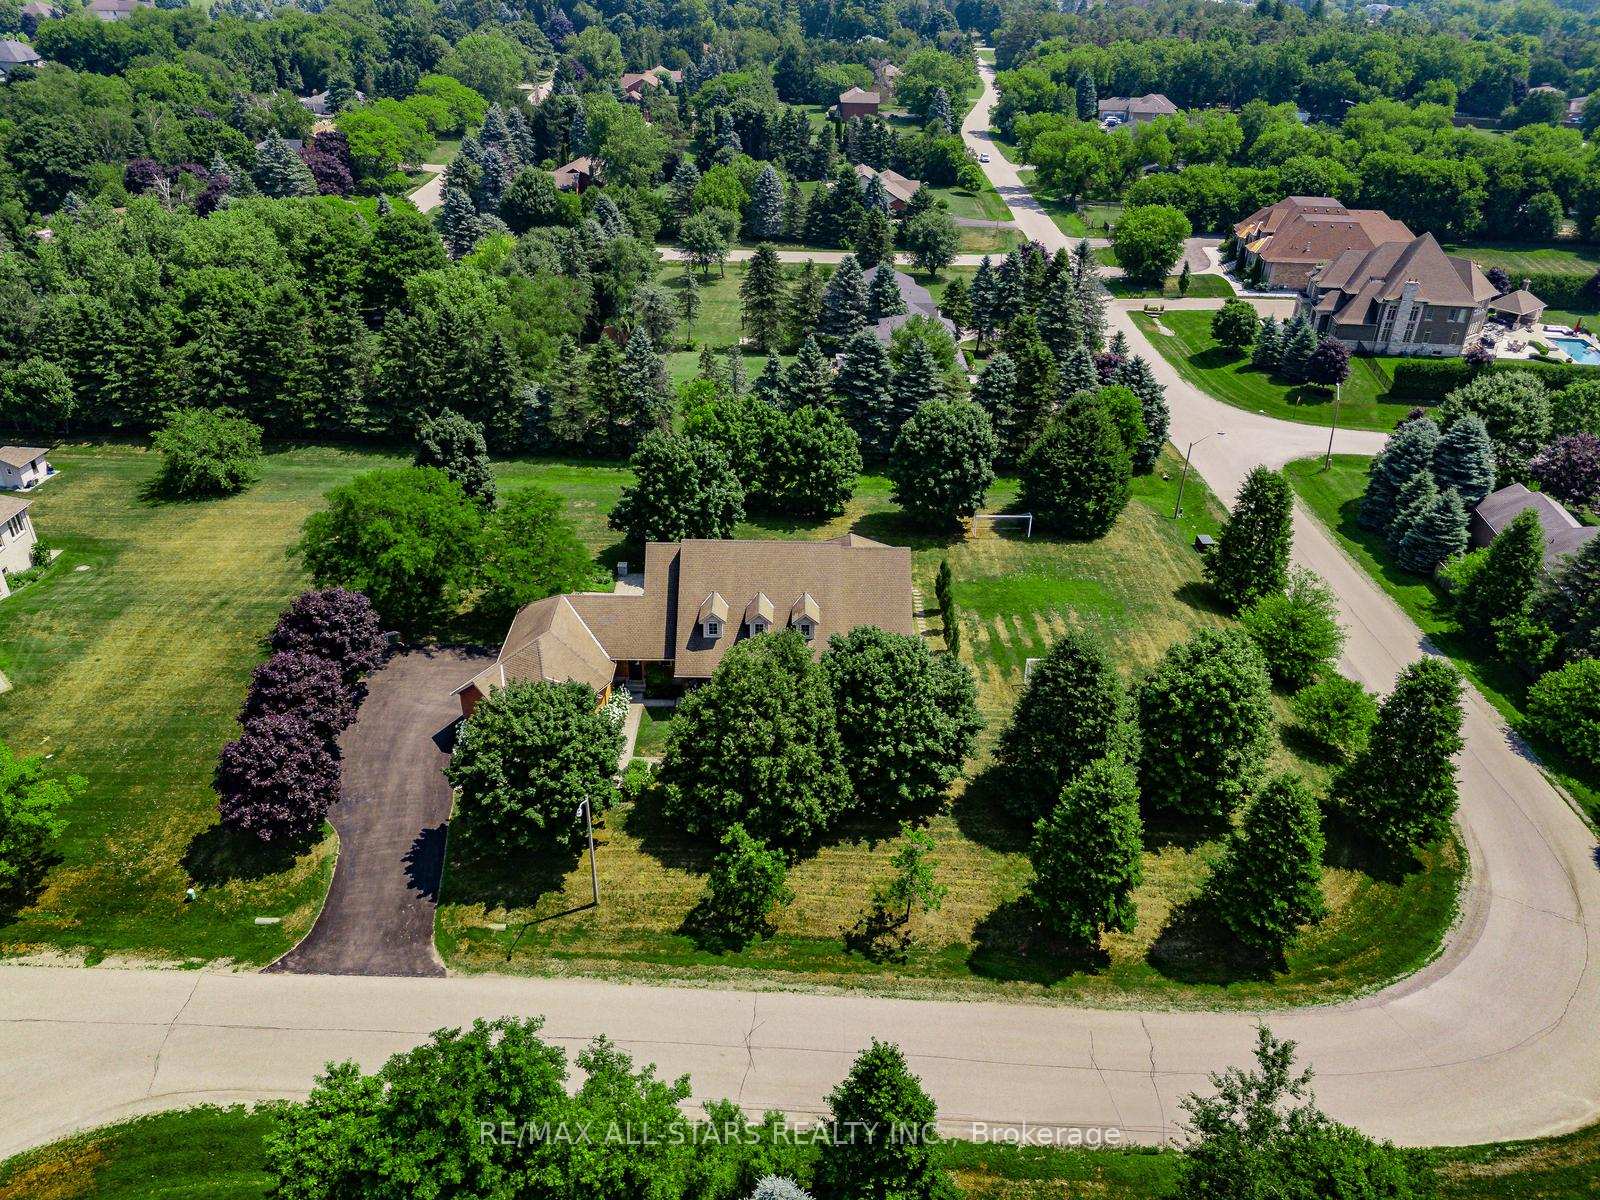
- Size: 236.64 × 229.97 ft
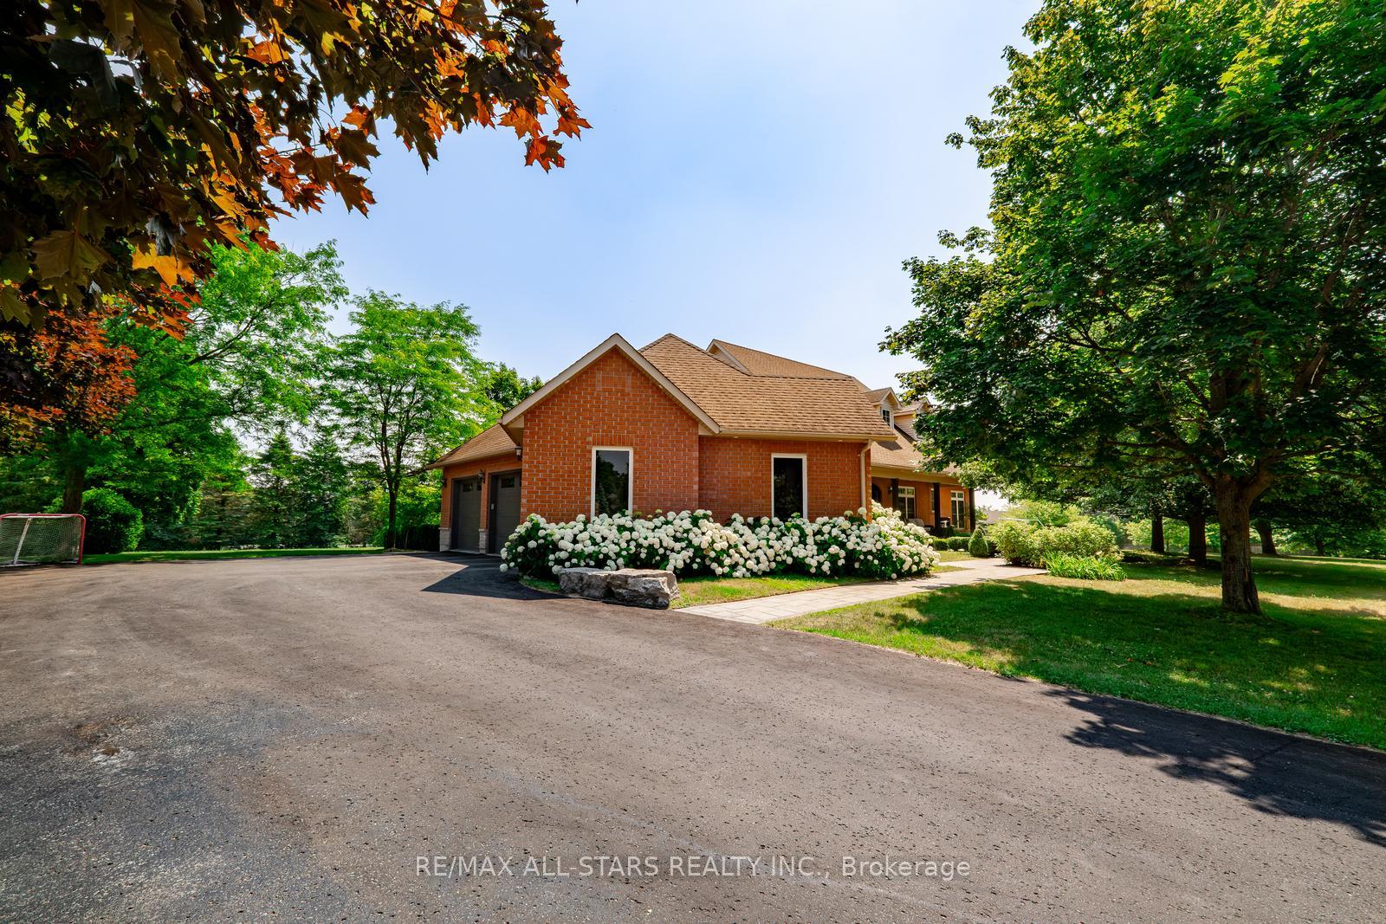
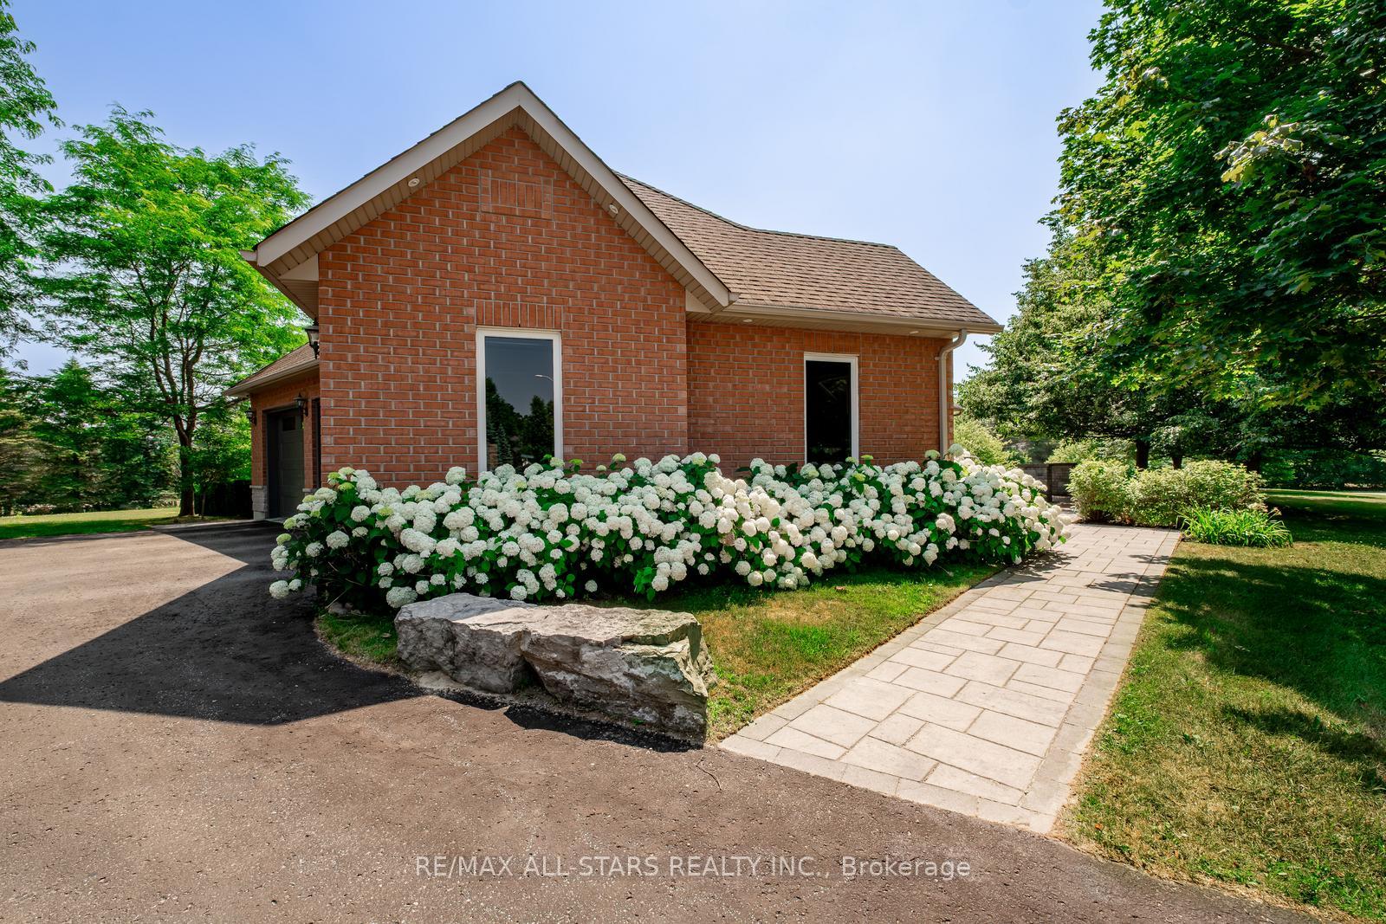
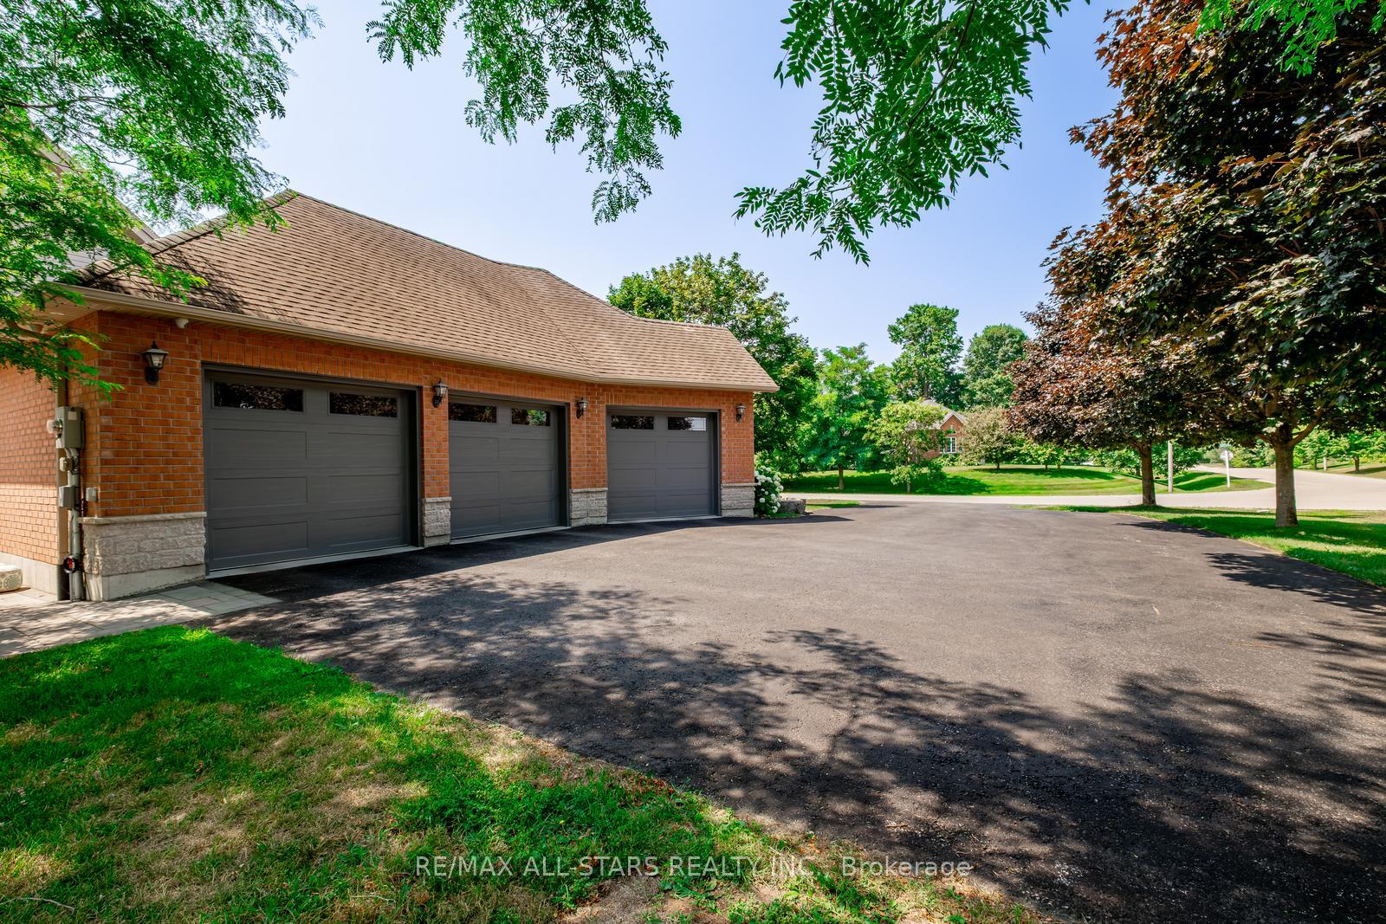
Parking3 Garage, Attached, Private
- Spaces: 3 Garage
- Garage: Attached
- Driveway: Private
Heating, water and powerForced air, gas, Central air, Municipal water
- Heating: Forced air, gas
- Cooling: Central air
- Water: Municipal water
- Sewer: Septic
Costs and taxesTaxes $9,591 a year, HST included in the price, Hot water tank
- Taxes, 2025: $9,591 a year
- HST: HST included in the price
- Rental items: Hot water tank
Included in the saleFridge, stove, dishwasher, washer, dryer, all electric light fixtures, all window coverings, central vac & attachments, water purifier, garage door openers and remotes, gas line for bbq, security system ( buyers to assume monthly contract if they want to keep current system) sprinkler system with 18 zones, N/a
- Included: Fridge, stove, dishwasher, washer, dryer, all electric light fixtures, all window coverings, central vac & attachments, water purifier, garage door openers and remotes, gas line for bbq, security system ( buyers to assume monthly contract if they want to keep current system) sprinkler system with 18 zones
- Not included: N/a
NearbyGolf, park, rec./commun.centre, school bus route, school
- Close to: Golf, park, rec./commun.centre, school bus route, school
Listing detailsN12292624, Expired, Jul 16, 2025
- MLS® number: N12292624
- Status: Expired
- Listed on: Jul 16, 2025
- Days on market: 157
- Updated: Dec 20, 2025
- Possession: Flexible
- Occupied by: Owner
- Listing brokerage: RE/MAX ALL-STARS REALTY INC.
About this home
2 Robert Gray Road, Whitchurch-Stouffville (Ballantrae), ON L4A 1M4
Nestled on a private 1.25-acre lot in one of Stouffvilles most prestigious and sought-after communities, this breathtaking estate offers the perfect blend of luxury, privacy, and timeless elegance.A charming oversized front porch welcomes you into a spacious foyer, setting the tone for over 5000 sq. ft. of finished living space. The home features 4 generously sized bedrooms, 6 bathrooms, and a thoughtfully designed layout ideal for both everyday living and grand entertaining.The heart of the home is the elegant family room, where a cozy gas fireplace and expansive windows provide stunning views of the lush, landscaped gardens. The main floor office offers versatility and can easily be converted back to a formal dining room if desired.Rich hardwood flooring, soaring ceilings, and oversized windows flood the space with natural light, creating a warm and inviting atmosphere throughout.The chefs kitchen is the heart of the homeequipped with top-of-the-line stainless steel appliances, quartz countertops, custom cabinetry, and a massive centre island. It opens effortlessly to the family room, complete with coffered ceilings and a striking gas fireplace.The luxurious primary suite is your private retreat, featuring a spa-inspired ensuite, a large walk-in closet, and serene views of the backyard. Three additional bedrooms on the main level offer generous space and access to beautifully updated bathroomsThe finished basement provides endless versatility, whether you envision a media room, home gym, guest suite, or all of the above, the possibilities are limitless.Step outside into your own backyard sanctuary. Enjoy the expansive stone patio, mature trees providing privacy, and beautifully manicured grounds with room for a future pool, fire pit, or sports court. Located minutes from Stouffville, Aurora, golf courses, scenic trails, schools, and everyday amenities, this property offers the perfect balance of tranquility and convenience..
Ask about this home
A HOMEH agent will answer your questions about this home.
Around this home
Daily convenience, out of 100, from the distances below
Schools nearby
School rating, out of 10.
Helpful calculators
Your HOMEH agent

"I would see it this week."