

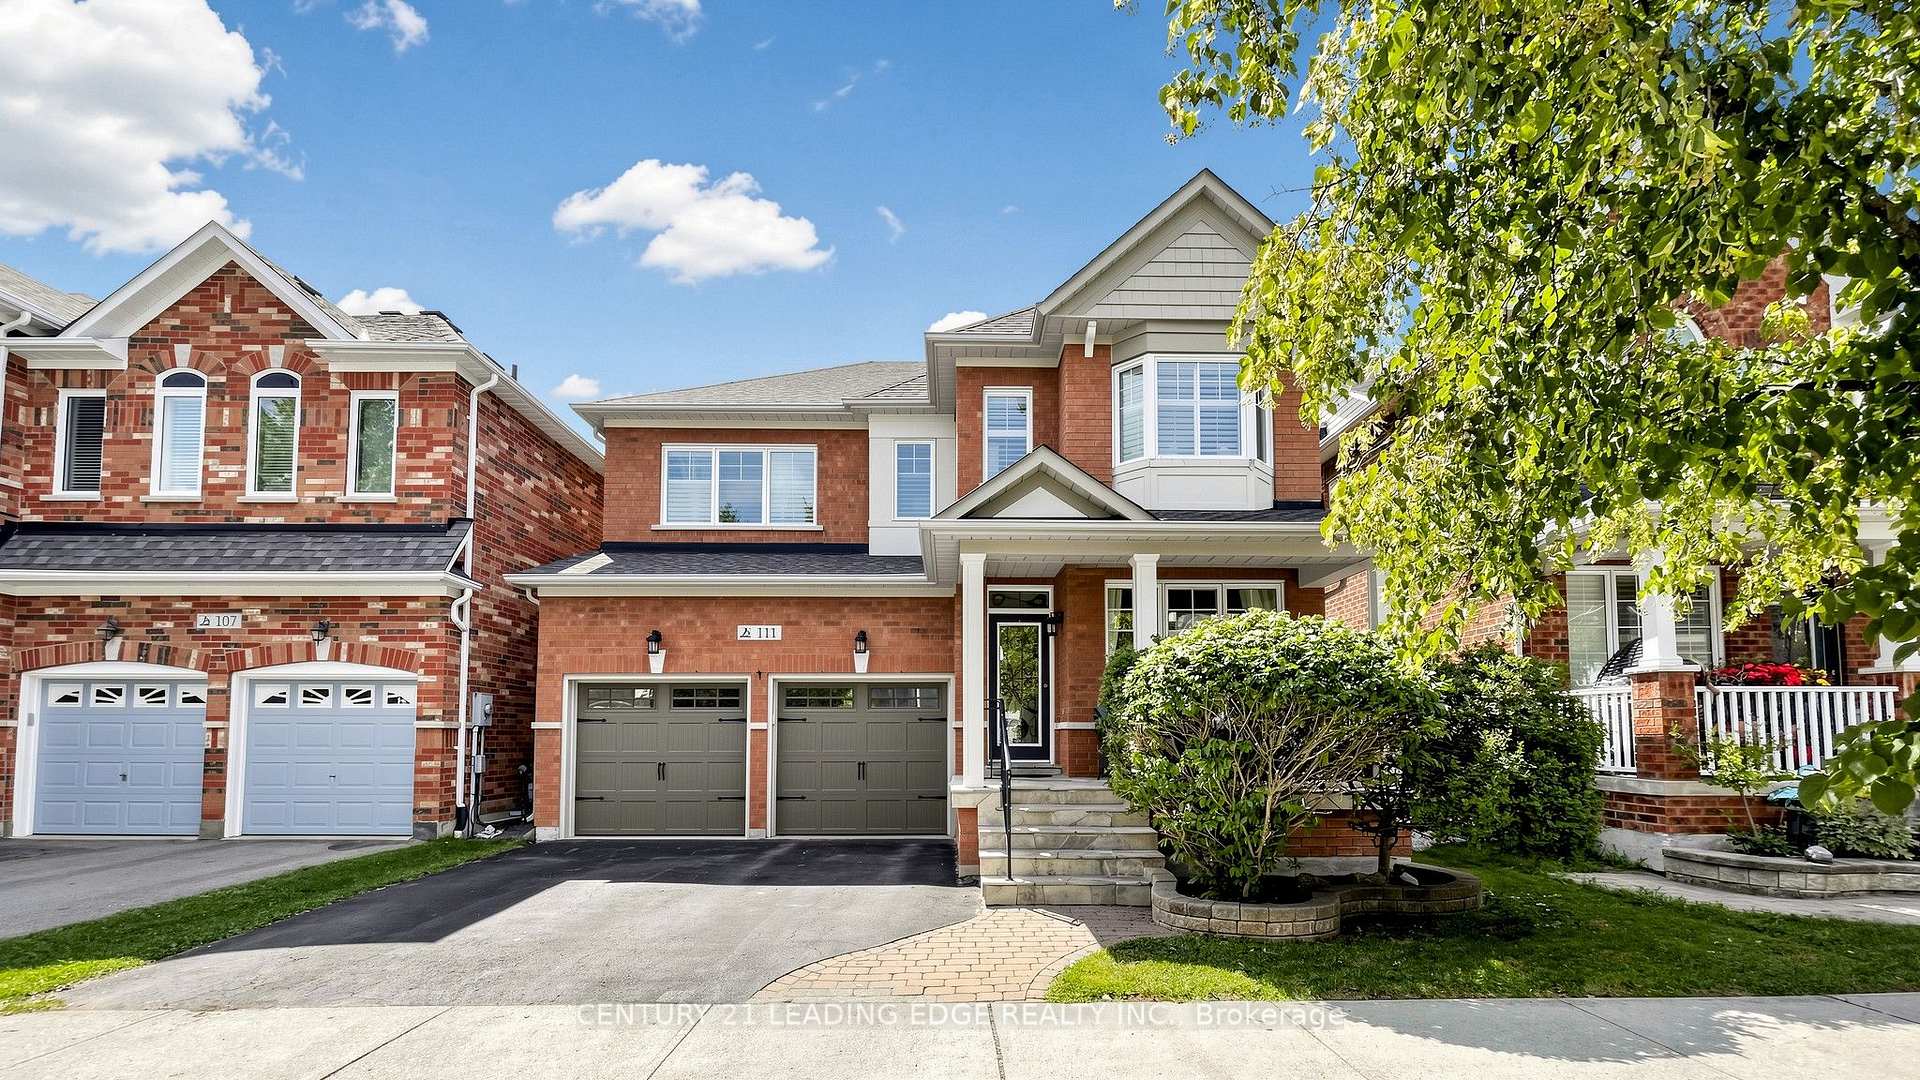
111 Waite Crescent
111 Waite Crescent
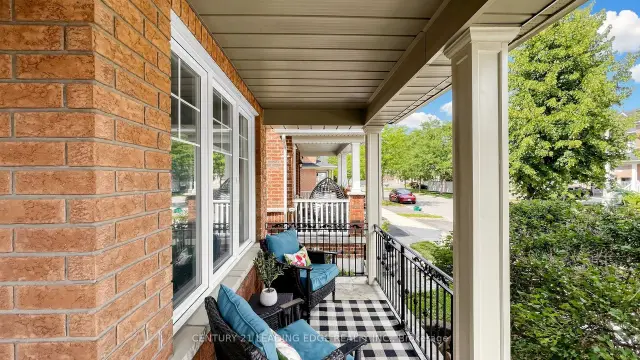
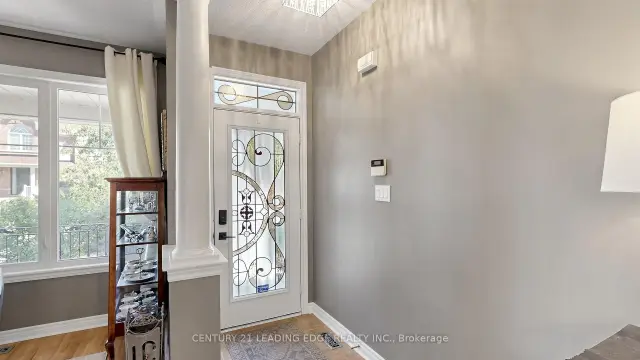
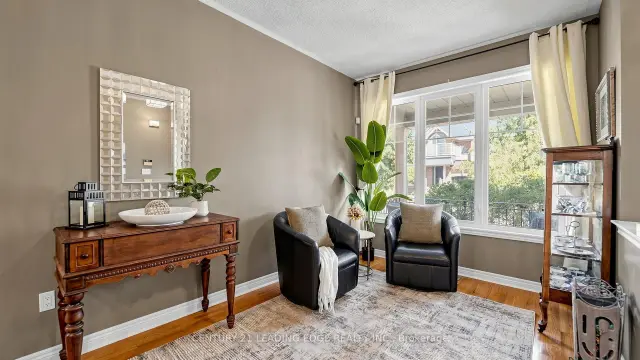 See all 50 photos
Property history
Facts and features
- BasementUnfinished
- Water, sewerMunicipal
- HeatingForced air
- CoolingCentral air
- Hardwood floors
- Fireplace
- Central air
The homeDetached, 2-storey, 2,000–2,500 sq ft
- Type: Detached
- Style: 2-storey
- Living space: 2,000–2,500 sq ft
- Basement: Full, unfinished
InsideFireplace Yes, Hardwood, Ceramic, Broadloom, Main level
- Fireplace: Yes
- Flooring: Hardwood, Ceramic, Broadloom
- Laundry: Main level
- Features: Auto garage door remote, water heater, water softener
- Rooms above ground: 10
- Bedrooms: 4
- Bathrooms: 3
- Kitchens: 1
- Family room: Yes
Outside and lotBrick, Shingles, Concrete
- Exterior: Brick
- Roof: Shingles
- Foundation: Concrete
- Size: 40.06 × 85.37 ft
Parking2 Garage, Attached
- Spaces: 2 Garage
- Garage: Attached
Heating, water and powerForced air, gas, Central air, Municipal water
- Heating: Forced air, gas
- Cooling: Central air
- Water: Municipal water
- Sewer: Municipal sewer
Costs and taxesTaxes $6,250 a year, HST included in the price, Water heater, water softner, whole home filteration appx $55/month
- Taxes, 2026: $6,250 a year
- HST: HST included in the price
- Rental items: Water heater, water softner, whole home filteration appx $55/month
Included in the saleAll existing stainless steel appliances: bosch fridge & dishwasher (2023) stove, hood fan, reverse osmosis, washer, dryer, all electric light fixtures, all window coverings: hunter douglas blinds in family room, california shutters in bedrooms, garage door openers + remotes, a/c (2 years) roof (4 years), garden shed.
- Included: All existing stainless steel appliances: bosch fridge & dishwasher (2023) stove, hood fan, reverse osmosis, washer, dryer, all electric light fixtures, all window coverings: hunter douglas blinds in family room, california shutters in bedrooms, garage door openers + remotes, a/c (2 years) roof (4 years), garden shed.
Listing detailsN13695776, Sold, Aug 20, 2026
- MLS® number: N13695776
- Status: Sold
- Listed on: Aug 20, 2026
- Days on market: 21
- Updated: Sep 10, 2026
- Possession: Flexible
- Occupied by: Owner
- Listing brokerage: CENTURY 21 LEADING EDGE REALTY INC.
About this home
111 Waite Crescent, Whitchurch-Stouffville (Stouffville), ON L4A 0B8
Welcome To 111 Waite Crescent - A Beautiful, Sun Filled Detached Family Home Offering 4 Bedrooms, 3 Bathrooms, Just Shy Of 2,500 Square Feet Above Grade & A Double Car Garage. The Main Level Features Hardwood Floors & An Inviting Living/Dining Area Great For Entertaining, A Family Size Kitchen Complete With Stainless Steel Appliances, High End Bosch Fridge & Dishwasher, A Large Centre Island With New Quartz Countertops, A Stylish Backsplash & Reverse Osmosis System. The Cozy Family Room Showcases A Fireplace & A Walkout To The Fully Fenced Backyard. Double Door Entry To A Spacious Primary Bedroom Offers His & Her Closets & A 5 Piece Ensuite With Dual Sinks, Large Soaker Tub & A Separate Shower, 3 Additional Bedrooms Are All Generous In Size. Situated On A Great, Kid Safe & Quiet Street In A Wonderful Family Friendly Neighbourhood. This Home Is Just Steps To Great Elementary Schools, An All New French Immersion School, High Schools, Parks, Trails, Shops & Coffee Shops, Grocery Stores, Restaurants & All The Amazing Amenities Stouffville Has To Offer. A Fantastic Opportunity To Just Move In & Enjoy A Beautiful Home In An Ideal Family Community!
Ask about this home
A HOMEH agent will answer your questions about this home.
Around this home
Daily convenience, out of 100, from the distances below
Schools nearby
School rating, out of 10.
Helpful calculators
Your HOMEH agent

"Priced 5% over the Hestimate. I would see it this week."