

112 Clippers Crescent
112 Clippers Crescent
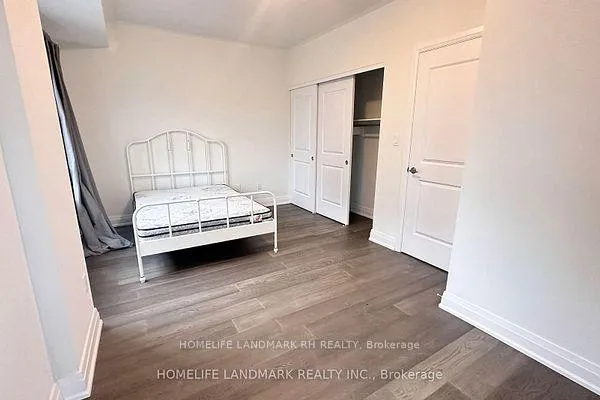 See all 12 photos
Property history
Facts and features
- BasementNone
- Lease term12 months
- FurnishedPartially
- LaundryOwn room
- Central air
The homeFreehold Townhouse, 3-storey, 2,000–2,500 sq ft
- Type: Freehold Townhouse
- Style: 3-storey
- Living space: 2,000–2,500 sq ft
- Basement: None
InsideLaundry room, upper level, Rooms above ground 7, Bedrooms 4
- Laundry: Laundry room, upper level
- Rooms above ground: 7
- Bedrooms: 4
- Bathrooms: 5
- Kitchens: 1
- Family room: Yes
Outside and lotConcrete, Flat, Concrete, concrete block
- Exterior: Concrete
- Roof: Flat
- Foundation: Concrete, concrete block
Parking2 Garage, Built-in, Private
- Spaces: 2 Garage
- Garage: Built-in
- Driveway: Private
Heating, water and powerForced air, gas, Central air, Municipal water
- Heating: Forced air, gas
- Cooling: Central air
- Water: Municipal water
- Sewer: Other
Rent and termsRent $3,250 a month, Entire property, Partially
- Rent: $3,250 a month
- Space for rent: Entire property
- Furnished: Partially
- Lease: 12 months
- Paid: Monthly
- Rent includes: Parking
- Deposit: Required
- Credit check: Required
- Employment letter: Required
- Rental application: Required
- References: Required
Listing detailsN12985278, Rented, Apr 10, 2026
- MLS® number: N12985278
- Status: Rented
- Listed on: Apr 10, 2026
- Days on market: 21
- Updated: May 1, 2026
- Possession: 2026-04-10 / Immediate
- Occupied by: Vacant
- Listing brokerage: HOMELIFE LANDMARK RH REALTY
About this home
112 Clippers Crescent, Whitchurch-Stouffville (Stouffville), ON L4A 4X7
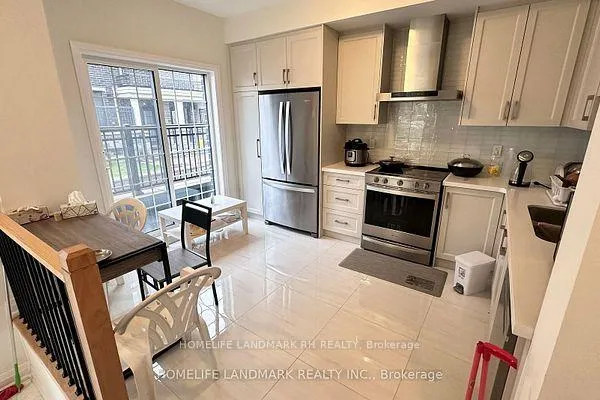
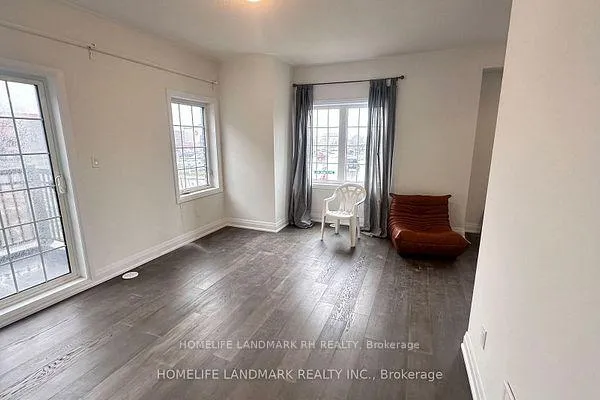
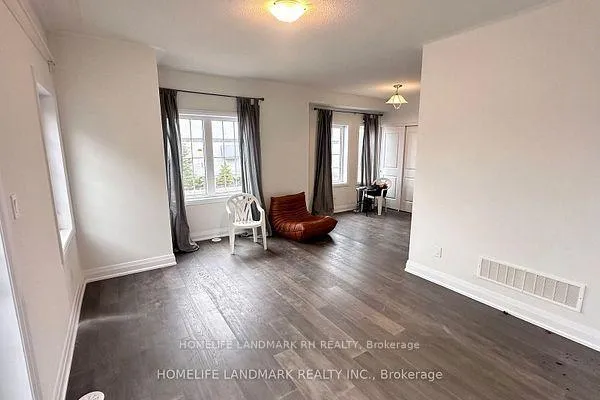
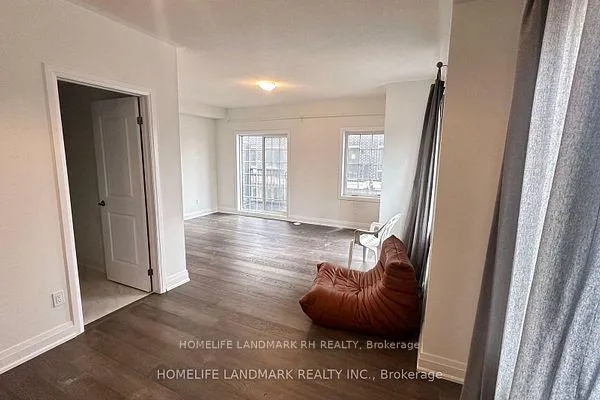
Built in 2024, this luxury corner townhouse at Main St & Mostar St in Stouffville delivers a refined blend of modern design and everyday functionality. Featuring 4 spacious bedrooms, the layout offers flexibility for families, guests, or a dedicated home office.As a premium corner unit, the home is filled with natural light through oversized windows, highlighting the elegant hardwood flooring throughout. The custom kitchen is a true centrepiece, complete with quartz countertops, sleek cabinetry, and ample workspace-ideal for both daily living and entertaining.The location provides exceptional convenience: just steps to Longo's, LCBO, Shoppers Drug Mart, restaurants, banks, schools, and parks, with quick access to the GO Train for effortless commuting. A double car garage adds both practicality and long-term value with secure, private parking.This 2024-built residence offers a turnkey opportunity that combines modern luxury, strong functionality, and a highly walkable lifestyle in one of Stouffville's most vibrant neighbourhoods
Ask about this home
A HOMEH agent will answer your questions about this home.
Around this home
Daily convenience, out of 100, from the distances below
Schools nearby
School rating, out of 10.
Helpful calculators
Your HOMEH agent

"I would see it this week."