

3 Earl Cook Drive
3 Earl Cook Drive
 See all 50 photos
Property history
Facts and features
- BasementWalk-out
- Age of homeNew
- Water, sewerWell, septic
- Lot shapeIrregular
- Hardwood floors
- Fireplace
- Central air
The homeDetached, 2-storey, New
- Type: Detached
- Style: 2-storey
- Age: New
- Living space: 3,500–5,000 sq ft
- Basement: Partially finished, walk-out
- View: Golf course, forest, panoramic, trees/woods, skyline
InsideFireplace Yes, family room, living room, propane, Window floor to ceiling, Hardwood, Floor/ceil fireplace, Porcelain, Main level
- Fireplace: Yes, family room, living room, propane
- Flooring: Window floor to ceiling, Hardwood, Floor/ceil fireplace, Porcelain
- Laundry: Main level
- Features: Auto garage door remote, air exchanger, built-in oven, central vacuum, erv/hrv, countertop range, guest accommodations, in-law capability, water purifier, water softener
- Security: Alarm system, carbon monoxide detectors, monitored, security system
- Rooms above ground: 11
- Bedrooms: 5
- Bathrooms: 6
- Kitchens: 1
- Family room: Yes
Outside and lotBrick front, stone, Asphalt shingle, Poured concrete
- Exterior: Brick front, stone
- Roof: Asphalt shingle
- Foundation: Poured concrete
- Features: Built-in-bbq, landscaped, patio, deck
- Size: 396 × 183 ft
- Shape: Irregular
Parking3 Garage, Attached, Circular drive, private triple
- Spaces: 3 Garage
- Garage: Attached
- Driveway: Circular drive, private triple
Heating, water and powerForced air, propane, Central air, Well
- Heating: Forced air, propane
- Cooling: Central air
- Water: Well
- Sewer: Septic
- Hydro: Yes
- Cable: Yes
- Telephone: Yes
Costs and taxesHST included in the price
- HST: HST included in the price
Included in the saleCounter depth appliances, with wood trim, gas stove, built-in range, microwave and dishwasher, all custom window coverings, alarm system and garage door openers and remotes.
- Included: Counter depth appliances, with wood trim, gas stove, built-in range, microwave and dishwasher, all custom window coverings, alarm system and garage door openers and remotes.
NearbyGolf, greenbelt/conservation, wooded/treed
- Close to: Golf, greenbelt/conservation, wooded/treed
Listing detailsN13012896, Sold, Apr 17, 2026
- MLS® number: N13012896
- Status: Sold
- Listed on: Apr 17, 2026
- Days on market: 61
- Updated: Jun 17, 2026
- Possession: Immediate
- Occupied by: Vacant
- Listing brokerage: ALLIED INTERNATIONAL REALTY CANADA INC.
About this home
3 Earl Cook Drive, Whitchurch-Stouffville (Rural Whitchurch-Stouffville), ON L4A 1L5
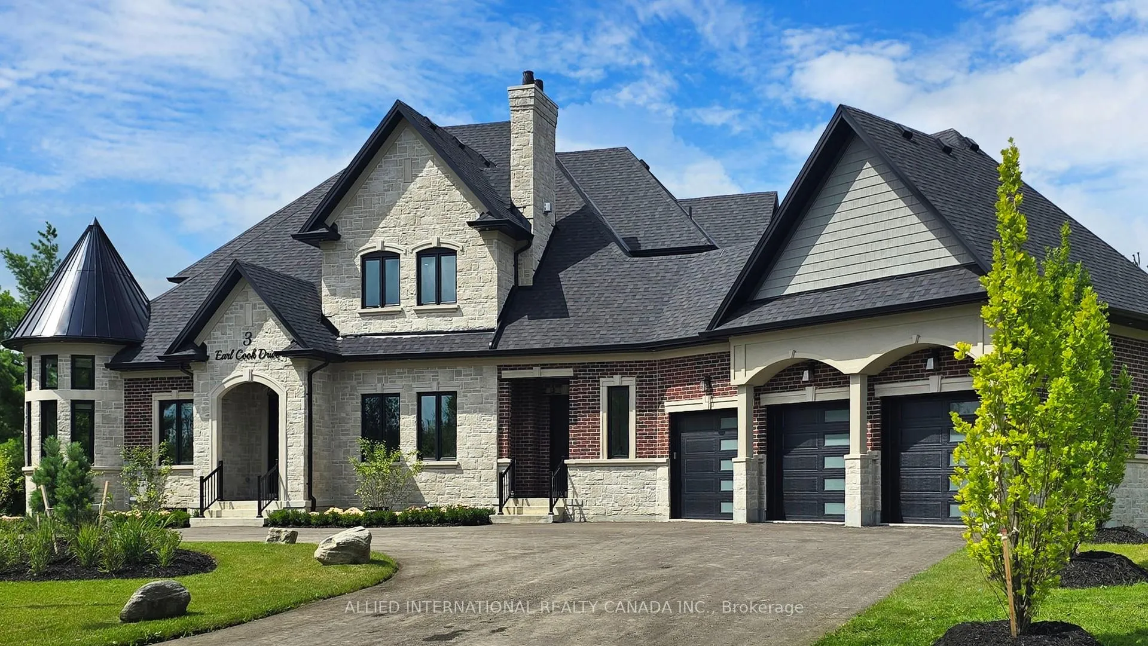
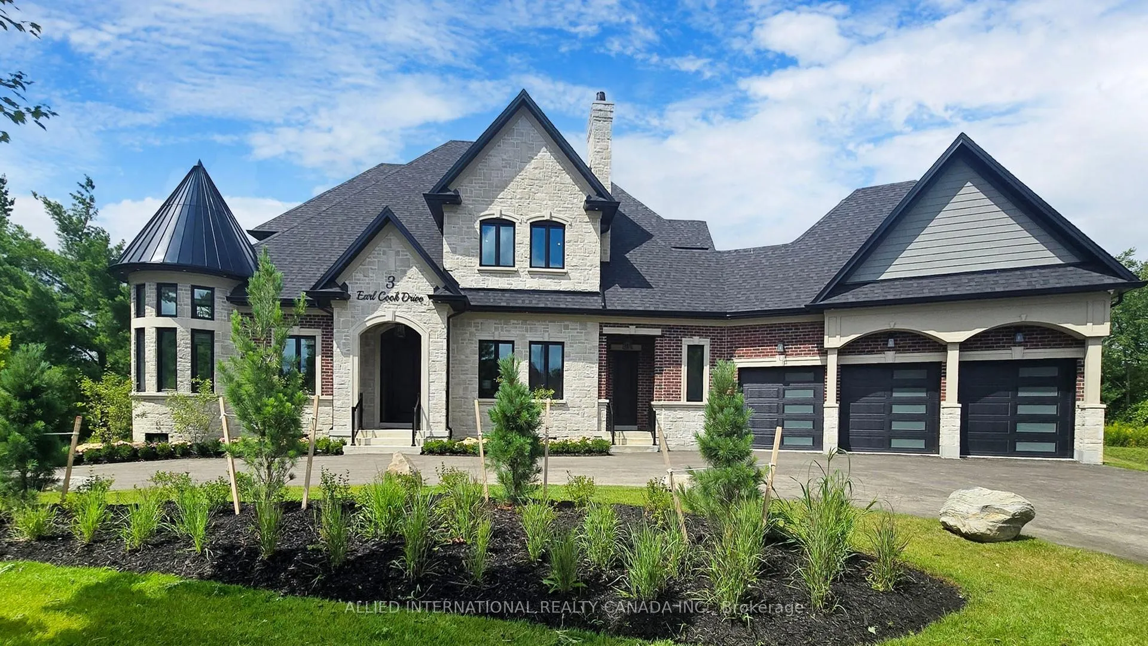
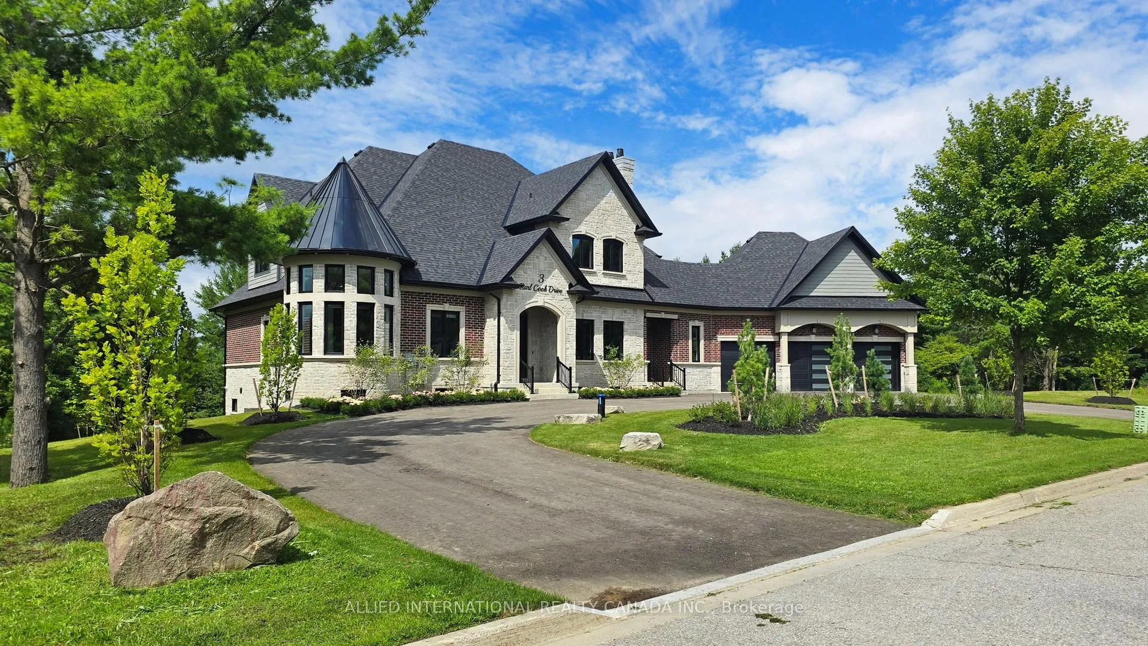
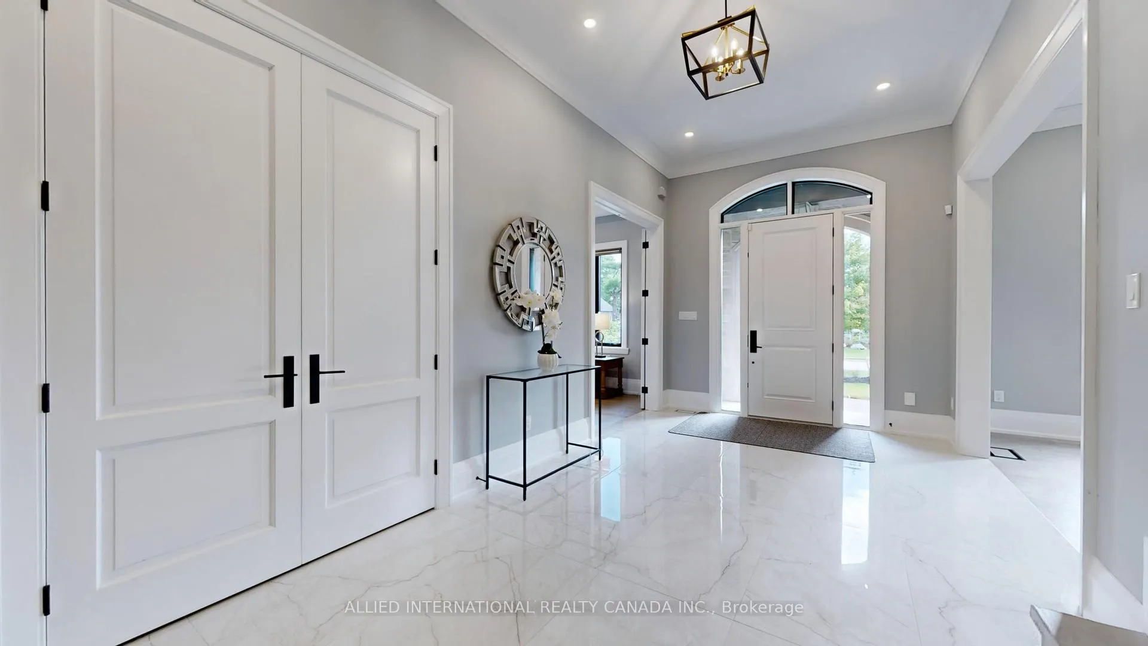
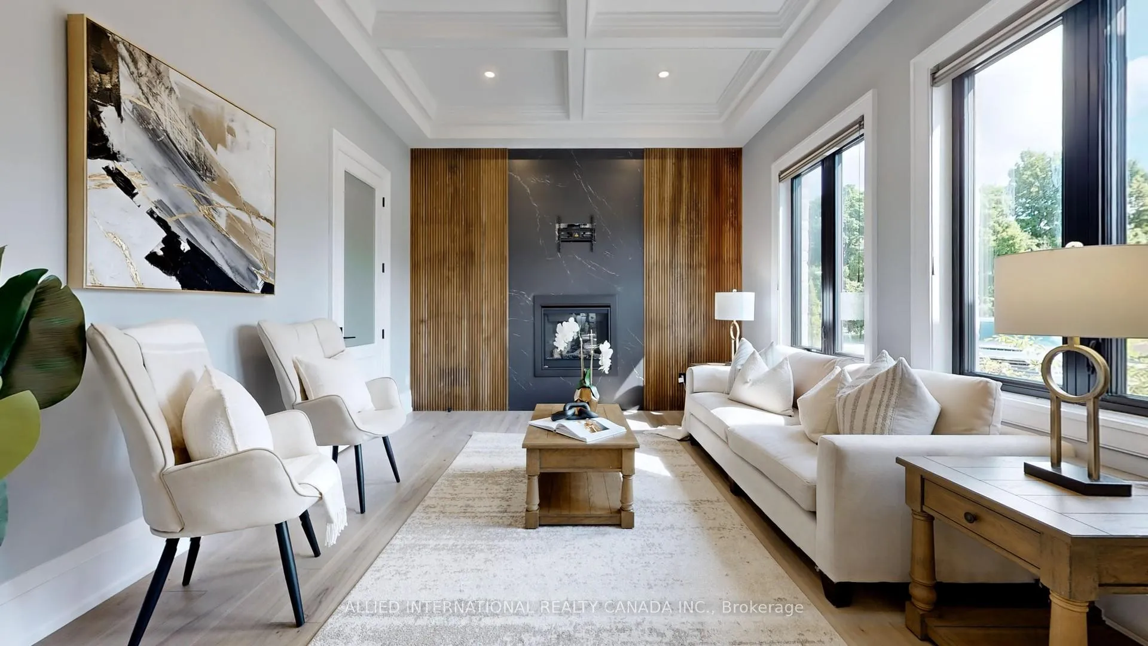
Welcome home to this stunning Executive estate! Spanning 4,926 square feet of sheer luxury, this home is meticulously handcrafted with curated, high-end materials. Welcome home to this stunning Executive estate! Spanning 4,926 square feet of sheer luxury, this home is meticulously handcrafted with curated, high-end materials true masterpiece nestled on a sprawling 1.75-acre lot. Enjoy unparalleled privacy and serenity.A charming circular driveway leads to the grand entrance, showcasing the home's timeless architectural style. The exterior blends robust stone, brick, and high-end materials, featuring huge windows that flood the interiors with natural light and offer breathtaking views. Inside, the grand foyer boasts soaring ceilings and elegant finishes: rich marble flooring, stunning custom millwork, and designer lighting. The open-concept main level flows seamlessly into the chef's state-of-the-art gourmet kitchen, complete with top-of-the-line appliances, a grand central island, and bespoke cabinetry. A sun-drenched, cozy breakfast area with floor-to-ceiling windows adjoins the kitchen. The main living room, a statement in comfort, features a welcoming gas fireplace and distinctive waffle ceilings. Large sliding doors open to a fantastic covered outdoor living space-perfect for sophisticated gatherings with sleek glass railings and recessed lighting. Working from home is easy in the dedicated office with custom-built-ins. For guests, the private main-floor suite is a true retreat, offering its own sitting area, a spa-like bathroom with a walk-in shower, and a huge walk-in closet. Upstairs, several spacious bedrooms each boast a private en-suite bathroom and walk-in closet, maximizing comfort and views. This home masterfully blends luxury, function, and natural beauty, creating a true oasis that awaits its new owner.
Ask about this home
A HOMEH agent will answer your questions about this home.
Around this home
Helpful calculators
Your HOMEH agent

"Priced 8% over the Hestimate. I would see it this week."