

8 Greenvalley Circle
8 Greenvalley Circle
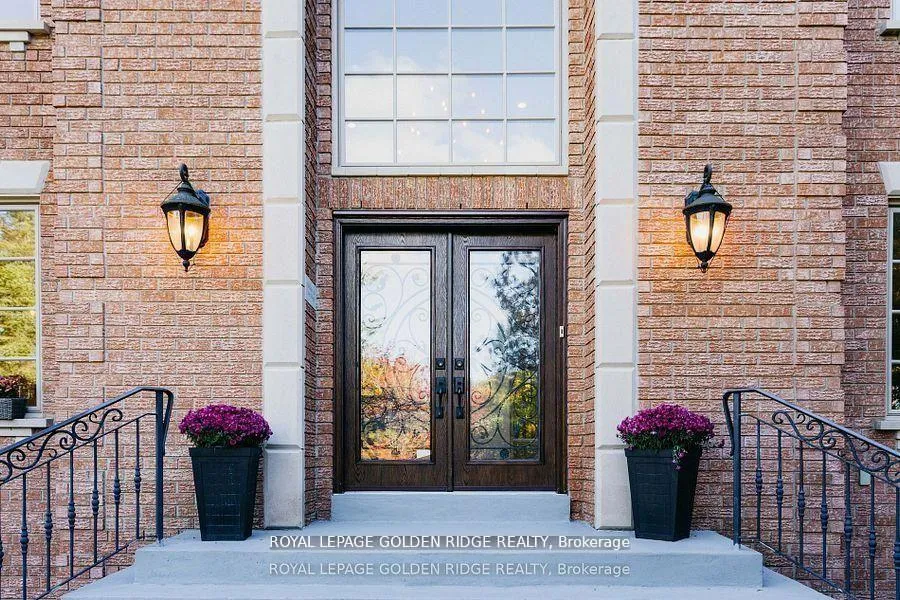 See all 21 photos
Property history
- $2,490,000ExpiredList: 2026-04-20|End: 2026-10-29|192 daysN13021860
- $2,790,000ExpiredList: 2025-12-24|End: 2026-04-01|98 daysN12649710
- $2,890,000ExpiredList: 2025-06-18|End: 2025-11-24|159 daysN12230707
- $3,690,000ExpiredList: 2024-09-19|End: 2025-02-18|152 daysN9359181
Facts and features
- BasementWalk-out
- Price per sq ft~$586
- Water, sewerWell
- HeatingForced air
- Hardwood floors
- Fireplace
- Central air
The homeDetached, 2-storey, 3,500–5,000 sq ft
- Type: Detached
- Style: 2-storey
- Living space: 3,500–5,000 sq ft
- Basement: Finished with walk-out
InsideFireplace Yes, Hardwood, Broadloom, Main level
- Fireplace: Yes
- Flooring: Hardwood, Broadloom
- Laundry: Main level
- Features: Accessory apartment, auto garage door remote, built-in oven
- Rooms above ground: 9
- Rooms in the basement: 3
- Bedrooms: 5 + 1 in the basement
- Bathrooms: 5
- Kitchens: 1
- Family room: Yes
Outside and lotBrick, stone, Asphalt shingle, Poured concrete
- Exterior: Brick, stone
- Roof: Asphalt shingle
- Foundation: Poured concrete
- Size: 157 × 336 ft
- Zoning: Rural
Parking3 Garage, Attached, Private
- Spaces: 3 Garage
- Garage: Attached
- Driveway: Private
Heating, water and powerForced air, gas, Central air, Well
- Heating: Forced air, gas
- Cooling: Central air
- Water: Well
- Sewer: Municipal sewer
Costs and taxesTaxes $11,000 a year, HST No HST
- Taxes, 2025: $11,000 a year
- HST: No HST
NearbyGreenbelt/conservation, sloping, wooded/treed
- Close to: Greenbelt/conservation, sloping, wooded/treed
Listing detailsN13021860, Expired, Apr 20, 2026
- MLS® number: N13021860
- Status: Expired
- Listed on: Apr 20, 2026
- Days on market: 192
- Updated: Oct 29, 2026
- Possession: Flexible
- Occupied by: Tenant
- Listing brokerage: ROYAL LEPAGE GOLDEN RIDGE REALTY
About this home
8 Greenvalley Circle, Whitchurch-Stouffville (Rural Whitchurch-Stouffville), ON L4A 2L4
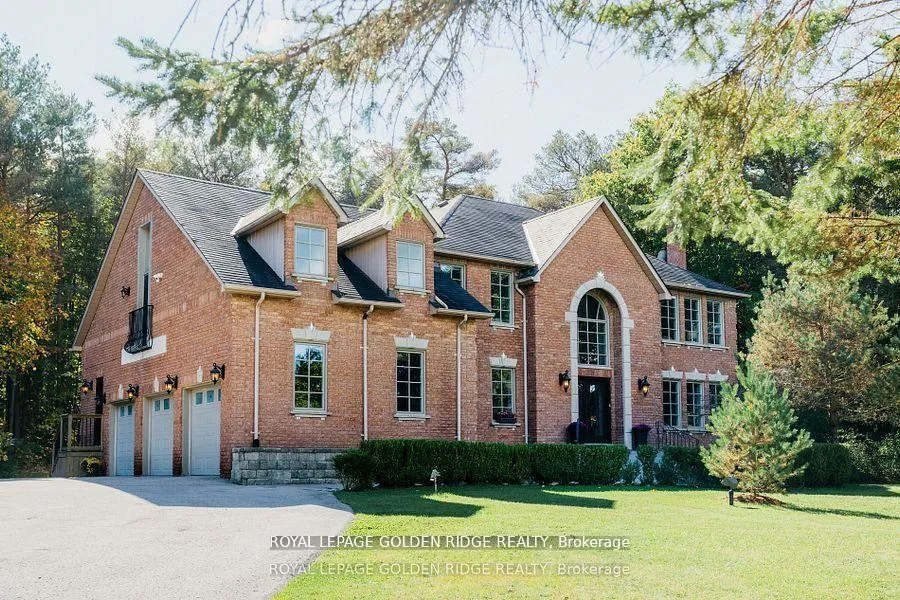
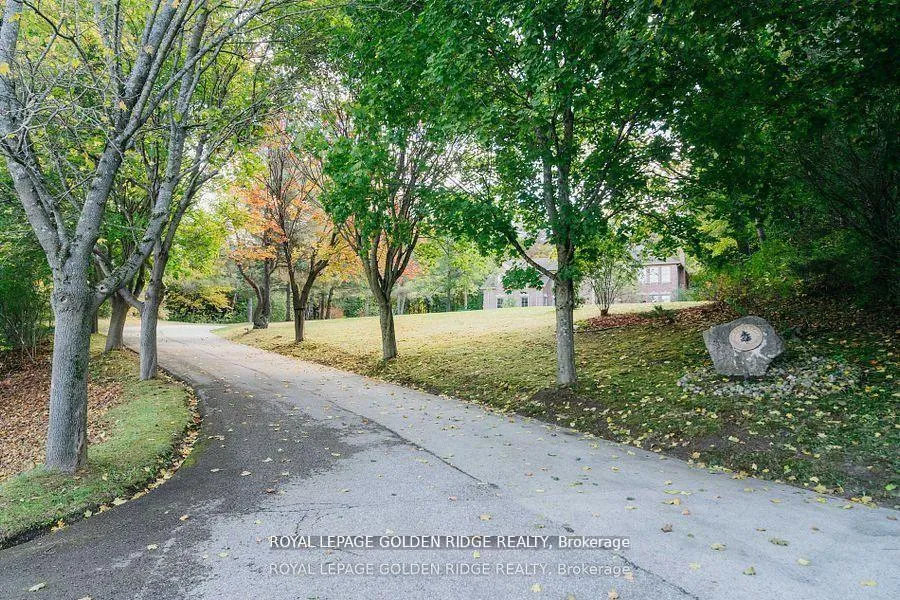
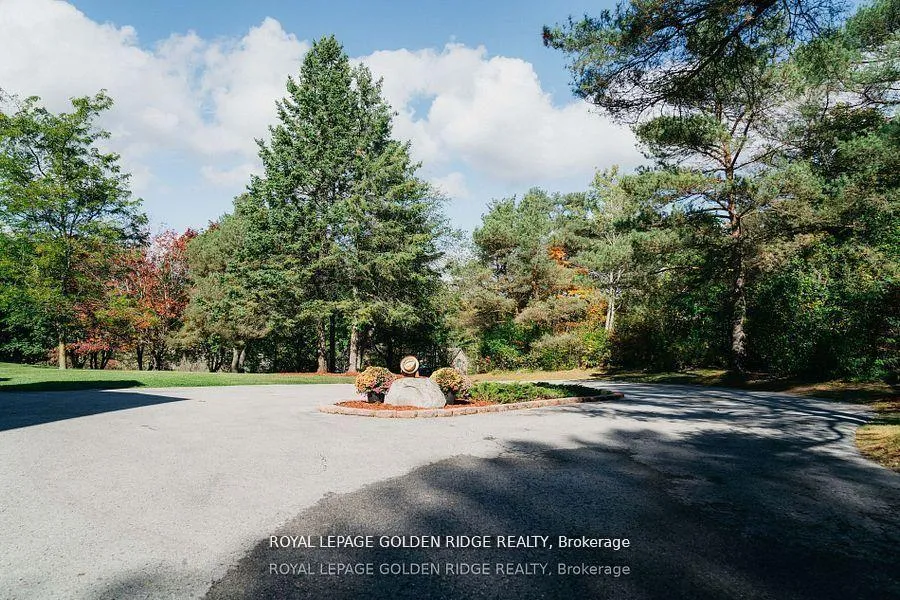
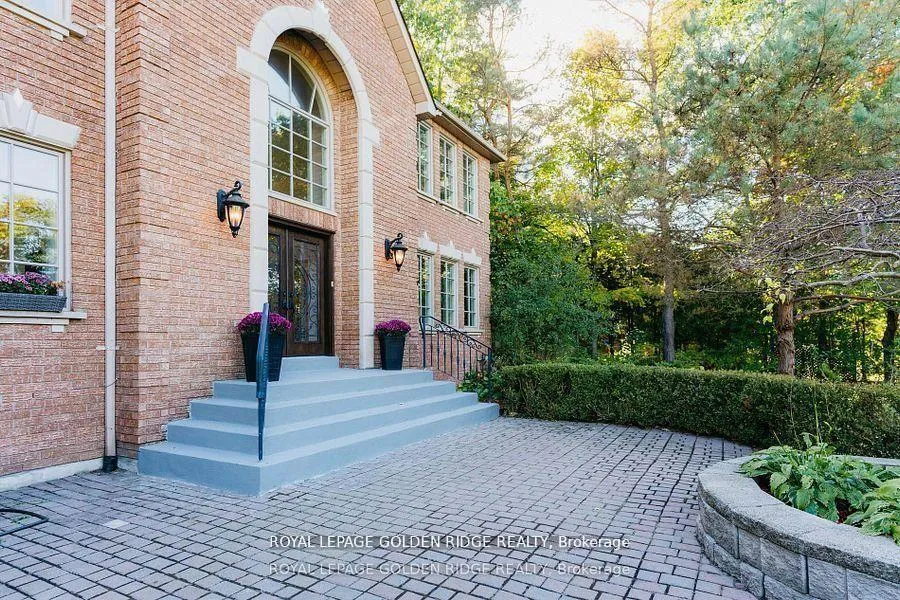
Lucky Number 8. 5000 sqft +Total Living Space. Exquisite Home In Prestigious Trail Of The Woods Siting On 1.4 Acre Of Private Land Overlooking Greenery And Winding Driveway. Featuring Loft With Separate Entrance, 3 Car Garage, Numerous Wet Bar, Double Staircase, Oversized Windows. Dream Kitchen, Spacious Room Sizes And Prof Fin W/O Bsmt With Large Above Grade Windows, Bdrm, Recreation Rm, Bath And Wet Bar. On Doorstep Of Aurora Within Mins To Hwy 404, Go Trans And All Amenities. **EXTRAS** All Existing Fixtures and Appliances, Excluding Tenant's Belongings.
Ask about this home
A HOMEH agent will answer your questions about this home.
Around this home
Daily convenience, out of 100, from the distances below
Schools nearby
School rating, out of 10.
Helpful calculators
Your HOMEH agent

"I would see it this week."