

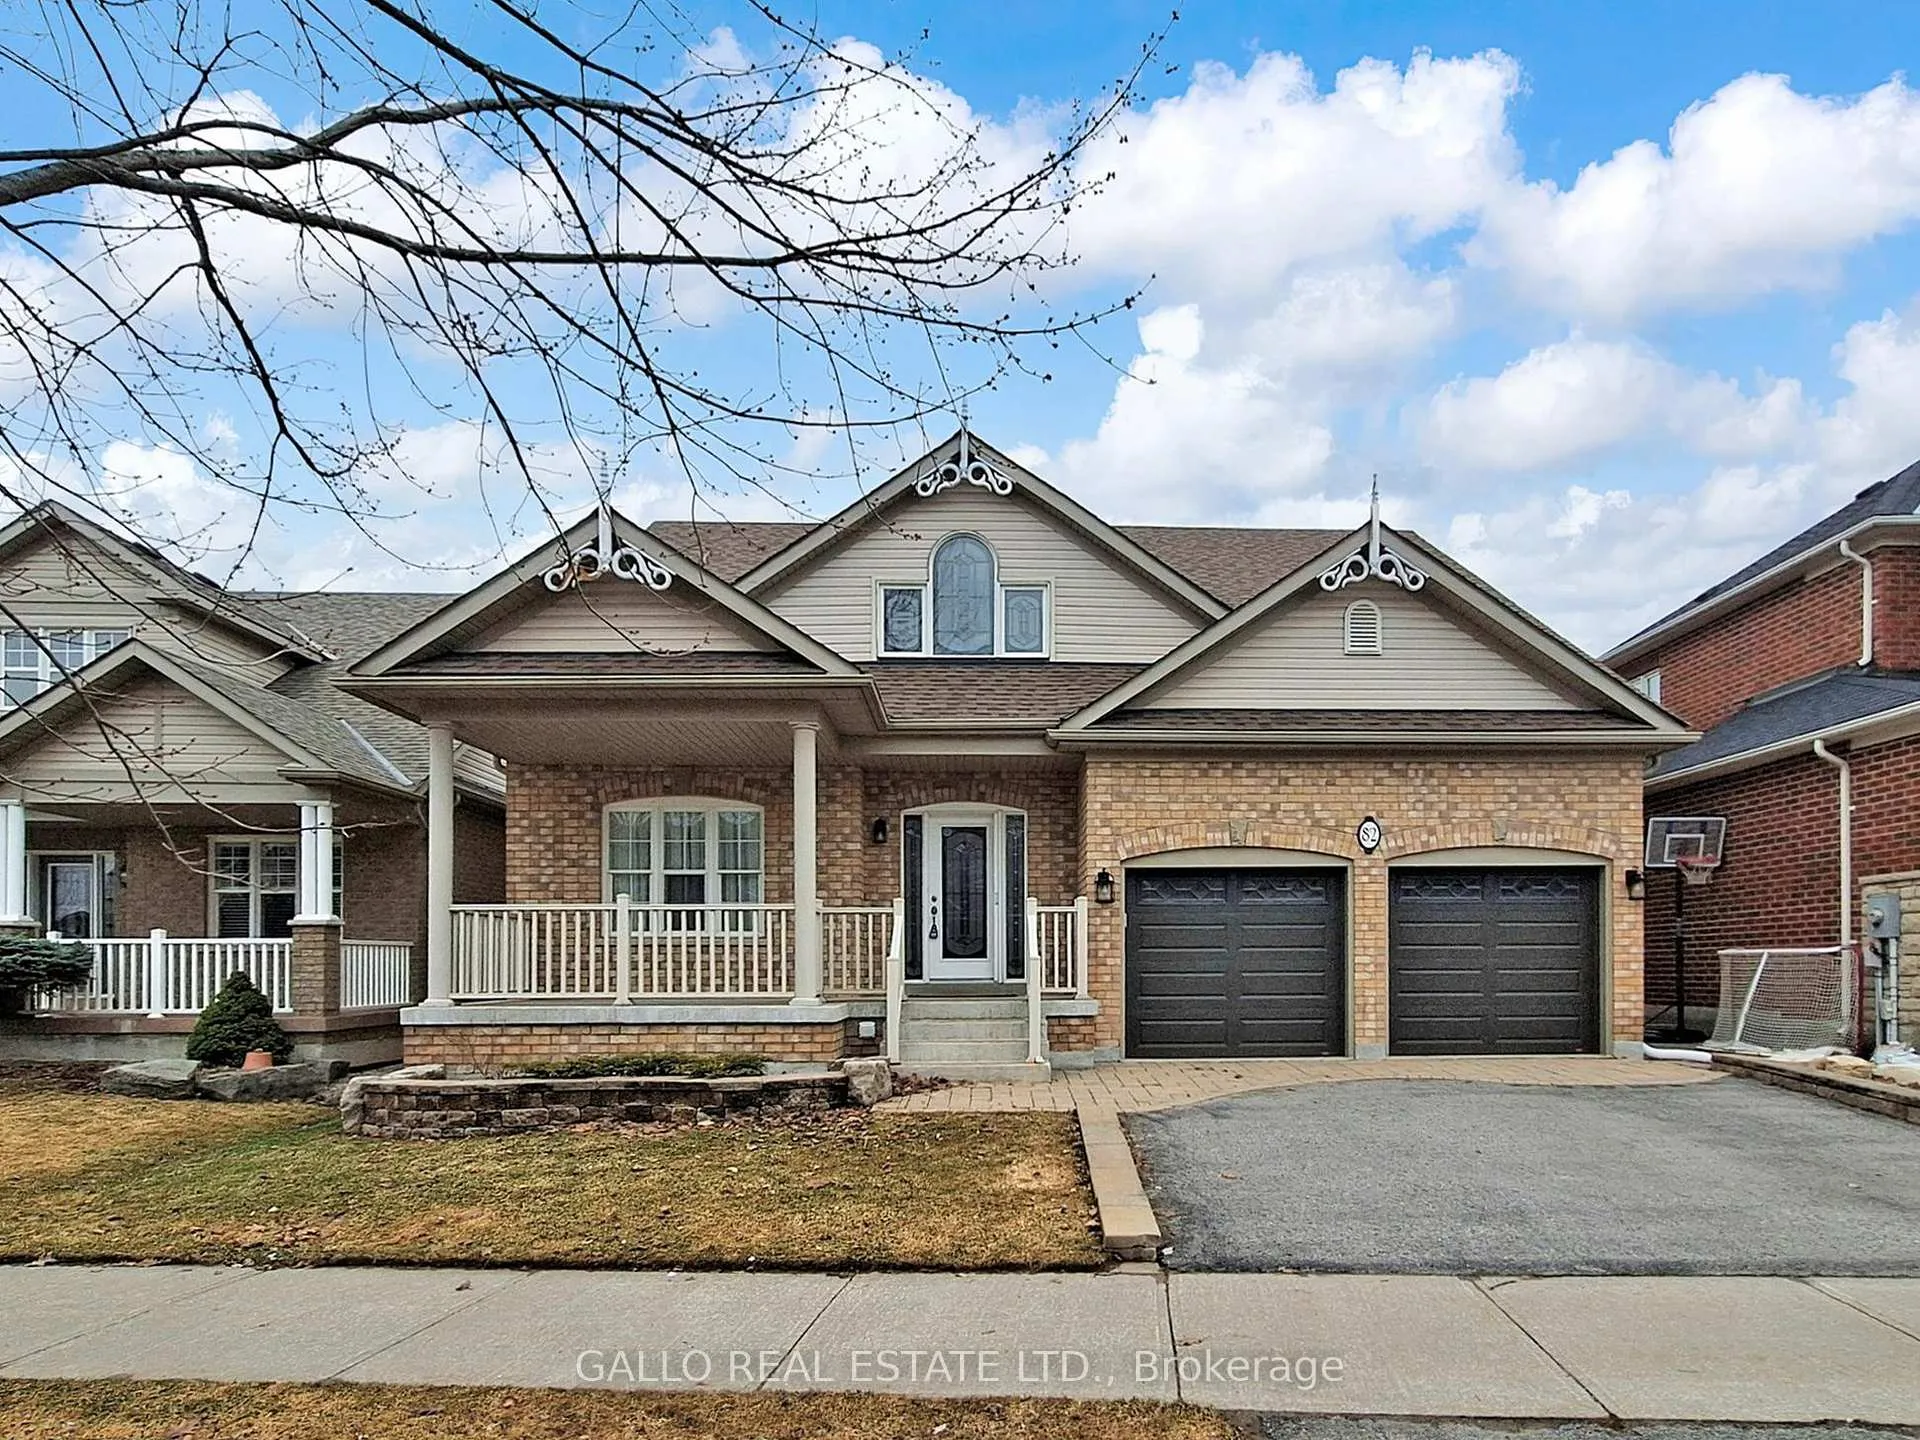
82 Bayberry Street
82 Bayberry Street
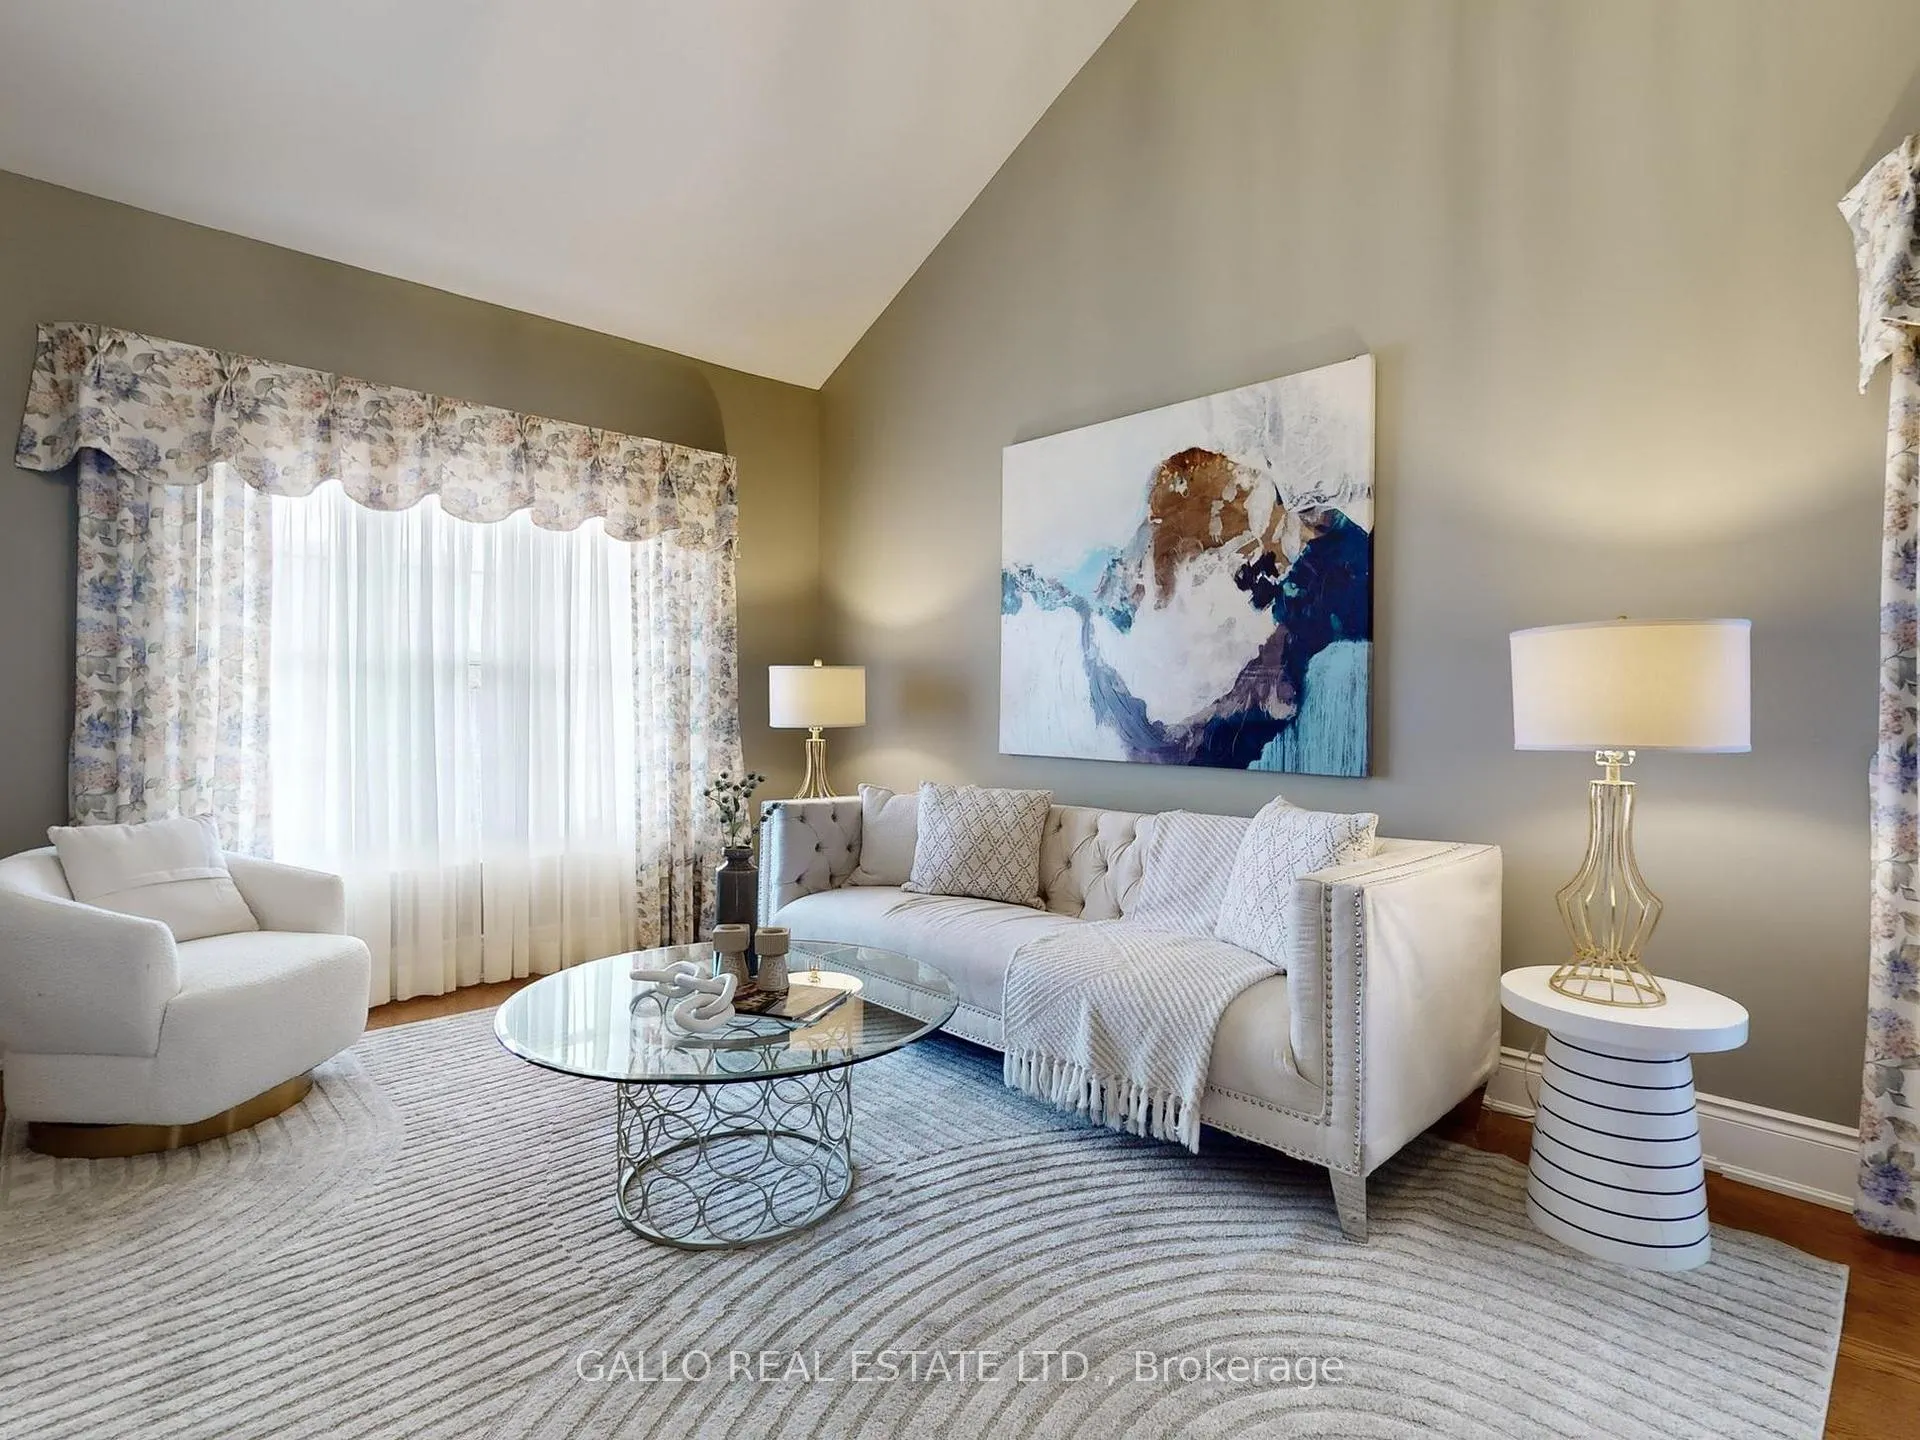 See all 35 photos
Property history
Facts and features
- BasementFinished
- Water, sewerMunicipal
- HeatingForced air
- CoolingCentral air
- Hardwood floors
- Fireplace
- Central air
The homeDetached, Bungaloft, 2,000–2,500 sq ft
- Type: Detached
- Style: Bungaloft
- Living space: 2,000–2,500 sq ft
- Basement: Finished
InsideFireplace Yes, natural gas, Hardwood, Broadloom, Main level
- Fireplace: Yes, natural gas
- Flooring: Hardwood, Broadloom
- Laundry: Main level
- Features: Auto garage door remote, central vacuum
- Rooms above ground: 9
- Rooms in the basement: 2
- Bedrooms: 3 + 1 in the basement
- Bathrooms: 4
- Kitchens: 1
- Family room: Yes
Outside and lotBrick, Asphalt shingle, Concrete
- Exterior: Brick
- Roof: Asphalt shingle
- Foundation: Concrete
- Features: Porch
- Size: 49.65 × 106.87 ft
Parking2 Garage, Attached, Private
- Spaces: 2 Garage
- Garage: Attached
- Driveway: Private
Heating, water and powerForced air, gas, Central air, Municipal water
- Heating: Forced air, gas
- Cooling: Central air
- Water: Municipal water
- Sewer: Municipal sewer
- Natural gas: Yes
- Hydro: Yes
- Cable: Available
- Telephone: Available
Costs and taxesTaxes $6,711 a year, HST included in the price, Hot water tank
- Taxes, 2025: $6,711 a year
- HST: HST included in the price
- Rental items: Hot water tank
- Under contract: Hot water heater
Included in the saleAll window coverings, all light fixtures, stove, fridge, dw, washer, dryer, microwave phantom screen door, garage opener & remote ,shelves in cantina, water softner , electric fp, All staging furniture & decor & area rugs ,wall hanging in fam rm
- Included: All window coverings, all light fixtures, stove, fridge, dw, washer, dryer, microwave phantom screen door, garage opener & remote ,shelves in cantina, water softner , electric fp
- Not included: All staging furniture & decor & area rugs ,wall hanging in fam rm
NearbyPark, school, greenbelt/conservation
- Close to: Park, school, greenbelt/conservation
Listing detailsN13027354, Sold, Apr 21, 2026
- MLS® number: N13027354
- Status: Sold
- Listed on: Apr 21, 2026
- Days on market: 6
- Updated: Apr 27, 2026
- Possession: Flexible
- Occupied by: Owner
- Listing brokerage: GALLO REAL ESTATE LTD.
About this home
82 Bayberry Street, Whitchurch-Stouffville (Stouffville), ON L4A 0E2
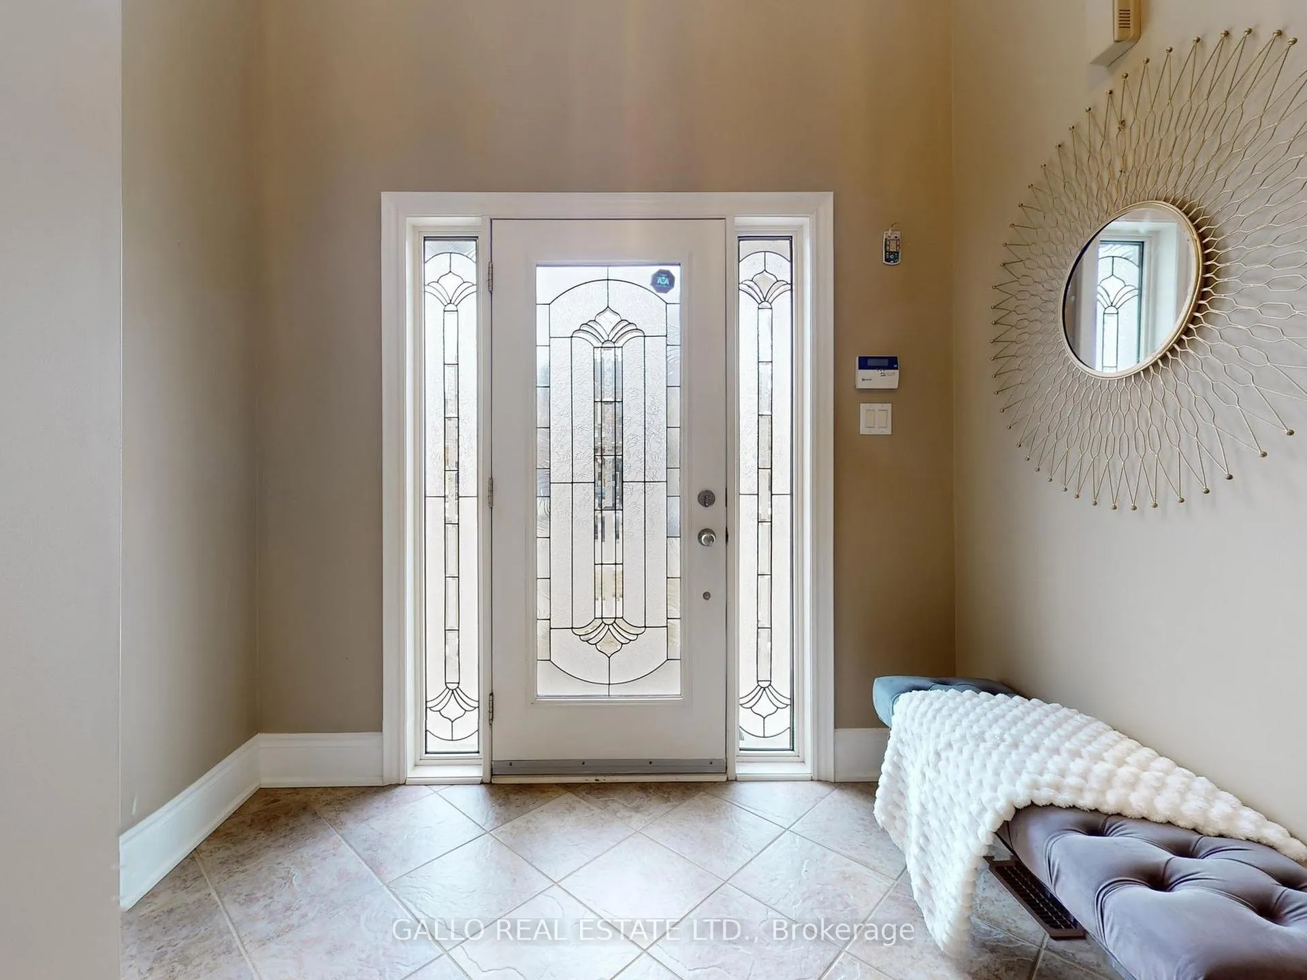
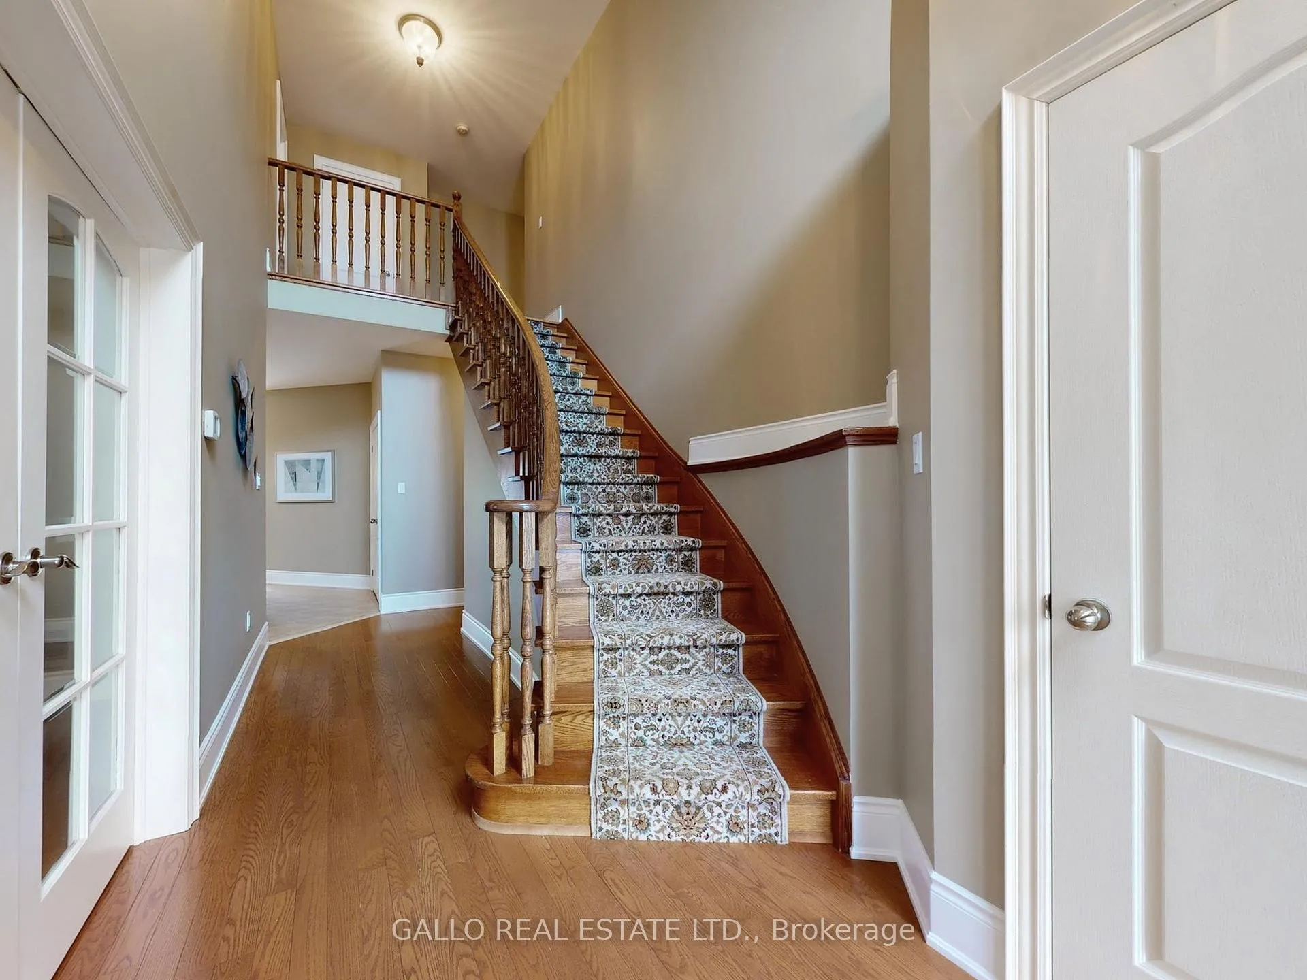
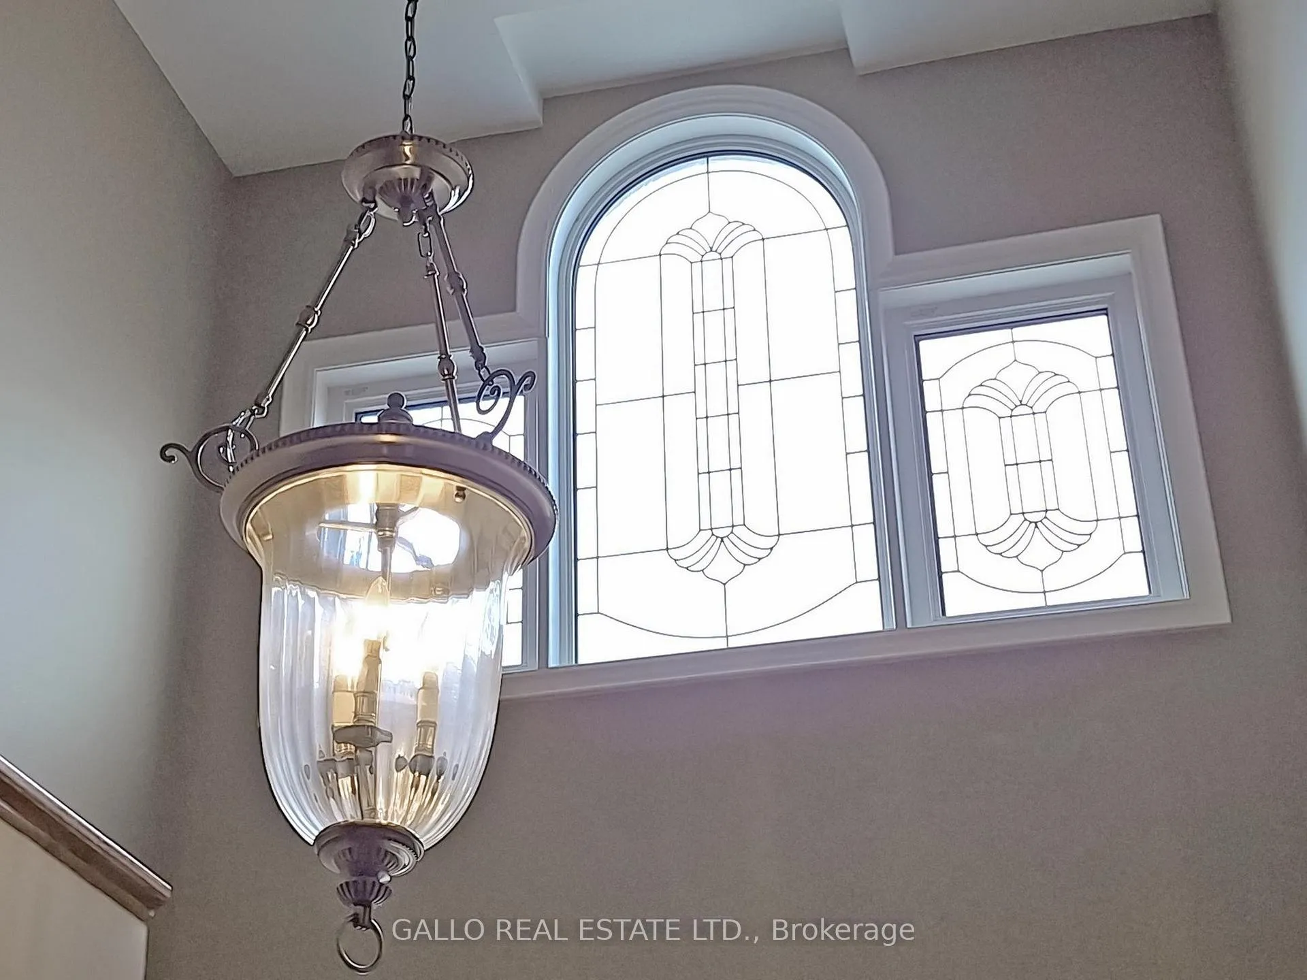
Welcome to this" Fairgate" Bungaloft-Thoughtfully designed floor plan offering the perfect blend of comfort and functionality. Ideal for everyday living and entertaining! Step inside to soaring vaulted ceilings and rich hardwood floors. The 2 storey foyer with a sweeping oak staircase! Beautifully designed upgraded kitchen with granite tops & S/S appliances that overlooks the family room with vaulted ceiling & gas FP. Private main floor master bedroom w/ 4 piece ensuite! Spacious living room & dining room with vaulted ceiling & french drs. Main floor laundry with access to garage. Loft boasts 2 bedrooms and 4 piece bathroom. Fin basement with combined rec rm & games rm, bedroom & large 3 piece bath. Walk-out from kit to large deck with westerly exposure. Relax on the front porch while taking in beautiful nature views
Ask about this home
A HOMEH agent will answer your questions about this home.
Around this home
Daily convenience, out of 100, from the distances below
Schools nearby
School rating, out of 10.
Helpful calculators
Your HOMEH agent

"I would see it this week."