

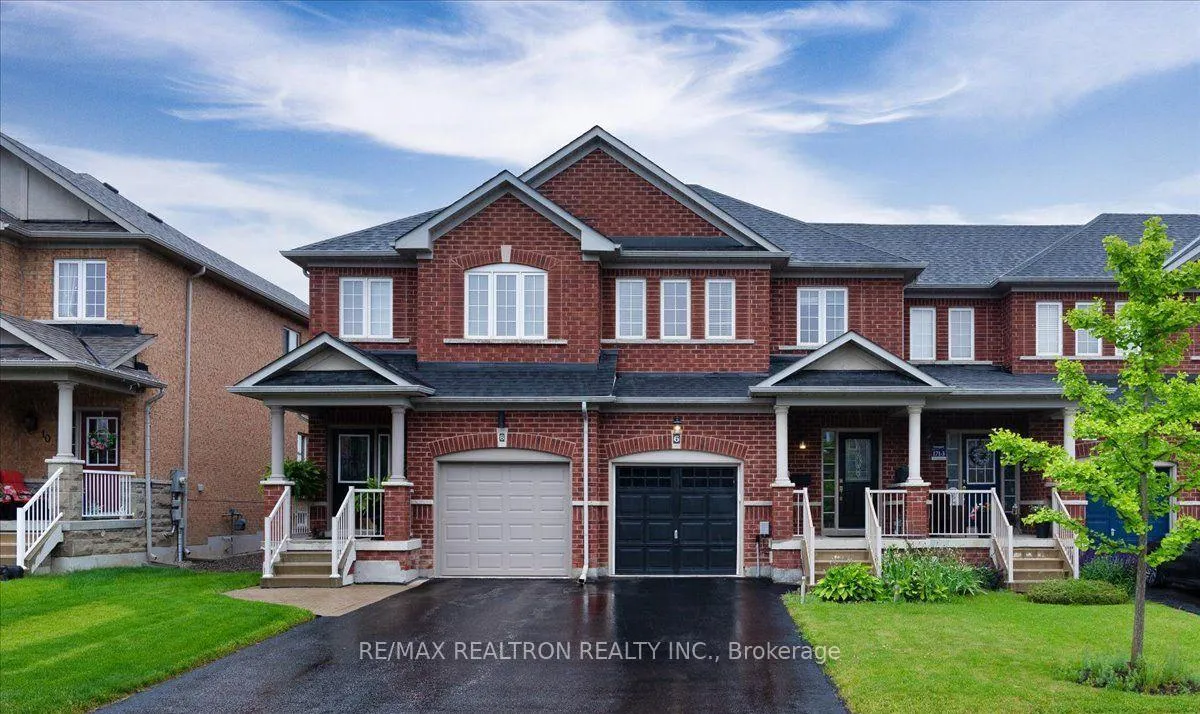
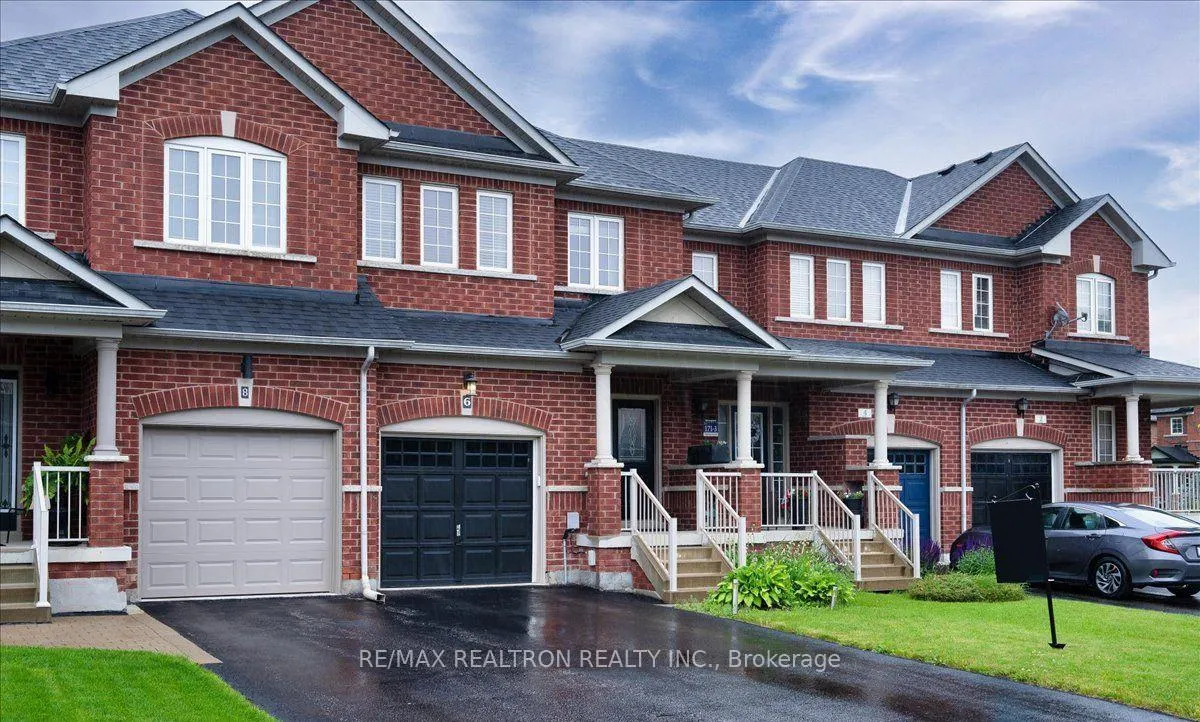
6 Cabin Trail Crescent
Freehold Townhouse Rented
1/356 Cabin Trail Crescent
Freehold Townhouse Rented
 See all 35 photos
3 Bedrooms
4 Bathrooms
1 Garage
1.5K–2K sq.ft
Entire Home
— Unit
Property history
Facts and features
- BasementApartment
- Lot size20 × 128 ft
- Lease term12 months
- FurnishedUnfurnished
What stands out
- Hardwood floors
- Fireplace
- Central air
The homeFreehold Townhouse, 2-storey, 1,500–2,000 sq ft
- Type: Freehold Townhouse
- Style: 2-storey
- Living space: 1,500–2,000 sq ft
- Basement: Finished, apartment, walk-up
InsideFireplace Yes, Hardwood, Ensuite, in basement, sink, washer hookup
- Fireplace: Yes
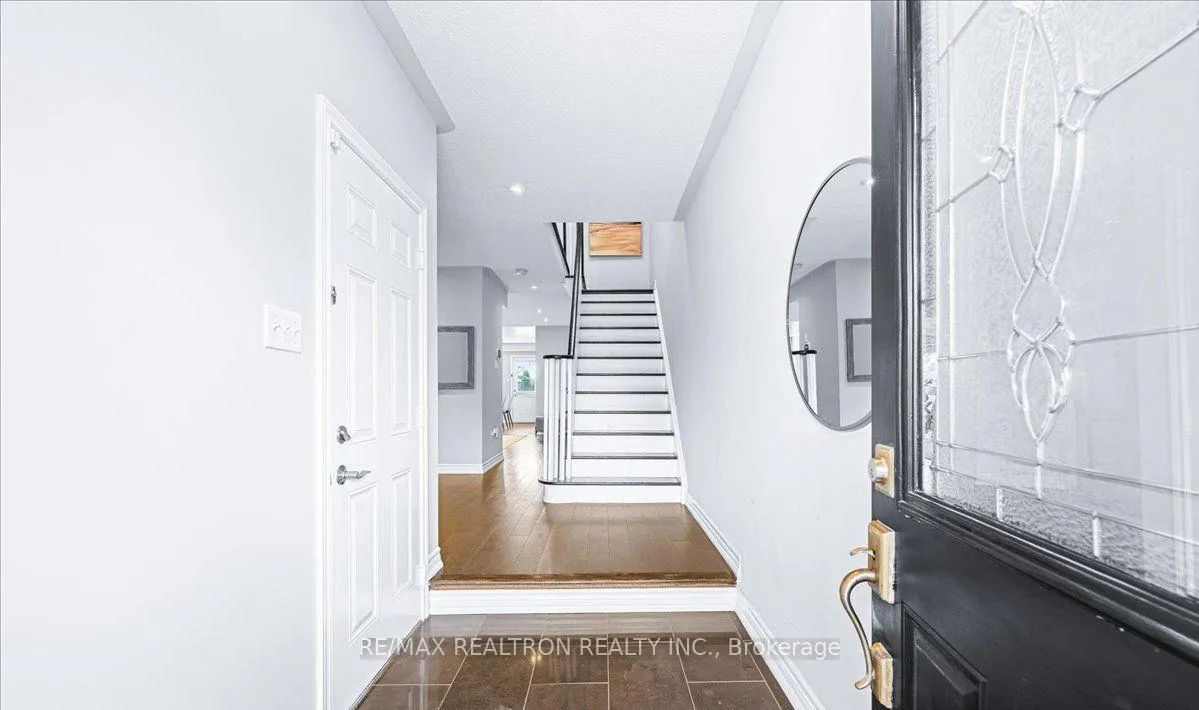
- Flooring: Hardwood
- Laundry: Ensuite, in basement, sink, washer hookup
- Features: Central vacuum, water softener, water heater, storage
- Security: Carbon monoxide detectors, smoke detector
- Rooms above ground: 6
- Rooms in the basement: 1
- Bedrooms: 3
- Bathrooms: 4
- Kitchens: 1
Outside and lotBrick, Asphalt shingle, Unknown
Outside
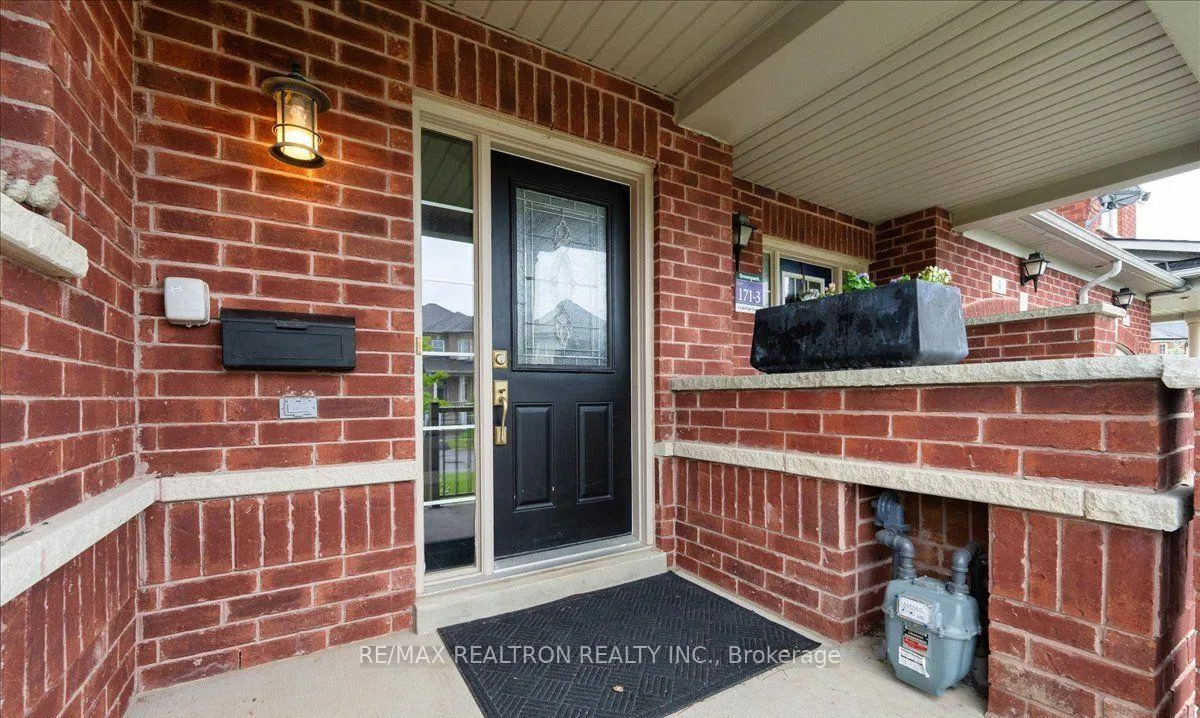
- Exterior: Brick
- Roof: Asphalt shingle
- Foundation: Unknown
- Size: 20.01 × 127.65 ft
Parking1 Garage, Attached, Private
- Spaces: 1 Garage
- Garage: Attached
- Driveway: Private
Heating, water and powerForced air, gas, Central air, Municipal water
- Heating: Forced air, gas
- Cooling: Central air
- Water: Municipal water
- Sewer: Municipal sewer
Rent and termsRent $3,200 a month, Entire property, Unfurnished
- Rent: $3,200 a month
- Space for rent: Entire property
- Furnished: Unfurnished
- Lease: 12 months
- Paid: Monthly
- Deposit: Required
- Credit check: Required
- Employment letter: Required
- Rental application: Required
- References: Required
IncludedAppliances.
- Included: Appliances.
NearbyPublic transit, school, library, rec./commun.centre, park, hospital
- Close to: Public transit, school, library, rec./commun.centre, park, hospital
Listing detailsN12989756, Rented, Apr 13, 2026
- MLS® number: N12989756
- Status: Rented
- Listed on: Apr 13, 2026
- Days on market: 8
- Updated: Apr 21, 2026
- Possession: Immediate
- Occupied by: Vacant
- Listing brokerage: RE/MAX REALTRON REALTY INC.
About this home
6 Cabin Trail Crescent, Whitchurch-Stouffville (Stouffville), ON L4A 0S6
Central VacuumWater SoftenerWater HeaterStoragePublic TransitSchool
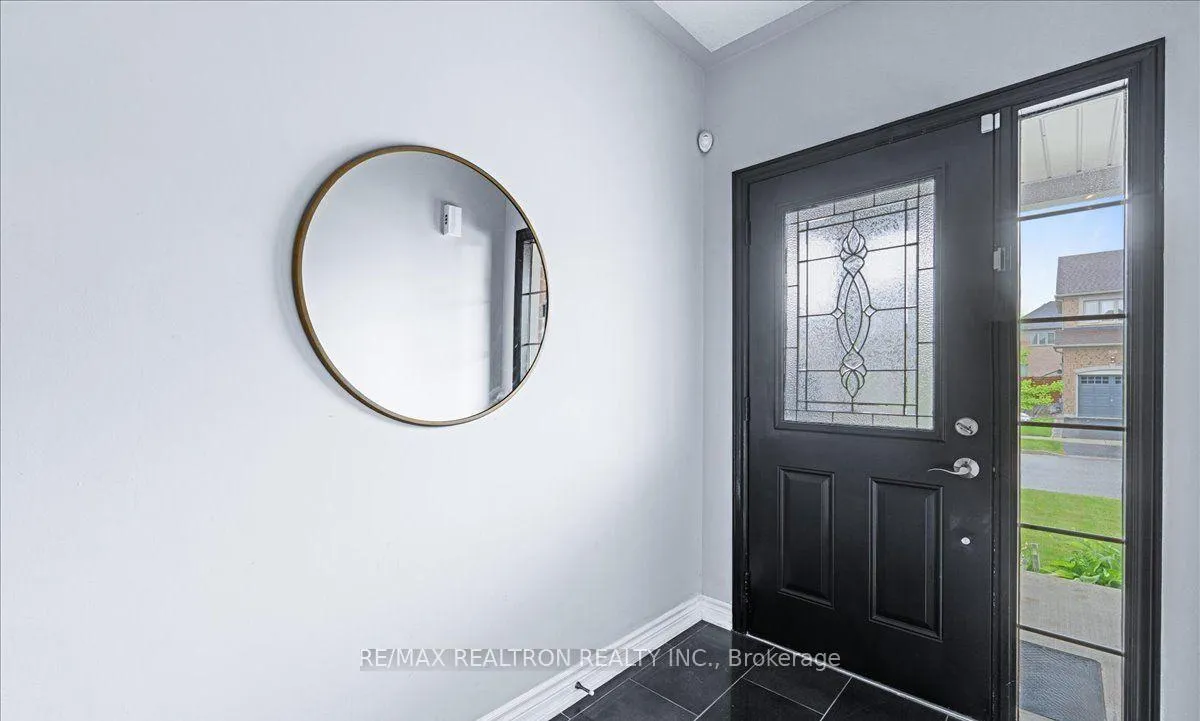
Absolutely beautiful approx. 1700 sq ft home with oversized garage and deep rear backyard oasis. Upgraded kitchen with SS appliances. Additional pot lights and hardwood floors throughout. Spacious foyer with walk out to garage. Windows and natural light in each bedroom and skylight above main staircase. Massive master bedroom with separate shower and jacuzzi. Fully finished basement with tons of storage. Walking distance to schools, parks, Go Station, restaurants and more!
Read more
Ask about this home
A HOMEH agent will answer your questions about this home.
Ask a question
Around this home
9th Line / Hoover Park
Errands
Transit
Parks
Schools
Daily convenience, out of 100, from the distances below
ParkStouffville Leisure Centre Memorial Park · 3 within 1 km3 min walk163 m
GroceryCircle K17 min walk1.0 km
SchoolWendat Village Public School6 min walk390 m
Train stationStouffville12 min walk710 m
PharmacyI.D.A.11 min walk686 m
Cafés & food241 Pizza · 4 within 1 km11 min walk691 m
Gym & rec centreWhitchurch-Stouffville Leisure Centre4 min walk264 m
LibraryWhitchurch-Stouffville Public Library4 min walk238 m
WalkDriveStraight-line distance, open map data
Grocery1.0 km
Park0.2 km
Dining1.1 km
Gym1.2 km
Stouffville0.7 km
Schools nearby
School rating, out of 10.
Wendat Village Public Schoolelementary · Public · 0.4 km
7.2/10Good
St Brendan Catholic Schoolelementary · Catholic · 0.7 km
6.5/10Good
ÉÉC Pape-Françoiselementary · Private · 0.7 km
8.7/10Excellent
Contact agent
Helpful calculators
Rent vs buy
Affordability
Mortgage
Down payment
Stress test
CMHC insurance
Your HOMEH agent

NimaHOMEH agent · Whitchurch-Stouffville
"I would see it this week."
Ask Nima