

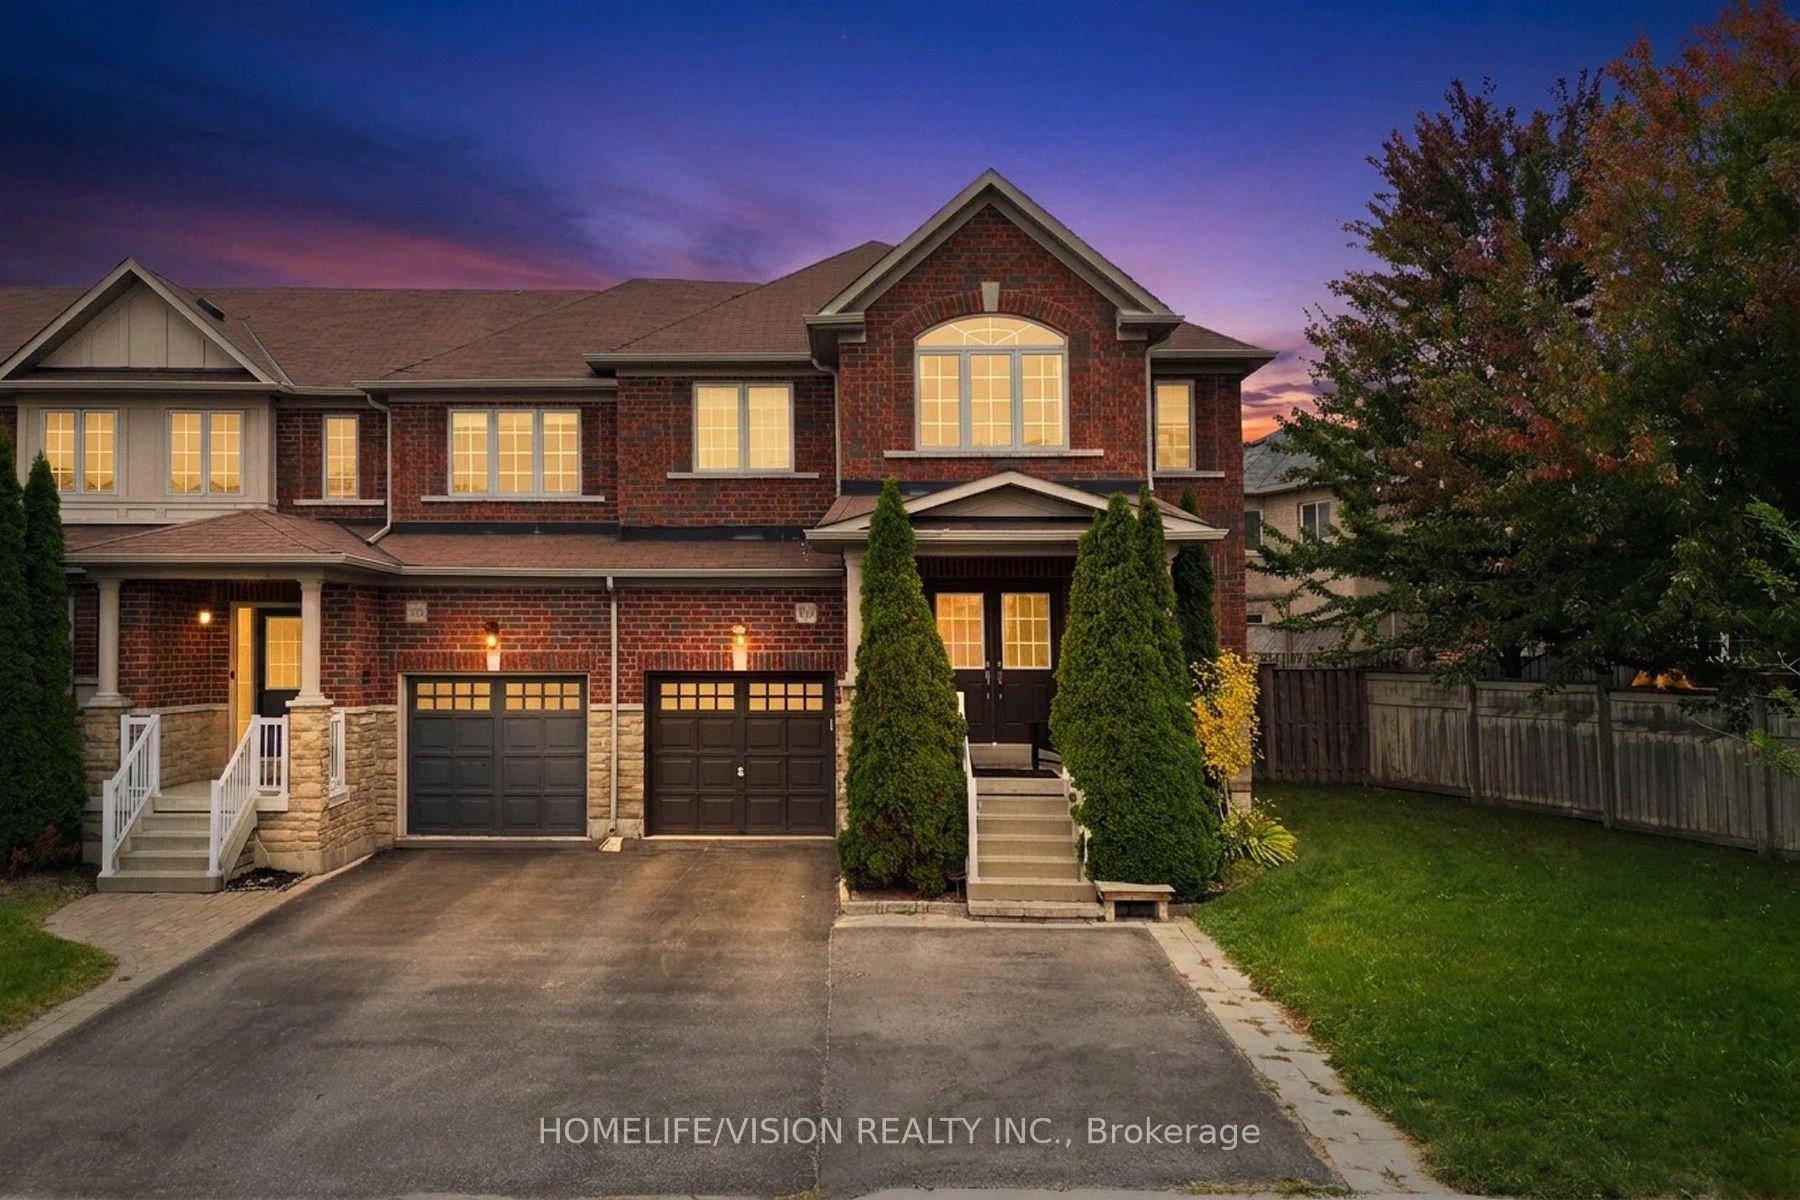
115 James McCullough Road
115 James McCullough Road
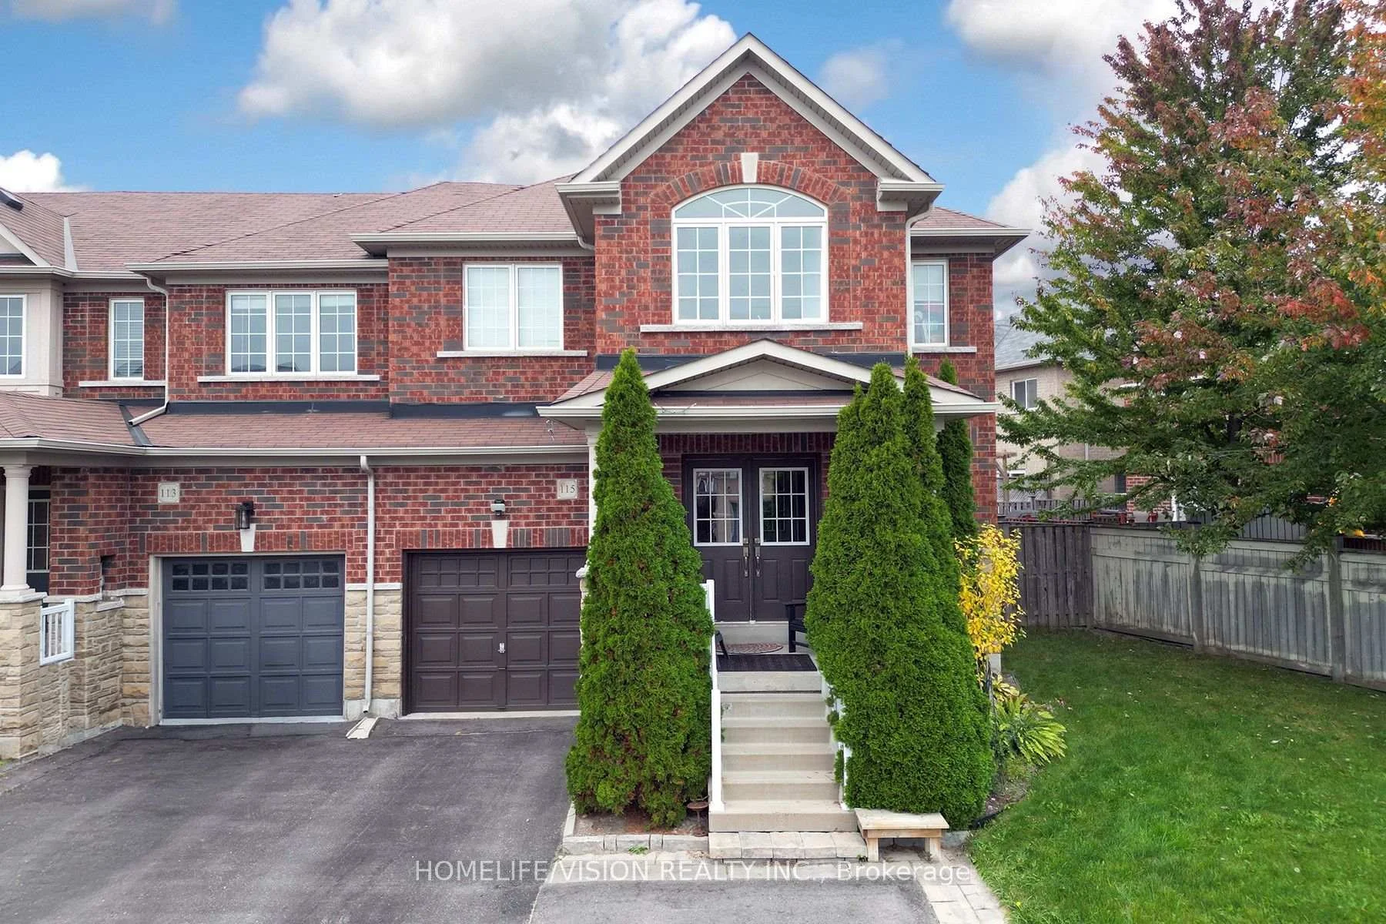
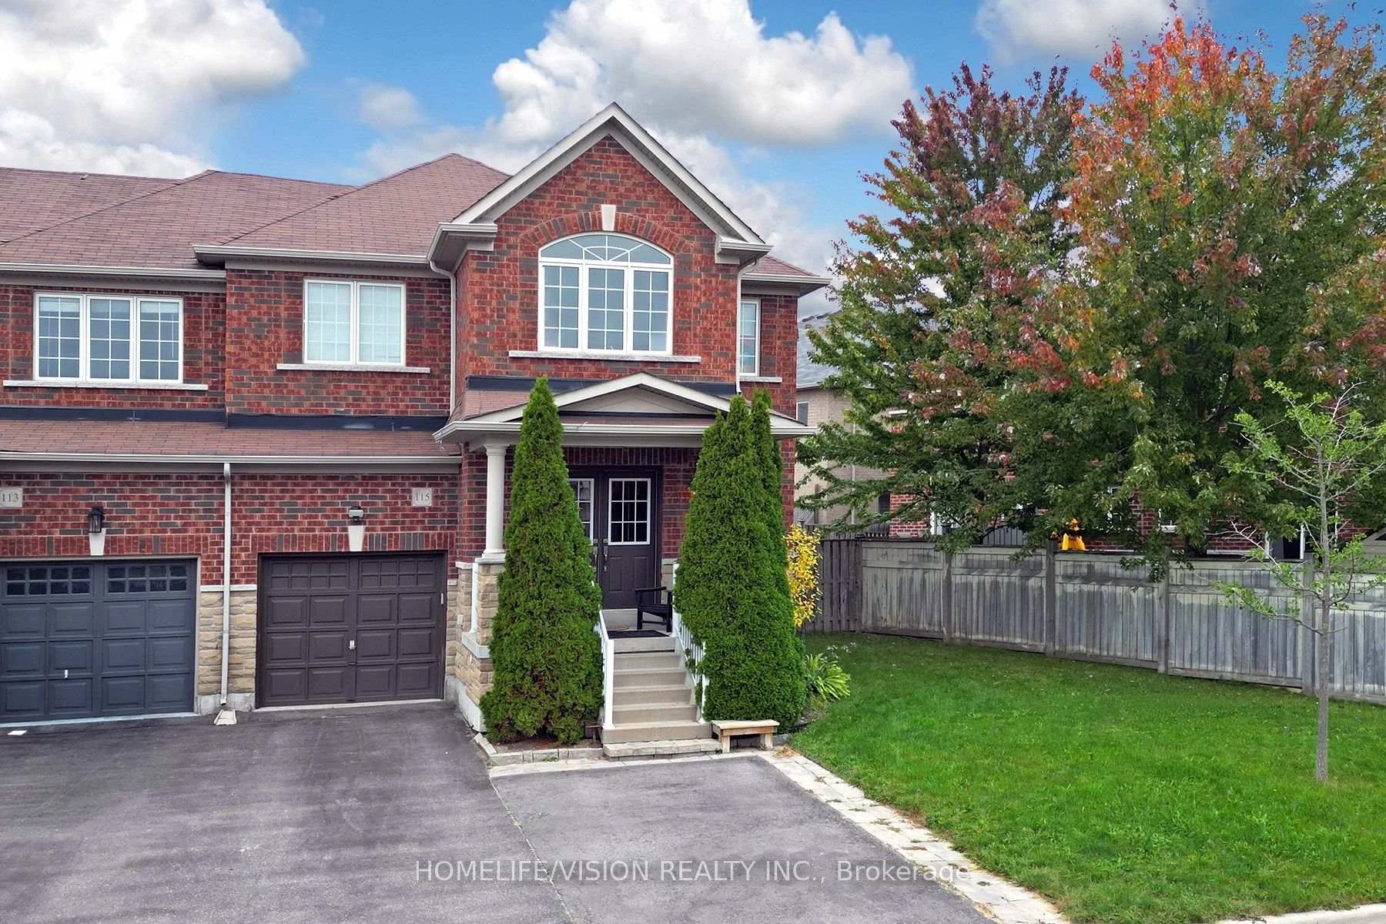
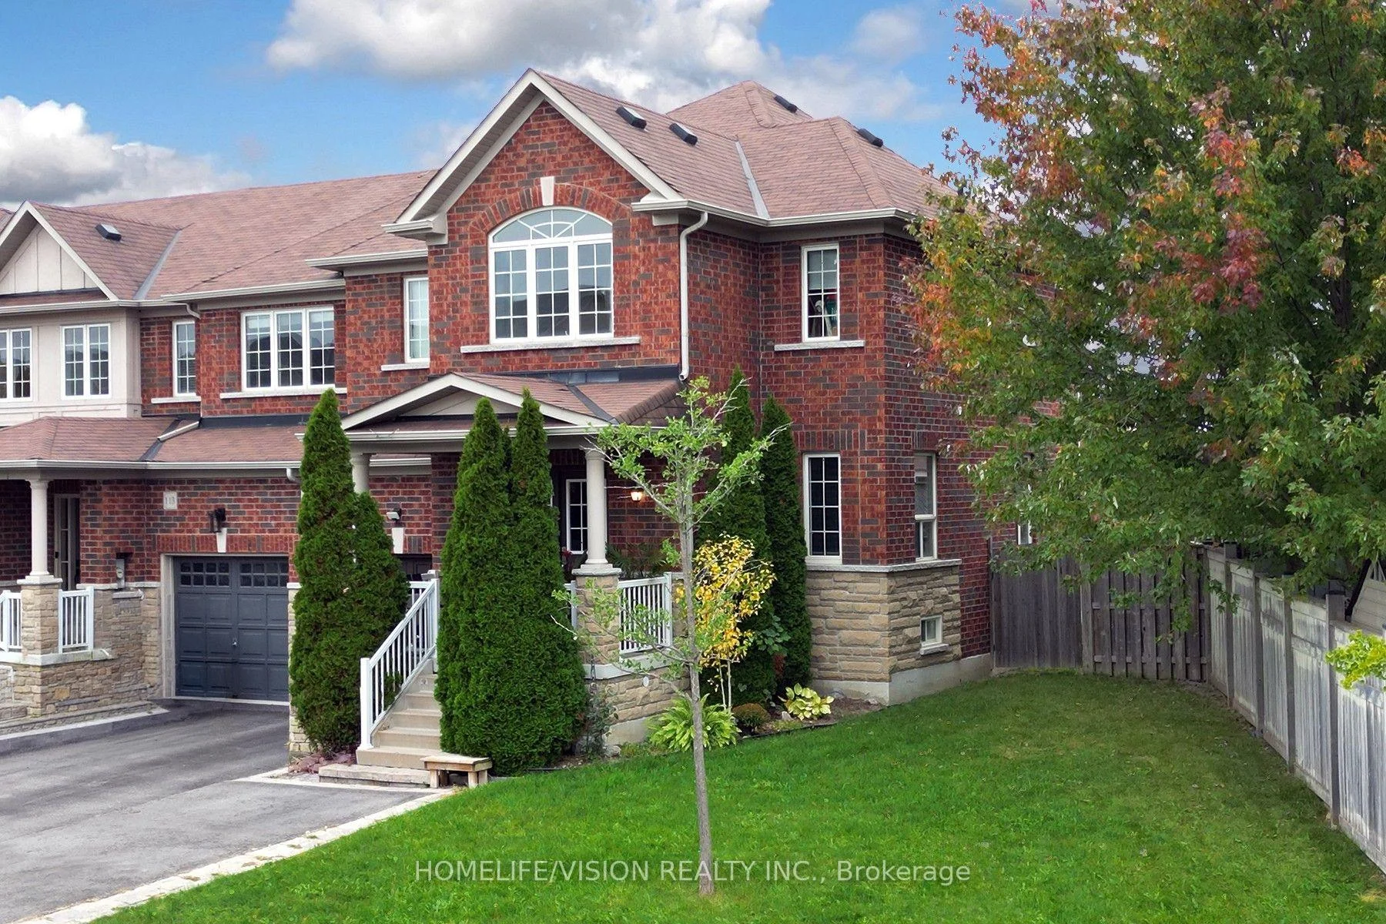
 See all 45 photos
Property history
- $998,888TerminatedList: 2026-08-19|End: 2026-10-17|59 daysN13691310
Facts and features
- BasementFinished
- Age of home6–15 years
- Price per sq ft~$444
- Water, sewerMunicipal
- Second kitchen
- Separate entrance
- Hardwood floors
- Central air
The homeFreehold Townhouse, 2-storey, Age 6–15 years
- Type: Freehold Townhouse
- Style: 2-storey
- Age: 6–15 years
- Living space: 2,000–2,500 sq ft
- Basement: Full, separate entrance, crawl space, finished
InsideTile, Vinyl, Hardwood, Broadloom, Main level, Auto garage door remote, central vacuum, separate hydro meter, water heater owned, water meter, water softener
- Flooring: Tile, Vinyl, Hardwood, Broadloom
- Laundry: Main level
- Features: Auto garage door remote, central vacuum, separate hydro meter, water heater owned, water meter, water softener
- Security: Carbon monoxide detectors, smoke detector
- Rooms above ground: 11
- Rooms in the basement: 4
- Bedrooms: 4 + 1 in the basement
- Bathrooms: 4
- Kitchens: 2
Outside and lotBrick, stone, Asphalt shingle, Concrete
- Exterior: Brick, stone
- Roof: Asphalt shingle
- Foundation: Concrete
- Other structures: Fence - full
- Accessibility: Accessible public transit nearby
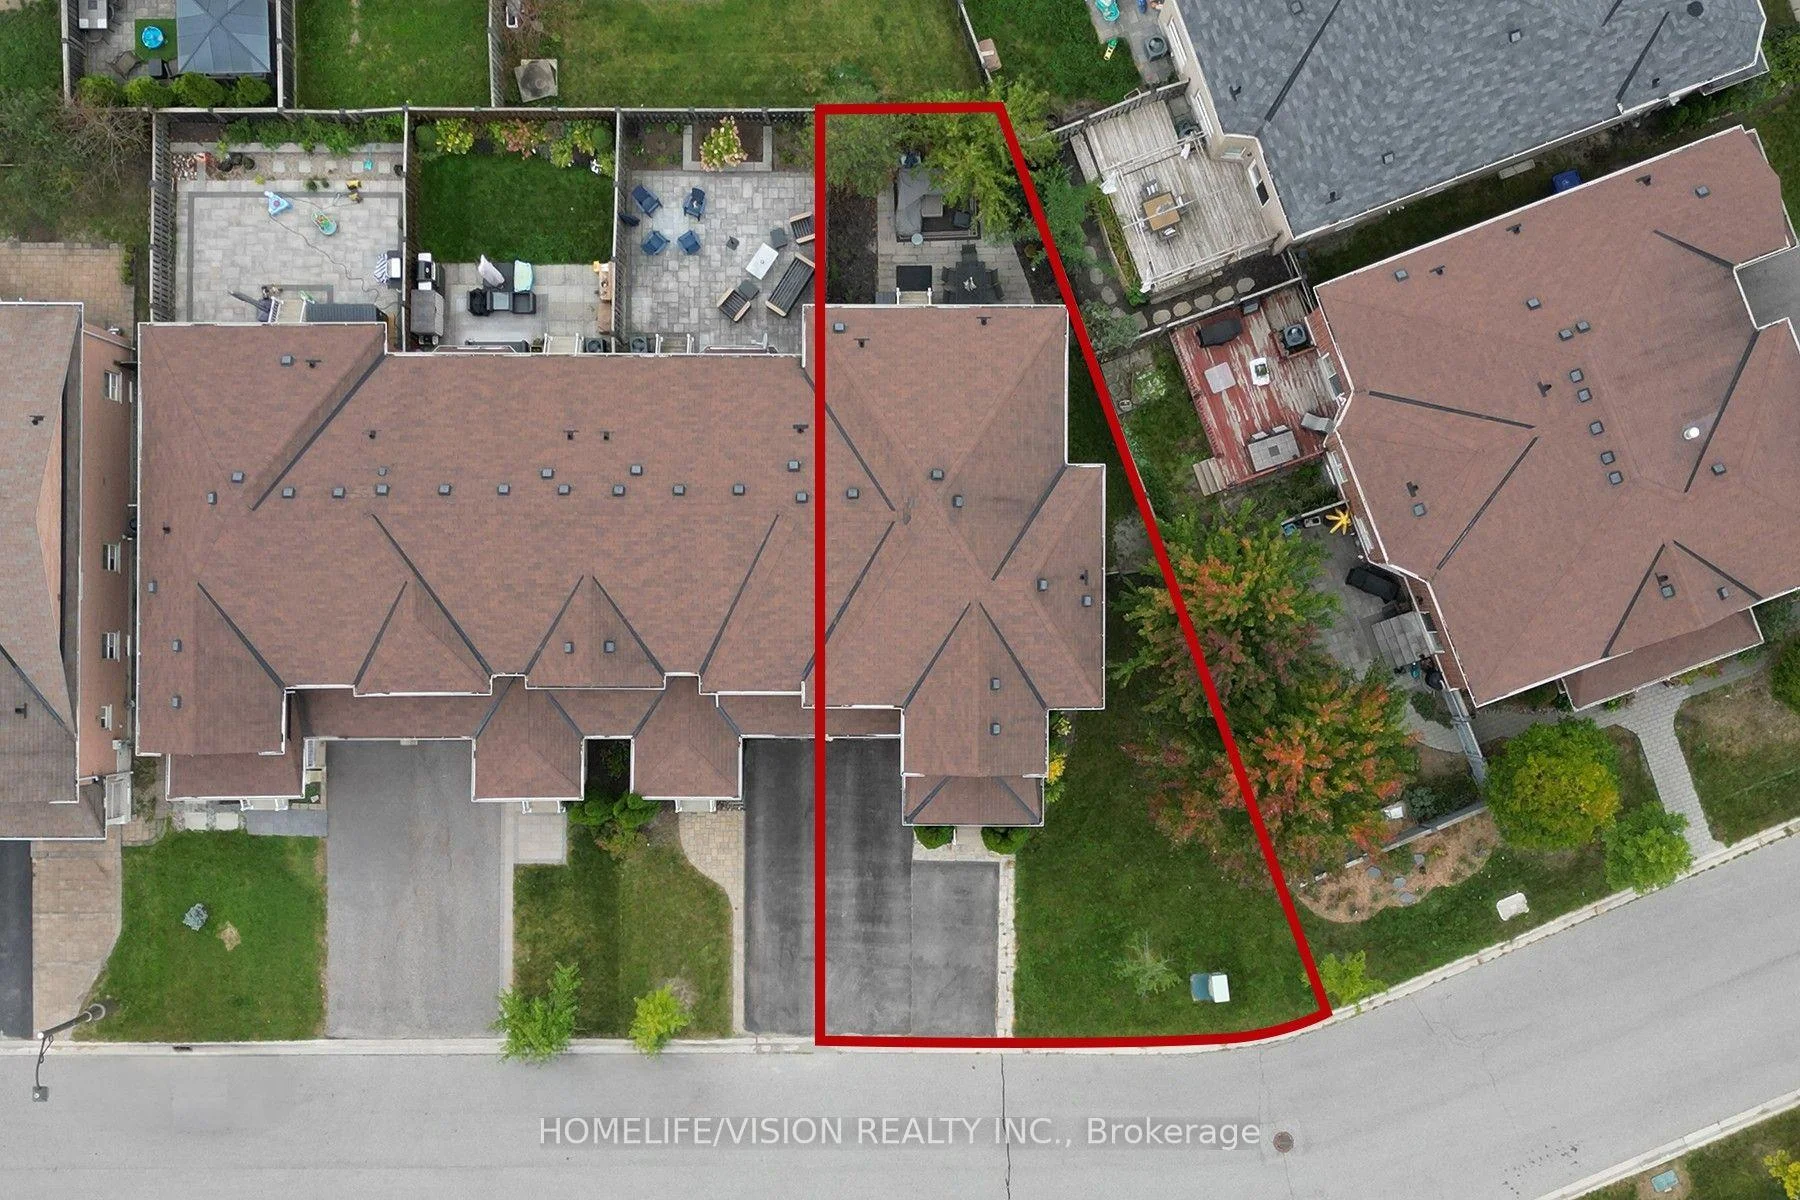
- Size: 52.13 × 88.58 ft
- Shape: Irregular
Parking1 Garage, Attached, Private
- Spaces: 1 Garage
- Garage: Attached
- Driveway: Private
Heating, water and powerForced air, gas, Central air, Municipal water
- Heating: Forced air, gas
- Cooling: Central air
- Water: Municipal water
- Sewer: Municipal sewer
- Natural gas: Yes
- Hydro: Yes
- Cable: Yes
- Telephone: Yes
Costs and taxesTaxes $5,114 a year, HST included in the price
- Taxes, 2026: $5,114 a year
- HST: HST included in the price
Included in the saleTenants personal belongings. zebra blinds in kitchen two windows and zebra blinds in primary ensuite. all curtains throughout the house.
- Not included: Tenants personal belongings. zebra blinds in kitchen two windows and zebra blinds in primary ensuite. all curtains throughout the house.
NearbyHospital, park, public transit, rec./commun.centre, school, school bus route
- Close to: Hospital, park, public transit, rec./commun.centre, school, school bus route
Listing detailsN13691310, Terminated, Aug 19, 2026
- MLS® number: N13691310
- Status: Terminated
- Listed on: Aug 19, 2026
- Days on market: 59
- Updated: Oct 17, 2026
- Possession: 2026-11-02 / 60-89 days
- Occupied by: Tenant
- Listing brokerage: HOMELIFE/VISION REALTY INC.
About this home
115 James McCullough Road, Whitchurch-Stouffville (Stouffville), ON L4A 0Z2
Welcome To 115 James McCullough Rd! Spacious 4-Bedroom End-Unit Freehold Townhome Offering Approx. 2,060 Sq. Ft. Above Grade Plus A Fully Finished Basement With Separate Entrance. This House Is Bright, Spacious, A Functional Layout With Generous Principal Rooms, Hardwood Flooring, Pot Lights, Updated Kitchen And Bathrooms, Plus The Convenience Of Main-Floor Laundry And Separate Laundry In Basement. Situated On A Large Pie-Shaped Lot With A Beautifully Upgraded Interlock Backyard, Offering Excellent Outdoor Space For Entertaining And Family Enjoyment. Conveniently Located Close To GO Transit, YRT & VIVA Transit, Schools, Parks, Trails, Shopping, Restaurants, Community Amenities & Place Of Worship. A Versatile, Move-In Ready Property Offering Many Upgrades, Space, Income Potential And Value In A Highly Desirable Stouffville Community!
Ask about this home
A HOMEH agent will answer your questions about this home.
Around this home
Daily convenience, out of 100, from the distances below
Schools nearby
School rating, out of 10.
Helpful calculators
Your HOMEH agent

"Priced 8% over the Hestimate. I would see it this week."