

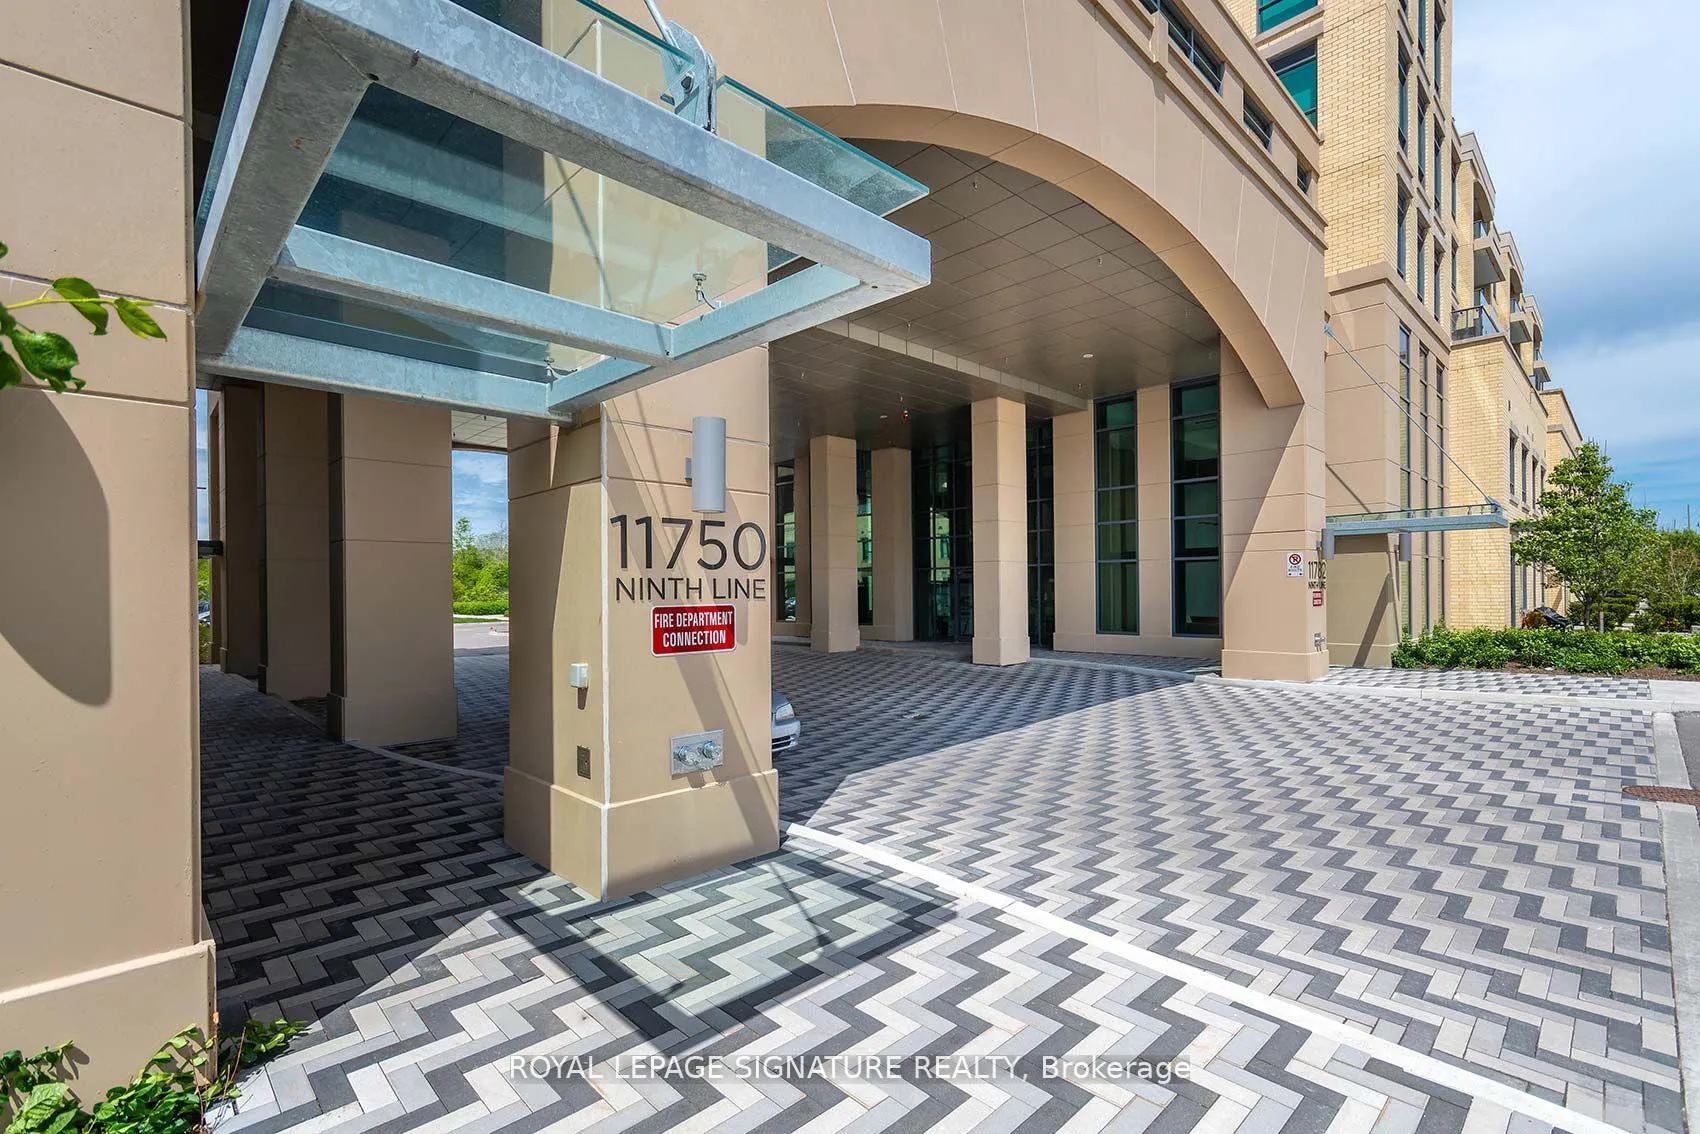
Unit 427B, 11750 Ninth Line
Unit 427B, 11750 Ninth Line
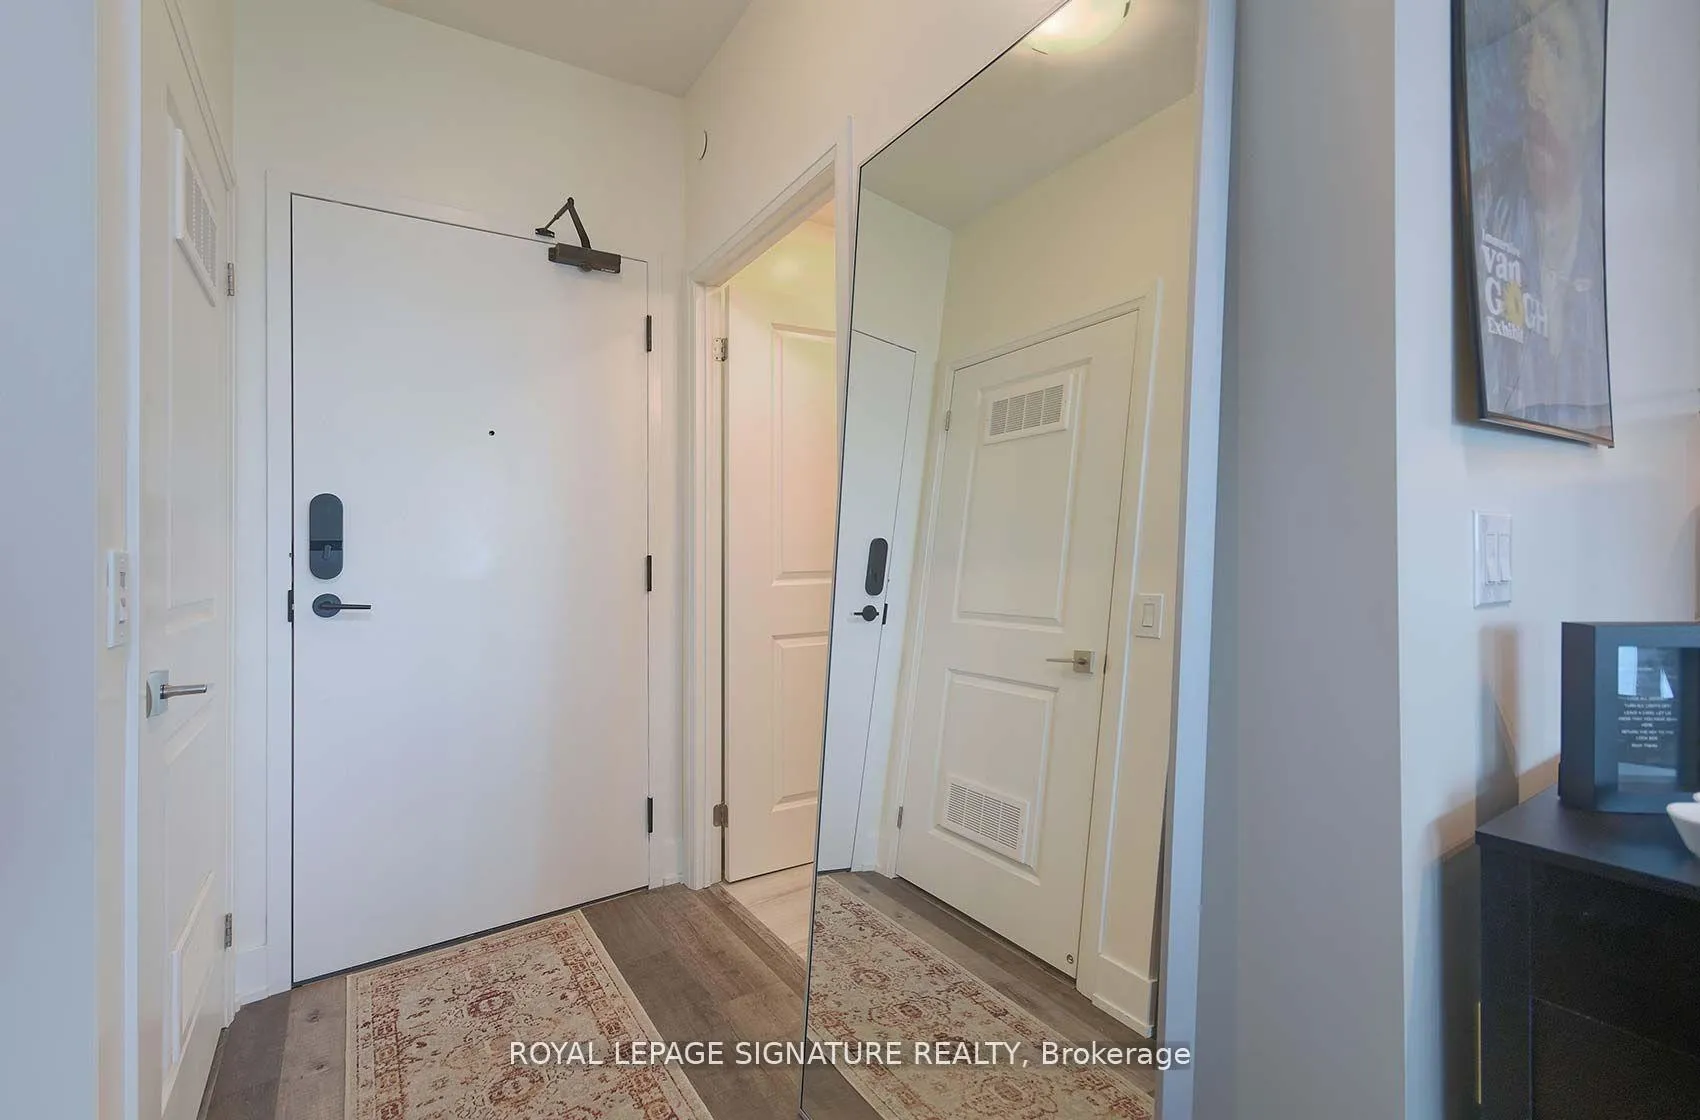 See all 40 photos
Property history
Facts and features
- ExposureEast
- LaundryEnsuite
- LockerOwned
- BalconyOpen
- Hardwood floors
- Central air
- Concierge
- Gym
- Party room/meeting room
The homeCondo Apartment, Apartment, Age 0–5 years
- Type: Condo Apartment
- Style: Apartment
- Age: 0–5 years
- Living space: 600–699 sq ft
- Basement: None
- Exposure: East
InsideHardwood, Ensuite, main level, Carpet free
- Flooring: Hardwood
- Laundry: Ensuite, main level
- Features: Carpet free
- Security: Concierge/security
- Rooms above ground: 5
- Bedrooms: 1 + 1 in the basement
- Bathrooms: 2
- Kitchens: 1
OutsideBrick, concrete, Open
- Exterior: Brick, concrete
- Balcony: Open
Parking and locker1 Parking, Underground, Parking type Owned
- Spaces: 1 Parking
- Garage: Underground
- Parking type: Owned
- Driveway: Underground
- Spot: 124
- Locker: Owned
- Locker unit: 246
- Locker level: Lvl a
Building9th & Main Condos + Towns, Storeys 8, Units 246
- Name: 9th & Main Condos + Towns
- Storeys: 8
- Units: 246
- Registered: 2022
- Condo corporation: 1521
- Amenities: Concierge, elevator, game room, guest suites, gym, party room/meeting room
- Pets: Allowed
Heating, water and powerForced air, gas, Central air
- Heating: Forced air, gas
- Cooling: Central air
Costs and taxesTaxes $2,654 a year, Condo fee $534 a month, Water included, common elements included, building insurance included, parking included, heat included, cable tv included, cac included
- Taxes, 2024: $2,654 a year
- Condo fee: $534 a month
- Fee includes: Water included, common elements included, building insurance included, parking included, heat included, cable tv included, cac included
- HST: HST included in the price
- Rental items: None
Included in the saleAll electrical light fixtures, all window coverings. all existing appliances. s/s whirpool fridge, s/s whirpool built in dishwasher, s/s panasonic built in microwave, s/s fan hood, maytag cooktop & oven. maytag, full size stacked washer &dryer. tv mount. 1 parking & 1 locker. rogers internet & cable, included in maintenance. download feature sheet for all particulars., Not included None
- Included: All electrical light fixtures, all window coverings. all existing appliances. s/s whirpool fridge, s/s whirpool built in dishwasher, s/s panasonic built in microwave, s/s fan hood, maytag cooktop & oven. maytag, full size stacked washer &dryer. tv mount. 1 parking & 1 locker. rogers internet & cable, included in maintenance. download feature sheet for all particulars.
- Not included: None
Listing detailsN12296994, Sold, Jul 21, 2025
- MLS® number: N12296994
- Status: Sold
- Listed on: Jul 21, 2025
- Days on market: 70
- Updated: Sep 29, 2025
- Possession: 30-59 days
- Occupied by: Owner
- Listing brokerage: ROYAL LEPAGE SIGNATURE REALTY
About this home
Unit 427B, 11750 Ninth Line, Whitchurch-Stouffville (Stouffville), ON L4A 8B4
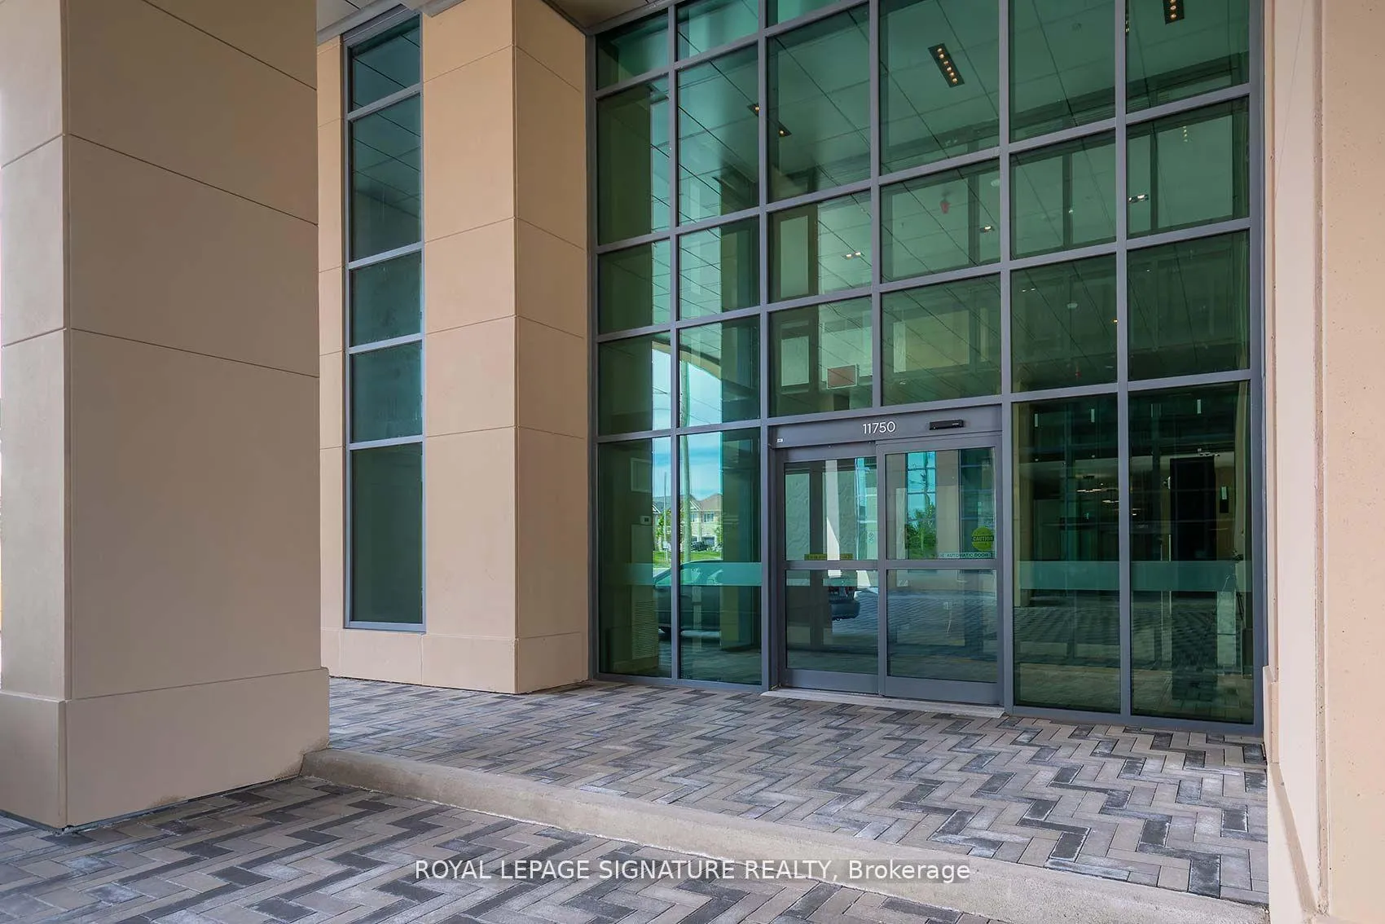
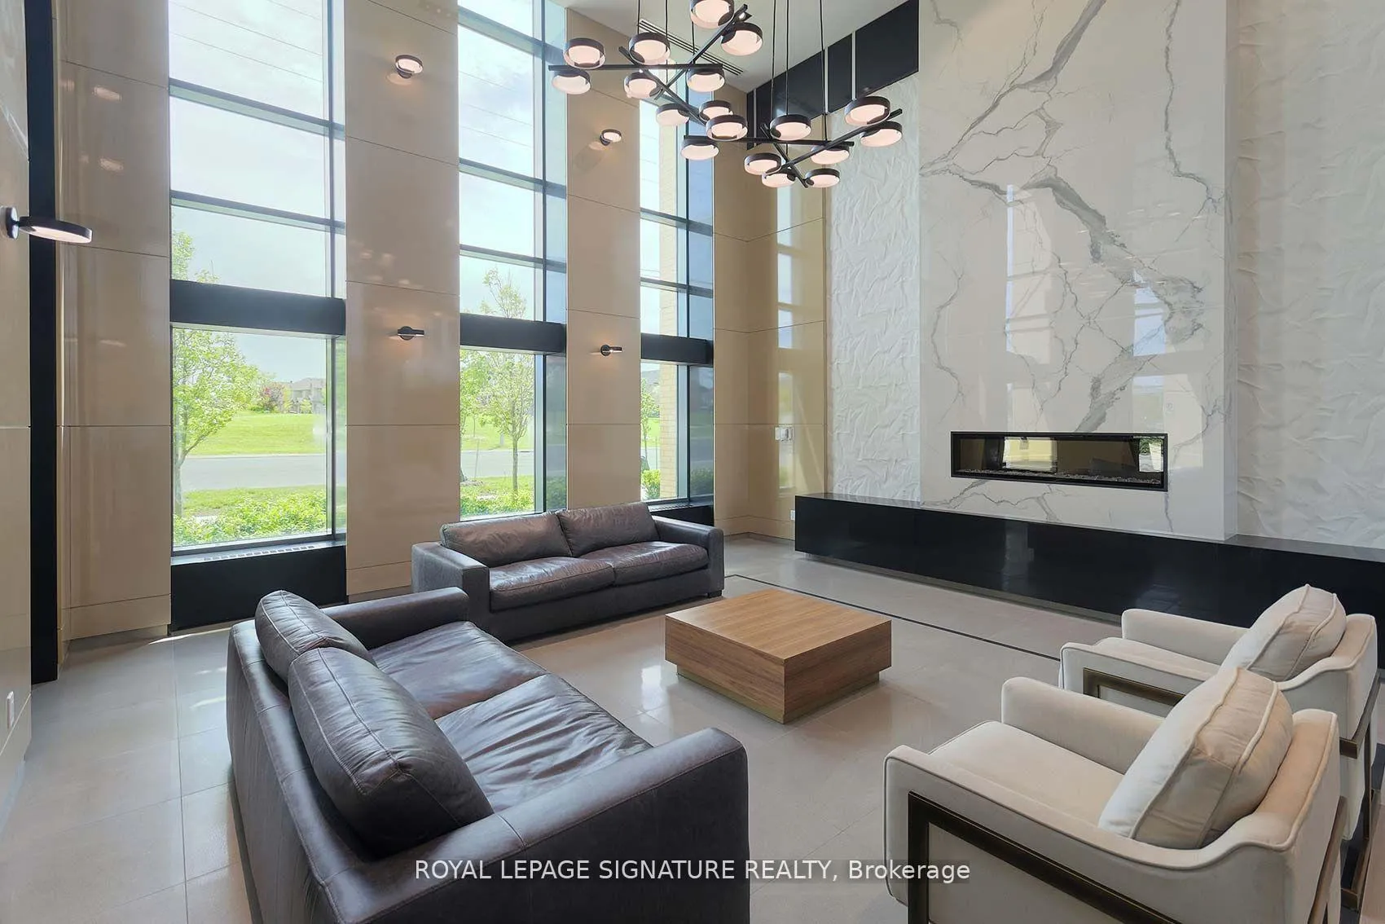
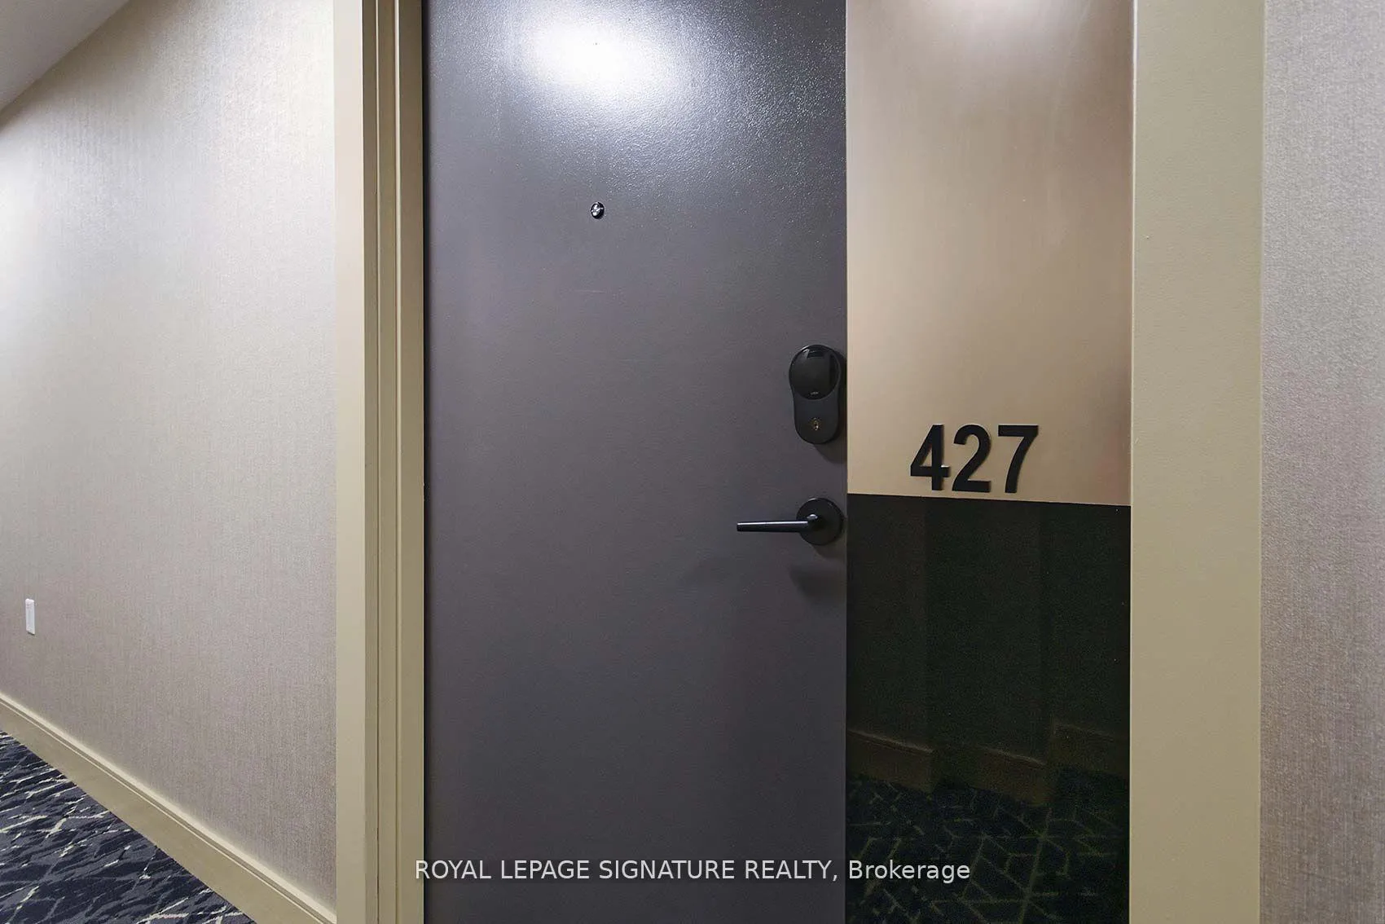
Walk into 9th & Main By Pemberton Group, built in 2023. This Bright & Inviting Condo is 685 sq ft offers, ONE BEDROOM, ONE FULL SIZED DEN, 2 FULL BATHROOMS &9 Foot Ceilings. Just freshly painted throughout. 7" wide plank Floors Throughout. The sleek kitchen is complete with Quartz Counters, modern appliances & Soft Closing Cabinets. Frameless Glass Shower Enclosure in the bathroom. Sit out on your BALCONY and enjoy privacy. 1LOCKER & 1 PARKING included. Nestled in the vibrant heart of Stouffville, 9th & Main offers the best of both worlds; urban amenities and natural beauty. You're just 3 minutes from the Stouffville GO Train Station and enjoy easy access to Highways404 and 407, making commuting a breeze. Features & Amenities Of The Building Include A Gorgeous Breezeway, Unique SMART SUITE DOOR LOCK by Latch, 24-Hour Concierge & Security, Golf Simulator, Multi-Purpose Party Room With Pool Table & Kitchen, Multi Functional Fitness Centre, Steam Room, Theatre, Library, Media Lounge, Children Room, Boardroom Workspace Guest Suites, Pet Wash Station. At 9th & Main, a stunning lobby welcomes you home and greets guests with opulence. From stylish carpets and seating to beautiful tables and chandeliers, every detail is a work of art on its own. Whether you're a first-time buyer, down-sizer, or savvy investor, this unit offers exceptional value, style, and comfort in one of Stouffville's most desirable new developments. Download the attached Feature Sheet for everything you need to know about this spectacular property. WATER & ROGERS INTERNET INCLUDED IN MAINTENANCE. All you have to pay is electricity & cable. *All photos were taken previous to vacancy*
Ask about this home
A HOMEH agent will answer your questions about this home.
Know more about 9th & Main Condos + Towns
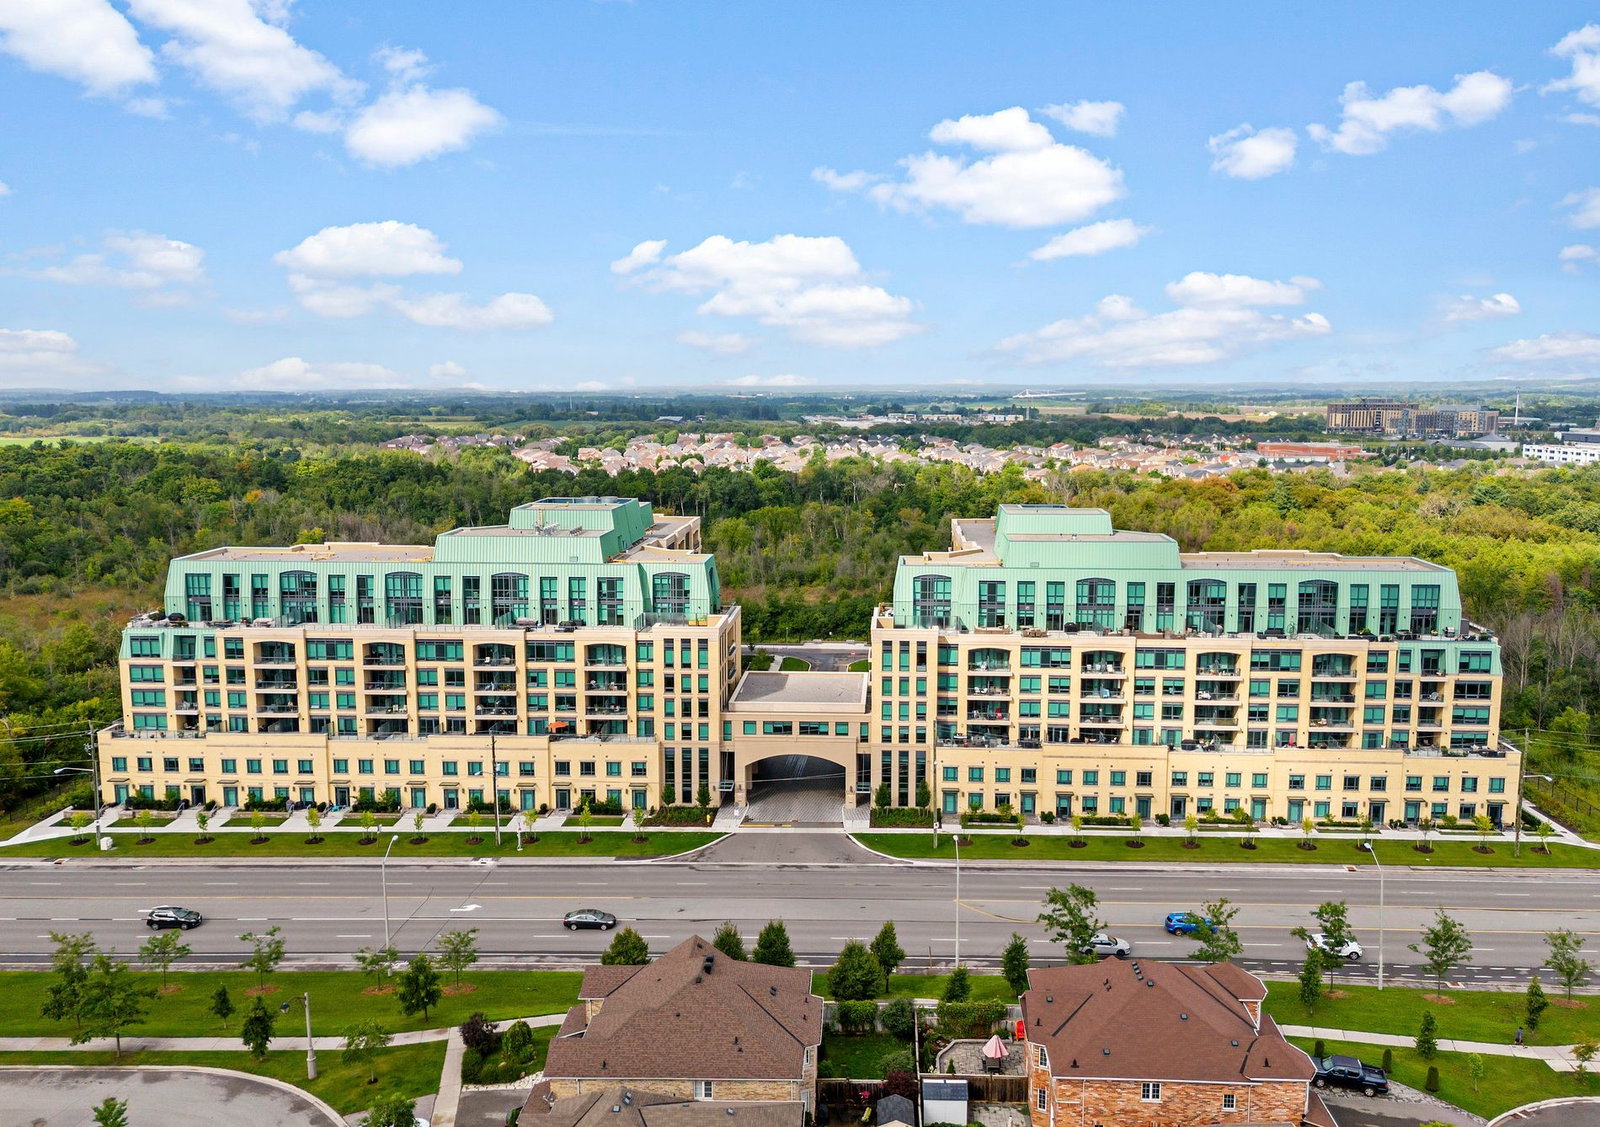
Condo building · 11750 Ninth Line
9th & Main Condos + Towns is an 8-storey condo with 246 suites, built in 2022 by Pemberton Group. Right now 7 for sale and 3 for rent are on the market here.
- 8storeys
- 246suites
- $671/sq ft
- 2022built
No similar units for sale in 9th & Main Condos + Towns right now.
Around this home
Daily convenience, out of 100, from the distances below
Schools nearby
School rating, out of 10.
Helpful calculators
Your HOMEH agent

"I would see it this week."